
924 Summit Ave
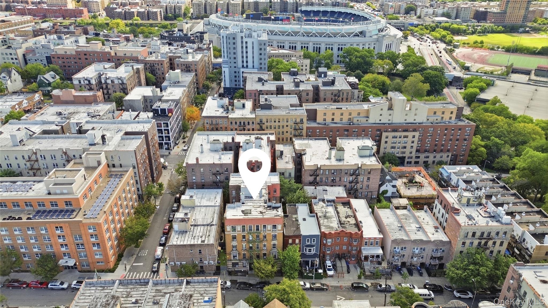
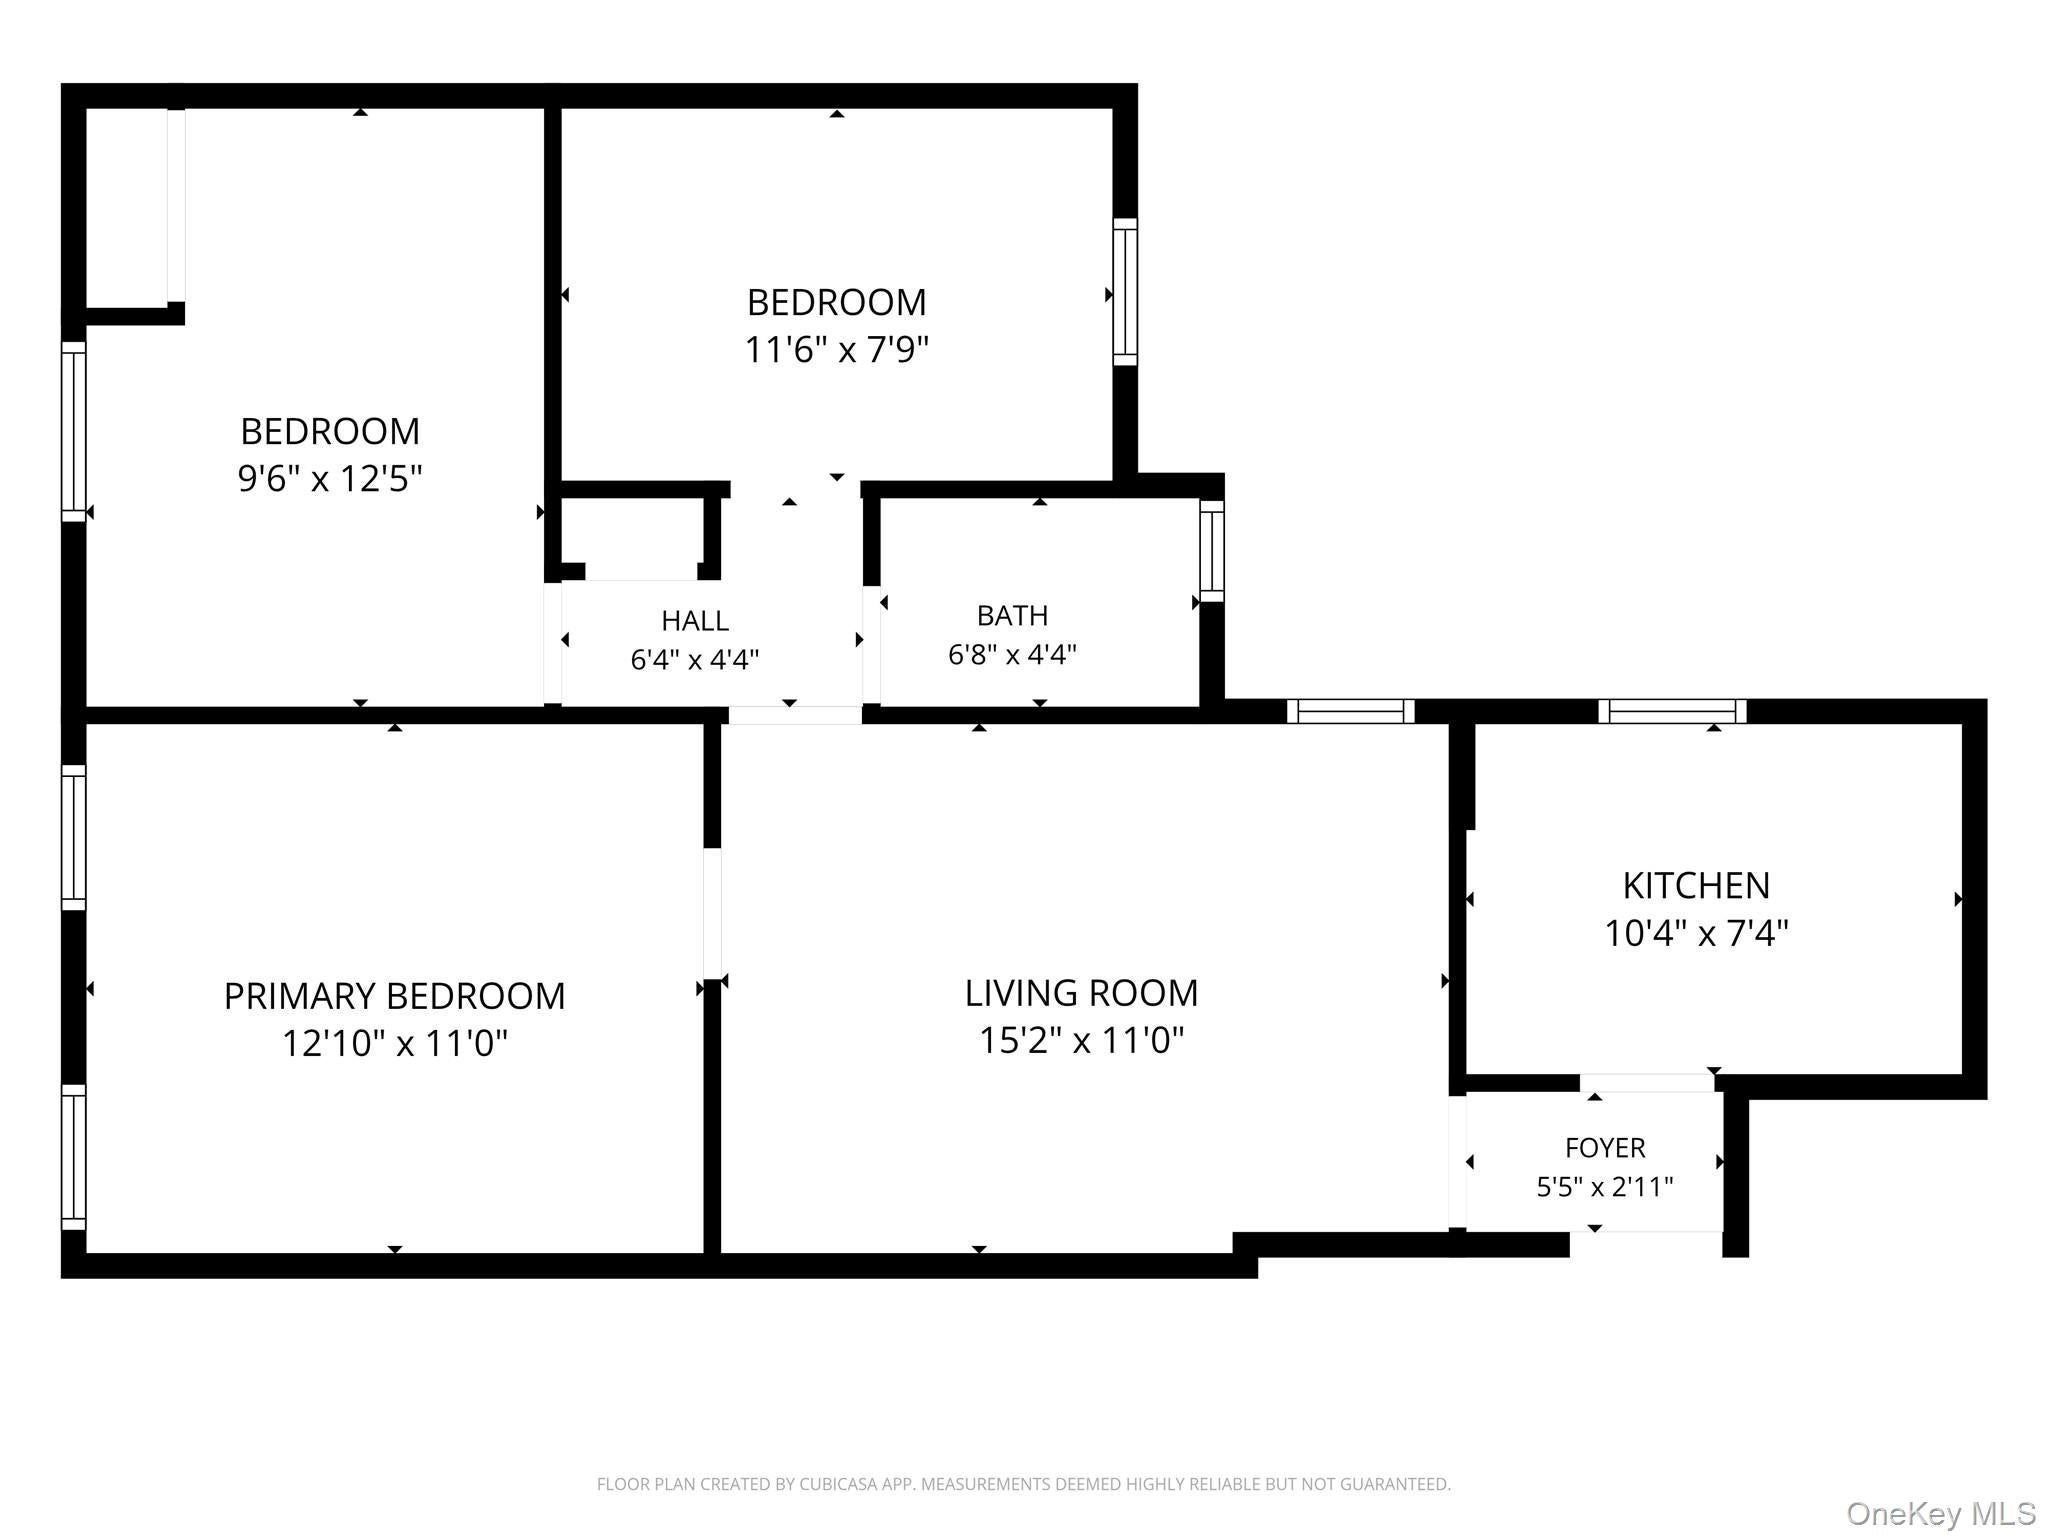
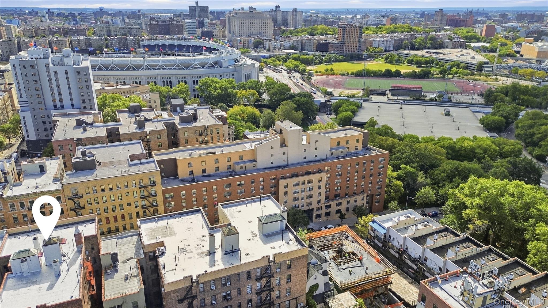
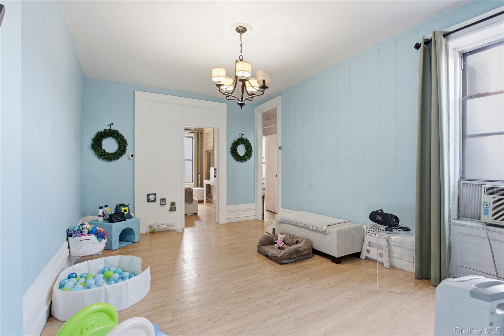
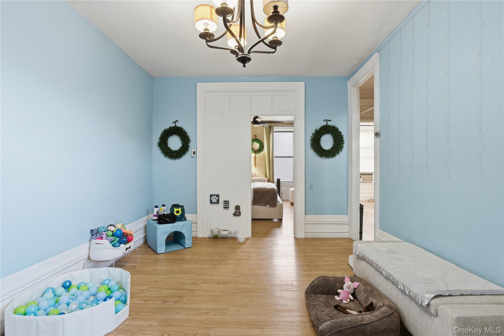
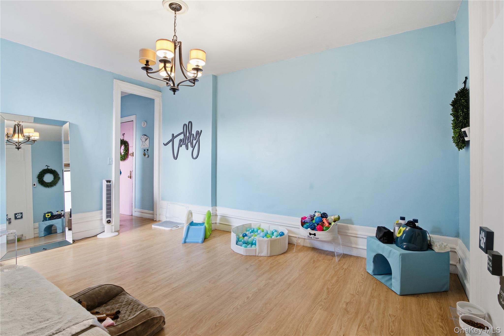
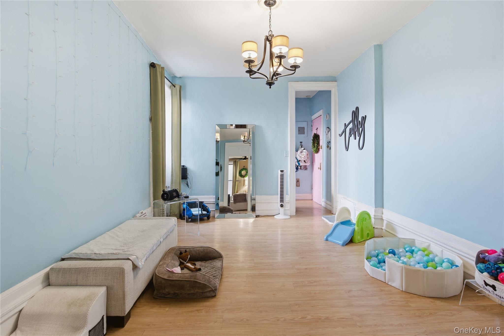
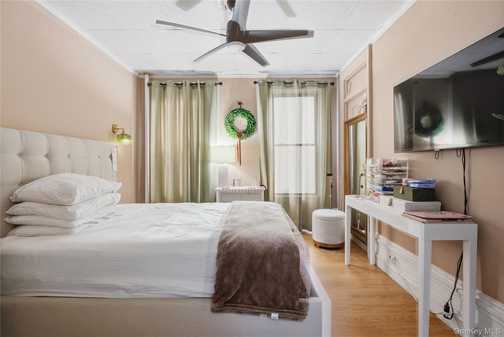
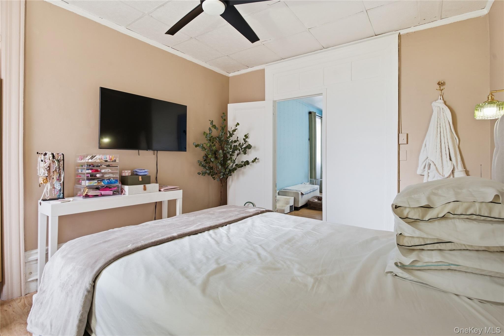
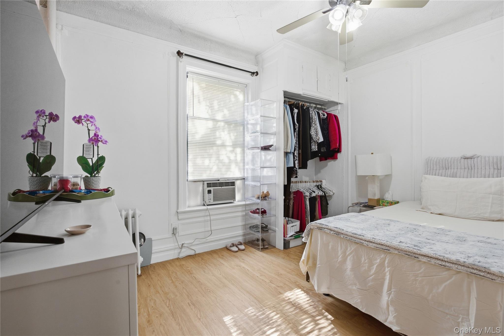
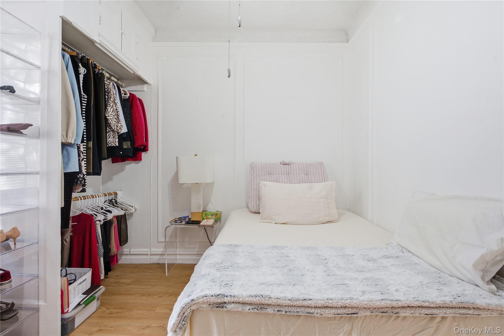
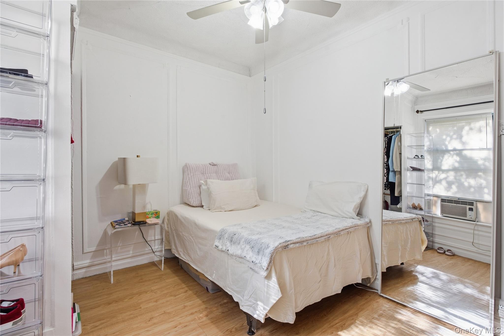
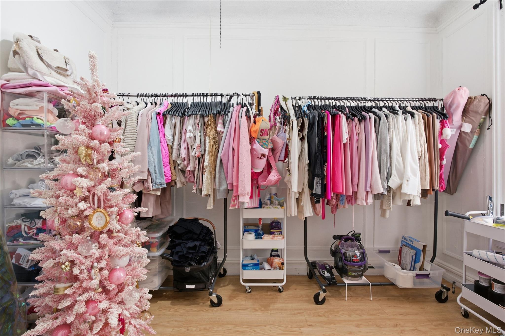
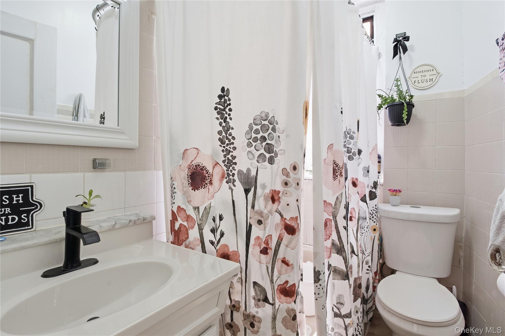
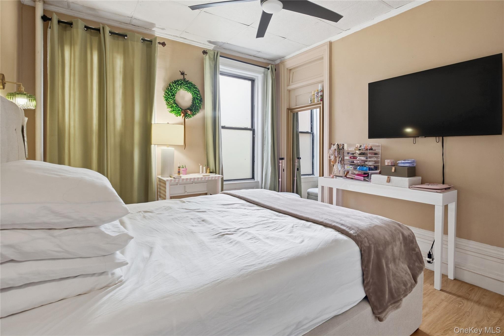
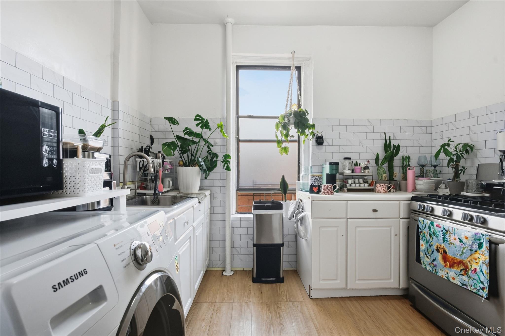
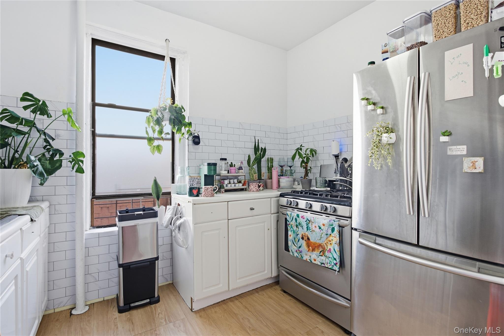
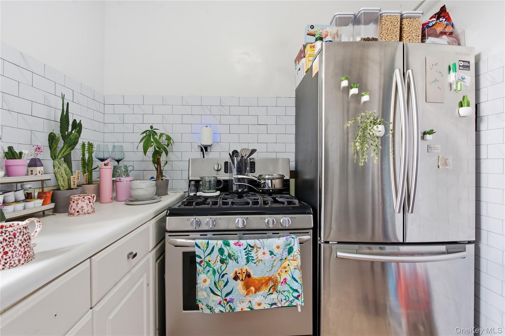
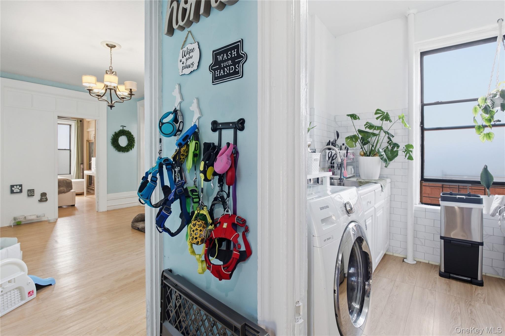
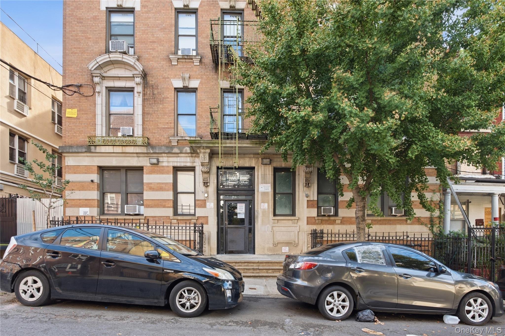
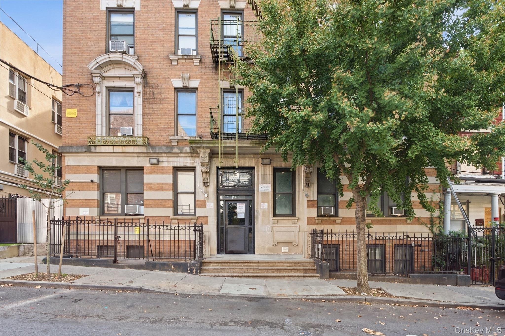
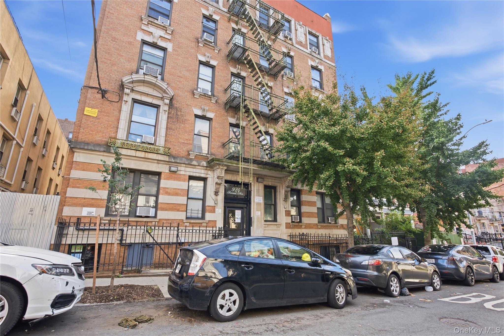
Welcome home to this spacious 3-bedroom co-op offering an unbeatable combination of layout, natural light, and extreme affordability in the heart of Highbridge. Positioned on the 3rd floor, this classic home features sunlit exposures, comfortable living areas, and remarkably low monthly maintenance—making it a rare find for savvy buyers seeking long-term value in New York City. Apartment Highlights Generous 3-Bedroom Layout: Versatile floor plan featuring three well-proportioned bedrooms and a welcoming living area. Bright 3rd Floor Exposure: Above street level for enhanced privacy, quietude, and consistent natural light throughout the day. Low Monthly Maintenance: Significantly lower carrying costs than comparable properties, keeping monthly expenses remarkably low. Prime Location & Transit Access Commuter's Paradise: Minutes to the Major Deegan Expressway (I-87) and Harlem River Drive for quick access into Manhattan and Upstate. Subway & Rail Lines: Convenient access to the 161st St – Yankee Stadium transit hub servicing the 4, B, and D subway trains, plus the Metro-North Railroad at Yankees-E 153rd St for an effortless commute. Neighborhood Energy: Just a short walk to Yankee Stadium, local shopping along 161st Street, neighborhood parks, and the historic High Bridge pedestrian parkway connecting directly to Manhattan. Whether you're looking for extra space to grow or a high-value entry into NYC homeownership, this Highbridge gem delivers convenience, character, and unbeatable affordability. Schedule your private showing today! (Cash purchase & owner occupied only)
Listing Information
Facts & Features
Location
Community Information
Architecture
Features & Amenities
Property Features
Square Footage
Tax & Financial Information
Schools
Ps 28 Wright Brothers
KIPP Nyc Washington Heights Academy Charter School
Ps 126 Dr Marjorie H Dunbar
Middle School 324 Patria Mirabal
Ps 114 Luis Llorens Torres School
Mott Hall School (The)
Ps 73 Bronx
Highbridge Green School (The)
School ratings are provided for informational purposes only and are subject to change. Attendance boundaries are for reference only — contact the school or district directly to verify enrollment eligibility.
Historical Data
Price History
| Date | Event | Price |
|---|---|---|
| 09/23/2026 | Listed for sale | $175,000 |
Listed by Jose J. Flores · EXIT Realty Private Client · 9142221000
Listing information provided exclusively for consumers' personal, non-commercial use and may not be used for any purpose other than to identify prospective properties consumers may be interested in purchasing. Information deemed reliable but not guaranteed by the MLS. The listing broker’s offer of compensation is made only to participants of the MLS where the listing is filed. Copyright 2026, OneKey MLS. All rights reserved.
Last Updated: September 24, 2026 at 3:52 PM | Source: OneKey MLS | MLS#: 1054449

Similar Homes For Sale In Bronx
Start Your Real Estate Journey
Whether you have questions about this listing, want to schedule a showing, or just want to talk through your options, Jeromy Dunn-Portella is here to help. Reach out and expect a response within one business day.
How can I help?
Jeromy Dunn-Portella is here to help. Reach out and expect a response within one business day.
Thanks — Jeromy Dunn-Portella will be in touch shortly.
Make A Plan For Your Purchase
Know what you can afford before you start shopping — then run the numbers on any home you have in mind.
How much house can I afford?
- Principal & interest
- Property taxes
- Homeowner's insurance
- HOA dues
If your monthly savings are applied to the loan principal.
Enter your income, debts, and down payment to see how much home you may qualify for. Estimates only — not a lending decision.
Want to know more?
Jeromy Dunn-Portella is here to help. Reach out and expect a response within one business day.
✓ Thanks — Jeromy Dunn-Portella will be in touch shortly.