
3334 Country Club Rd
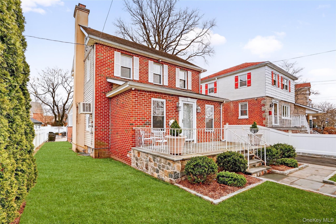
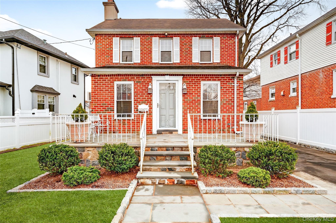
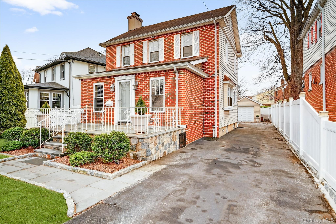
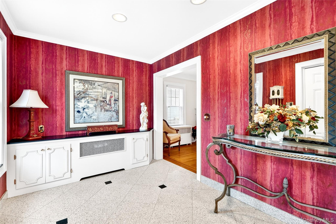
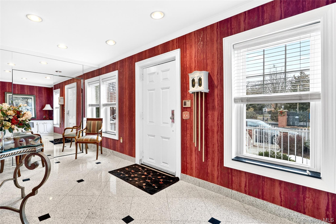
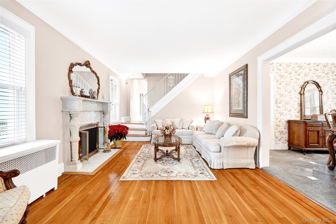
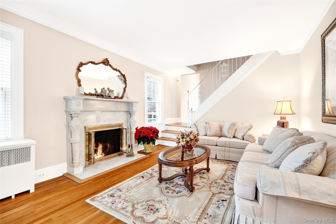
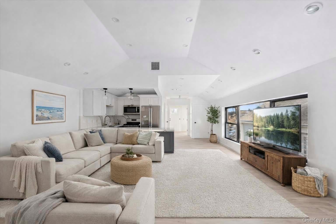
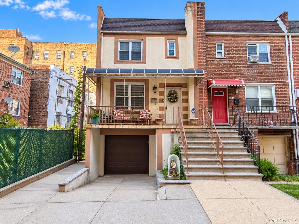
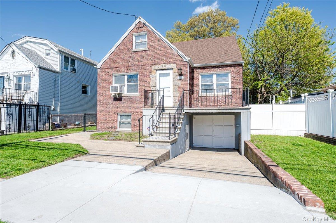
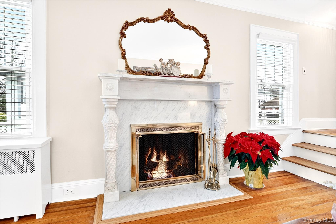
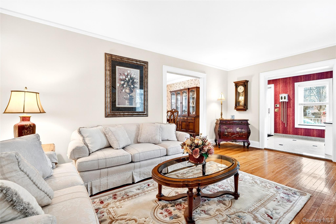
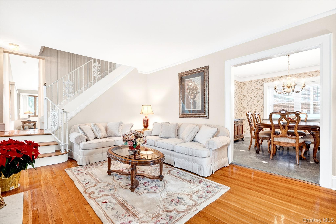
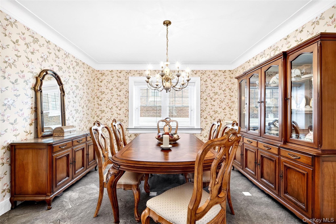
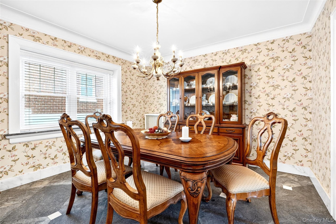
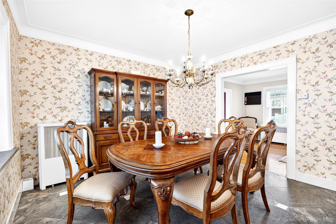
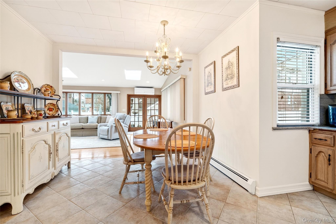
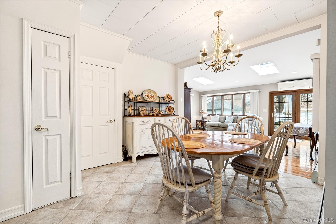
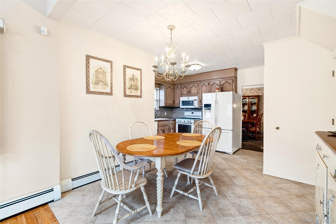
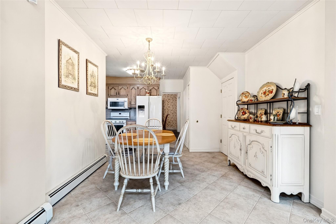
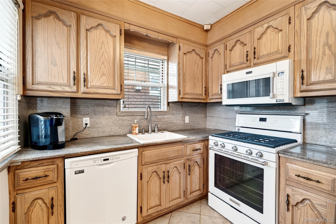
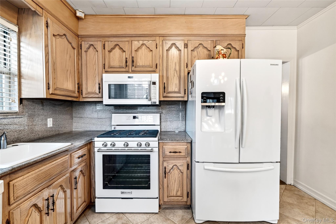
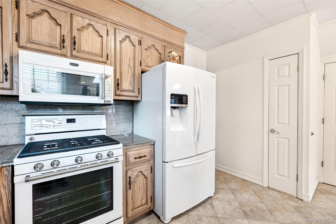
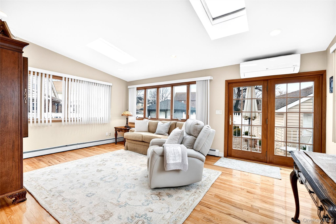
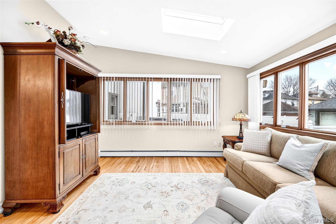
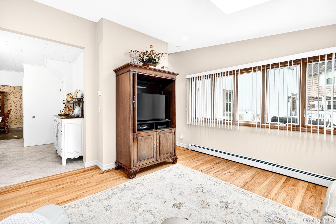
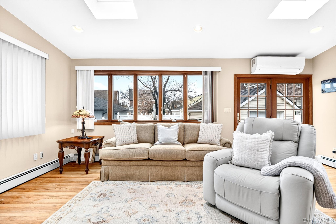
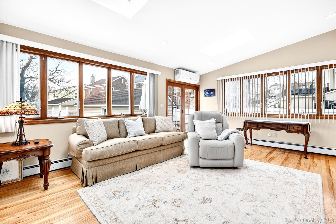
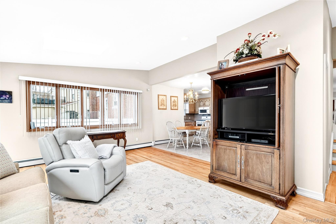
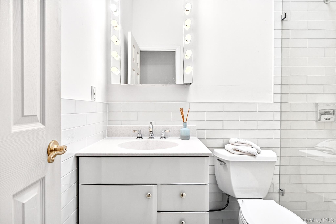
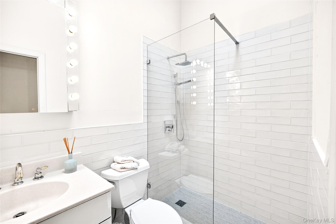
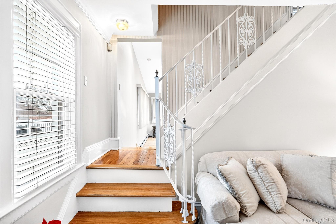
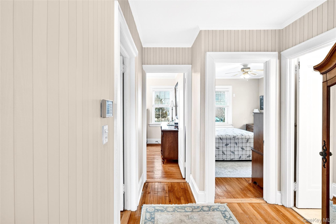
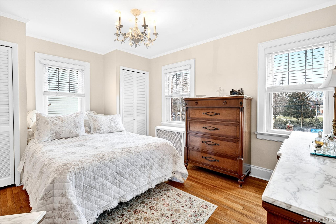
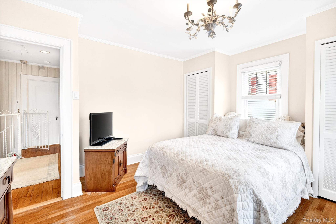
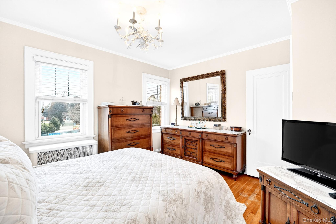
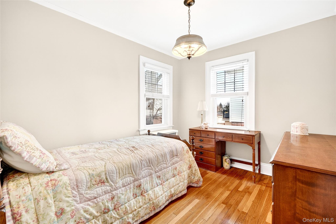
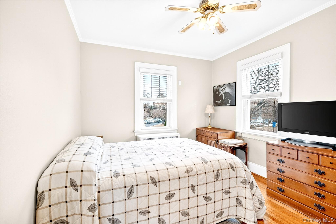
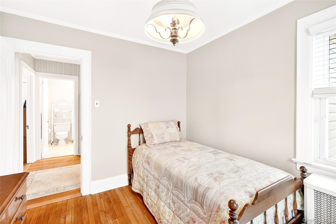
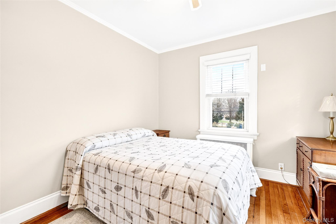
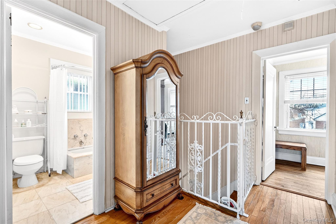
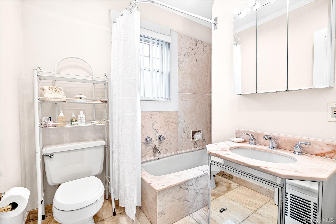
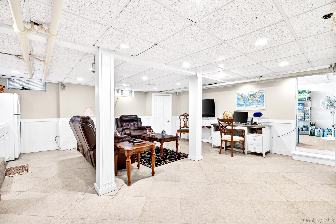
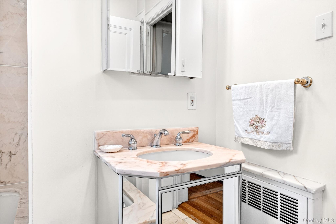
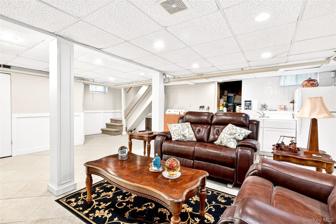
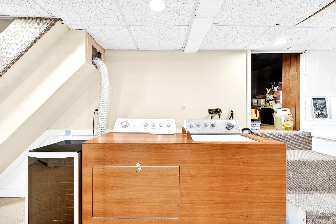
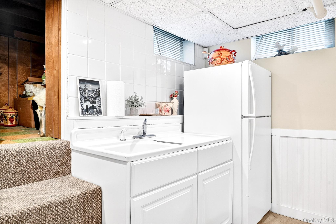
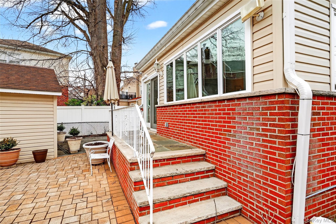
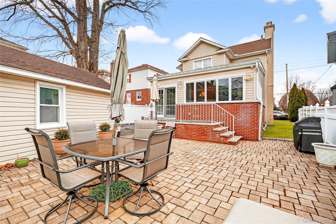
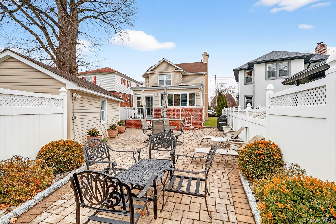
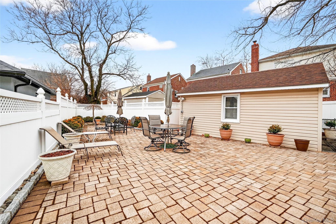
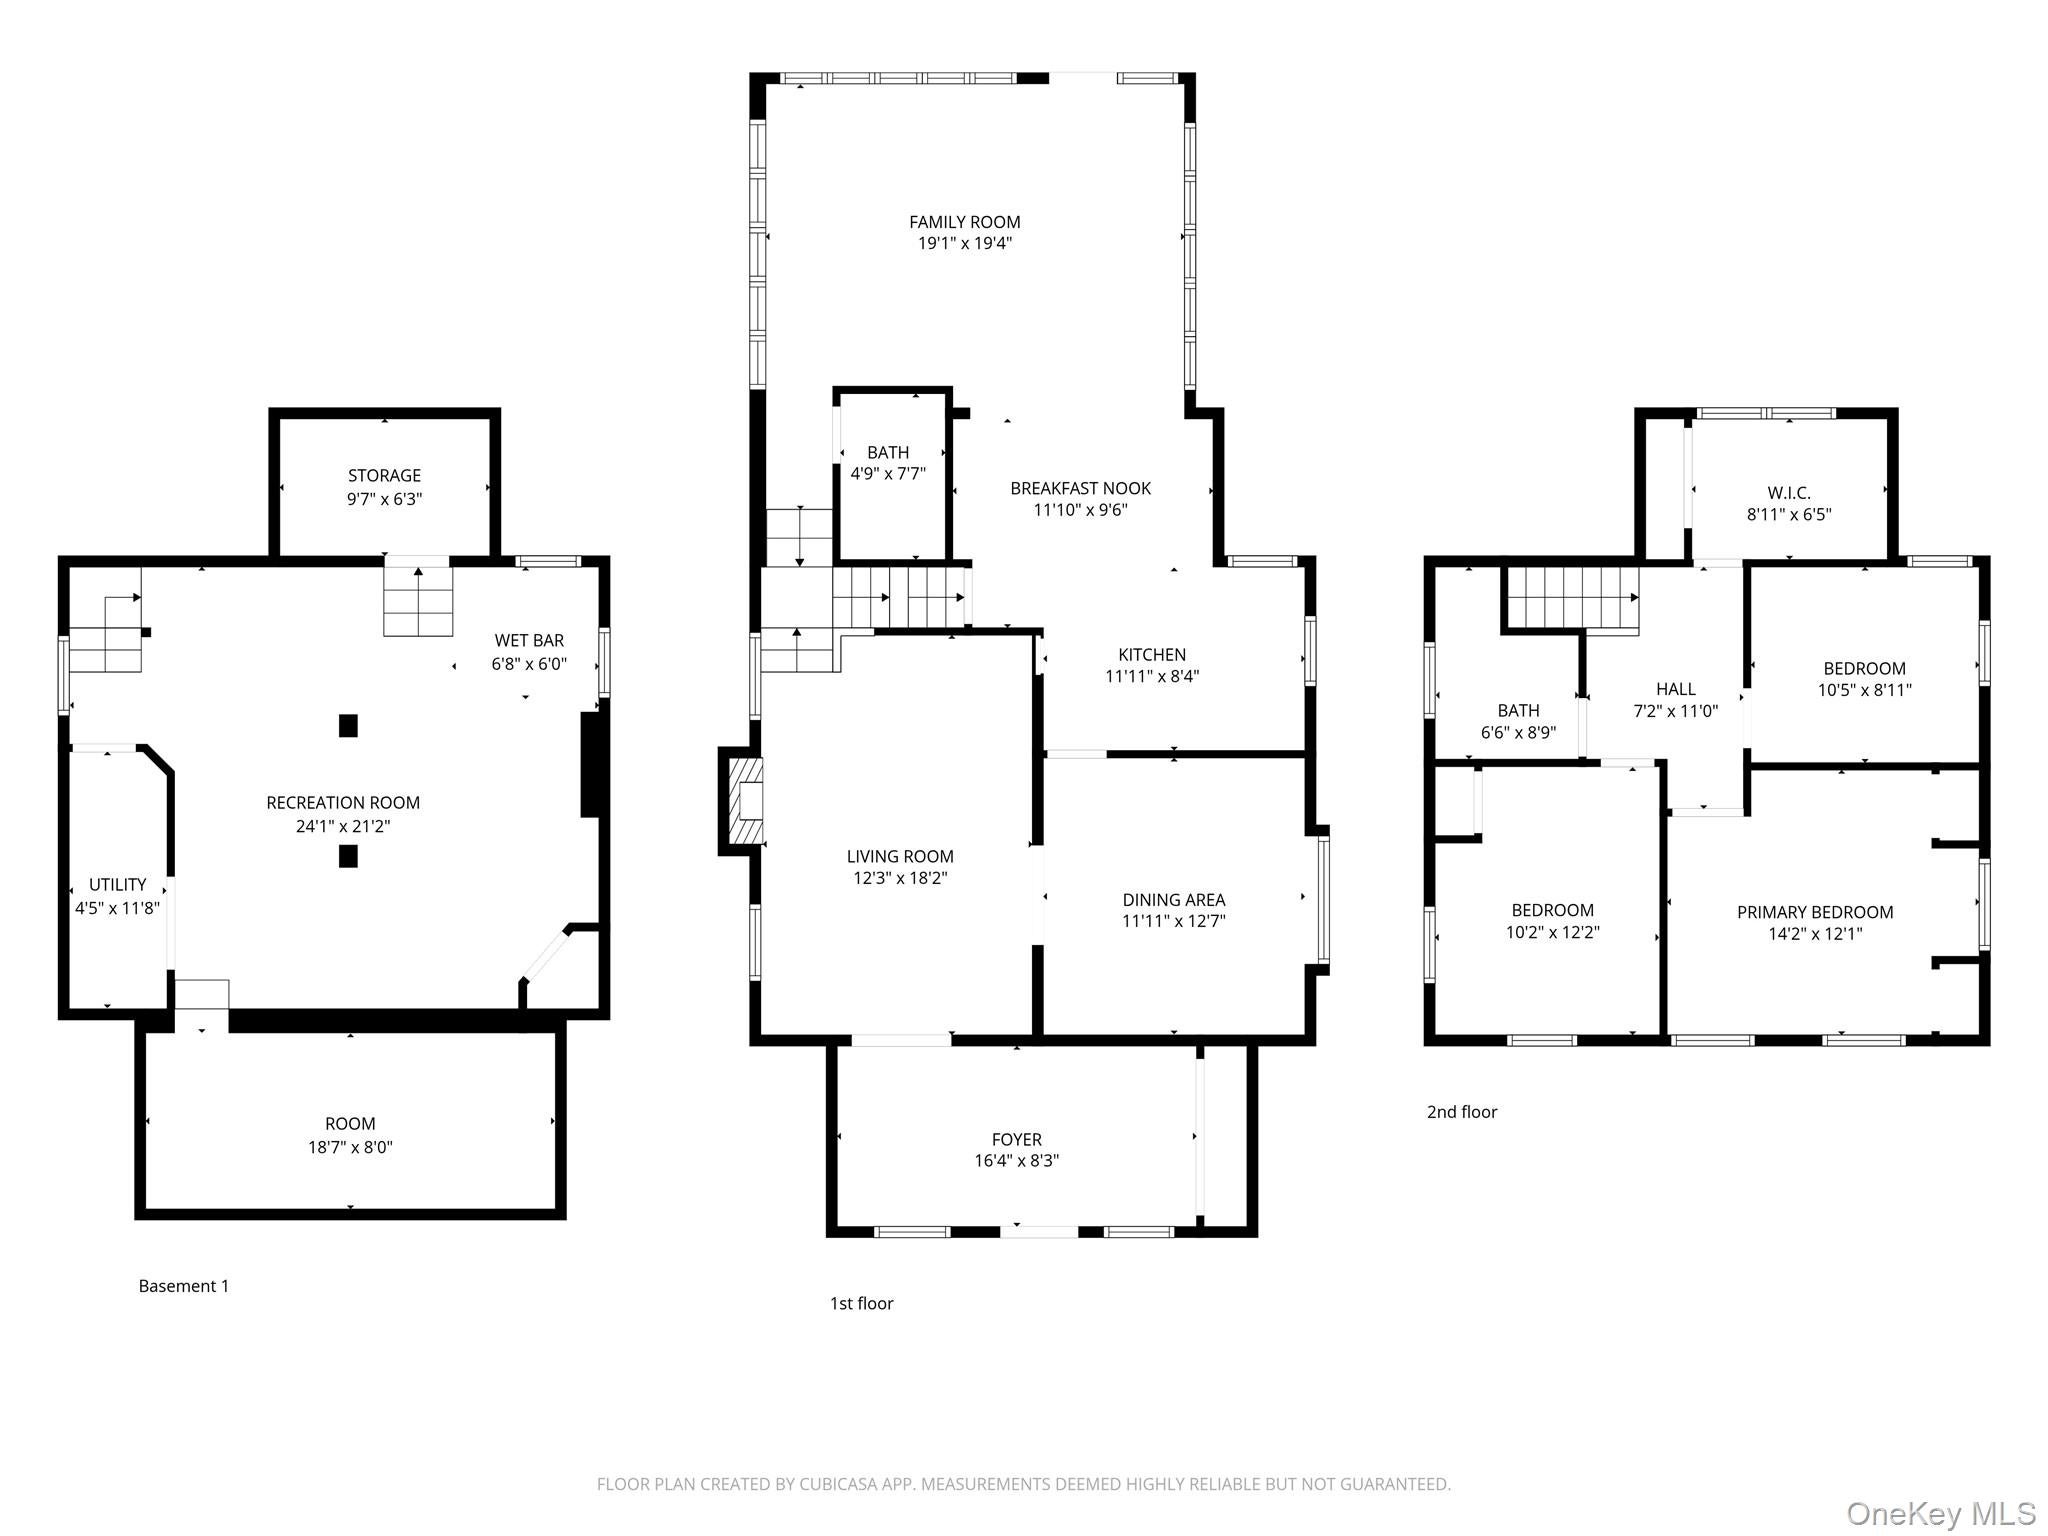
Take action today to enjoy the holidays in your new home in COUNTRY CLUB PROPER - Meticulously maintained detached Colonial home with front, side, and spacious backyard. Luxury living in NYC's best-kept secret! 3334 Country Club Rd exudes sophistication and wraps you in both comfort and functionality the moment you step inside. Upon entry, you will find yourself in a spacious 10 x 20 foyer with classic granite tile flooring and a wall-to-wall closet area. The foyer flows into a formal living room, which features an active gas-burning fireplace with a hand-carved marble mantel and wood inlay flooring. Adjacent to the living room, there is a formal dining room, which in turn leads into an eat-in kitchen. The kitchen incorporates a functional design with a fashionable farmhouse aesthetic. Between the two dining areas, there is no shortage of entertaining options! An oversized family room on this floor, with plenty of panoramic windows and two skylights, provides abundant natural sunlight. This level is complete with a newly remodeled full bathroom, featuring a modern shower stall with a rainfall showerhead, skylight and a monochromatic color scheme. High-end Anderson French Doors lead you out to a fully fenced, professionally landscaped, and private backyard, a one-car garage, and a 100 ft. long driveway. Ample parking for the entire household and guests when needed. All four bedrooms are located on the upper floor. A full bathroom with a traditional tub and high-end marble finishes completes the upper level. The finished accessory dwelling basement features a 400 sq. ft. open area offering extra space great for various hobbies, parties, or simply as a retreat into serenity. It also sports the washer & dryer, an extra sink, and large food pantry and an extra storage area. In addition to the two-zone heating system the living room includes a top of the line split heating and cooling system. Heat and cool the home as you see fit, conserving energy and lowering energy costs. Some additional extras include a lawn sprinkler system, a fully alarmed security system with cameras, a supplemental hot water tank, and a cedar closet space in the stand-up attic. The unbeatable location, close to the Long Island Sound, Pelham Bay Park, public and private educational and medical institutions, as well as transportation options such as the Bx24, the #6 Pelham Bay train station, and the Bruckner Blvd highway, makes this home a rare find.
Listing Information
Facts & Features
Location
Community Information
Architecture
Features & Amenities
Property Features
Square Footage
Tax & Financial Information
Schools
Ps 14 Senator John Calandra
Assigned school for this home
E Monroe New Renaissance Basketball
Ps 71 Rose E Scala
Westchester Square Academy
Urban Institute Of Mathematics
Ps 304 Early Childhood School
Urban Assembly For Civic Engagement
Bronx Delta School
School ratings are provided for informational purposes only and are subject to change. Attendance boundaries are for reference only — contact the school or district directly to verify enrollment eligibility.
Historical Data
Price History
| Date | Event | Price |
|---|---|---|
| 09/23/2026 | Listed for sale | $926,000 |
Listed by Gregory Tsougranis · Keller Williams Realty NYC Grp · 7186976800
Listing information provided exclusively for consumers' personal, non-commercial use and may not be used for any purpose other than to identify prospective properties consumers may be interested in purchasing. Information deemed reliable but not guaranteed by the MLS. The listing broker’s offer of compensation is made only to participants of the MLS where the listing is filed. Copyright 2026, OneKey MLS. All rights reserved.
Last Updated: October 18, 2026 at 6:15 PM | Source: OneKey MLS | MLS#: 1054478



Start Your Real Estate Journey
Whether you have questions about this listing, want to schedule a showing, or just want to talk through your options, Jeromy Dunn-Portella is here to help. Reach out and expect a response within one business day.
How can I help?
Jeromy Dunn-Portella is here to help. Reach out and expect a response within one business day.
Thanks — Jeromy Dunn-Portella will be in touch shortly.
Make A Plan For Your Purchase
Know what you can afford before you start shopping — then run the numbers on any home you have in mind.
How much house can I afford?
- Principal & interest
- Property taxes
- Homeowner's insurance
- HOA dues
If your monthly savings are applied to the loan principal.
Enter your income, debts, and down payment to see how much home you may qualify for. Estimates only — not a lending decision.
Want to know more?
Jeromy Dunn-Portella is here to help. Reach out and expect a response within one business day.
✓ Thanks — Jeromy Dunn-Portella will be in touch shortly.