
230 Woodland Dr
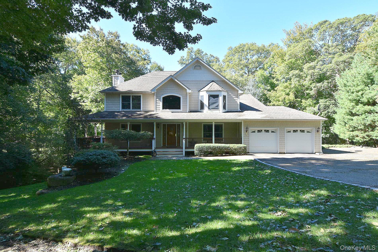
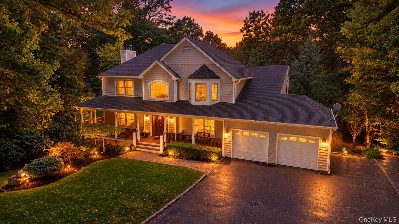
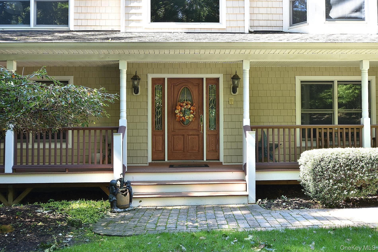
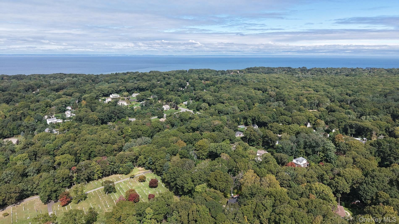
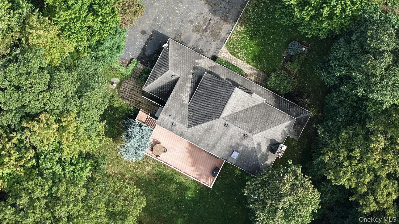
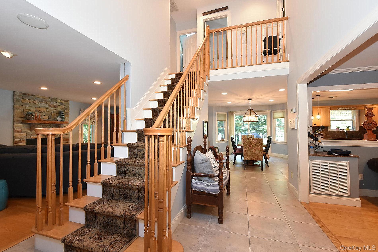
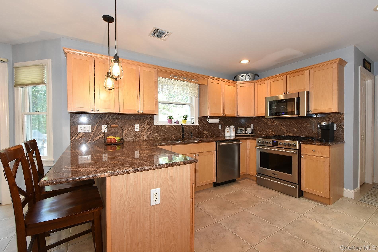
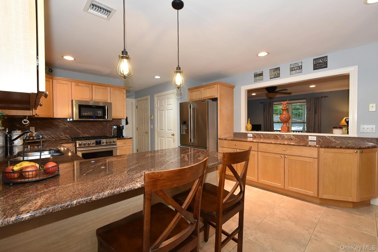
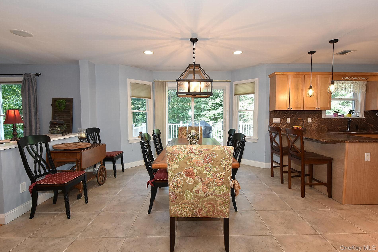
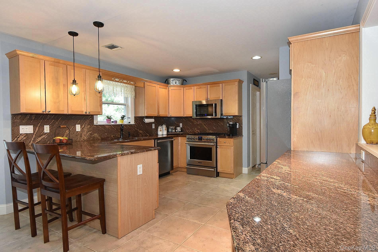
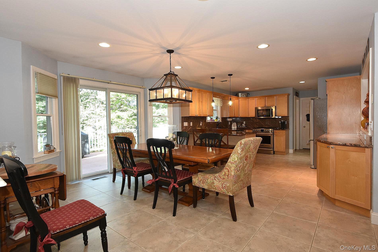
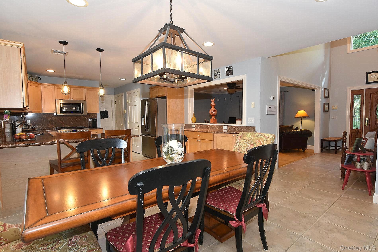
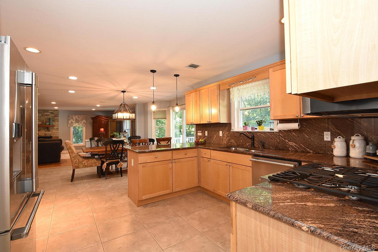
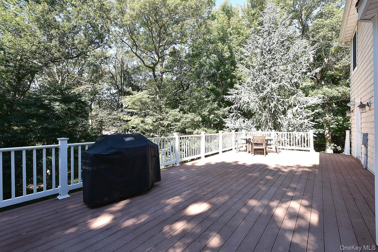
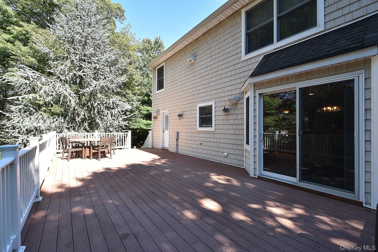
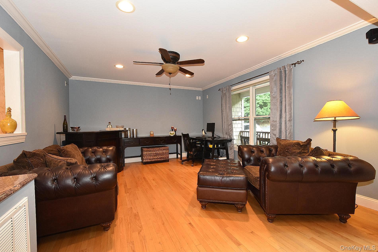
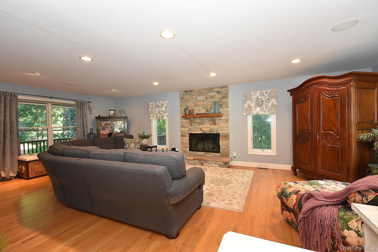
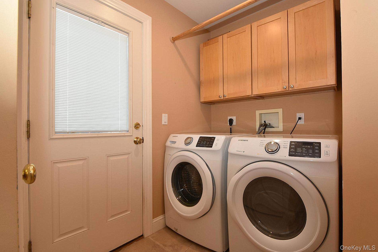
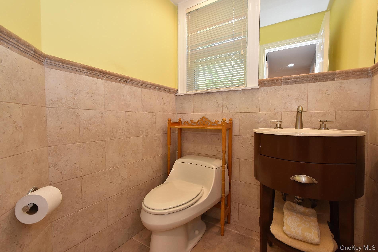
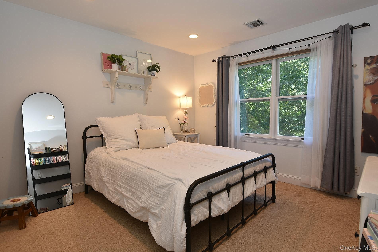
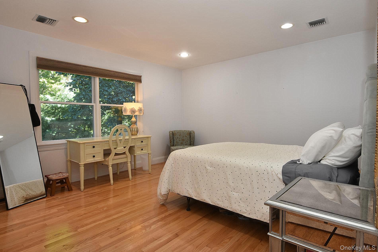
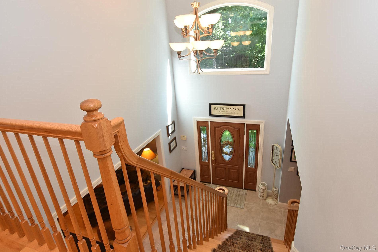
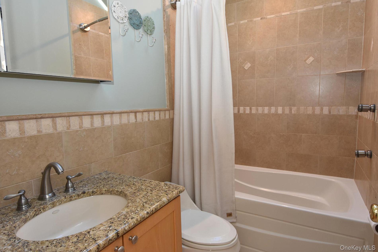
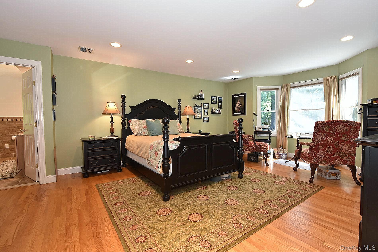
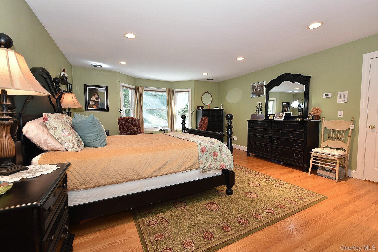
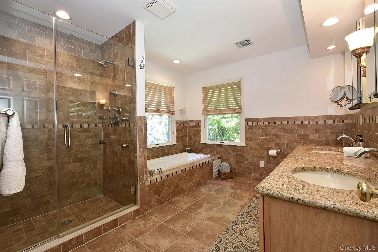
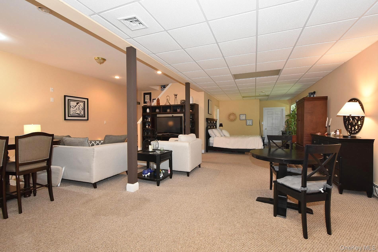
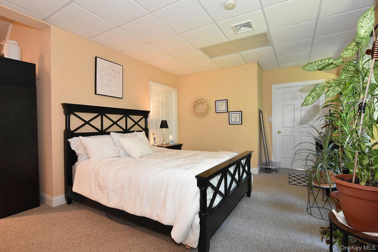
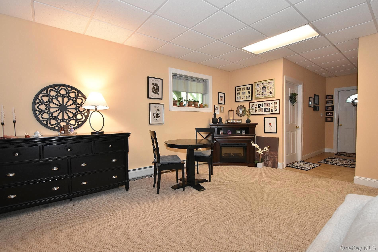
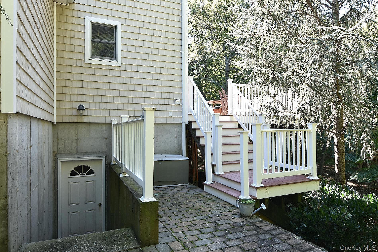
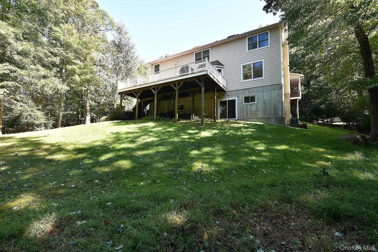
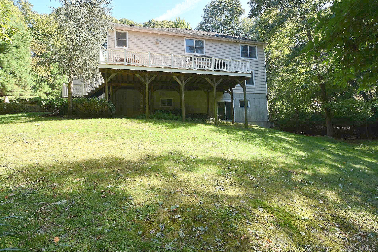
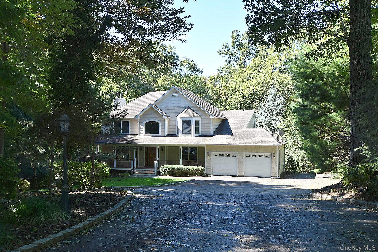
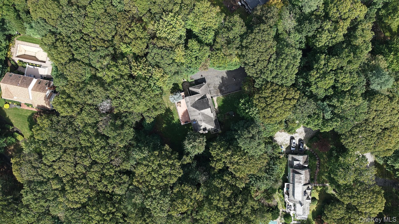
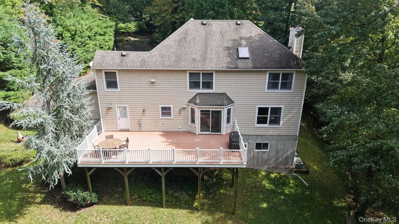
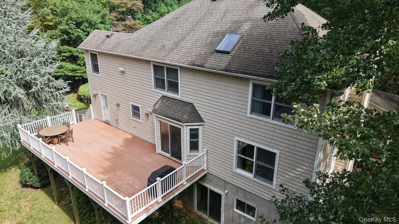
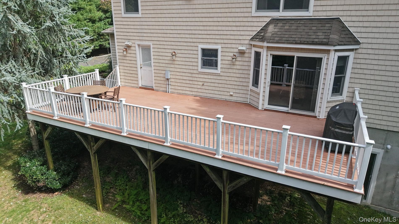
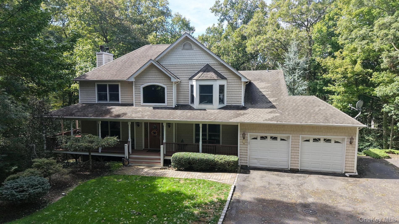
This property, located in the SWRSD, features a private, four-bedroom, two-and-a-half-bath Victorian offering a true sense of tranquility. The large front porch leads into a foyer that opens to a spacious family room with a stone, wood-burning fireplace. The eat-in kitchen includes a large peninsula, granite countertops, stainless steel appliances, and a propane gas stove. Kitchen sliders overlook a large composite back deck, reinforced for a hot tub with a 220 line, while a separate dining room easily accommodates larger gatherings. The first floor also includes a convenient laundry room and a half bath with direct access to the back deck and steps to the backyard. The second floor features a primary suite with a sitting area, walk-in closet, and an expansive bathroom with body sprays and a soaker tub. Three additional bedrooms share a full bath that also includes body sprays and a soaker tub. Hardwood flooring runs throughout the hallway, bedrooms, den, and dining room. Located in Riverhead Town, check the true property taxes. without star. The finished basement offers 10-12 foot ceilings, a sliding door to the backyard, and a private entrance, making it ideal for an extended family living space or extra storage. A two-car garage and a full attic, CAC complete the home.
Listing Information
Facts & Features
Location
Community Information
Architecture
Features & Amenities
Property Features
Square Footage
Tax & Financial Information
Schools
Miller Avenue School
Assigned school for this home
Albert G Prodell Middle School
Assigned school for this home
Shoreham-Wading River High School
Assigned school for this home
Little Flower School
Ridge Elementary School
Wading River School
Joseph A Edgar Intermediate School
Briarcliff School
School ratings are provided for informational purposes only and are subject to change. Attendance boundaries are for reference only — contact the school or district directly to verify enrollment eligibility.
Historical Data
Price History
| Date | Event | Price |
|---|---|---|
| 10/13/2026 | Price change | $989,000 |
| 09/24/2026 | Listed for sale | $1,100,000 |
Listed by Maryann Iacono · Coldwell Banker American Homes · 6319298400
Listing information provided exclusively for consumers' personal, non-commercial use and may not be used for any purpose other than to identify prospective properties consumers may be interested in purchasing. Information deemed reliable but not guaranteed by the MLS. The listing broker’s offer of compensation is made only to participants of the MLS where the listing is filed. Copyright 2026, OneKey MLS. All rights reserved.
Last Updated: October 25, 2026 at 6:15 PM | Source: OneKey MLS | MLS#: 1055126

Similar Homes For Sale In Wading River


Start Your Real Estate Journey
Whether you have questions about this listing, want to schedule a showing, or just want to talk through your options, Jeromy Dunn-Portella is here to help. Reach out and expect a response within one business day.
How can I help?
Jeromy Dunn-Portella is here to help. Reach out and expect a response within one business day.
Thanks — Jeromy Dunn-Portella will be in touch shortly.
Make A Plan For Your Purchase
Know what you can afford before you start shopping — then run the numbers on any home you have in mind.
How much house can I afford?
- Principal & interest
- Property taxes
- Homeowner's insurance
- HOA dues
If your monthly savings are applied to the loan principal.
Enter your income, debts, and down payment to see how much home you may qualify for. Estimates only — not a lending decision.
Want to know more?
Jeromy Dunn-Portella is here to help. Reach out and expect a response within one business day.
✓ Thanks — Jeromy Dunn-Portella will be in touch shortly.