
9 Groton Ln
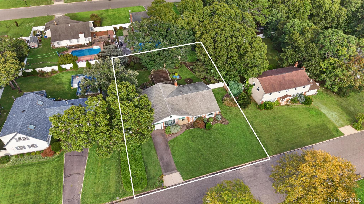
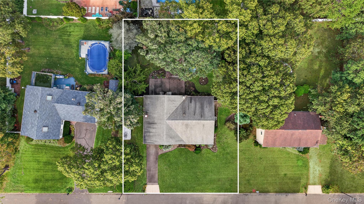
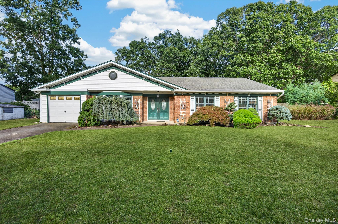
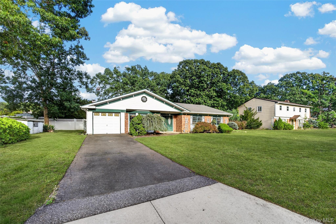
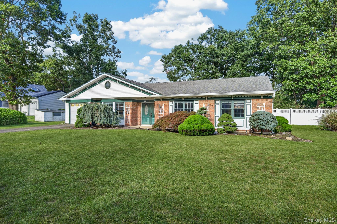
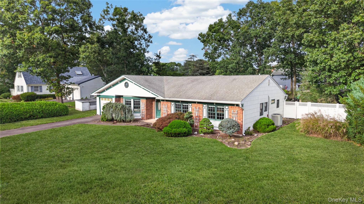
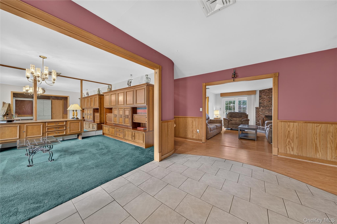
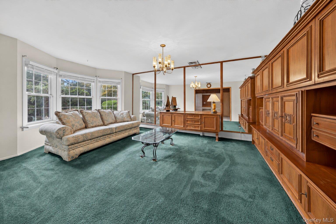
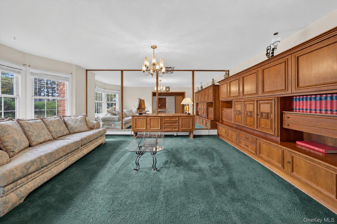
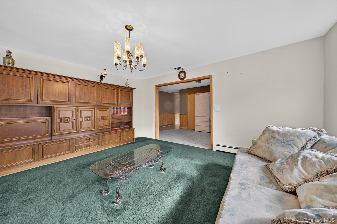
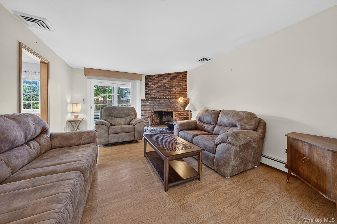
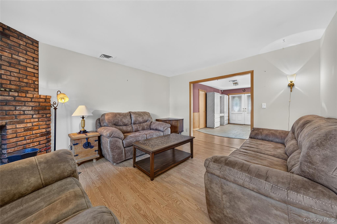
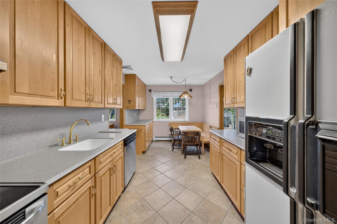
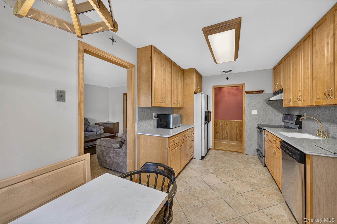
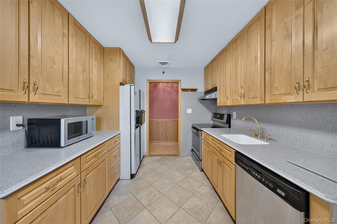
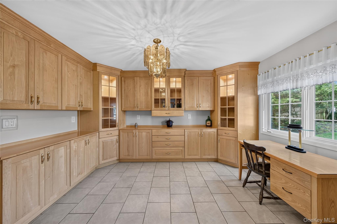
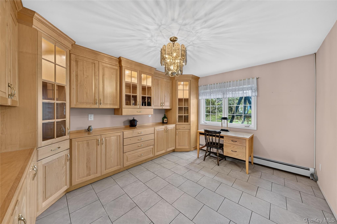
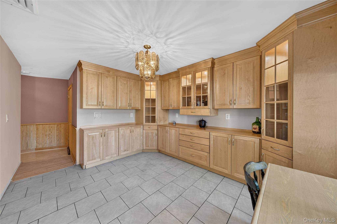
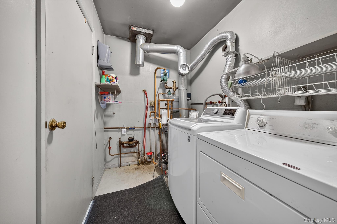
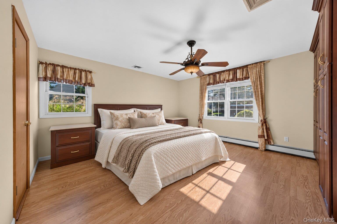
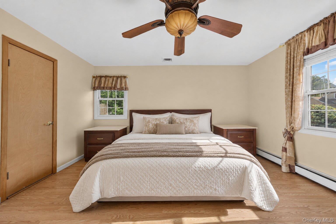
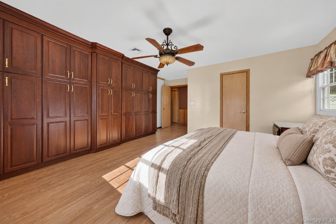
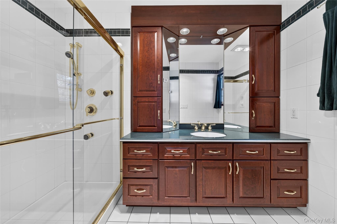
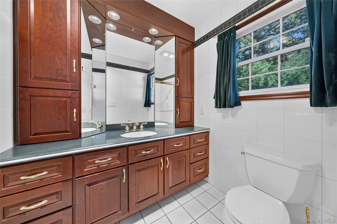
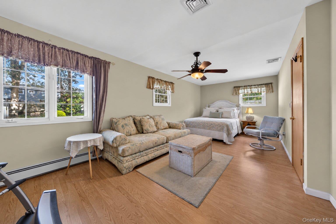
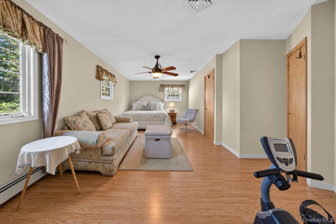
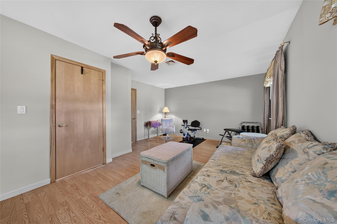
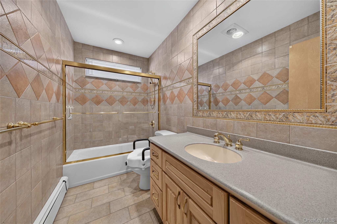
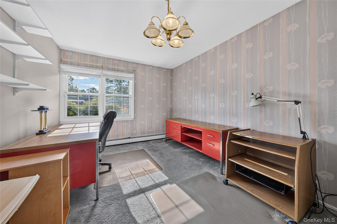
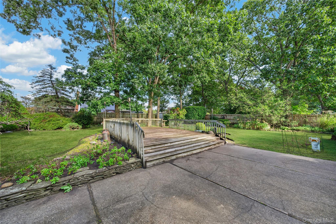
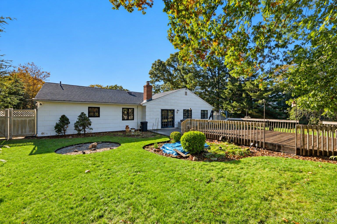
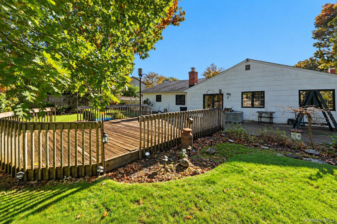
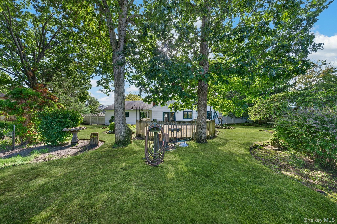
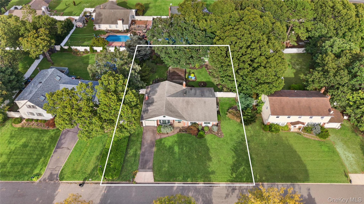
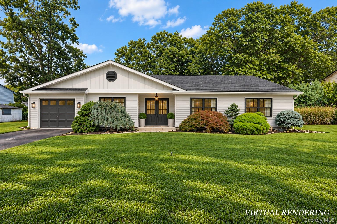
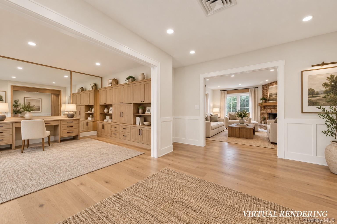
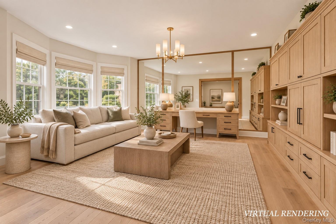
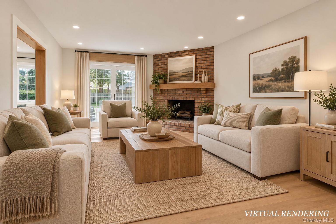
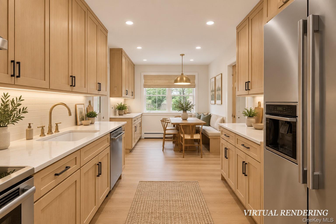
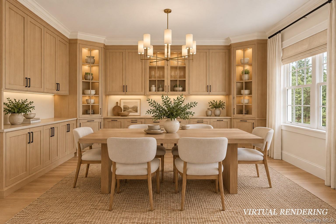
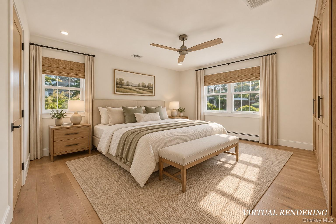
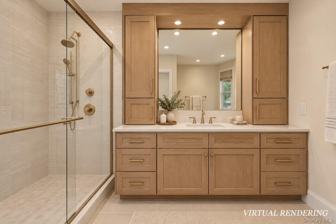
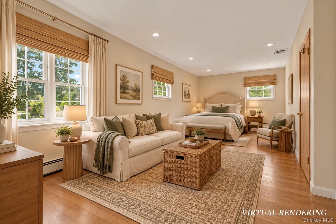
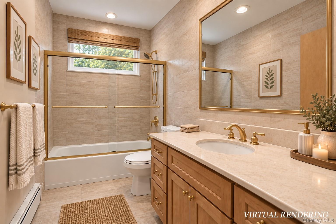
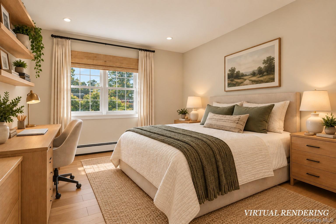
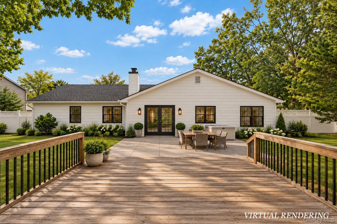
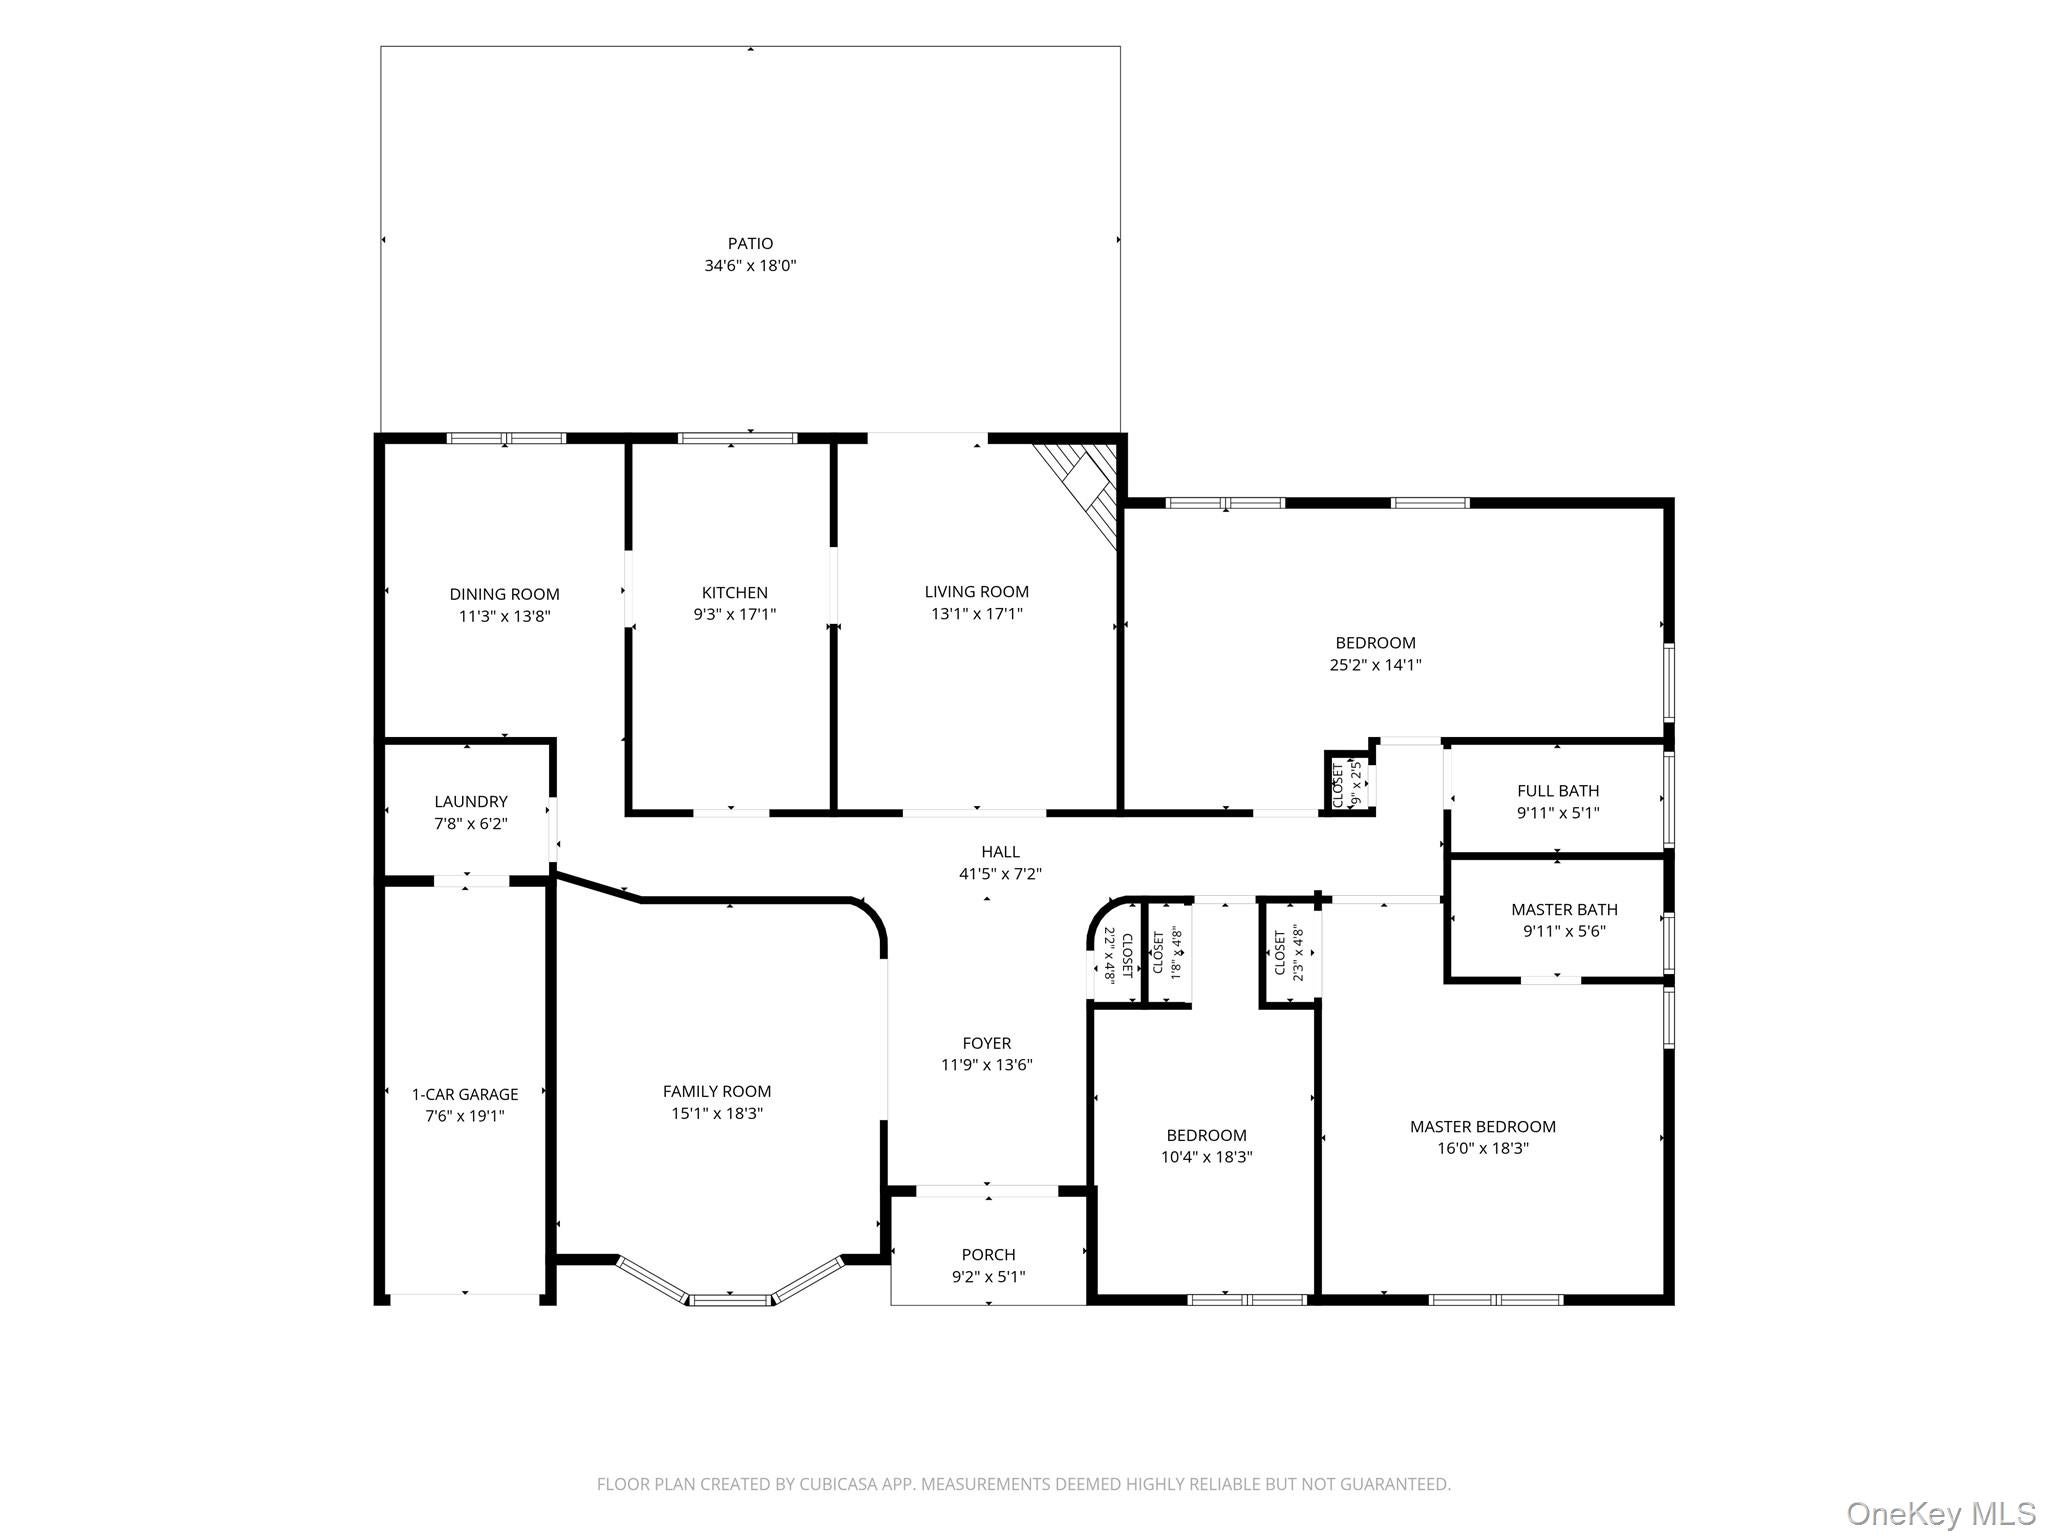
Welcome to a home where you can instantly feel the warmth, history, and love from the moment you step through the double French front doors. Situated on a generous 0.34-acre lot in the Kensington Estates subdivision within the Longwood School District, this charming expanded 2,255sf. ranch blends rich traditional character with endless potential. Inside, a spacious foyer leads to a sun-drenched family room with a classic flush bay window and a mirrored wall that amplifies the home’s warmth and natural light, while at the center of the home sits a cozy living room centered around a classic brick fireplace with sliding glass doors leading directly to the back patio. The functional galley-style kitchen offers abundant cabinetry and a casual breakfast nook, flowing effortlessly into an absolute beauty of a formal dining room outfitted with extensive custom built-in cabinetry, illuminated glass-front display cases, and extra storage. Tucked away on the opposite side of the home, the private master suite boasts French doors, an entire wall of custom built-ins offering endless wardrobe storage, and a well-appointed en-suite bathroom with a walk-in shower. Completing the interior are two additional sizable bedrooms, second full bathroom, and a convenient laundry/utility room with direct interior access to the attached 1-car garage. Outside, the fully fenced backyard offers mature landscaping, several landscaped garden beds, two storage sheds, an expansive patio, and a wooden deck offering an inviting setting for outdoor entertaining, recreation, and relaxation. The property is outfitted with front and rear irrigation. Annual taxes are $12,282. This exceptional home is truly a unique find, combining classic charm, generous living spaces, and everyday convenience, all waiting for you to move right in and start creating your own lasting memories. (Note: Virtually renovated photos included at the end to showcase the home's incredible potential!) **Home Sold As-Is**
Listing Information
Facts & Features
Location
Community Information
Architecture
Features & Amenities
Property Features
Square Footage
Tax & Financial Information
Schools
Coram Elementary School
Assigned school for this home
Boyle Road Elementary School
Hawkins Path School
Arrowhead Elementary School
Mount Sinai Elementary School
Comsewogue High School
New Lane Memorial Elementary School
Bicycle Path Kindergarten-Pre K Center
School ratings are provided for informational purposes only and are subject to change. Attendance boundaries are for reference only — contact the school or district directly to verify enrollment eligibility.
Historical Data
Price History
| Date | Event | Price |
|---|---|---|
| 10/05/2026 | Listed for sale | $599,000 |
Listed by Antoinette Iodice · STOEBE & CO · 6319984545
Listing information provided exclusively for consumers' personal, non-commercial use and may not be used for any purpose other than to identify prospective properties consumers may be interested in purchasing. Information deemed reliable but not guaranteed by the MLS. The listing broker’s offer of compensation is made only to participants of the MLS where the listing is filed. Copyright 2026, OneKey MLS. All rights reserved.
Last Updated: October 17, 2026 at 7:15 PM | Source: OneKey MLS | MLS#: 1055652

Similar Homes For Sale In Coram



Start Your Real Estate Journey
Whether you have questions about this listing, want to schedule a showing, or just want to talk through your options, Jeromy Dunn-Portella is here to help. Reach out and expect a response within one business day.
How can I help?
Jeromy Dunn-Portella is here to help. Reach out and expect a response within one business day.
Thanks — Jeromy Dunn-Portella will be in touch shortly.
Make A Plan For Your Purchase
Know what you can afford before you start shopping — then run the numbers on any home you have in mind.
How much house can I afford?
- Principal & interest
- Property taxes
- Homeowner's insurance
- HOA dues
If your monthly savings are applied to the loan principal.
Enter your income, debts, and down payment to see how much home you may qualify for. Estimates only — not a lending decision.
Want to know more?
Jeromy Dunn-Portella is here to help. Reach out and expect a response within one business day.
✓ Thanks — Jeromy Dunn-Portella will be in touch shortly.