
43 Locust Dr
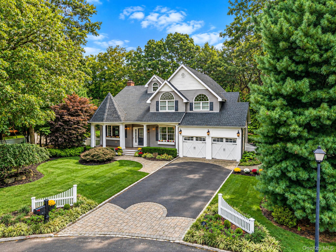
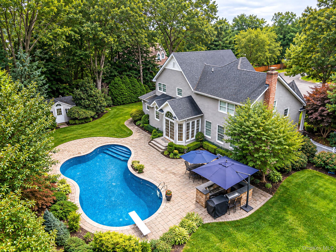
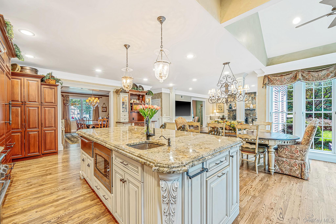
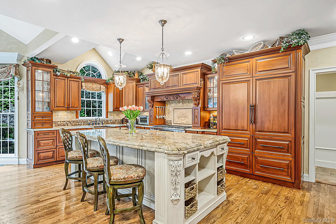
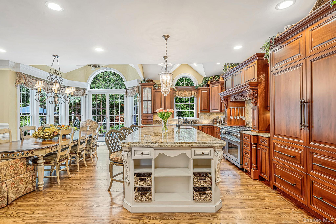
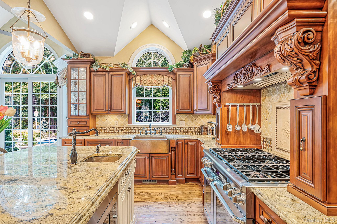
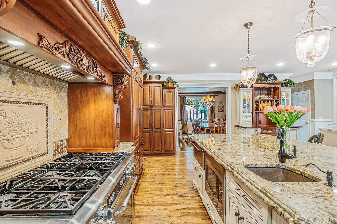
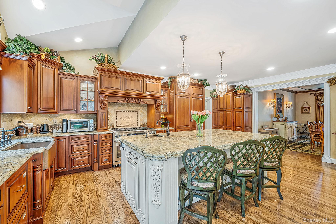
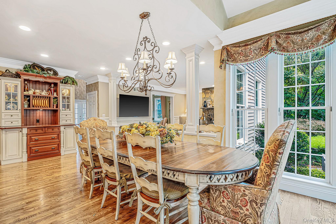
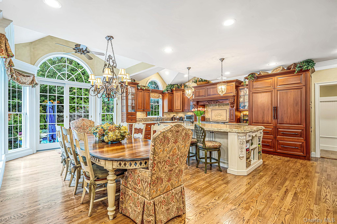
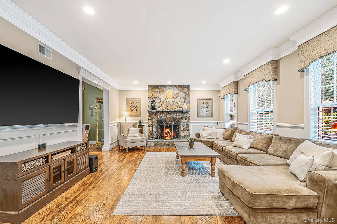
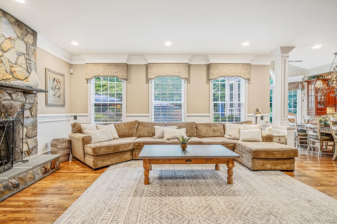
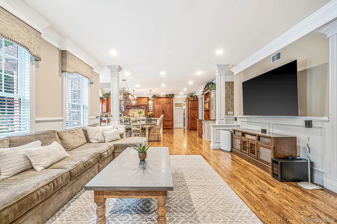
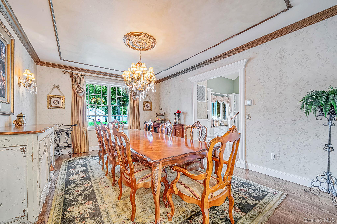
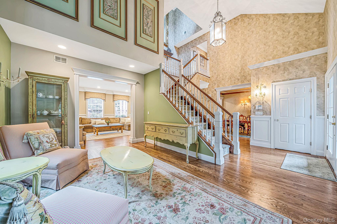
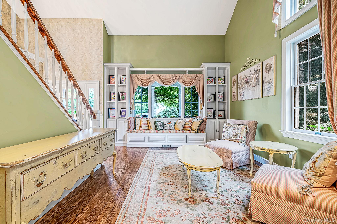
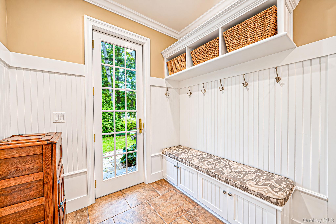
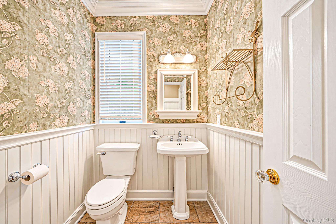
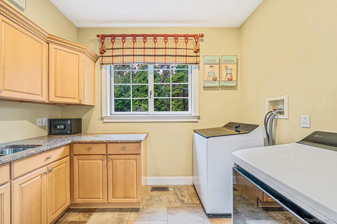
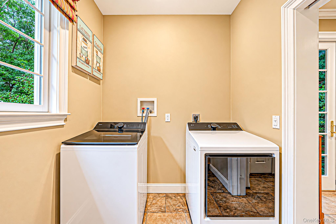
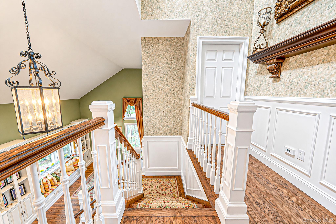
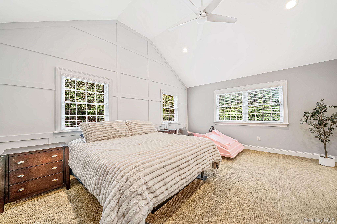
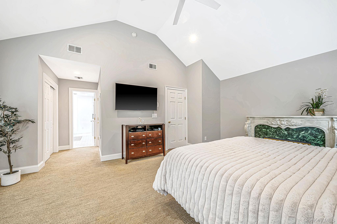
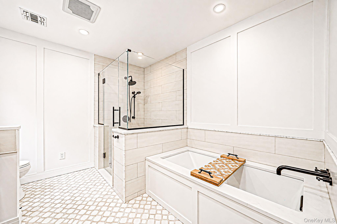
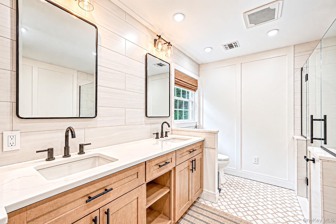
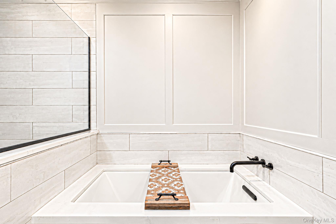
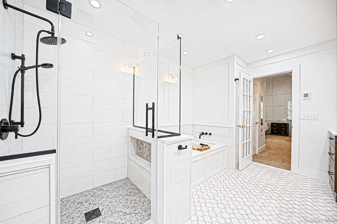
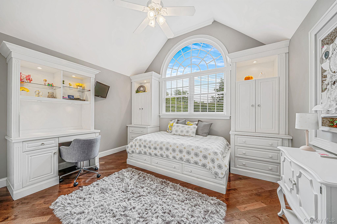
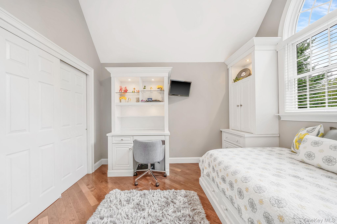
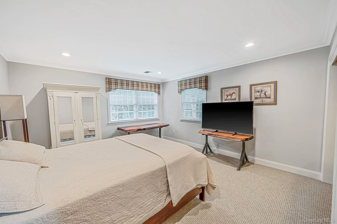
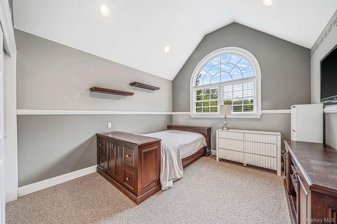
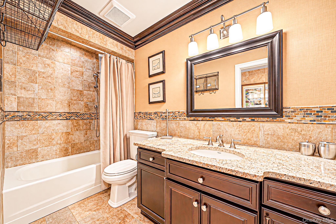
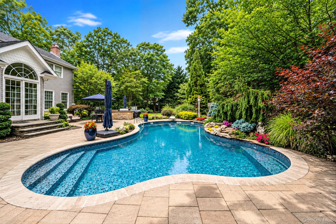
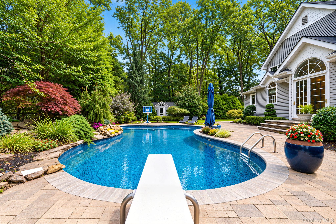
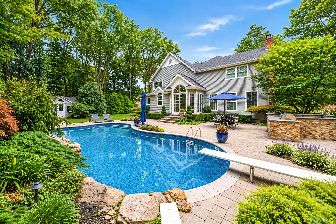
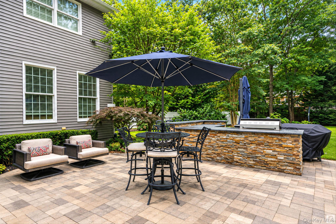
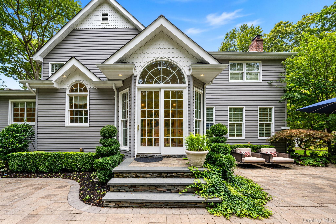
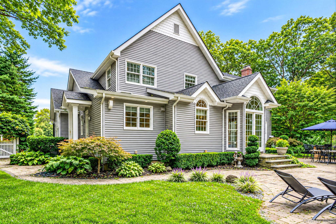
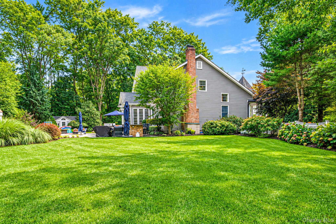
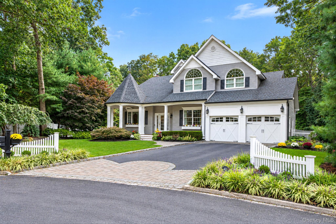
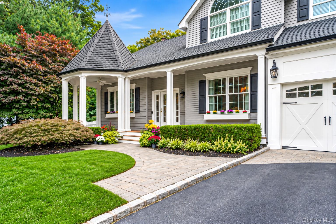
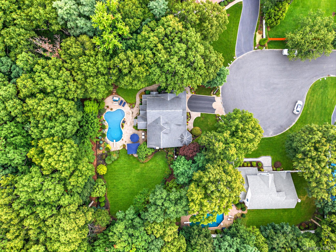
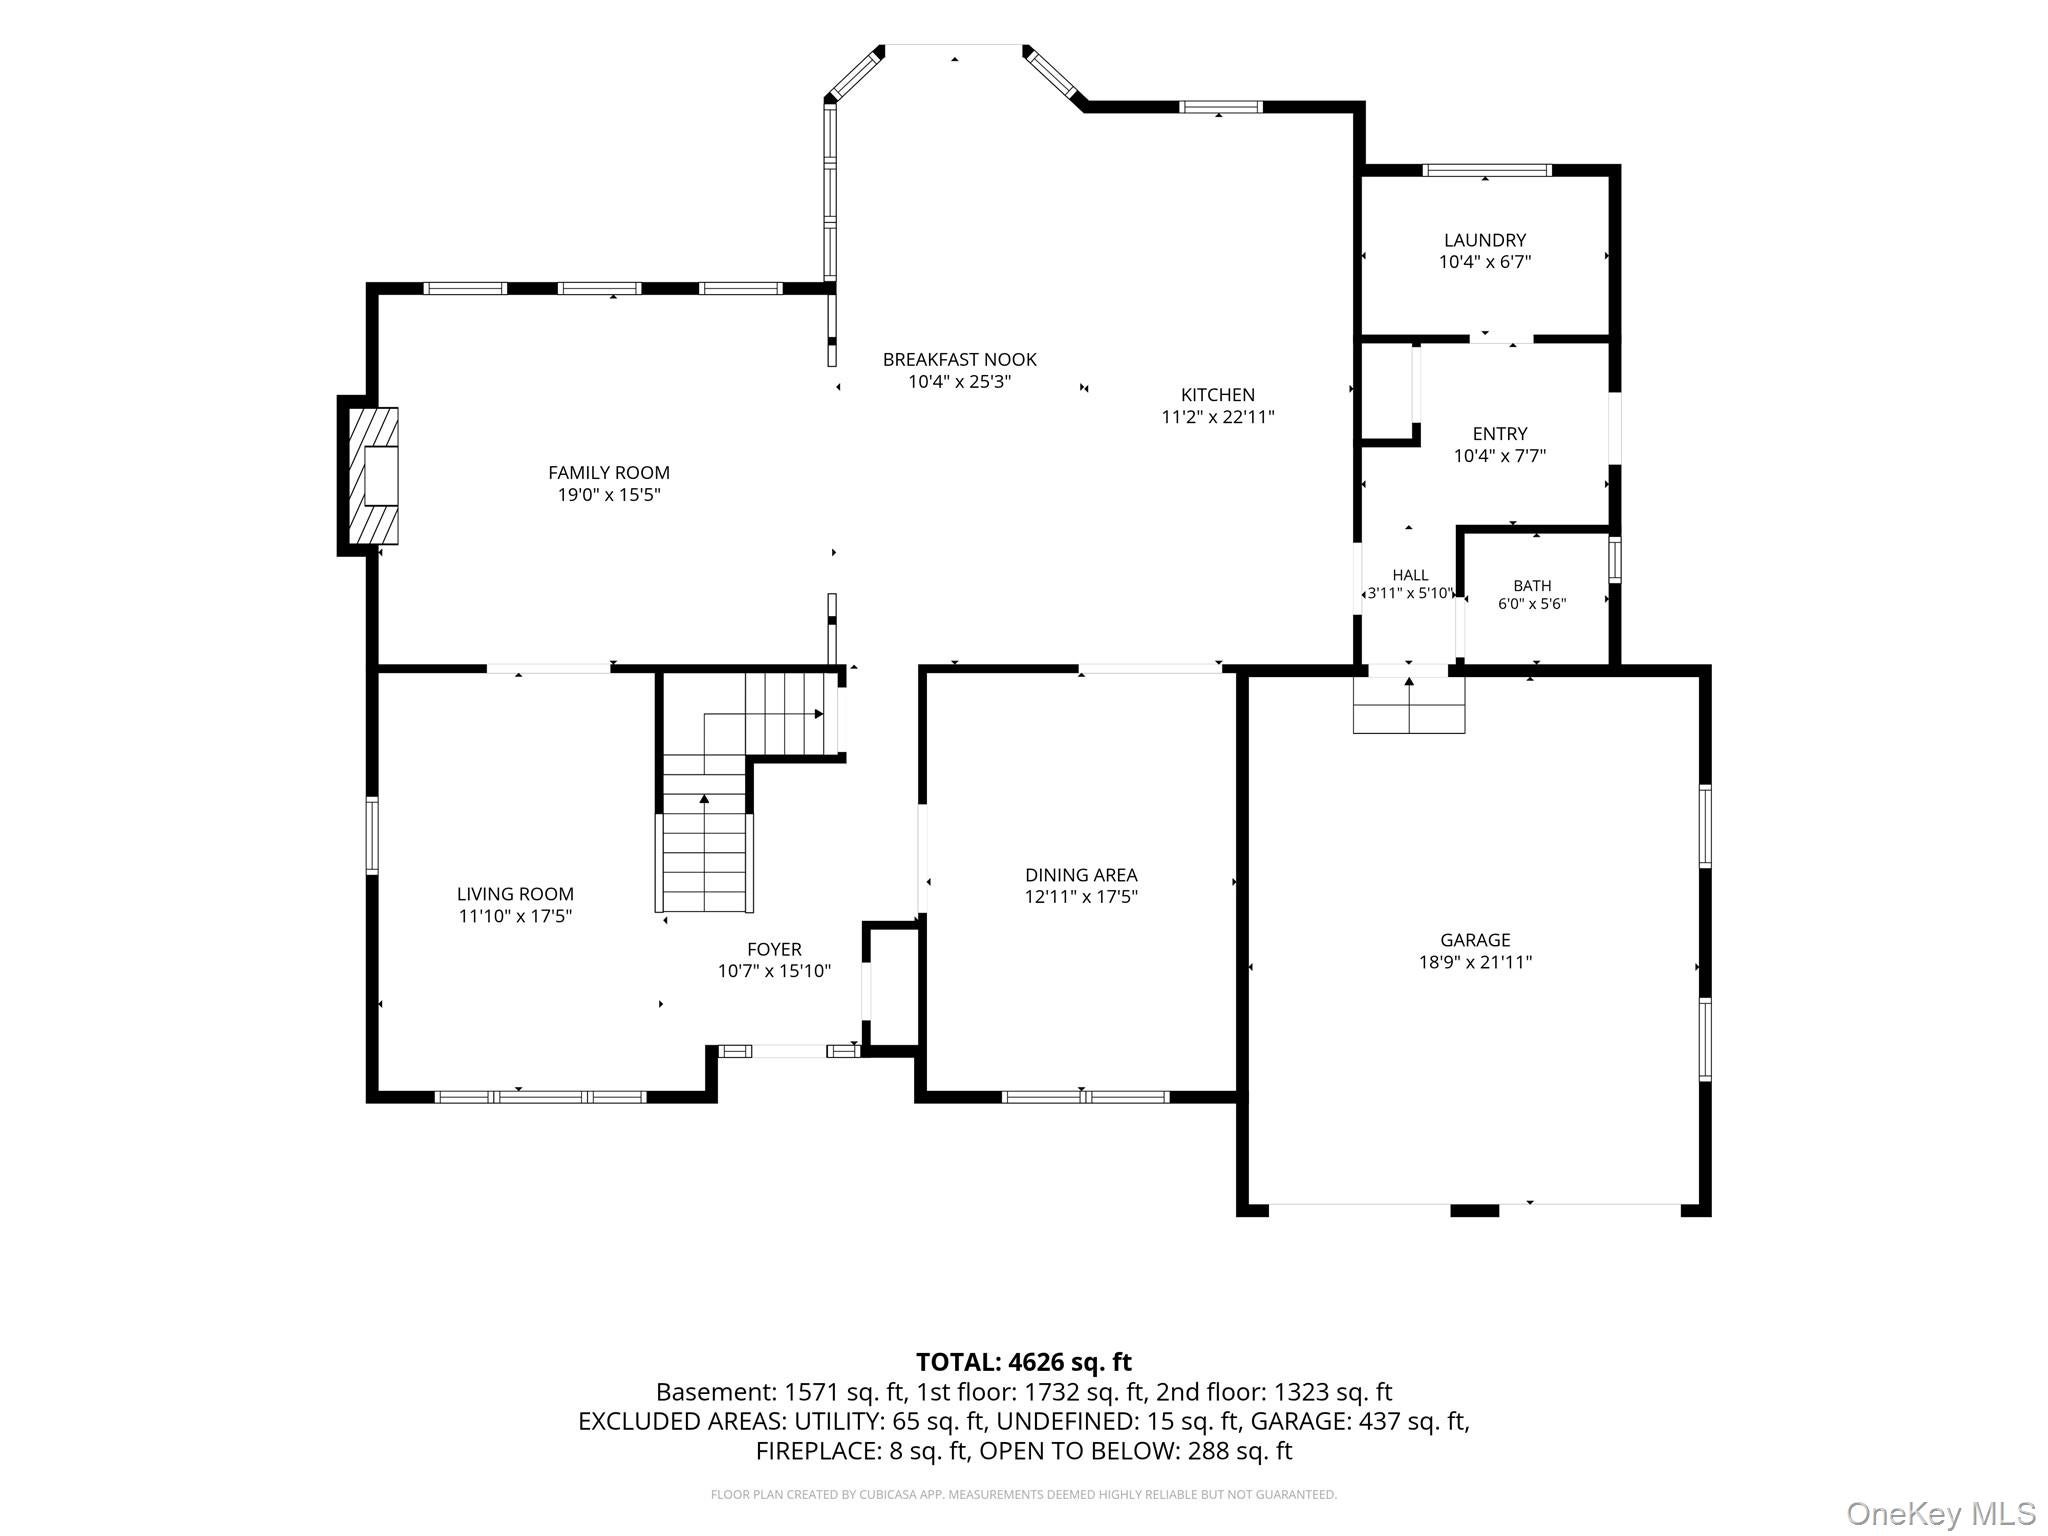
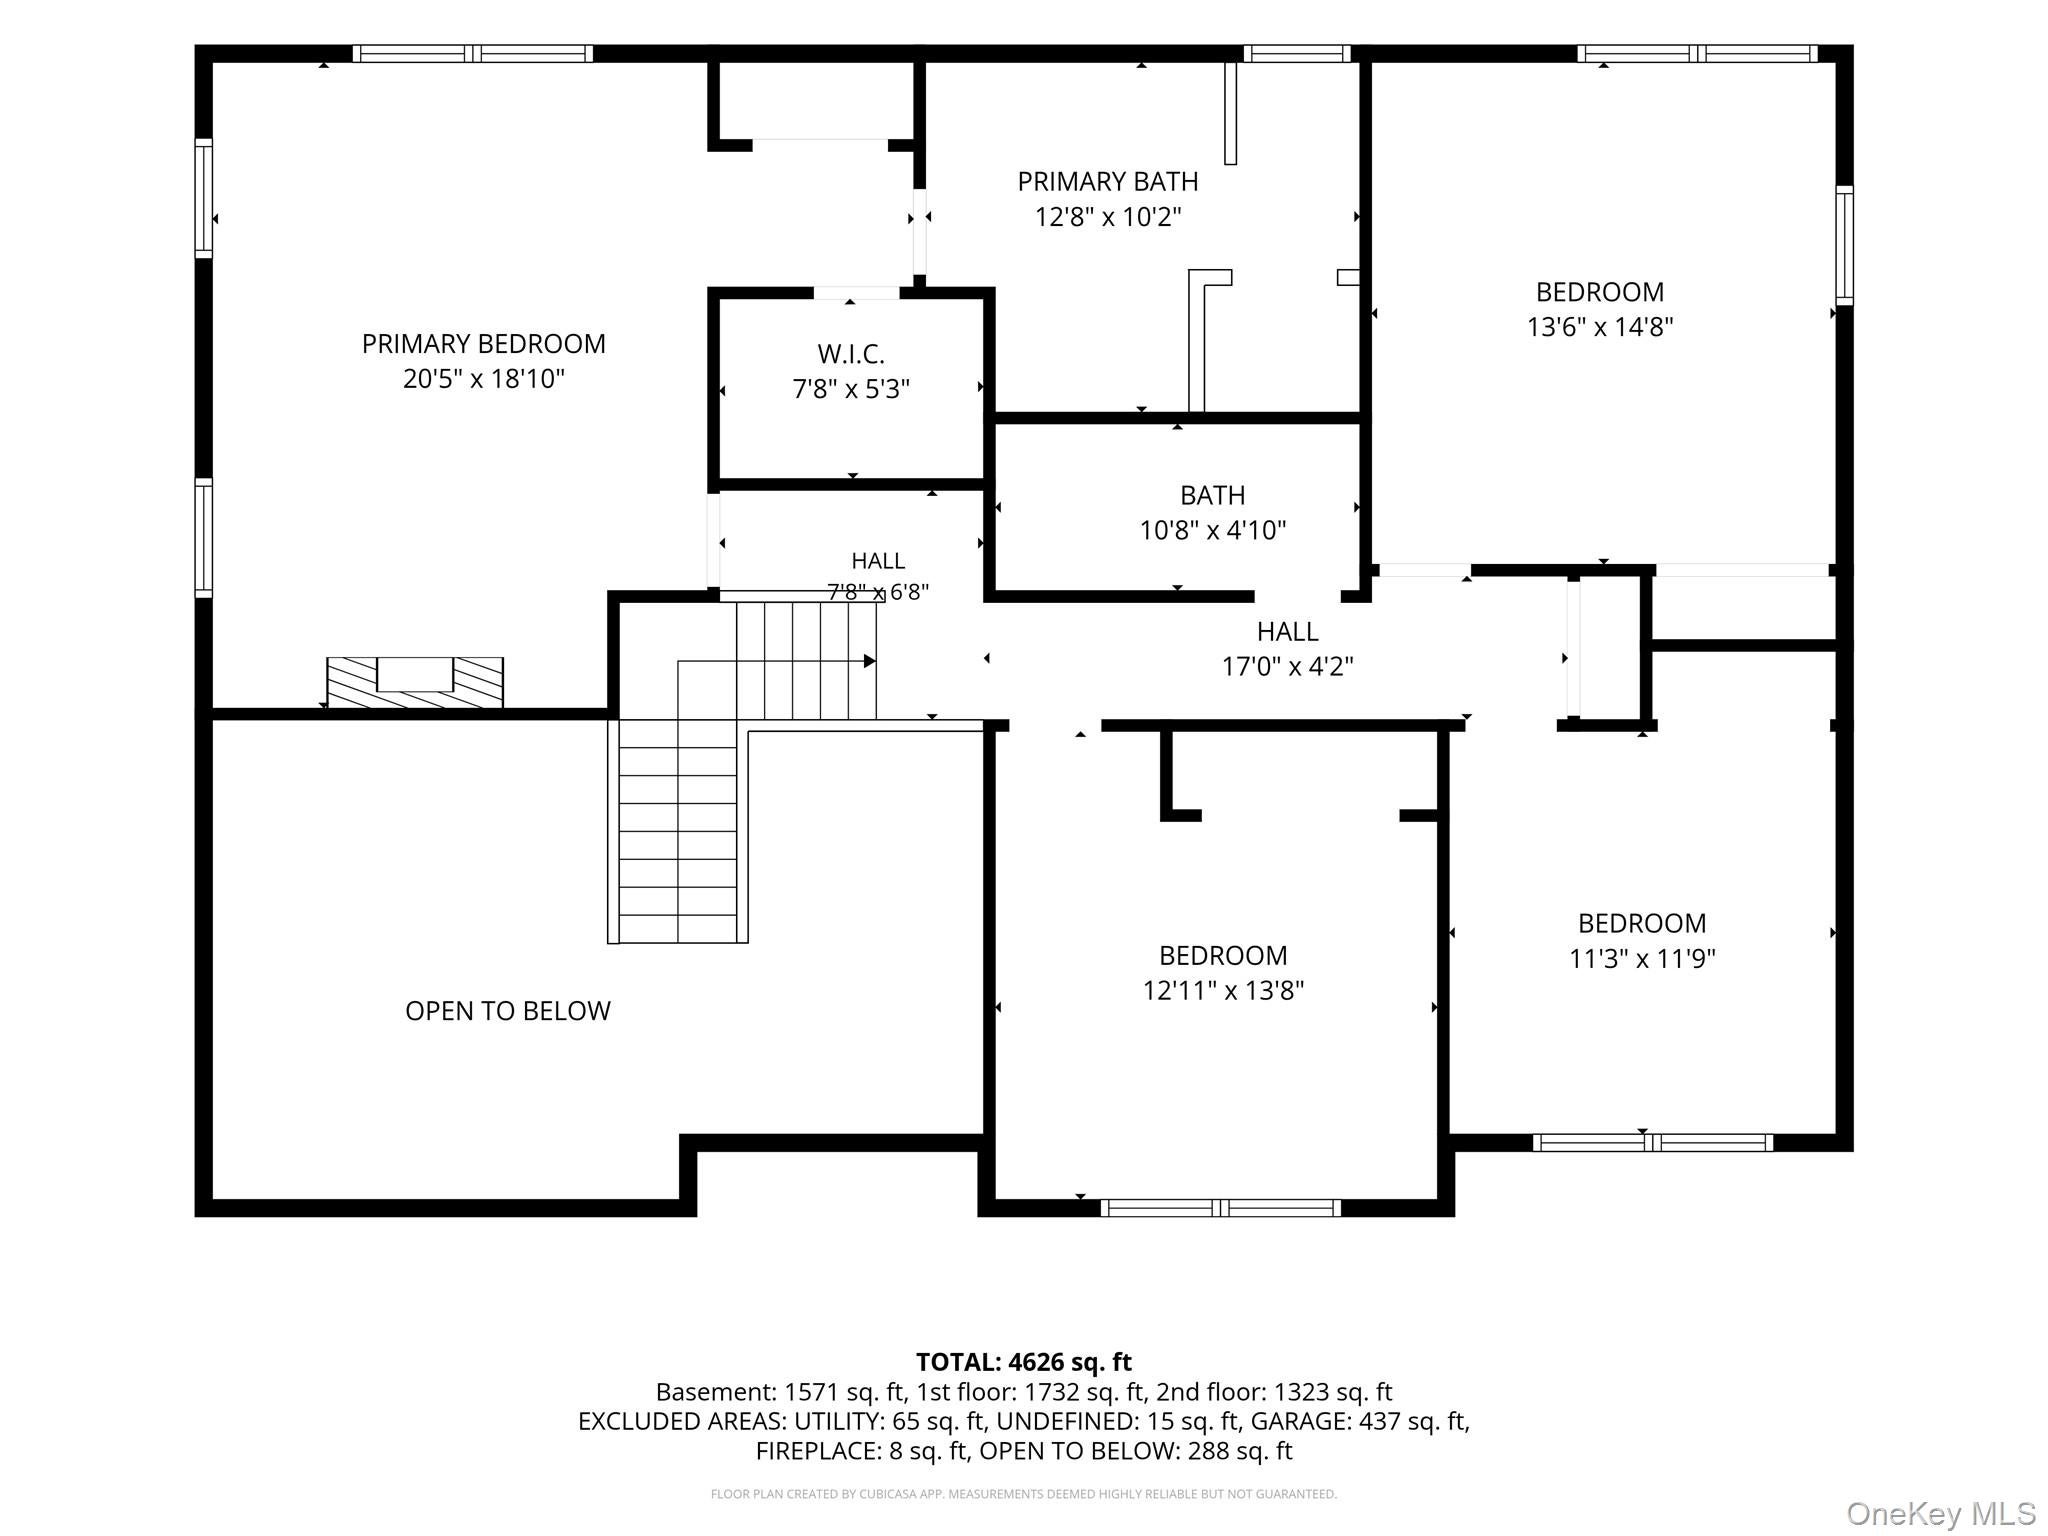
Set at the end of a quiet cul-de-sac, this 4-bedroom, 2.5-bath Spacious Colonial with over 3000+ sqft thoughtfully designed living space and also includes a resort-style backyard. A covered front porch introduces a dramatic two-story foyer with cathedral ceilings and detailed custom millwork. The main level balances everyday function with space for entertaining: a formal dining room, bright living room with a window seat, and a family room with a featured gas fireplace. The custom kitchen is designed for both daily meals and larger gatherings, featuring a generous center island, six-burner gas range, copper farmhouse sink, pantry, high-end appliances, under-cabinet lighting and extensive cabinetry. A dedicated first-floor large laundry area adds convenience with access to the side yard. Upstairs, the primary suite includes a marble ensuite bath with radiant heated flooring. Three additional bedrooms provide flexible space for family, guests, or a home office. Outside, the private backyard is built for entertaining with customized exterior uplighting, an in-ground free-form pool, waterfall feature, full outdoor kitchen, bar, and patio. Enjoy nearby park trails and recreational amenities, all while returning home to a peaceful cul-de-sac setting. A rare combination of space, stunning finishes, and exceptional outdoor living space.
Listing Information
Facts & Features
Location
Community Information
Architecture
Features & Amenities
Property Features
Square Footage
Tax & Financial Information
Schools
Great Hollow Middle School
Assigned school for this home
Hauppauge Middle School
Ronkonkoma Middle School
Cherokee Street Elementary School
Dogwood Elementary School
Andrew T Morrow School
Helen B Duffield Elementary School
Wenonah School
School ratings are provided for informational purposes only and are subject to change. Attendance boundaries are for reference only — contact the school or district directly to verify enrollment eligibility.
Historical Data
Price History
| Date | Event | Price |
|---|---|---|
| 10/01/2026 | Listed for sale | $1,299,000 |
Listed by Lina Lopes · Douglas Elliman Real Estate · 6317582552
Listing information provided exclusively for consumers' personal, non-commercial use and may not be used for any purpose other than to identify prospective properties consumers may be interested in purchasing. Information deemed reliable but not guaranteed by the MLS. The listing broker’s offer of compensation is made only to participants of the MLS where the listing is filed. Copyright 2026, OneKey MLS. All rights reserved.
Last Updated: October 16, 2026 at 10:07 PM | Source: OneKey MLS | MLS#: 1057404

Similar Homes For Sale In Nesconset


Start Your Real Estate Journey
Whether you have questions about this listing, want to schedule a showing, or just want to talk through your options, Jeromy Dunn-Portella is here to help. Reach out and expect a response within one business day.
How can I help?
Jeromy Dunn-Portella is here to help. Reach out and expect a response within one business day.
Thanks — Jeromy Dunn-Portella will be in touch shortly.
Make A Plan For Your Purchase
Know what you can afford before you start shopping — then run the numbers on any home you have in mind.
How much house can I afford?
- Principal & interest
- Property taxes
- Homeowner's insurance
- HOA dues
If your monthly savings are applied to the loan principal.
Enter your income, debts, and down payment to see how much home you may qualify for. Estimates only — not a lending decision.
Want to know more?
Jeromy Dunn-Portella is here to help. Reach out and expect a response within one business day.
✓ Thanks — Jeromy Dunn-Portella will be in touch shortly.