
11546 210th St
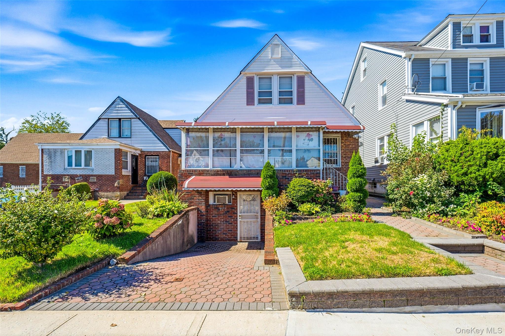
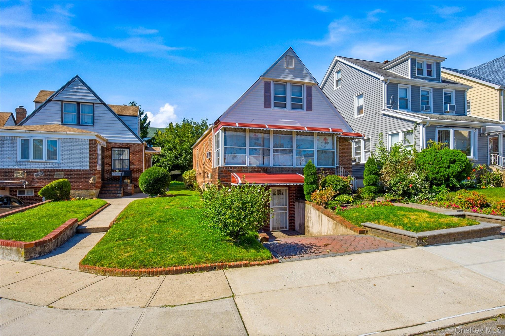
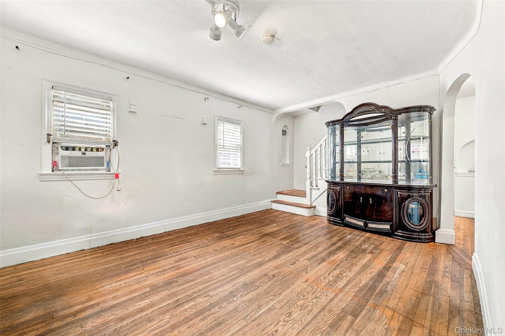
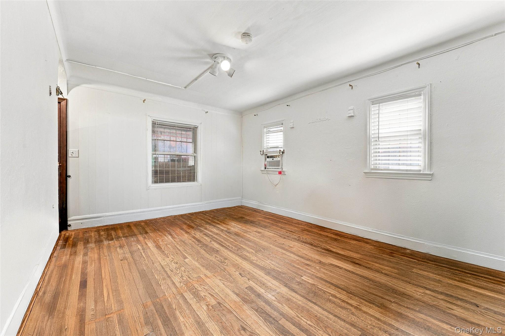
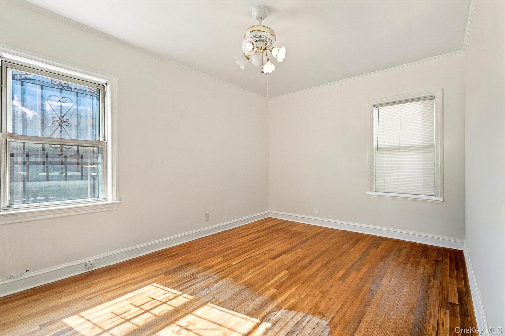
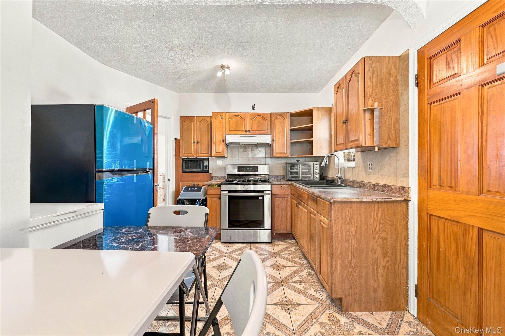
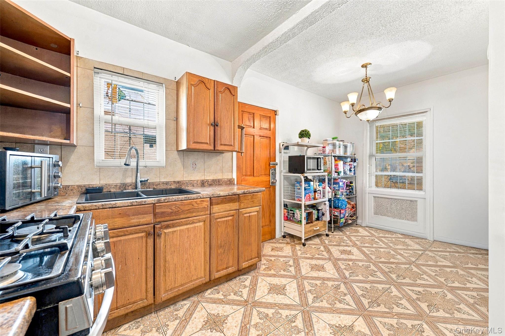
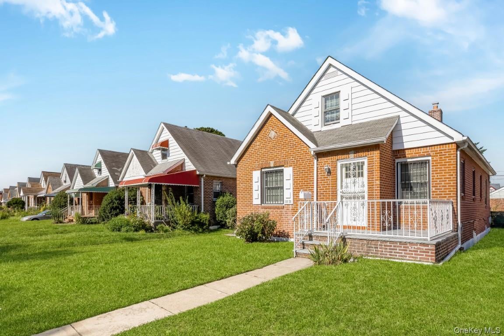
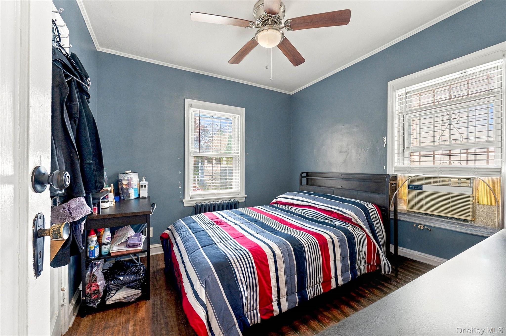
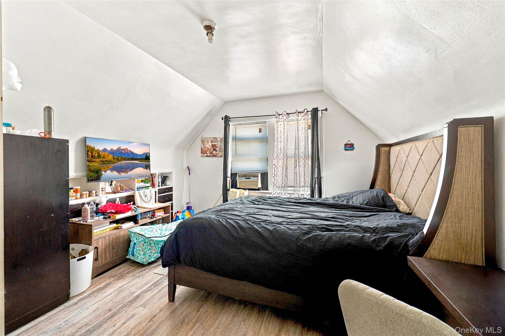
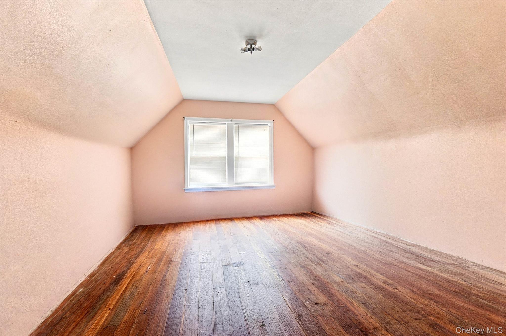
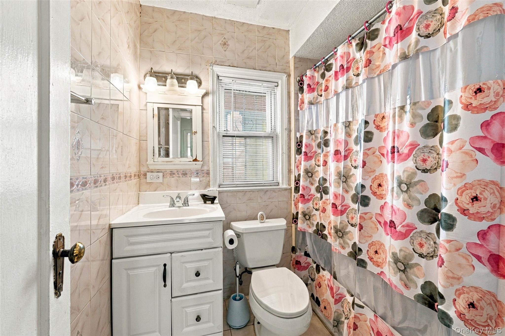
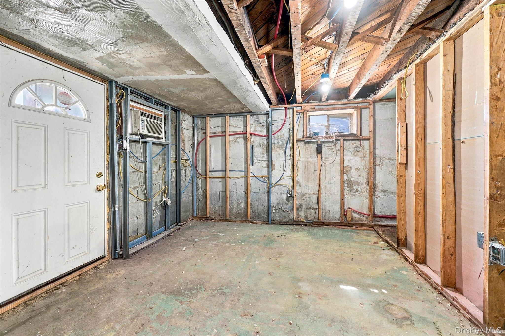
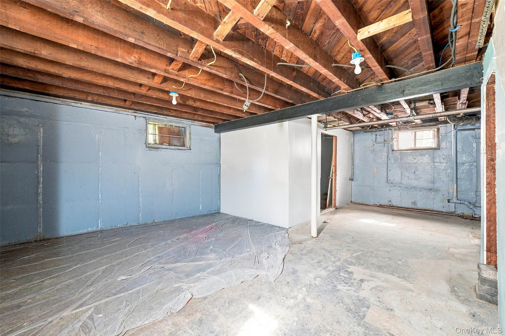
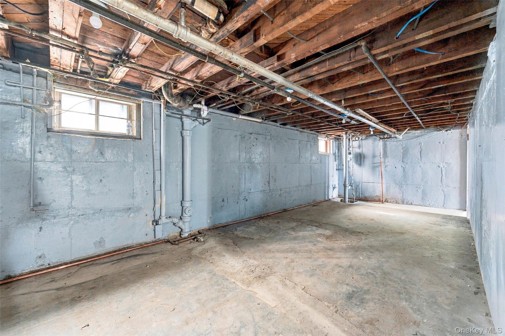
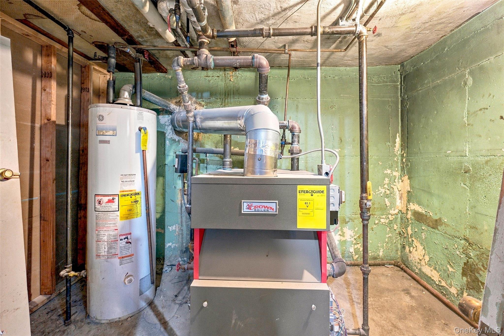
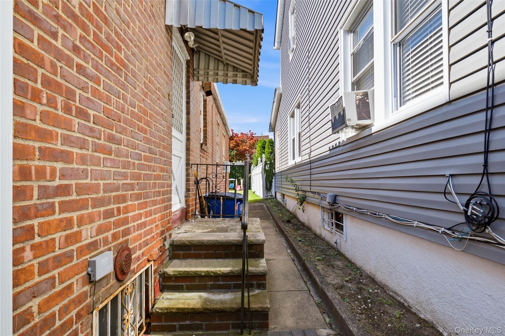
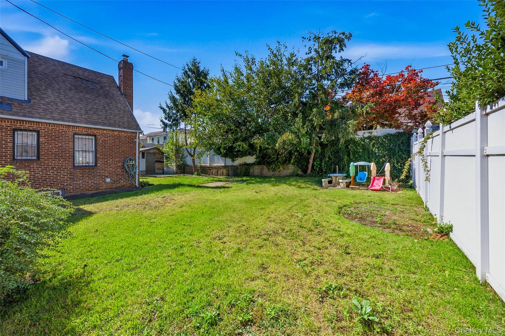
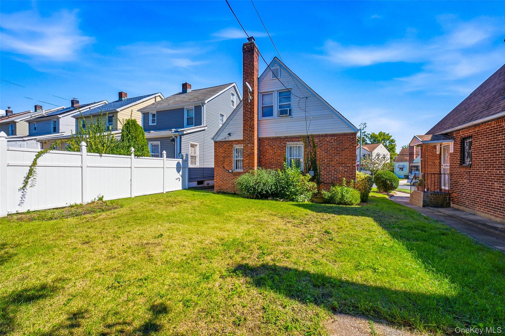
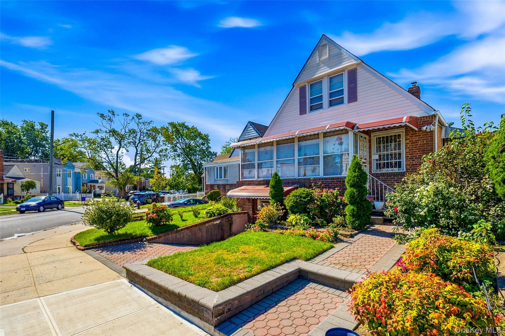
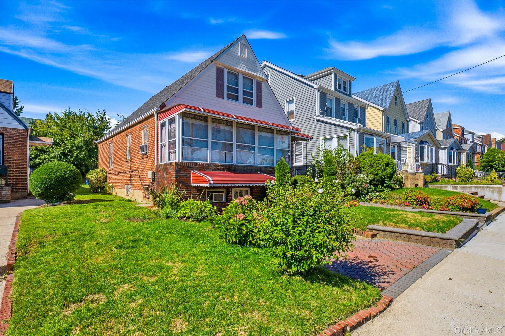
Set in Cambria Heights, this classic brick Cape offers four bedrooms, one full bath, and a layout that adapts to the way you live. An enclosed front porch leads into the living room, where arched doorways and hardwood floors reflect the home’s original character. The eat-in kitchen has ample wood cabinetry, and room for a dining table, with space to update finishes on your own timeline. Bedrooms span both levels, including two on the upper floor. Four bedrooms give you real flexibility for guests, a home office, or hobby space. The full bath includes a tub and shower. The full basement has a separate outside entrance. Parts of the space are already framed, and the rest offers room for storage today or future finishing later. Outside, a landscaped front garden with paver walkways gives way to a deep backyard with open ground for planting, a table, or a grill. Conveniently located near the Q4, Q27, Q51, and Q77 bus routes and St. Albans LIRR station. This is the kind of home that offers flexible living space, a yard to enjoy, and the opportunity to make it your own.
Listing Information
Facts & Features
Location
Community Information
Architecture
Features & Amenities
Property Features
Square Footage
Tax & Financial Information
Schools
Institute For Health Professions At Cambria Heights
Business/Comptr App & Entrepre
Ps 360
Health Arts Robotics And Technology High School
Ps 136 Roy Wilkins
Pathways College Preparatory School: A College Board School
Ps/Middle School 147 Ronald McNair
Ps 134 Hollis
School ratings are provided for informational purposes only and are subject to change. Attendance boundaries are for reference only — contact the school or district directly to verify enrollment eligibility.
Historical Data
Price History
| Date | Event | Price |
|---|---|---|
| 10/15/2026 | Listed for sale | $750,000 |
Listed by David Johnson RENE SRS ABR · Johnson Elite R E Group Inc · 5167657362
Listing information provided exclusively for consumers' personal, non-commercial use and may not be used for any purpose other than to identify prospective properties consumers may be interested in purchasing. Information deemed reliable but not guaranteed by the MLS. The listing broker’s offer of compensation is made only to participants of the MLS where the listing is filed. Copyright 2026, OneKey MLS. All rights reserved.
Last Updated: October 15, 2026 at 4:34 AM | Source: OneKey MLS | MLS#: 1060640

Similar Homes For Sale In Cambria Heights




Start Your Real Estate Journey
Whether you have questions about this listing, want to schedule a showing, or just want to talk through your options, Jeromy Dunn-Portella is here to help. Reach out and expect a response within one business day.
How can I help?
Jeromy Dunn-Portella is here to help. Reach out and expect a response within one business day.
Thanks — Jeromy Dunn-Portella will be in touch shortly.
Make A Plan For Your Purchase
Know what you can afford before you start shopping — then run the numbers on any home you have in mind.
How much house can I afford?
- Principal & interest
- Property taxes
- Homeowner's insurance
- HOA dues
If your monthly savings are applied to the loan principal.
Enter your income, debts, and down payment to see how much home you may qualify for. Estimates only — not a lending decision.
Want to know more?
Jeromy Dunn-Portella is here to help. Reach out and expect a response within one business day.
✓ Thanks — Jeromy Dunn-Portella will be in touch shortly.