
23 Moss Creek Ln
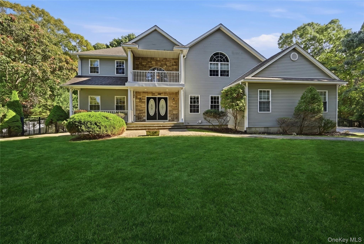
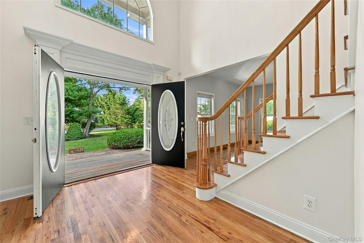
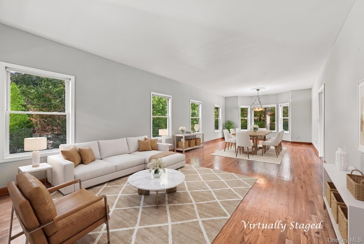
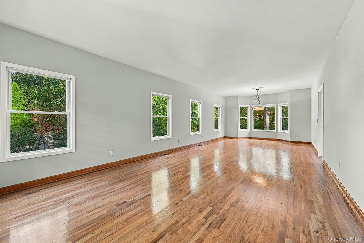
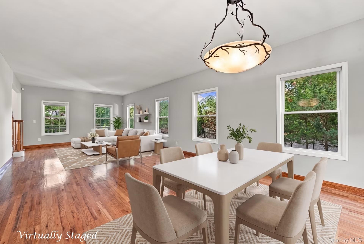
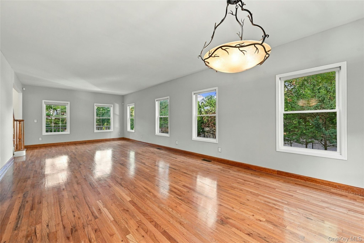
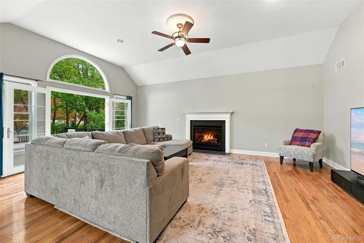
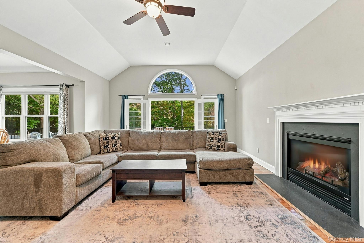
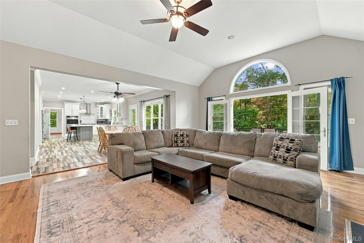
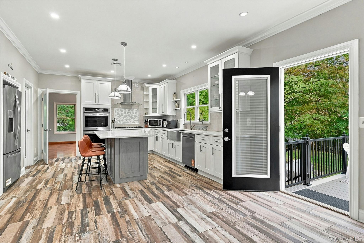
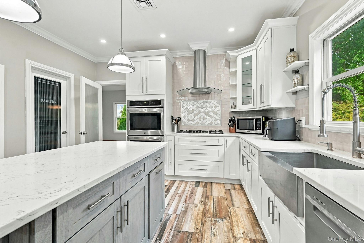
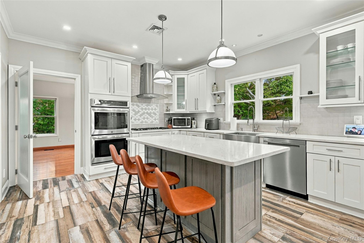
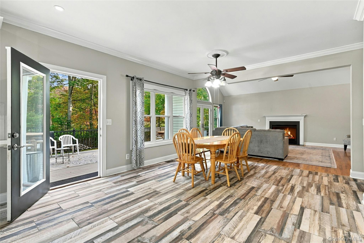
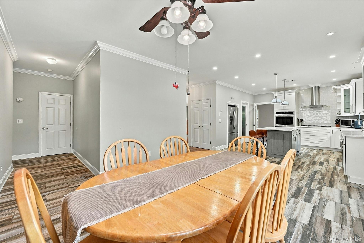
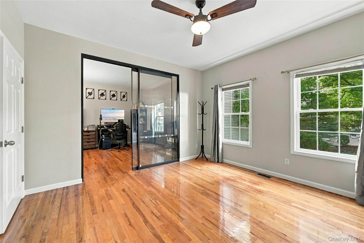
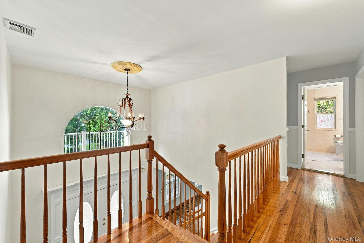
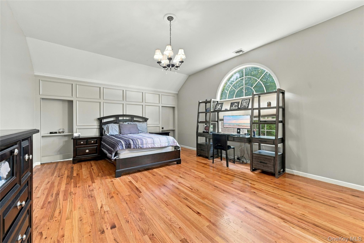
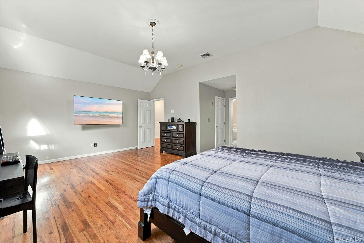
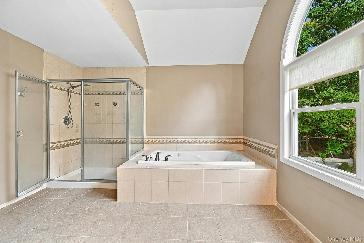
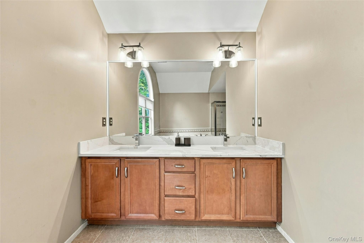
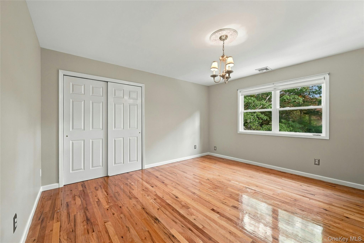
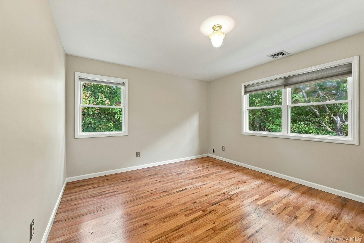
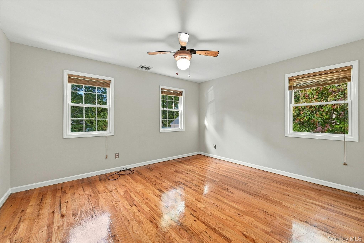
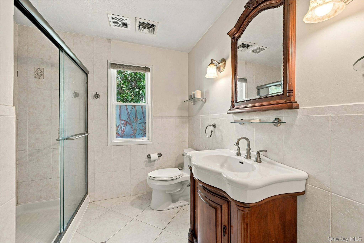
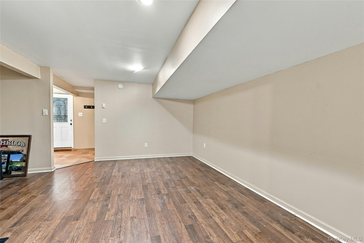
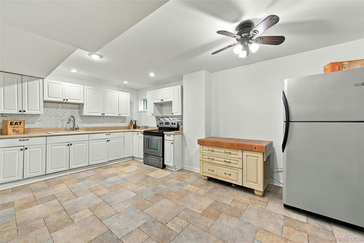
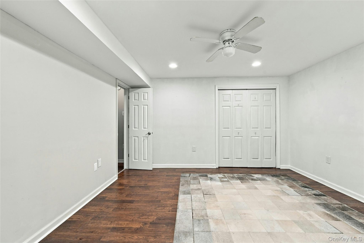
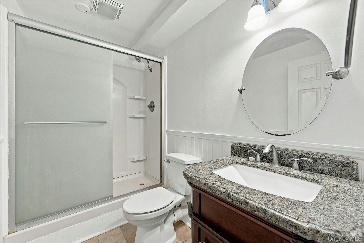
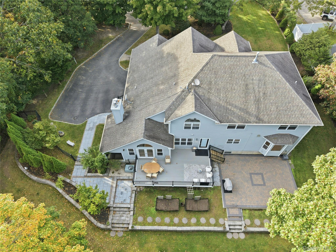
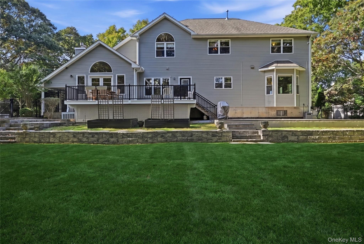
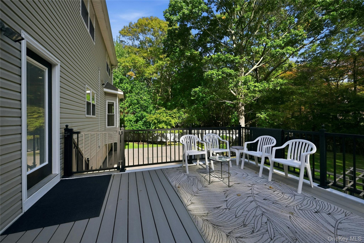
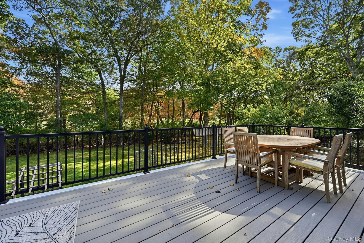
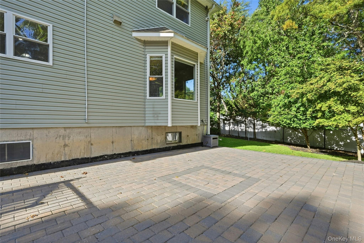
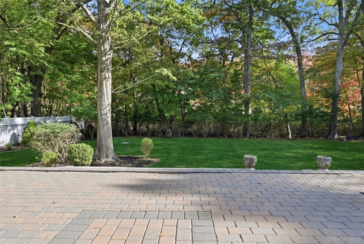
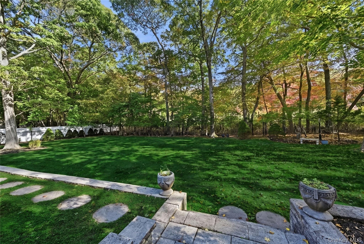
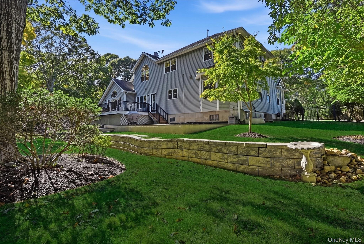
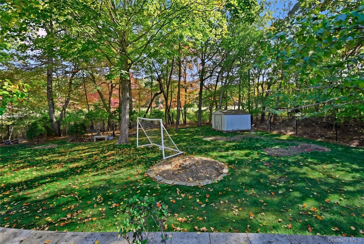
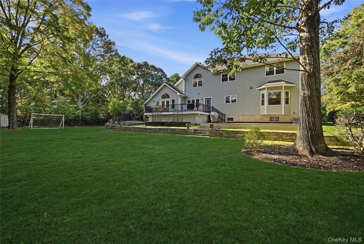
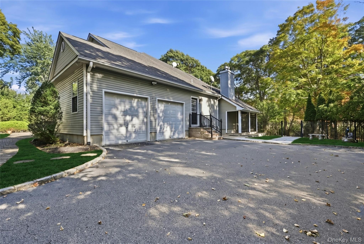
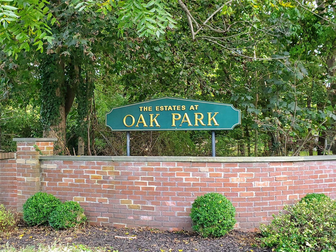
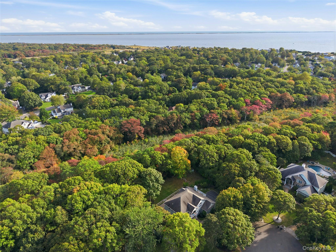
This stunning turn-key home has space for everyone. Beautifully maintained and updated, this post-modern 5-bedroom gem sits in a peaceful spot in Oak Park Estates, tucked at the end of a cul-de-sac surrounded by nature. The flexible layout includes a first-floor bedroom suite, a fully finished basement perfect for extended family or rental income (with proper permits), and room for a home office. Step through the double front doors into a calm, sun-filled space where hardwood floors gleam under abundant windows. High ceilings and fresh paint add to the airy feel, while oversized living areas make entertaining easy and connect seamlessly to the outdoors. The newly designed kitchen features stainless steel appliances, a gas cooktop, white custom cabinets, quartz countertops and walk-in pantry. In the family room, French doors open to blend indoor and outdoor living in summer, or you can cozy up by the fireplace in winter. Upstairs, the grand primary suite boasts a huge bathroom, double walk-in closets, and a safe room, along with three additional spacious bedrooms and a full bath. The basement offers endless possibilities with a covered outdoor entrance, summer kitchen, den, bedroom with sitting room and walk-in closet, office, full bath, wine cellar, and ample storage. Outdoor spaces include a new composite deck, private paver patio, and a flowing lawn backed by preserved land for ultimate privacy. Truly an ideal location with abundant space and a highly versatile floorplan, all located a few minutes from the Great South Bay, Bellport Country Club, the Village of Bellport and the Village of Patchogue.
Listing Information
Facts & Features
Location
Community Information
Architecture
Features & Amenities
Property Features
Square Footage
Tax & Financial Information
Schools
Verne W Critz Elementary School
Assigned school for this home
Bellport Middle School
Assigned school for this home
Bellport Senior High School
Assigned school for this home
Bay Elementary School
South Ocean Middle School
Kreamer Street Elementary School
Frank P Long Intermediate School
Oregon Middle School
School ratings are provided for informational purposes only and are subject to change. Attendance boundaries are for reference only — contact the school or district directly to verify enrollment eligibility.
Historical Data
Price History
| Date | Event | Price |
|---|---|---|
| 10/19/2026 | Listed for sale | $965,000 |
Listed by Alexia N. Poulos · Douglas Elliman Real Estate · 6317516000
Listing information provided exclusively for consumers' personal, non-commercial use and may not be used for any purpose other than to identify prospective properties consumers may be interested in purchasing. Information deemed reliable but not guaranteed by the MLS. The listing broker’s offer of compensation is made only to participants of the MLS where the listing is filed. Copyright 2026, OneKey MLS. All rights reserved.
Last Updated: October 26, 2026 at 8:04 PM | Source: OneKey MLS | MLS#: 1062088

Similar Homes For Sale In East Patchogue



Start Your Real Estate Journey
Whether you have questions about this listing, want to schedule a showing, or just want to talk through your options, Jeromy Dunn-Portella is here to help. Reach out and expect a response within one business day.
How can I help?
Jeromy Dunn-Portella is here to help. Reach out and expect a response within one business day.
Thanks — Jeromy Dunn-Portella will be in touch shortly.
Make A Plan For Your Purchase
Know what you can afford before you start shopping — then run the numbers on any home you have in mind.
How much house can I afford?
- Principal & interest
- Property taxes
- Homeowner's insurance
- HOA dues
If your monthly savings are applied to the loan principal.
Enter your income, debts, and down payment to see how much home you may qualify for. Estimates only — not a lending decision.
Want to know more?
Jeromy Dunn-Portella is here to help. Reach out and expect a response within one business day.
✓ Thanks — Jeromy Dunn-Portella will be in touch shortly.