
156 Jamaica Ave
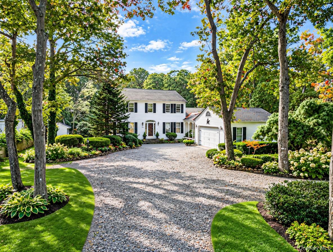
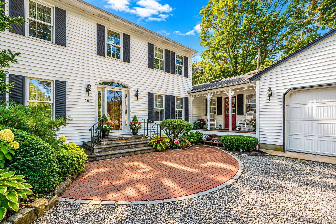
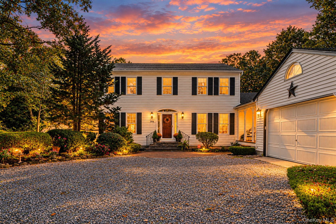
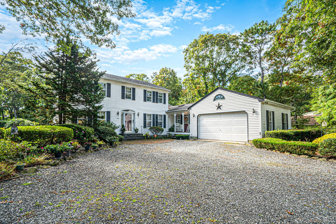
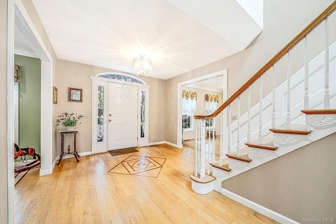
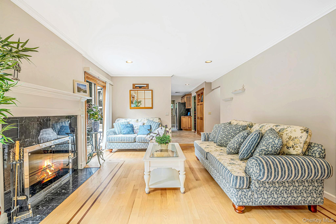
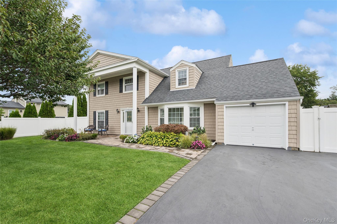
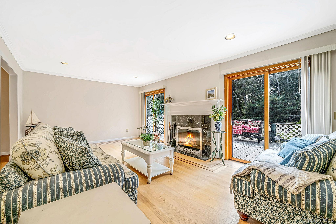
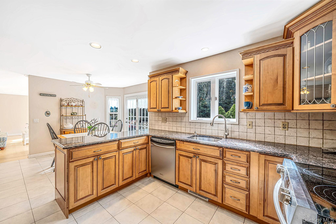
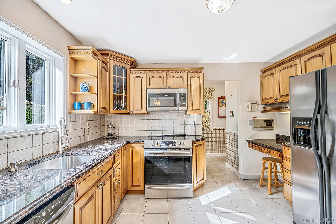
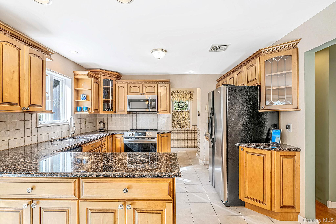
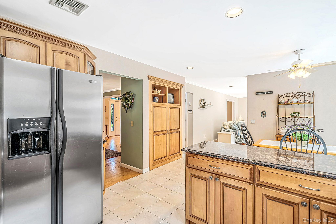
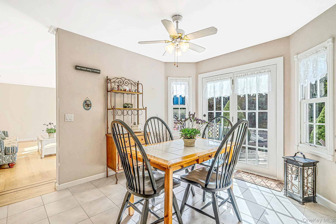
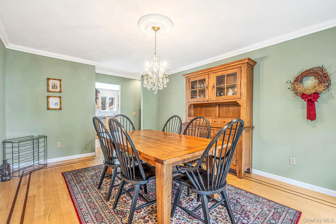
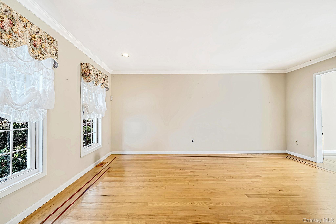
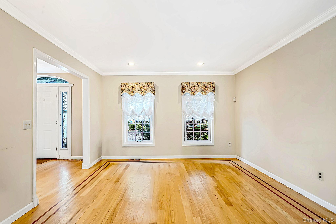
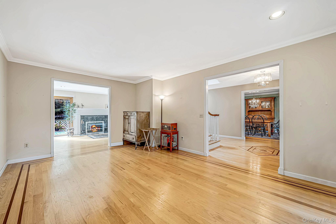
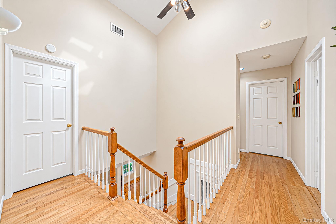
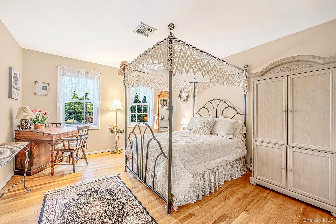
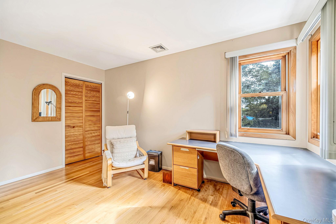
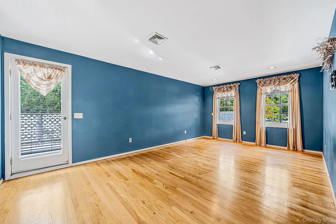
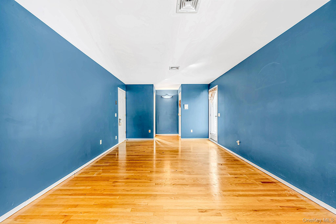
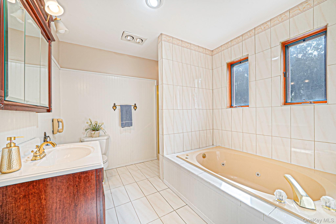
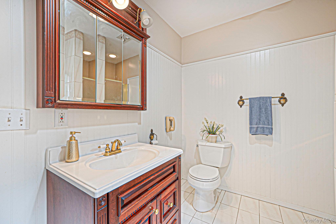
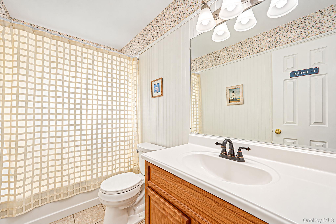
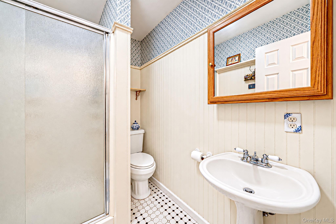
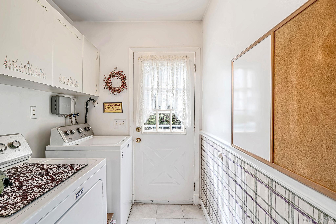
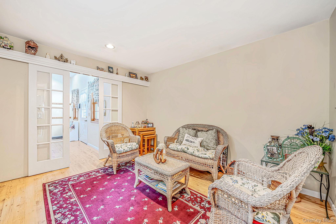
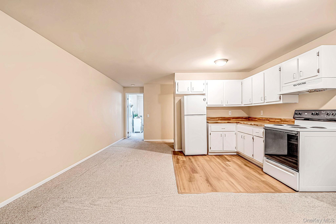
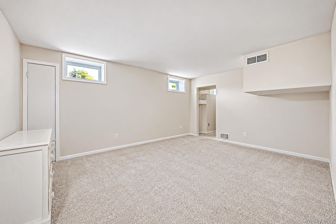
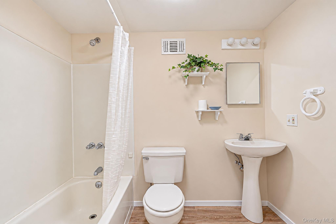
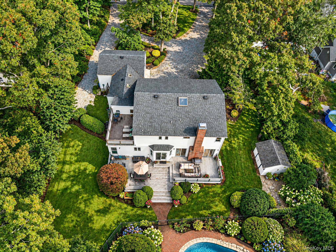
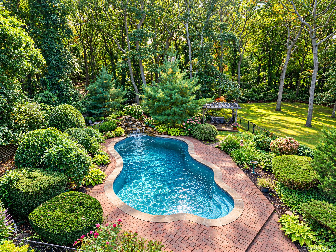
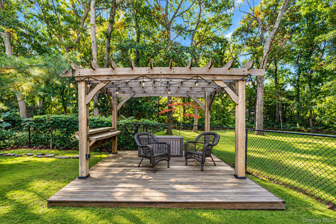
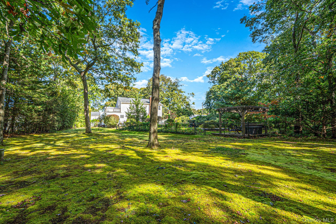
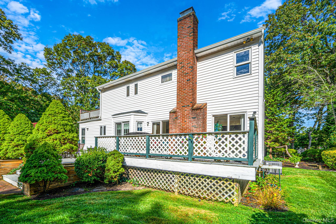
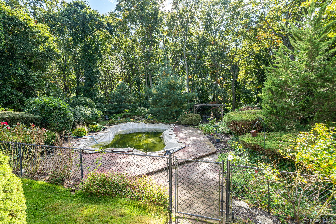
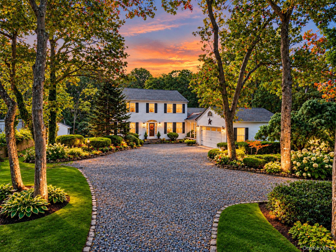
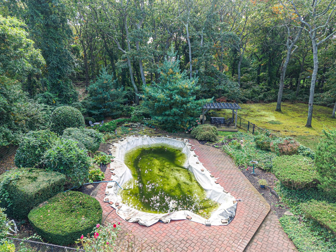
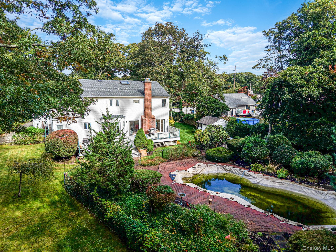
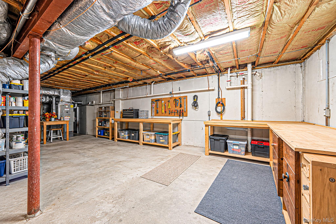
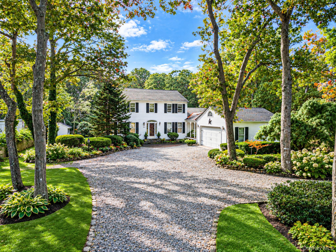
Welcome home to timeless elegance and effortless modern living at 156 Jamaica Avenue, a truly exceptional Medford residence designed for both sophisticated entertaining and tranquil everyday comfort. The property boasts excellent curb appeal, highlighted by a beautifully paved semicircular driveway and professional landscaping, you are welcomed into a gracious foyer that unfolds into a seamless layout featuring pristine hardwood floors, a refined formal dining room, and a graceful formal living room bathed in natural light. At the heart of the home, the eat-in kitchen boasts sleek granite countertops, custom cabinets, and flows effortlessly into an inviting den anchored by a cozy fireplace, as well as a convenient mudroom right off the 2-car garage. Upstairs and throughout, private spaces offer absolute luxury, while the full basement elevates the home's lifestyle appeal, featuring a partially finished layout complete with a wet bar, a full bathroom, ample storage, a generator hookup, and a private outside entrance. Head out onto your private estate grounds, where an expansive deck, a charming pergola, a classic brick patio, and an in-ground pool create an ultimate outdoor oasis designed for hosting memorable gatherings or enjoying quiet afternoons under the sun.
Listing Information
Facts & Features
Location
Community Information
Architecture
Features & Amenities
Property Features
Square Footage
Tax & Financial Information
Schools
Tremont Elementary School
Assigned school for this home
Oregon Middle School
Assigned school for this home
Patchogue-Medford High School
Assigned school for this home
Waverly Avenue School
Chippewa Elementary School
Lynwood Avenue School
Eastern Suffolk BOCES
Sagamore Middle School
School ratings are provided for informational purposes only and are subject to change. Attendance boundaries are for reference only — contact the school or district directly to verify enrollment eligibility.
Historical Data
Price History
| Date | Event | Price |
|---|---|---|
| 10/14/2026 | Listed for sale | $799,990 |
Listed by Lina Lopes · Douglas Elliman Real Estate · 6317582552
Listing information provided exclusively for consumers' personal, non-commercial use and may not be used for any purpose other than to identify prospective properties consumers may be interested in purchasing. Information deemed reliable but not guaranteed by the MLS. The listing broker’s offer of compensation is made only to participants of the MLS where the listing is filed. Copyright 2026, OneKey MLS. All rights reserved.
Last Updated: October 20, 2026 at 10:44 PM | Source: OneKey MLS | MLS#: 1062876

Similar Homes For Sale In Medford


Start Your Real Estate Journey
Whether you have questions about this listing, want to schedule a showing, or just want to talk through your options, Jeromy Dunn-Portella is here to help. Reach out and expect a response within one business day.
How can I help?
Jeromy Dunn-Portella is here to help. Reach out and expect a response within one business day.
Thanks — Jeromy Dunn-Portella will be in touch shortly.
Make A Plan For Your Purchase
Know what you can afford before you start shopping — then run the numbers on any home you have in mind.
How much house can I afford?
- Principal & interest
- Property taxes
- Homeowner's insurance
- HOA dues
If your monthly savings are applied to the loan principal.
Enter your income, debts, and down payment to see how much home you may qualify for. Estimates only — not a lending decision.
Want to know more?
Jeromy Dunn-Portella is here to help. Reach out and expect a response within one business day.
✓ Thanks — Jeromy Dunn-Portella will be in touch shortly.