
9 Balsam Dr
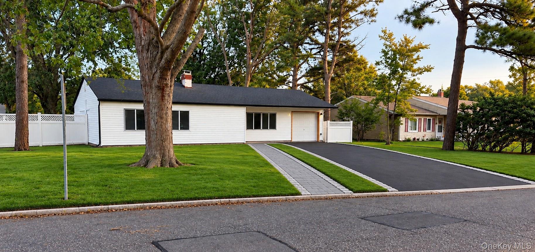
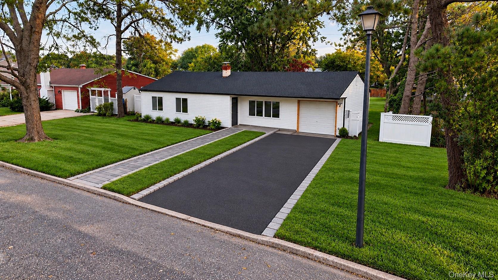
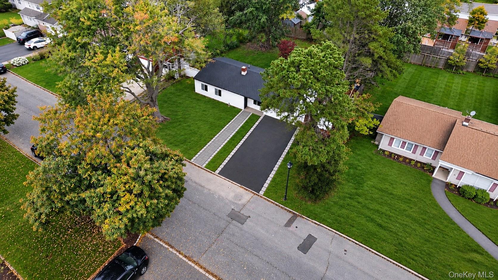
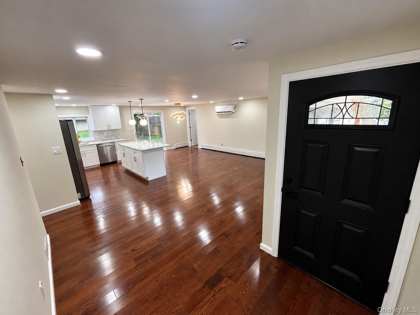
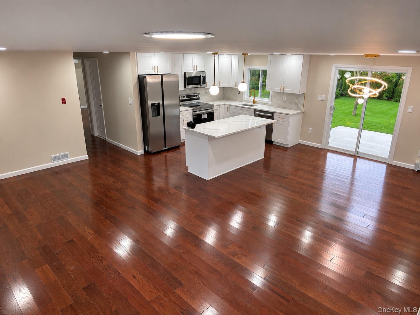
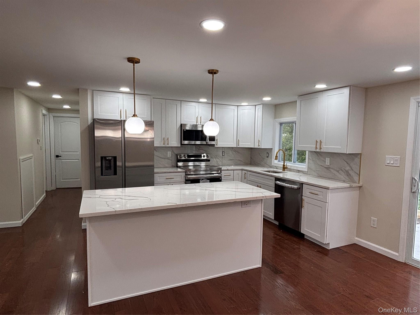
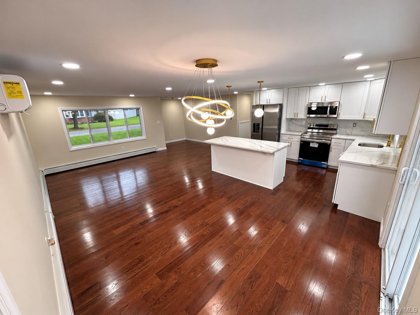
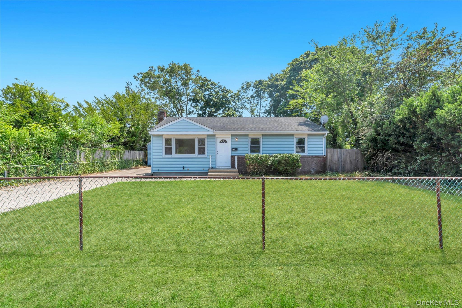
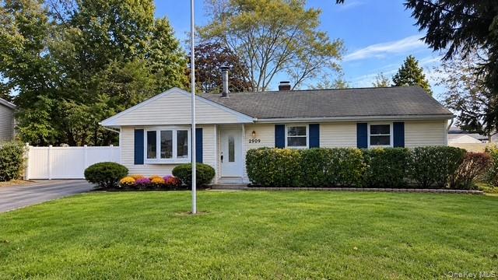
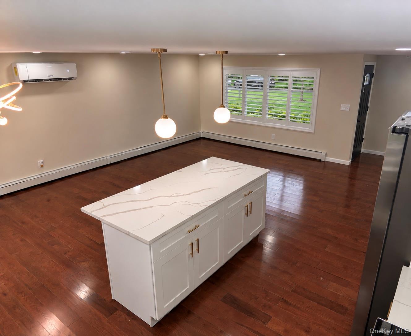
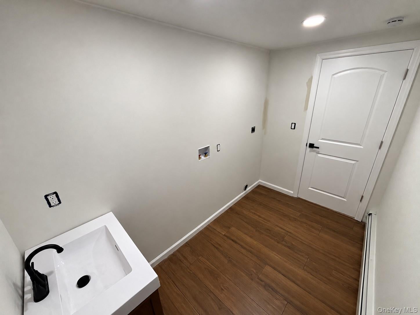
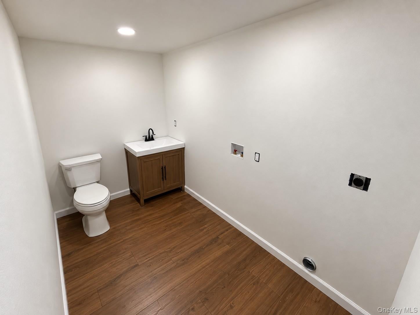
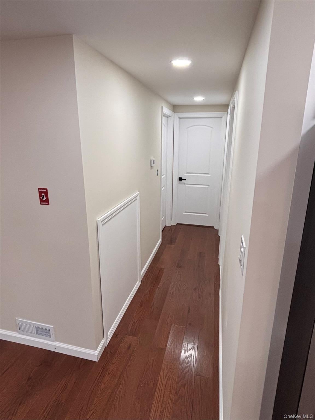
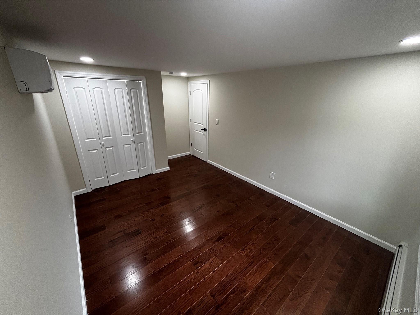
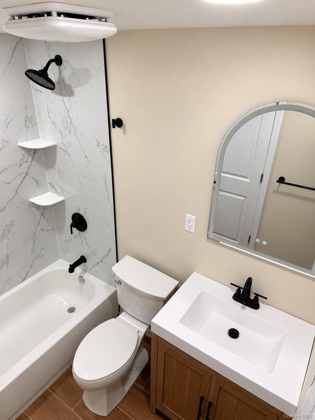
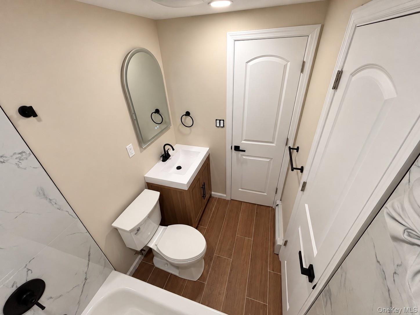
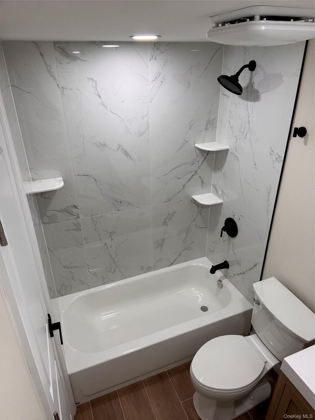
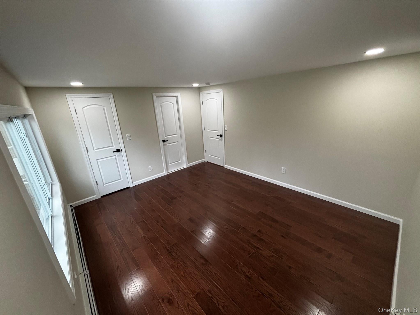
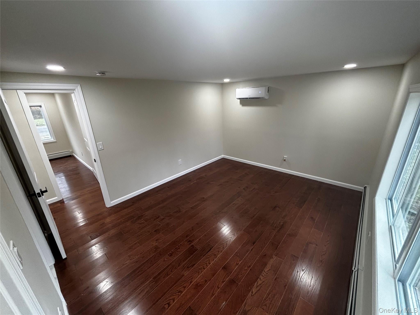
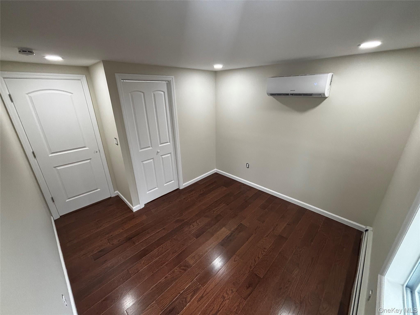
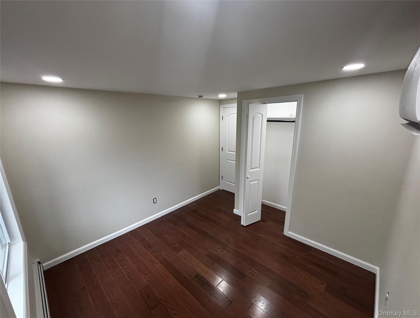
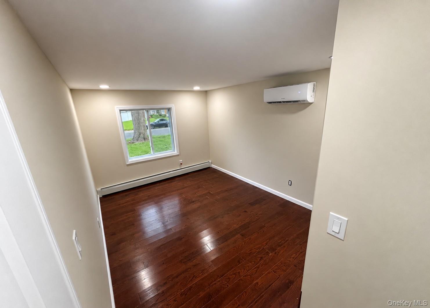
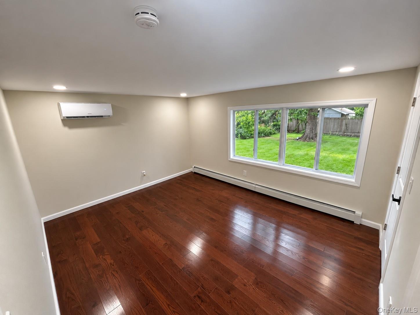
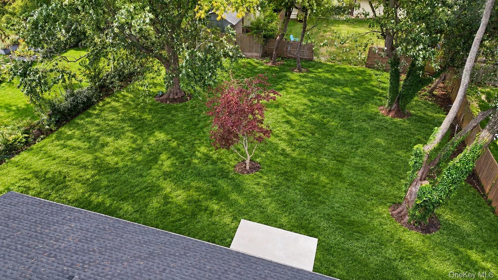
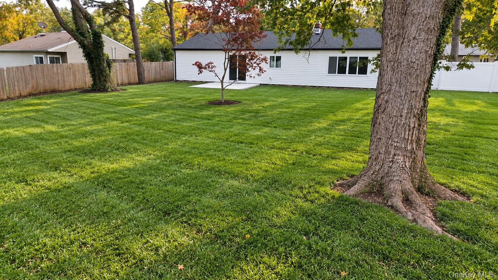
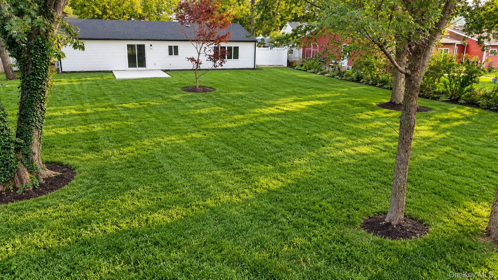
This 3 bedroom 1 1/2 bath ranch has been completely renovated and is absolutely beautiful! All New- roof, gutters, siding, windows, doors, bathrooms, kitchen, paint ,flooring etc. The open concept floor plan is ideal for entertaining and boasts a gorgeous kitchen with quarts counter tops, a large center island, stainless steel appliances, plenty of cabinets, recessed lighting, pendant lights over the island, spacious living room and dining area with slider to the rear patio. Other features are oversized windows allowing plenty of light, 1st floor laundry, the primary bedroom has access to the main bathroom and a walk in closet, 200 amp electric, baseboard heating and each room has a mini-split AC and Heat system, attached garage and a large back yard. Landscaping in progress. Make this your new home! There is a 10 year deed restriction on this property and can only be sold to owner occupant. Some photos have been digitally enhanced for illustrative purposes.
Listing Information
Open Houses
-
Saturday, October 3112:00 PM – 2:00 PM
-
Sunday, November 112:00 PM – 2:00 PM
Facts & Features
Location
Community Information
Architecture
Features & Amenities
Property Features
Square Footage
Tax & Financial Information
Schools
Barton Elementary School
Assigned school for this home
Saxton Middle School
Assigned school for this home
Patchogue-Medford High School
Assigned school for this home
Bay Elementary School
South Ocean Middle School
Frank P Long Intermediate School
Verne W Critz Elementary School
Medford Elementary School
School ratings are provided for informational purposes only and are subject to change. Attendance boundaries are for reference only — contact the school or district directly to verify enrollment eligibility.
Historical Data
Price History
| Date | Event | Price |
|---|---|---|
| 10/15/2026 | Listed for sale | $599,000 |
Listed by Dawn Bridges · Your Team D&G Realty Ltd · 6313998463
Listing information provided exclusively for consumers' personal, non-commercial use and may not be used for any purpose other than to identify prospective properties consumers may be interested in purchasing. Information deemed reliable but not guaranteed by the MLS. The listing broker’s offer of compensation is made only to participants of the MLS where the listing is filed. Copyright 2026, OneKey MLS. All rights reserved.
Last Updated: October 24, 2026 at 5:14 PM | Source: OneKey MLS | MLS#: 1063487

Similar Homes For Sale In Medford




Start Your Real Estate Journey
Whether you have questions about this listing, want to schedule a showing, or just want to talk through your options, Jeromy Dunn-Portella is here to help. Reach out and expect a response within one business day.
How can I help?
Jeromy Dunn-Portella is here to help. Reach out and expect a response within one business day.
Thanks — Jeromy Dunn-Portella will be in touch shortly.
Make A Plan For Your Purchase
Know what you can afford before you start shopping — then run the numbers on any home you have in mind.
How much house can I afford?
- Principal & interest
- Property taxes
- Homeowner's insurance
- HOA dues
If your monthly savings are applied to the loan principal.
Enter your income, debts, and down payment to see how much home you may qualify for. Estimates only — not a lending decision.
Want to know more?
Jeromy Dunn-Portella is here to help. Reach out and expect a response within one business day.
✓ Thanks — Jeromy Dunn-Portella will be in touch shortly.