
413 Hewlett Ave
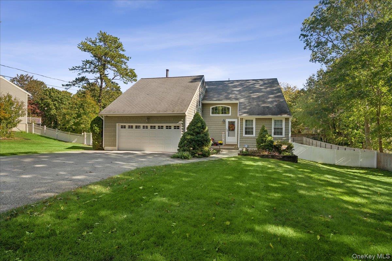
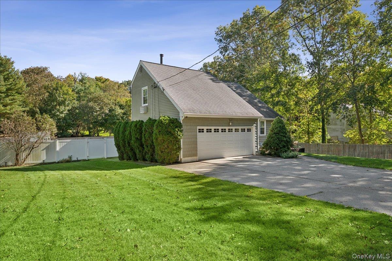
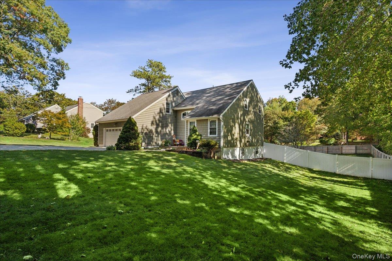
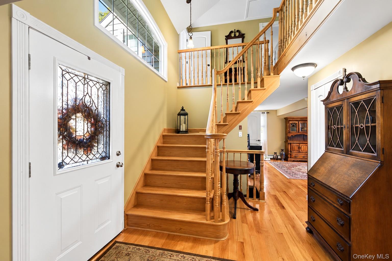
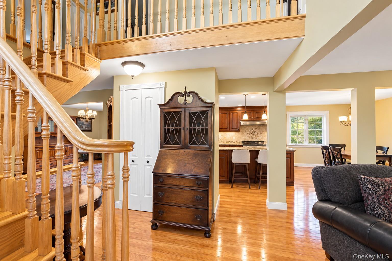
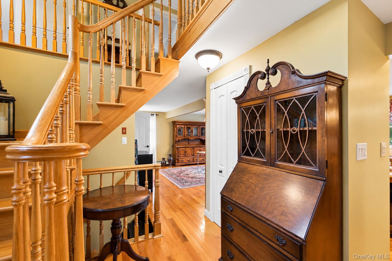
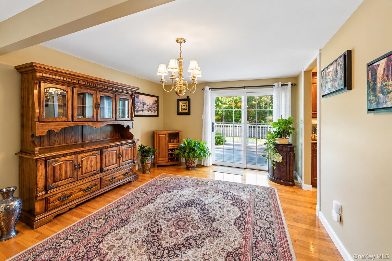
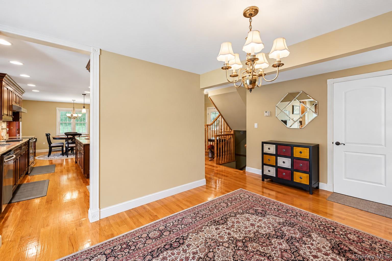
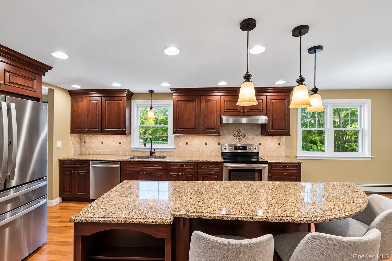
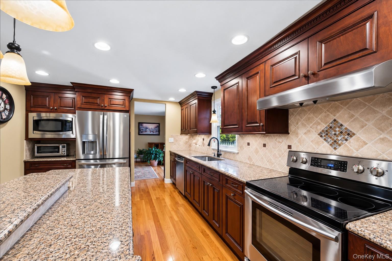
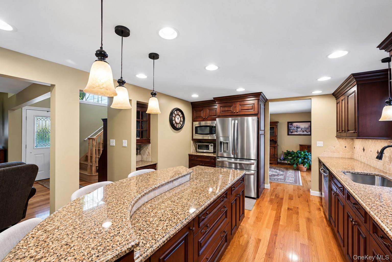
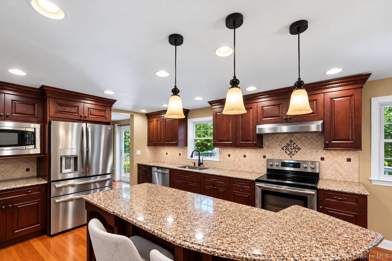
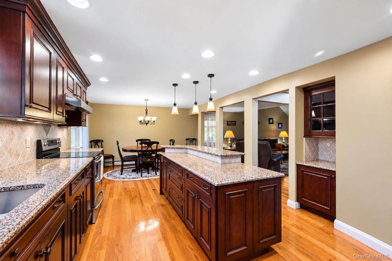
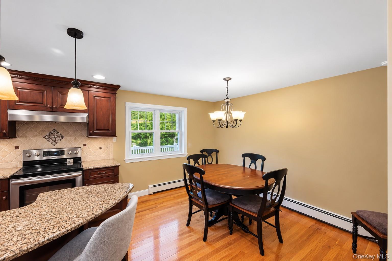
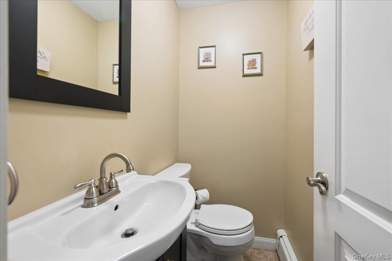
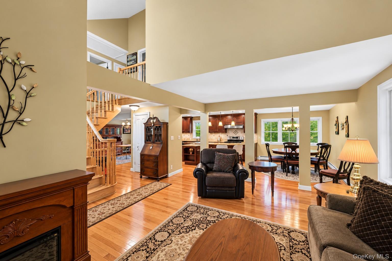
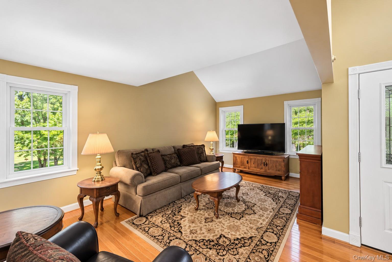
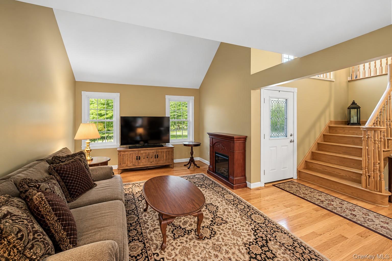
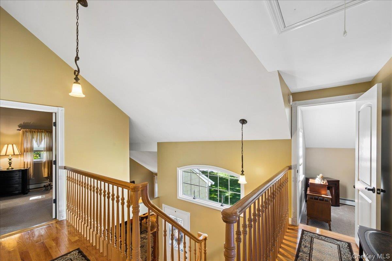
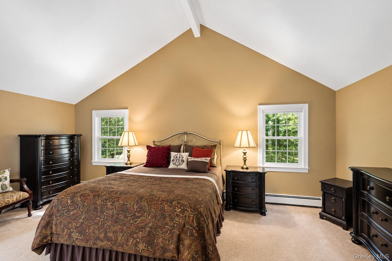
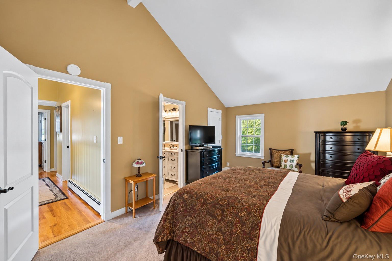
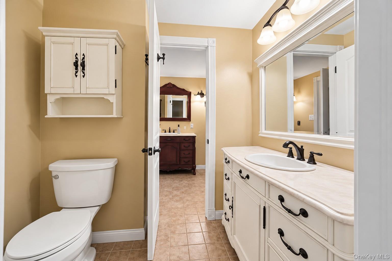
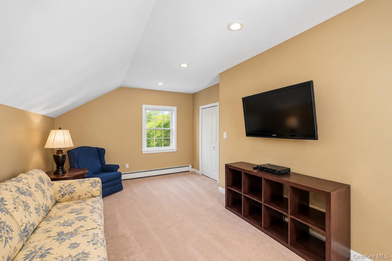
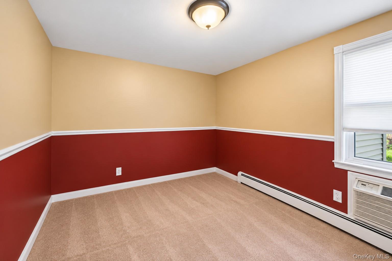
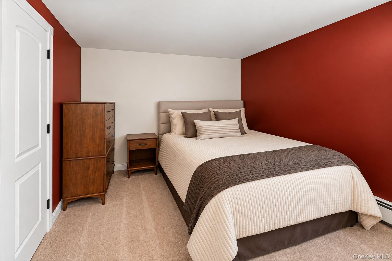
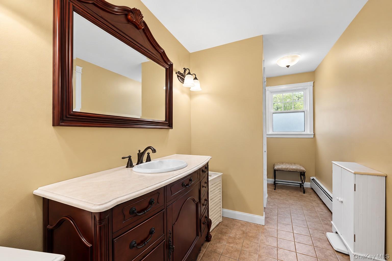
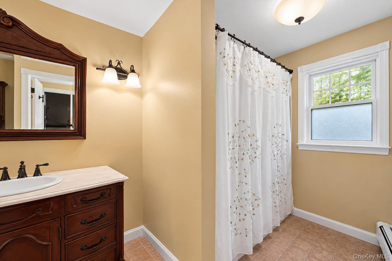
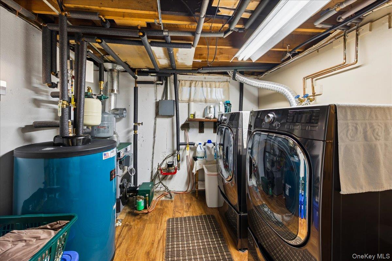
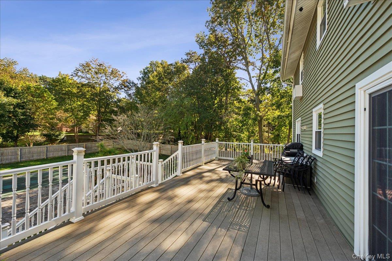
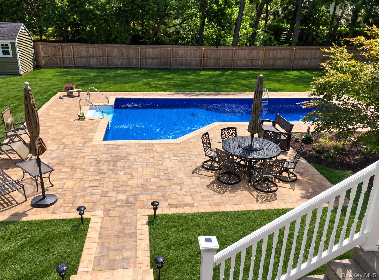
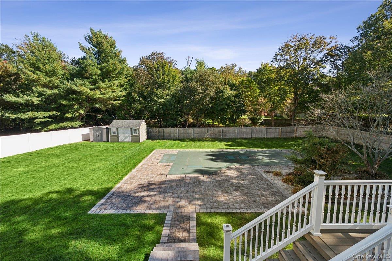
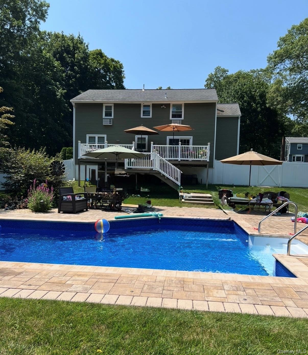
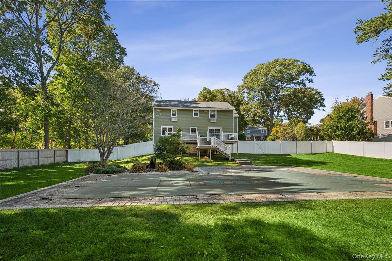
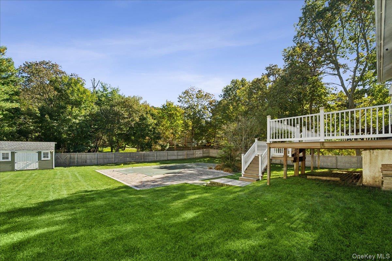
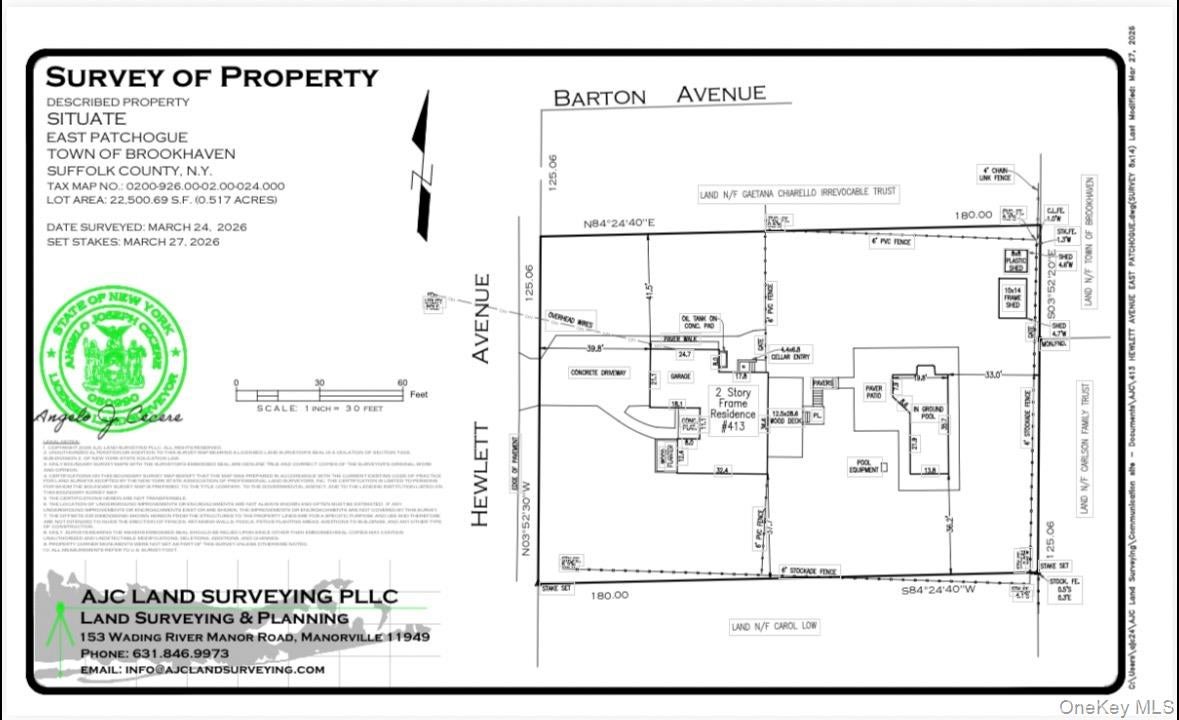
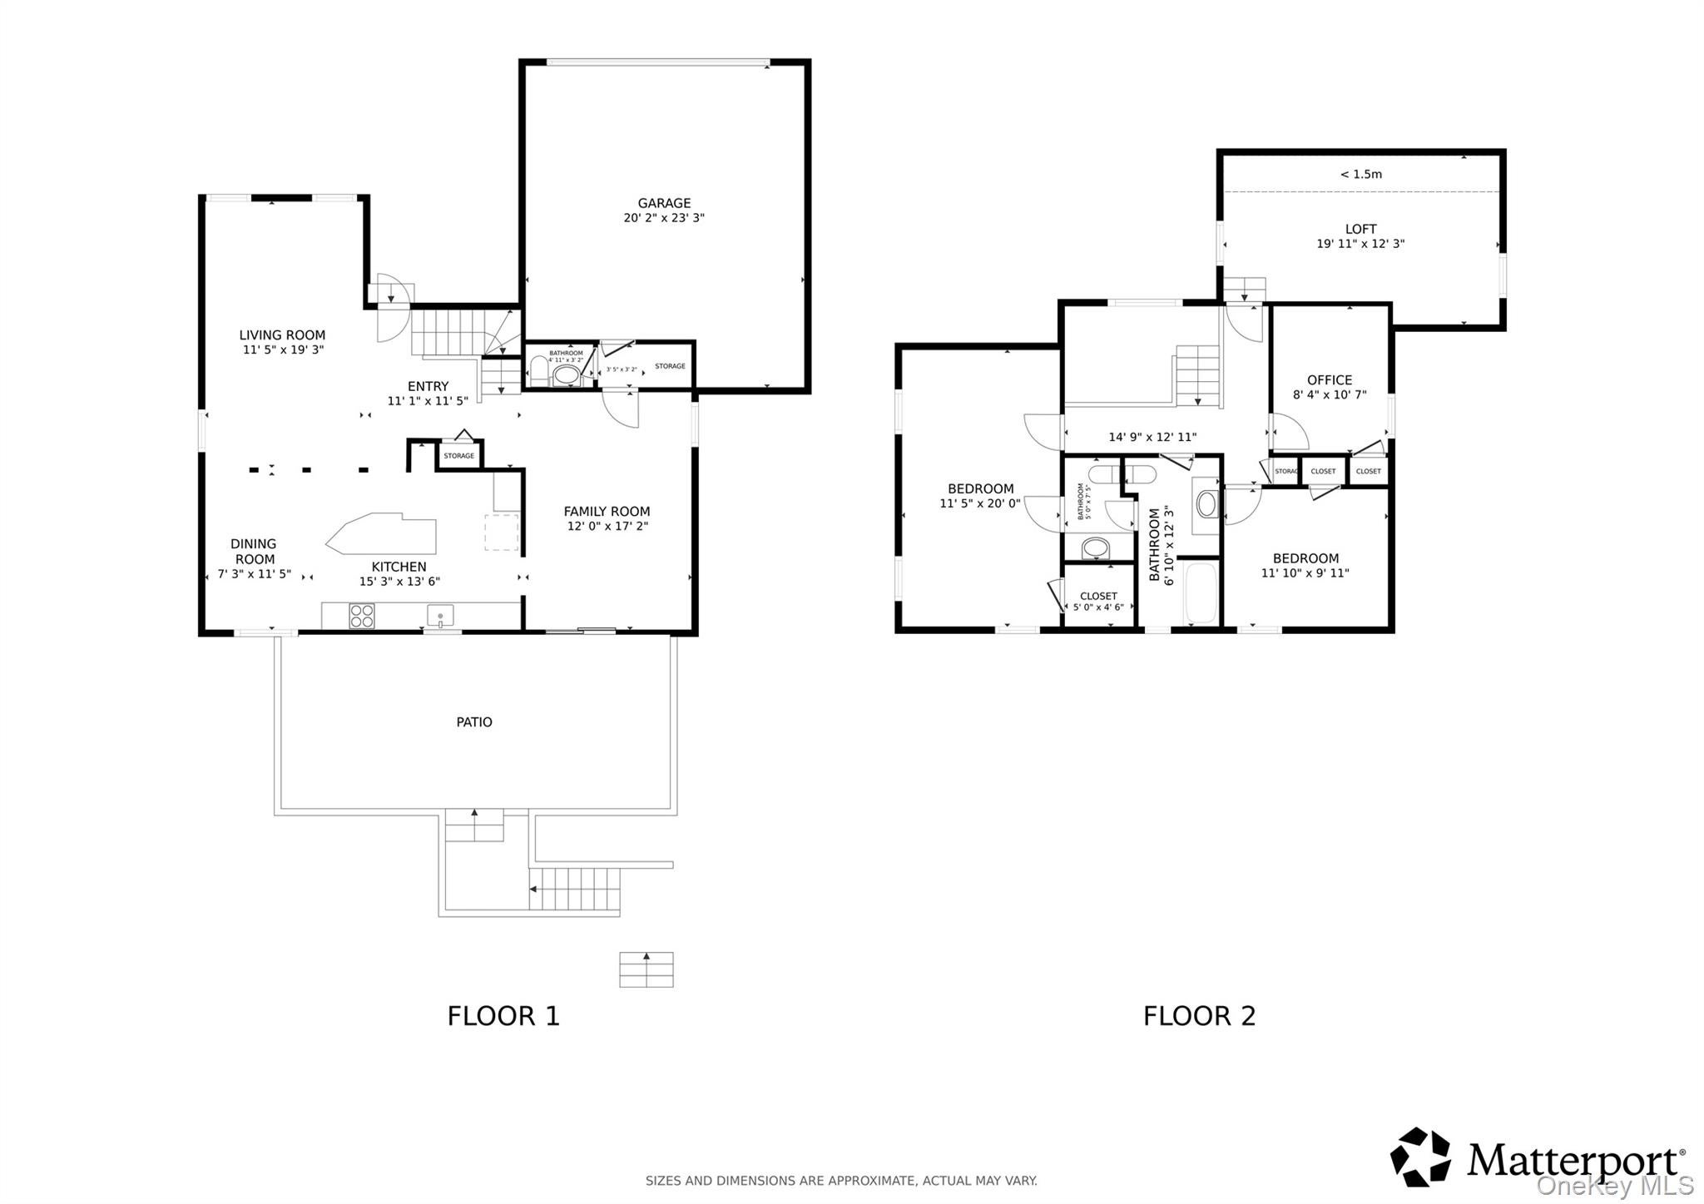
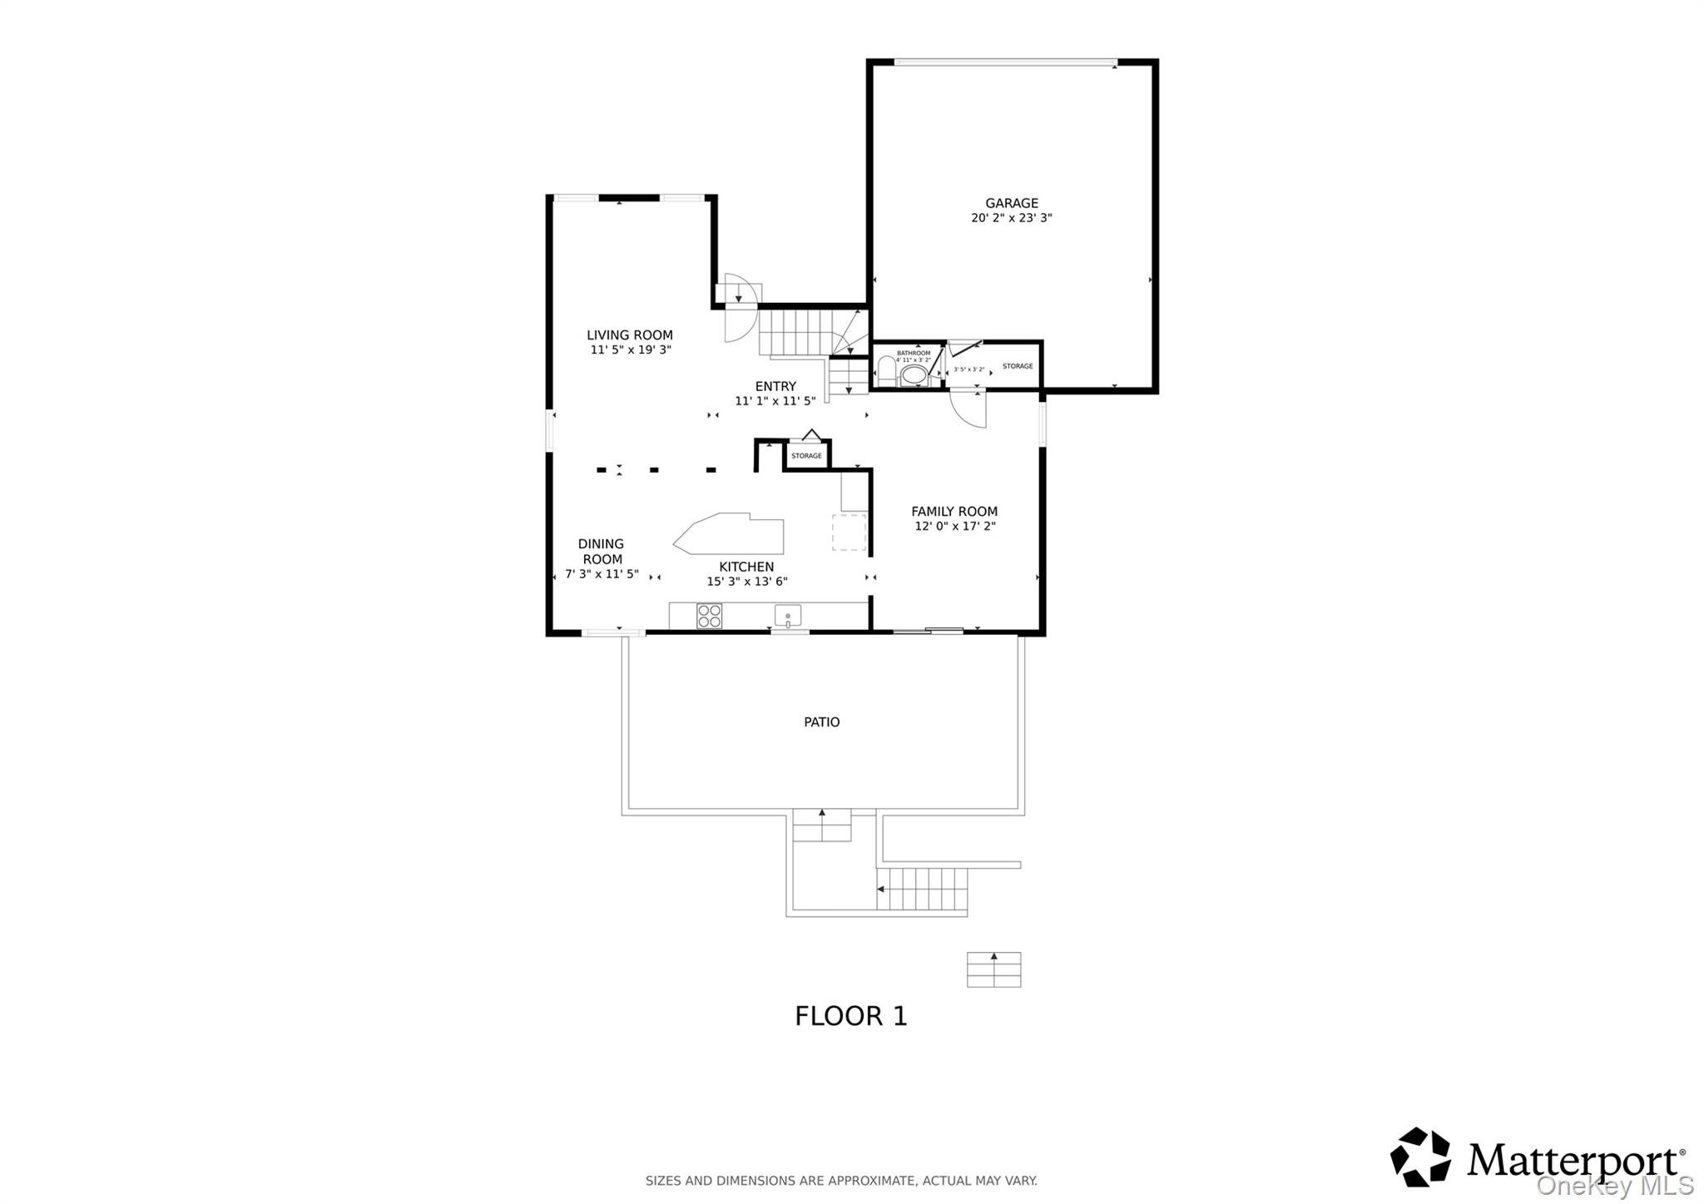
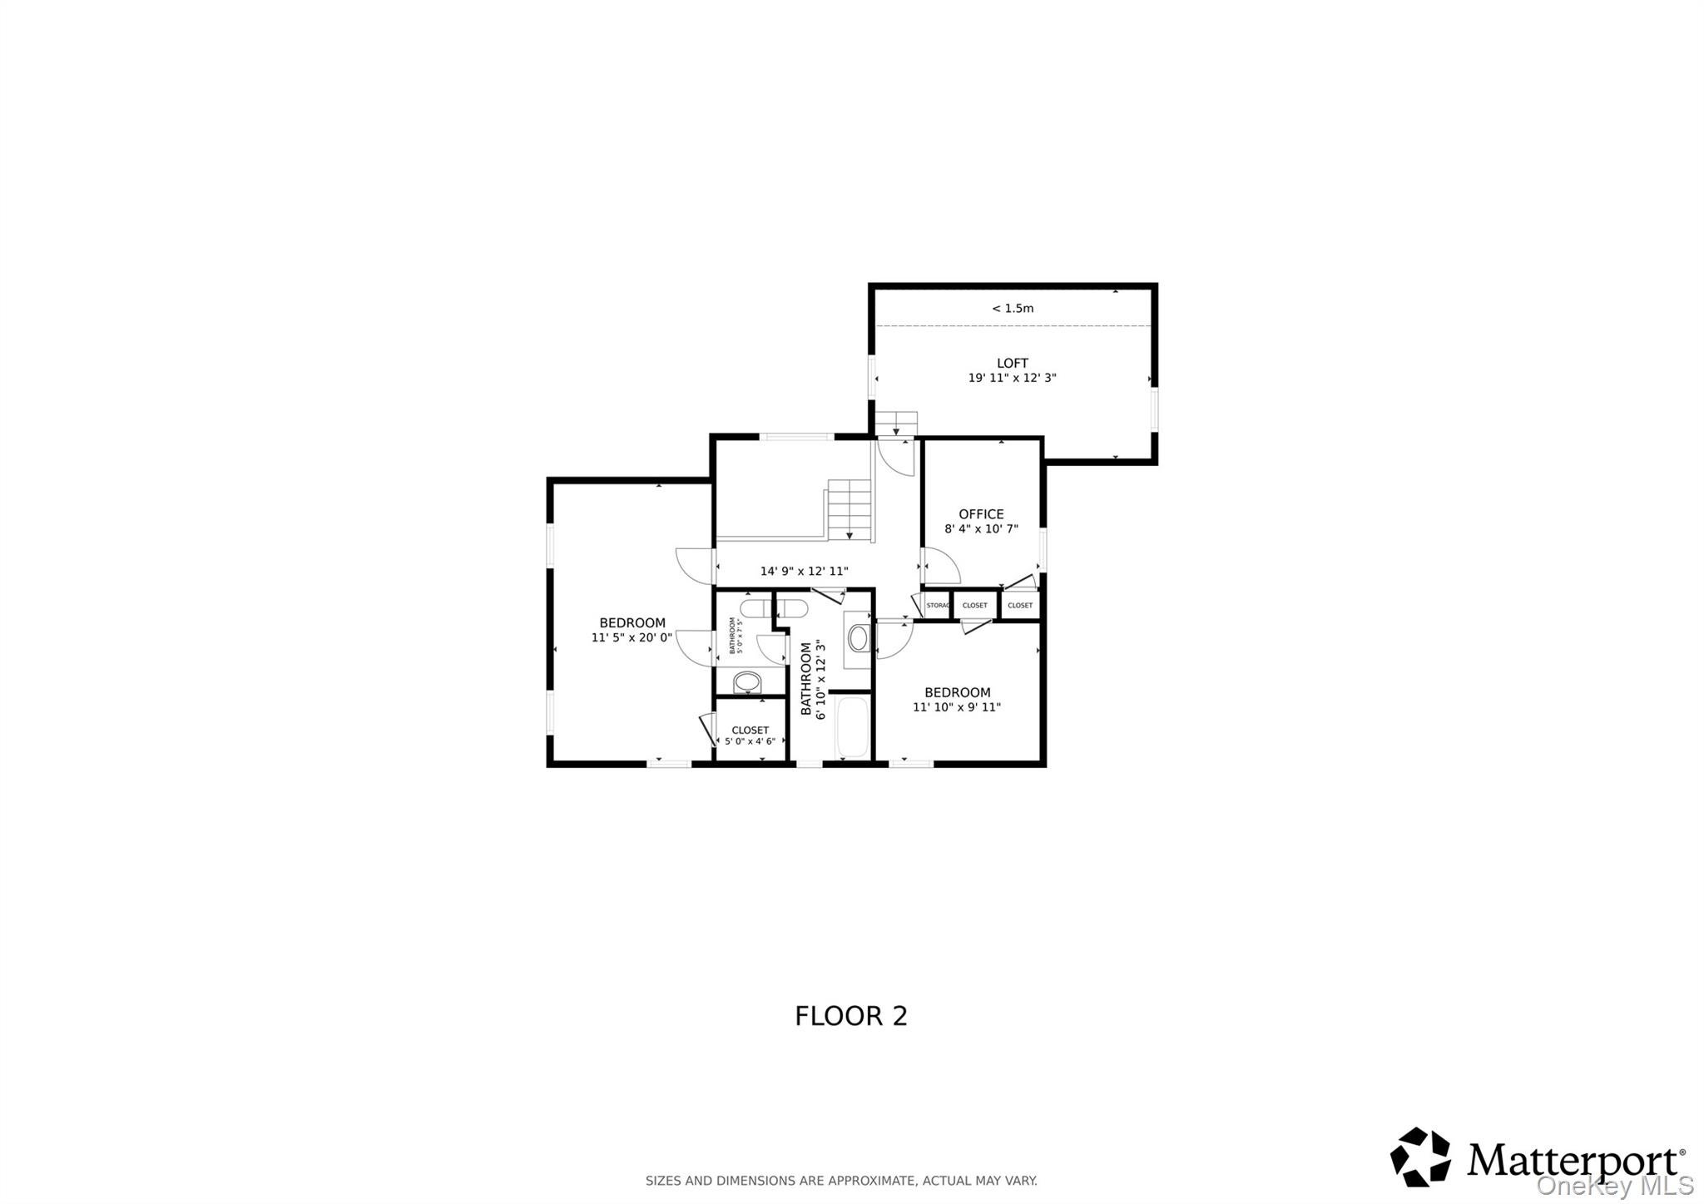
Welcome to this pristine, beautifully maintained eight-room Contemporary home, offering four spacious bedrooms, one full bath, and two half baths, with approximately 1,900 square feet of living space situated on a fully fenced half-acre property. Thoughtfully renovated in 2012, this home showcases exceptional craftsmanship, quality finishes, and meticulous attention to detail throughout. Step inside to discover cathedral ceilings in living room, gleaming custom hardwood flooring, and an inviting open layout. The eat-in kitchen features gorgeous Wood Mode/Brookhaven cabinetry installed by Island Kitchen and Bath, quartz countertops, a center island, and quality finishes that perfectly blend style and functionality. Custom HB Millwork staircase and railings add an elegant architectural touch to the home. Major updates in 2012 include the roof, windows, Certainteed vinyl siding, kitchen, bathrooms and flooring. A full basement provides additional versatile space. Step outside to your own private backyard oasis! The expansive Trex deck overlooks a beautifully maintained, fully fenced half-acre property featuring an in-ground swimming pool, surrounded by attractive paver patios, creating the perfect setting for summer entertaining and relaxation. A 12-zone in-ground sprinkler system adds convenience to maintaining the lush outdoor grounds. Offering an exceptional combination of modern updates, quality craftsmanship, generous living space, and resort-style outdoor amenities, this stunning Contemporary is truly a place to call home! Be sure to check out the Matterport Virtual Tour, Drone and Floorplans. and ask for a detailed highlight sheet with all the updates this home has to offer.
Listing Information
Facts & Features
Location
Community Information
Architecture
Features & Amenities
Property Features
Square Footage
Tax & Financial Information
Schools
Barton Elementary School
Assigned school for this home
Saxton Middle School
Assigned school for this home
Patchogue-Medford High School
Assigned school for this home
Bay Elementary School
South Ocean Middle School
Kreamer Street Elementary School
Tremont Elementary School
Canaan Elementary School
School ratings are provided for informational purposes only and are subject to change. Attendance boundaries are for reference only — contact the school or district directly to verify enrollment eligibility.
Historical Data
Price History
| Date | Event | Price |
|---|---|---|
| 10/21/2026 | Listed for sale | $775,000 |
Listed by Joyce Roe · Signature Premier Properties · 6315670100
Listing information provided exclusively for consumers' personal, non-commercial use and may not be used for any purpose other than to identify prospective properties consumers may be interested in purchasing. Information deemed reliable but not guaranteed by the MLS. The listing broker’s offer of compensation is made only to participants of the MLS where the listing is filed. Copyright 2026, OneKey MLS. All rights reserved.
Last Updated: October 25, 2026 at 6:15 PM | Source: OneKey MLS | MLS#: 1063492

Similar Homes For Sale In Patchogue


Start Your Real Estate Journey
Whether you have questions about this listing, want to schedule a showing, or just want to talk through your options, Jeromy Dunn-Portella is here to help. Reach out and expect a response within one business day.
How can I help?
Jeromy Dunn-Portella is here to help. Reach out and expect a response within one business day.
Thanks — Jeromy Dunn-Portella will be in touch shortly.
Make A Plan For Your Purchase
Know what you can afford before you start shopping — then run the numbers on any home you have in mind.
How much house can I afford?
- Principal & interest
- Property taxes
- Homeowner's insurance
- HOA dues
If your monthly savings are applied to the loan principal.
Enter your income, debts, and down payment to see how much home you may qualify for. Estimates only — not a lending decision.
Want to know more?
Jeromy Dunn-Portella is here to help. Reach out and expect a response within one business day.
✓ Thanks — Jeromy Dunn-Portella will be in touch shortly.