
54 Richfield St
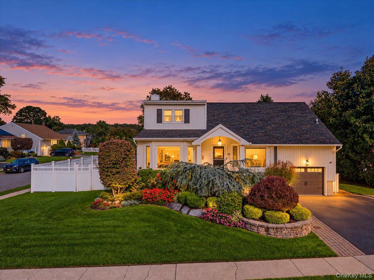
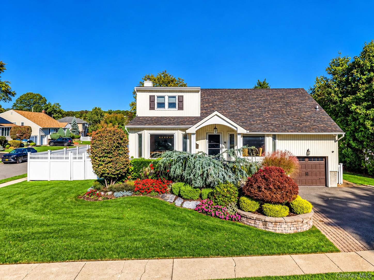
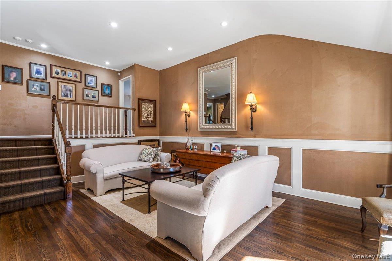
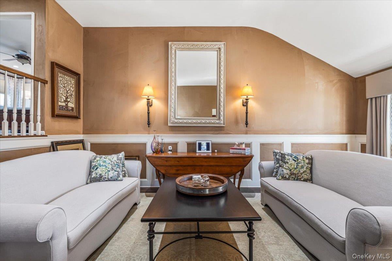
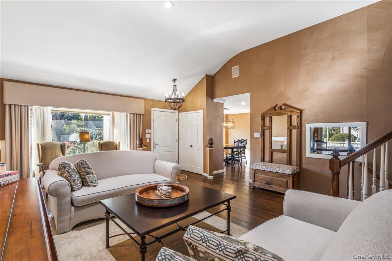
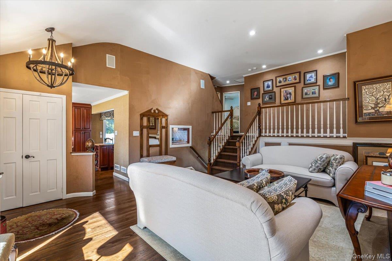
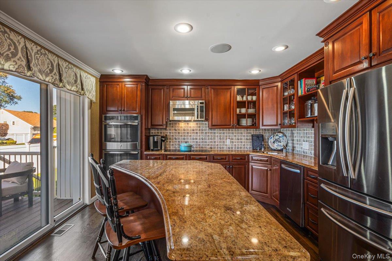
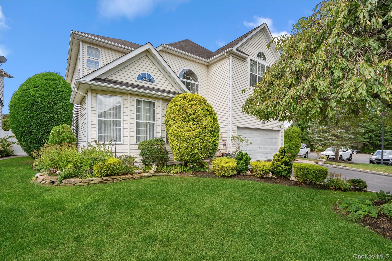
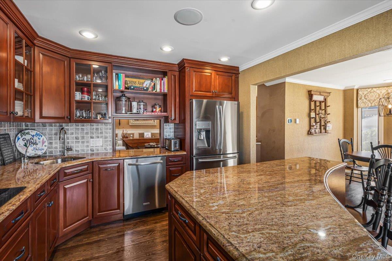
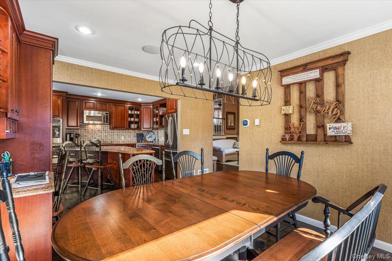
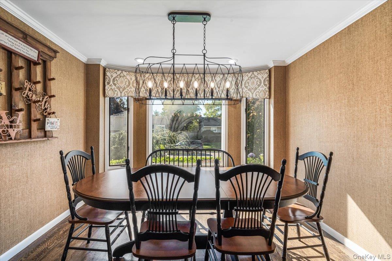
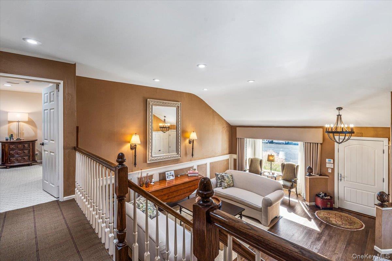
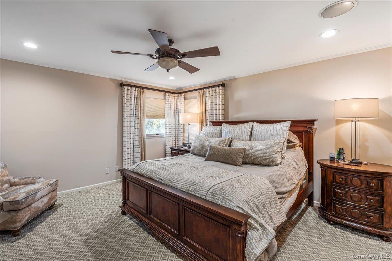
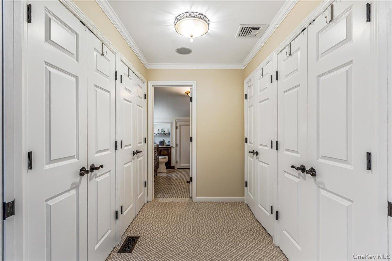
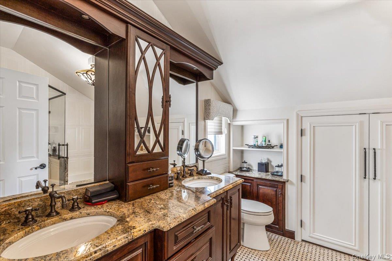
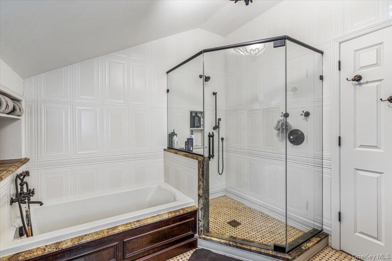
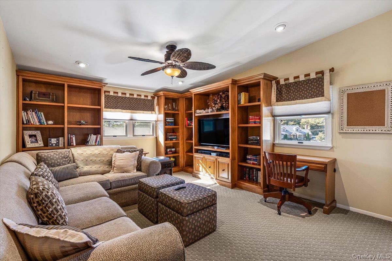
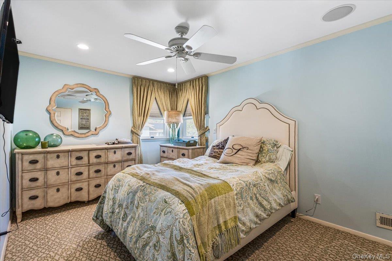
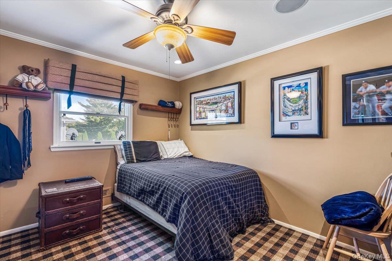
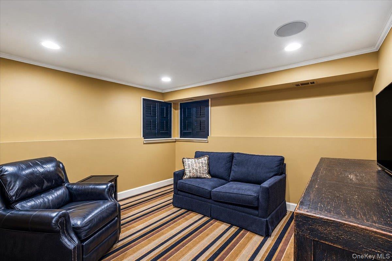
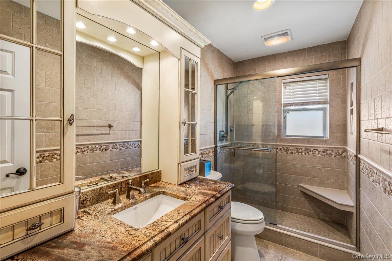
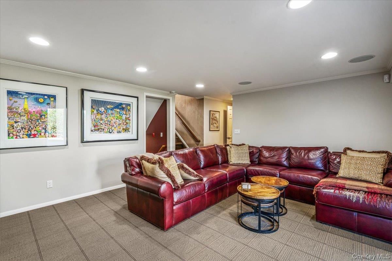
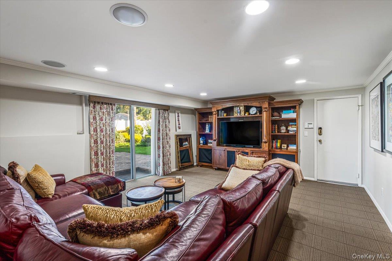
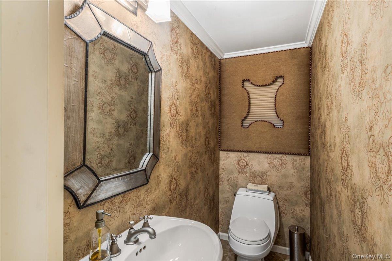
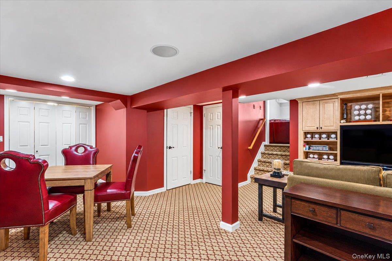
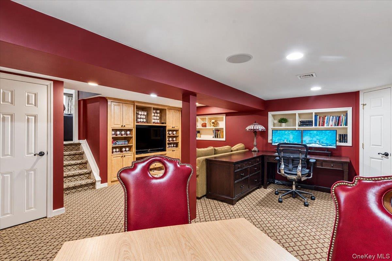
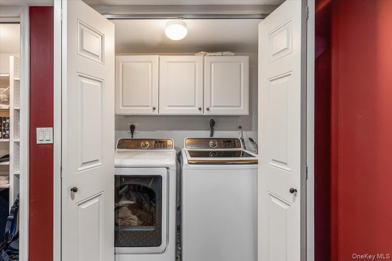
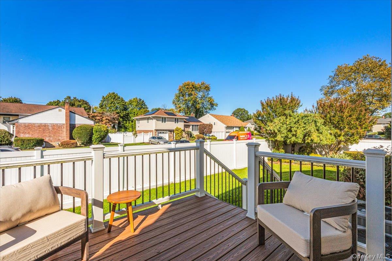
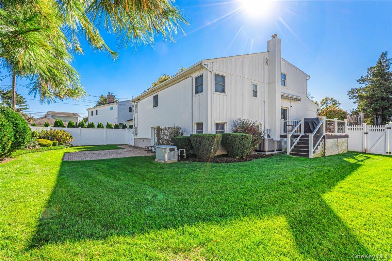
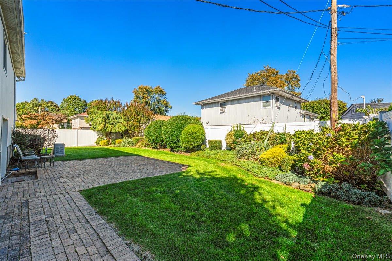
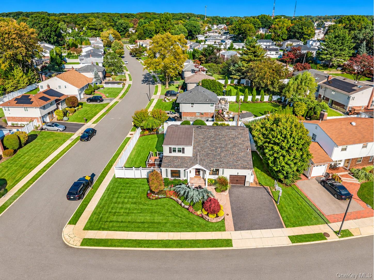
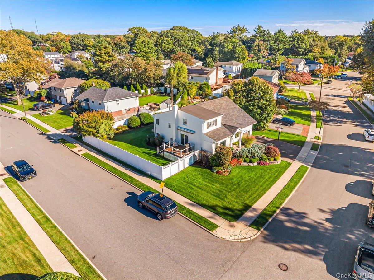
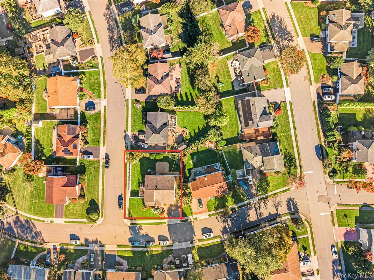
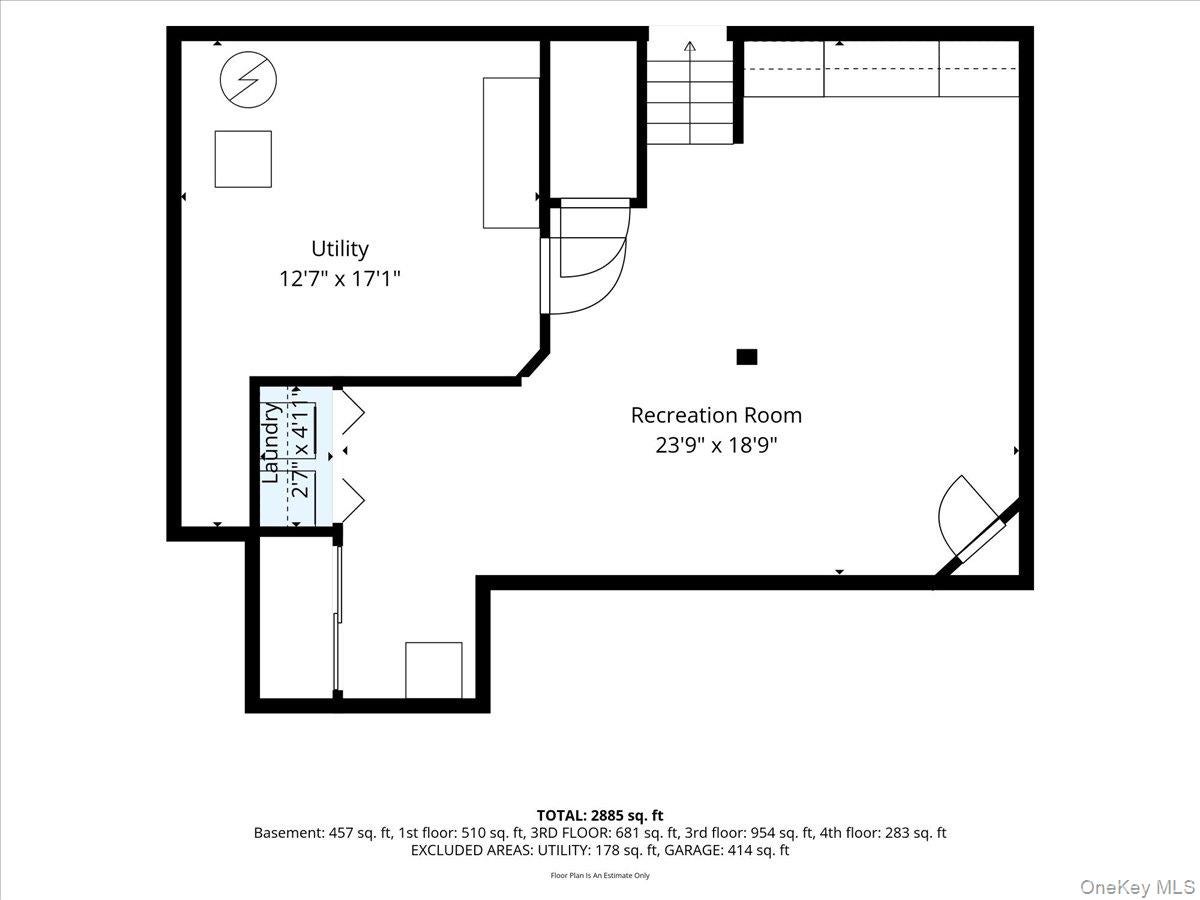
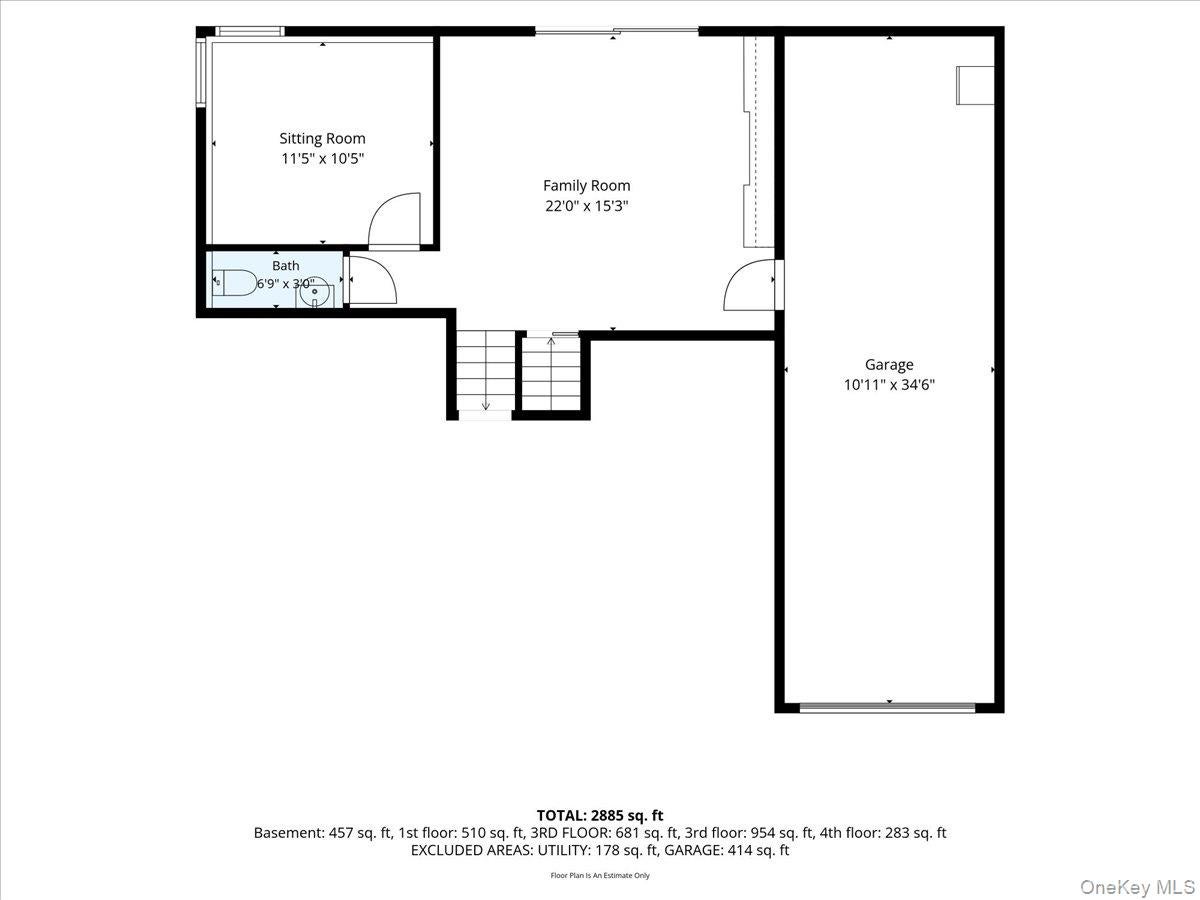
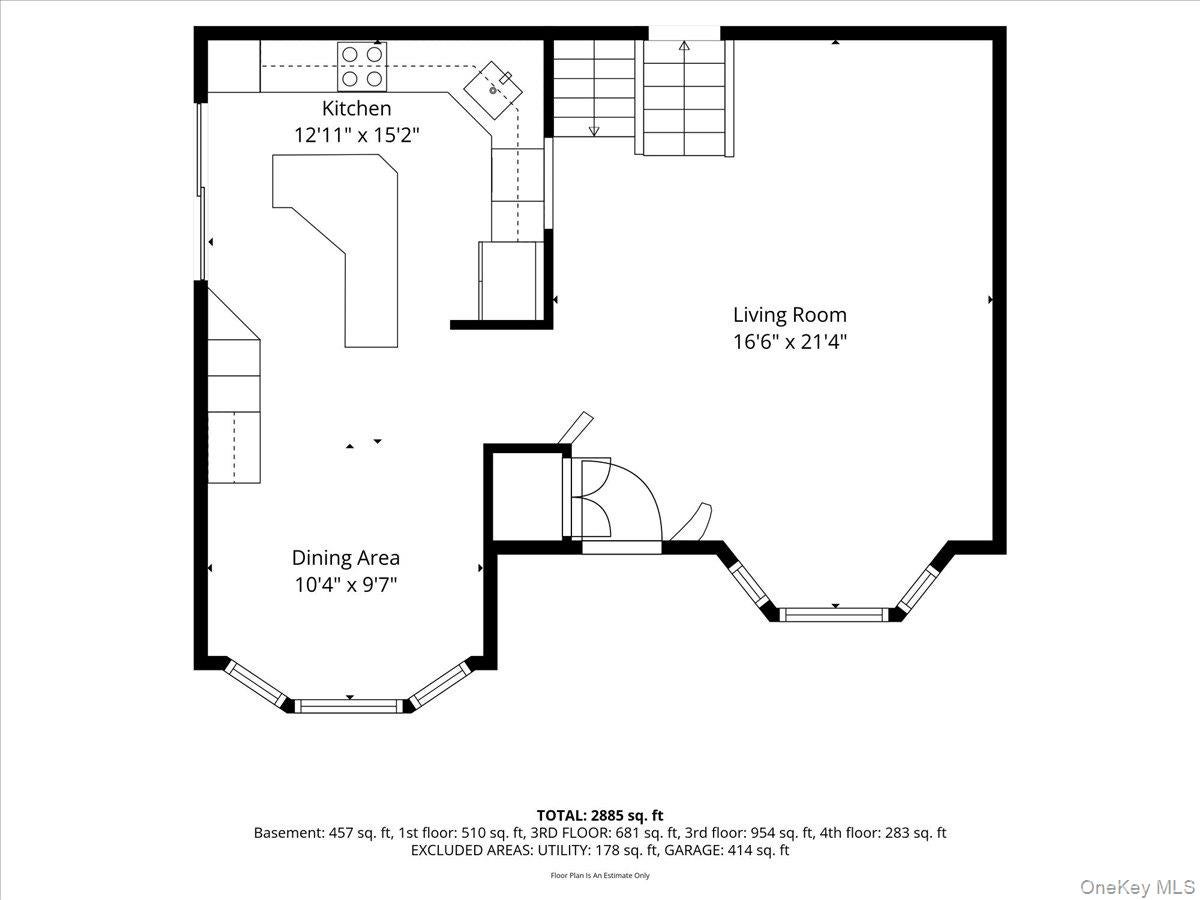
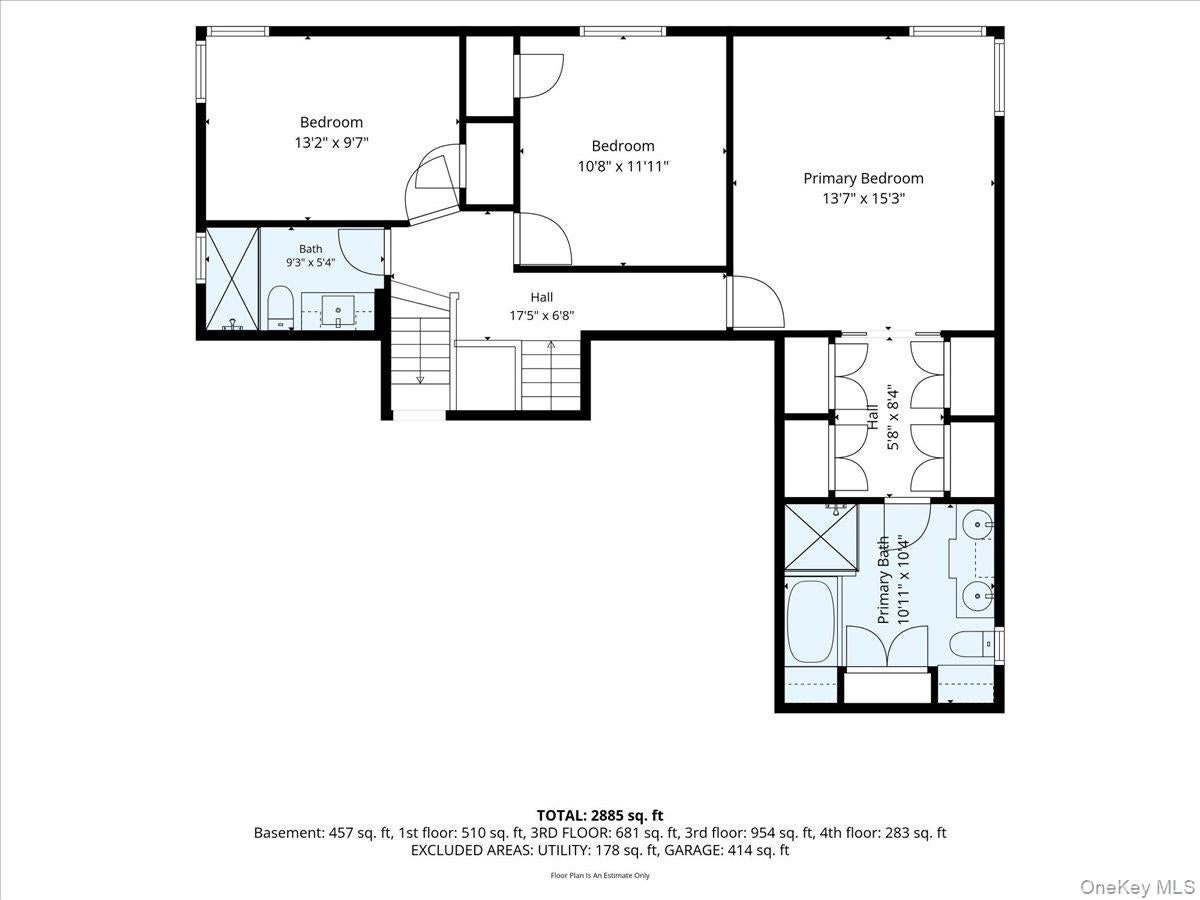
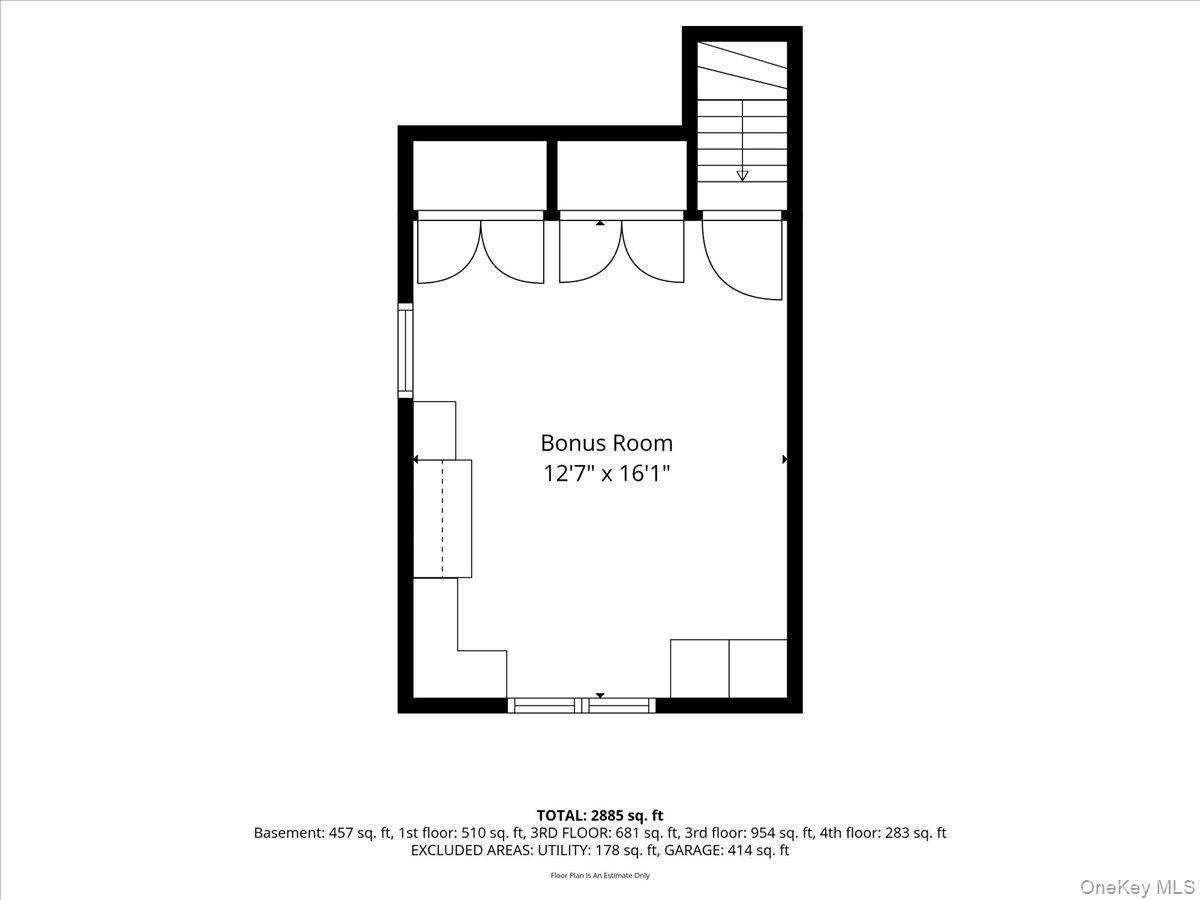
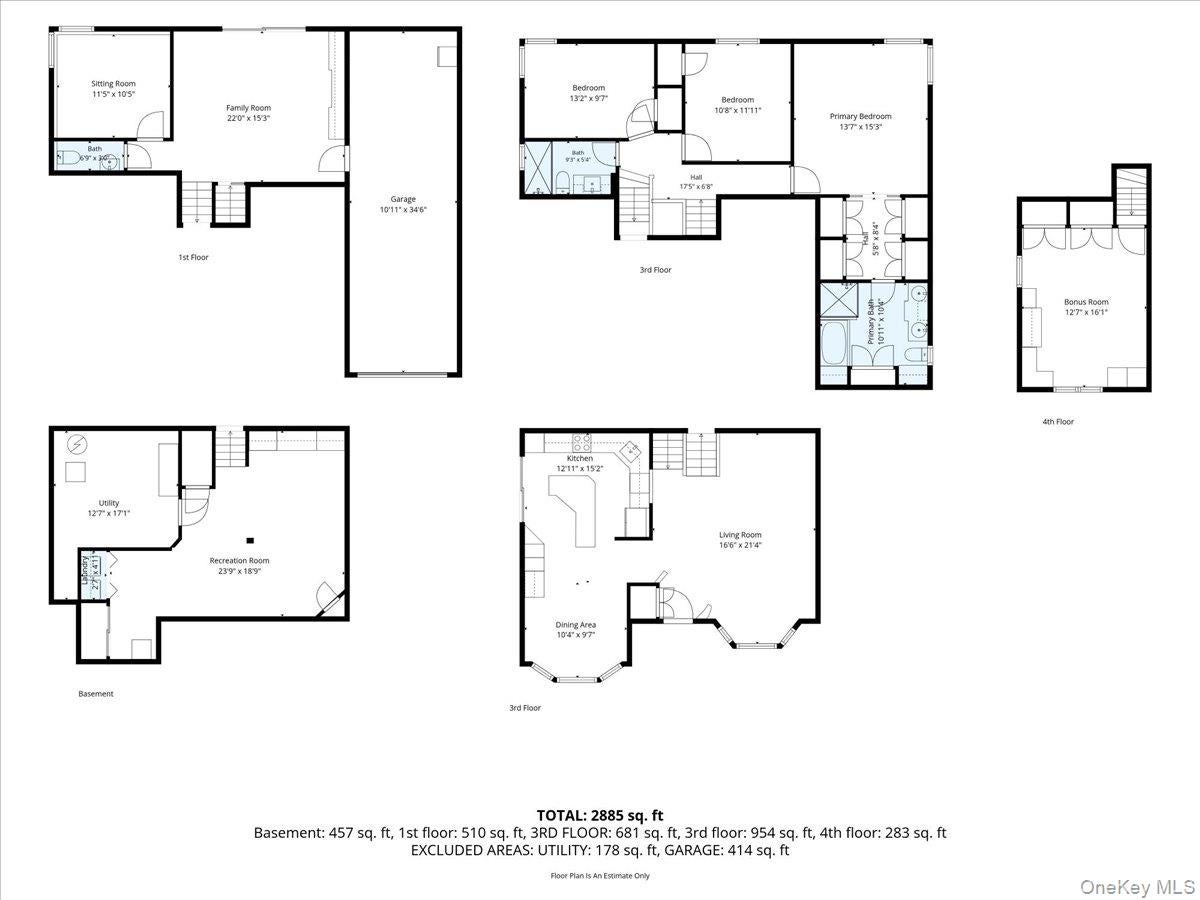
Discover an exceptional home in the heart of Plainview, where thoughtful design, modern technology, and refined finishes come together. Offering over 2,600 square feet of living space, this beautifully appointed 5-bedroom, 2.5-bath residence sits on an oversized 8,245-square-foot lot with lush landscaping and an in-ground sprinkler system. Inside, soaring ceilings, elegant crown moldings, classic wainscoting, oversized windows, and gleaming hardwood floors create a bright, sophisticated atmosphere. The beautifully designed kitchen features stainless steel appliances, double ovens, and rich hardwood cabinetry. Custom built-in closets in every bedroom provide exceptional storage, while the impressive primary suite features four closets leading into a luxurious four-piece en-suite bathroom with an oversized double vanity and glass-enclosed shower. Designed for both everyday comfort and effortless entertaining, the home features a new Trex deck accessible through sliding glass doors, a nine-speaker Sonos sound system, LED recessed lighting throughout, brand-new central air conditioning, and gas heating. Modern conveniences include a full security system with cameras, thermostat controls, commercial-grade networking equipment, and a backup generator for added peace of mind. Additional highlights include 200-amp electrical service and a full basement. A rare combination of space, sophistication, and modern convenience, all within the highly regarded Plainview School District. A home that truly stands apart.
Listing Information
Facts & Features
Location
Community Information
Architecture
Features & Amenities
Property Features
Square Footage
Tax & Financial Information
Schools
Judy Jacobs Parkway Elementary School
Assigned school for this home
H B Mattlin Middle School
Assigned school for this home
Plainview-Old Bethpage Kindergarten Center
Plainview-Old Bethpage Middle School
Stratford Road School
Pasadena Elementary School
Willits Elementary School
Plainview-Old Bethpage/Jfk High School
School ratings are provided for informational purposes only and are subject to change. Attendance boundaries are for reference only — contact the school or district directly to verify enrollment eligibility.
Historical Data
Price History
| Date | Event | Price |
|---|---|---|
| 09/27/2026 | Listed for sale | $1,250,000 |
Listed by Jessica Alejo · Cosmo Group Realty · 5162469022
Listing information provided exclusively for consumers' personal, non-commercial use and may not be used for any purpose other than to identify prospective properties consumers may be interested in purchasing. Information deemed reliable but not guaranteed by the MLS. The listing broker’s offer of compensation is made only to participants of the MLS where the listing is filed. Copyright 2026, OneKey MLS. All rights reserved.
Last Updated: October 25, 2026 at 8:15 PM | Source: OneKey MLS | MLS#: 1065218

Similar Homes For Sale In Plainview


Start Your Real Estate Journey
Whether you have questions about this listing, want to schedule a showing, or just want to talk through your options, Jeromy Dunn-Portella is here to help. Reach out and expect a response within one business day.
How can I help?
Jeromy Dunn-Portella is here to help. Reach out and expect a response within one business day.
Thanks — Jeromy Dunn-Portella will be in touch shortly.
Make A Plan For Your Purchase
Know what you can afford before you start shopping — then run the numbers on any home you have in mind.
How much house can I afford?
- Principal & interest
- Property taxes
- Homeowner's insurance
- HOA dues
If your monthly savings are applied to the loan principal.
Enter your income, debts, and down payment to see how much home you may qualify for. Estimates only — not a lending decision.
Want to know more?
Jeromy Dunn-Portella is here to help. Reach out and expect a response within one business day.
✓ Thanks — Jeromy Dunn-Portella will be in touch shortly.