
40 Muncey Rd
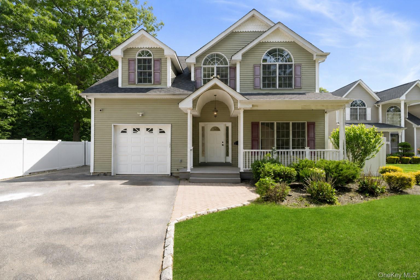
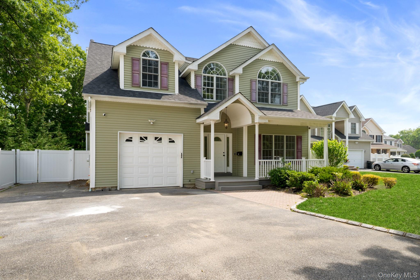
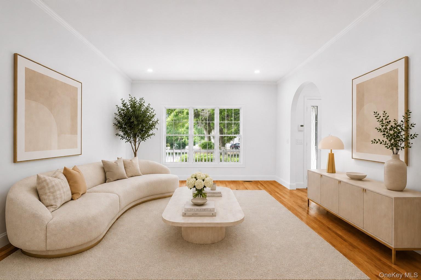
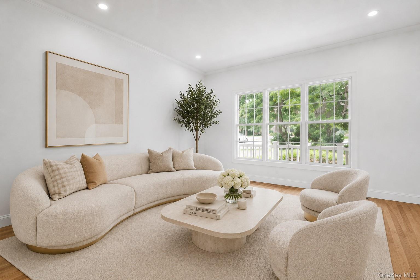
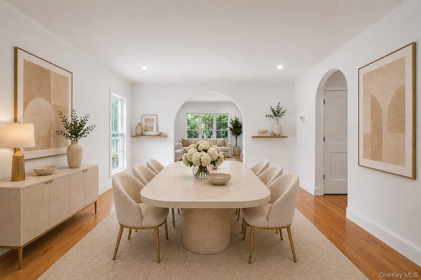
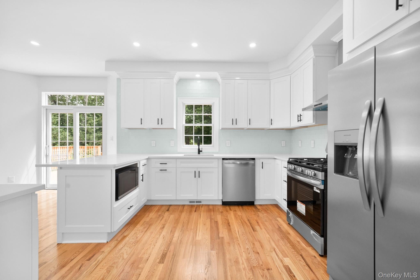
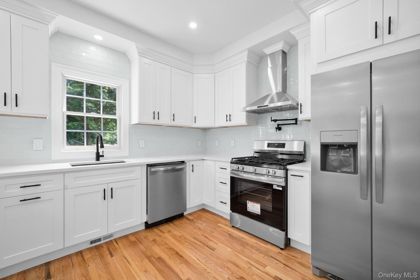
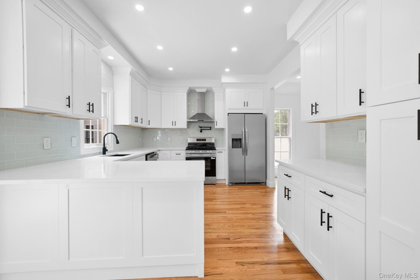
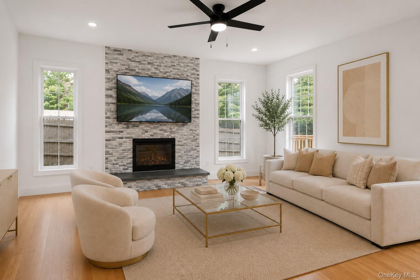
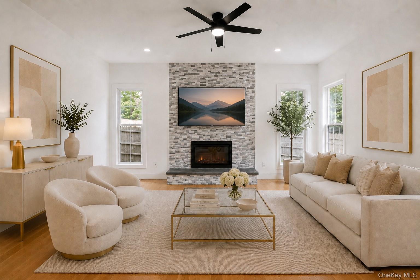
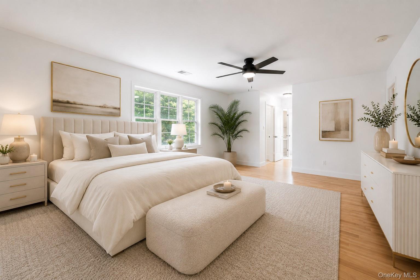
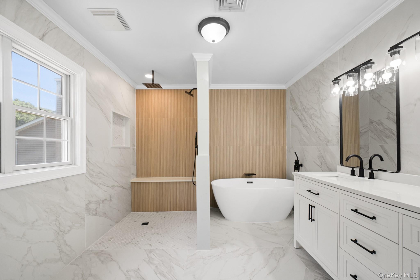
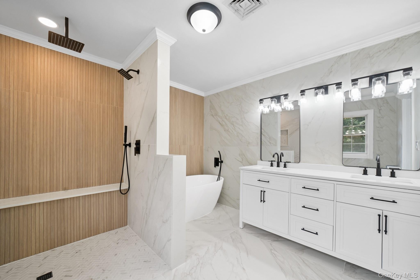
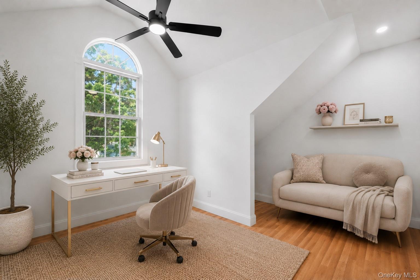
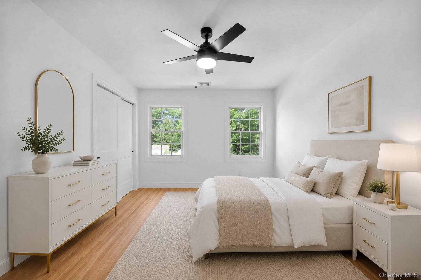
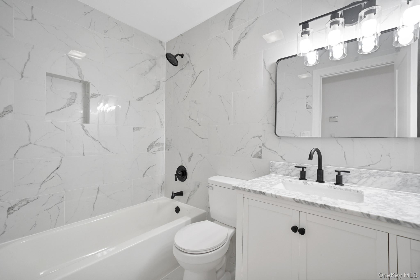
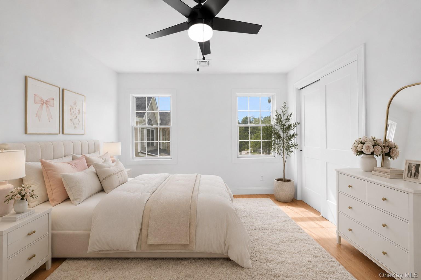
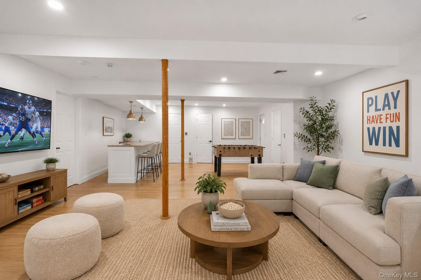
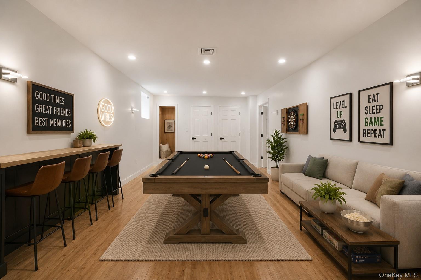
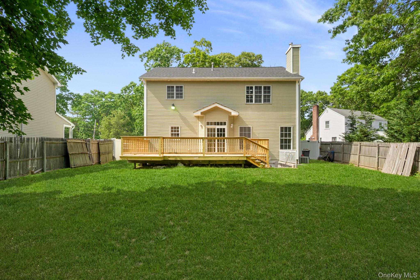
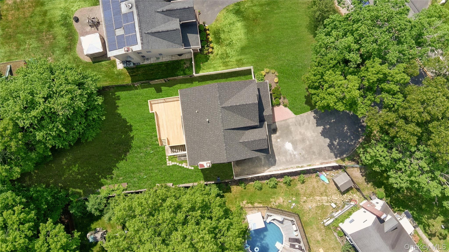
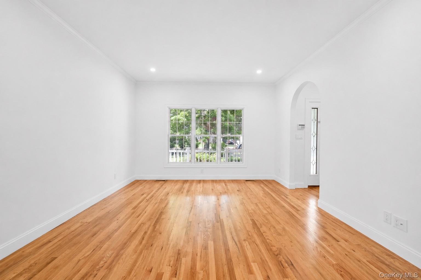
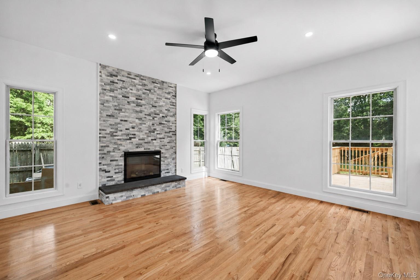
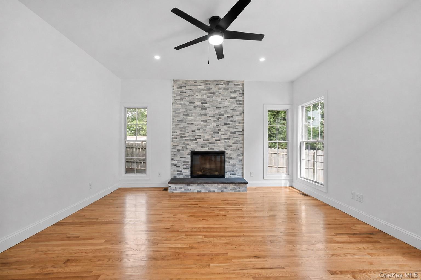
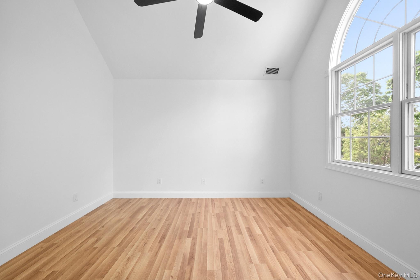
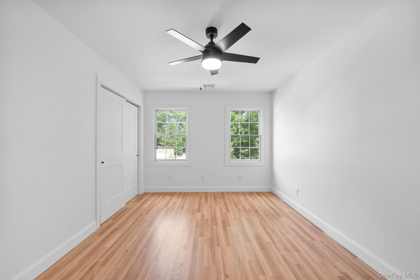
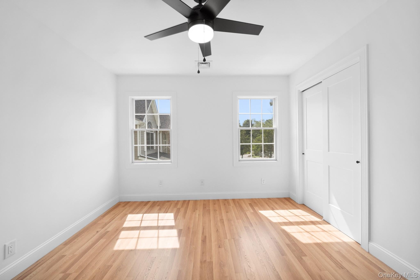
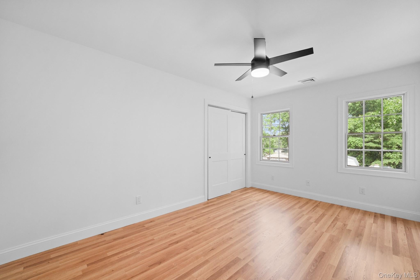
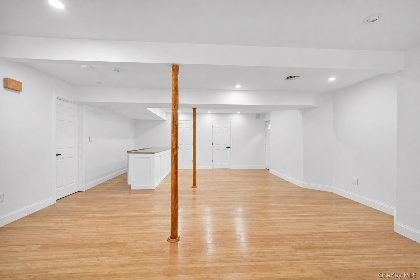
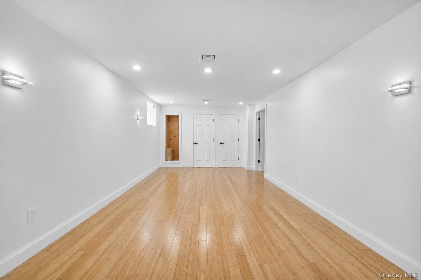
Set on an impressive .44-acre lot, this beautifully renovated residence offers the perfect blend of space, comfort, and modern design. A long, paved driveway accommodates up to 10 vehicles, providing exceptional convenience for homeowners and guests alike. Surrounded by expansive lawn space and mature landscaping, the property immediately creates a sense of privacy, openness, and curb appeal that is rarely found. A welcoming front porch leads into a dramatic entry foyer featuring soaring double-height ceilings that create a stunning first impression. From the moment you step inside, you'll appreciate the bright and airy atmosphere, enhanced by oversized windows, abundant natural light, gleaming hardwood floors, and impressive 9ft plus ceilings throughout. A spacious formal living room is highlighted by beautiful architectural details, including archways that create a natural flow from room to room. Flowing from the living room is a generously sized formal dining room capable of accommodating large gatherings with ease, making it perfect for holidays, celebrations, and entertaining. At the heart of the home is a bright and inviting kitchen surrounded by windows, allowing natural light to pour in throughout the day. Featuring stainless steel appliances including a built-in microwave, refrigerator, dishwasher, extensive cabinetry, and generous countertop space, the kitchen is designed to accommodate both everyday living and entertaining. The open and airy design creates a seamless connection between the kitchen and surrounding living spaces, allowing conversation and activity to flow effortlessly throughout the home. Sliding glass doors provide direct access to the backyard, extending the living space outdoors. Just beyond the kitchen is an open-concept family room that serves as the centerpiece of daily living. Whether preparing meals, entertaining guests, or enjoying a quiet evening at home, the layout allows everyone to remain connected. An electric fireplace serves as a beautiful focal point, adding warmth and character to the space. Completing the first floor is a conveniently located powder room and a spacious mudroom and laundry area, offering practical functionality for today's active lifestyles, pets, and everyday organization. Beautiful wooden staircase leads to the second level, where you'll find four generously sized bedrooms, each offering ample closet space, hardwood flooring, and large windows that fill the rooms with natural light. A well-appointed full bathroom serves the secondary bedrooms. The oversized primary suite offers a true retreat, featuring exceptional proportions, dual closets, and a beautifully updated en-suite bathroom complete with double vanities, quality finishes, and a bright, spa-like atmosphere. Additional attic storage space provides practical storage options for seasonal and household items. The fully finished lower level dramatically expands the home's usable living space with approximately 8.5-foot ceilings, creating a bright and comfortable environment rarely found in lower levels. Complete with a wet bar and separate outside entrance, this versatile space can easily accommodate recreation, entertaining, fitness, hobbies, media space, or a variety of lifestyle needs. Step outside to your own private backyard retreat. Set on nearly half an acre and fully fenced for privacy, the property offers an exceptional amount of outdoor space to enjoy. A spacious 30' x 20' deck provides the perfect setting for outdoor dining, and gatherings while overlooking the expansive backyard. An oversized attached one-car garage provides additional parking and storage. Conveniently located near shopping, dining, parks, transportation, and everyday amenities, this home offers the perfect combination of space, quality, comfort, and convenience. A rare opportunity to own a beautifully renovated home on a substantial lot with the indoor and outdoor space today's buyers are searching for.
Listing Information
Facts & Features
Location
Community Information
Architecture
Features & Amenities
Property Features
Square Footage
Tax & Financial Information
Schools
Gardiner Manor School
Assigned school for this home
Bay Shore Middle School
Assigned school for this home
Bay Shore Senior High School
Assigned school for this home
Beach Street Middle School
Parliament Place School
Hemlock Elementary School
Mary G Clarkson School
West Middle School
School ratings are provided for informational purposes only and are subject to change. Attendance boundaries are for reference only — contact the school or district directly to verify enrollment eligibility.
Historical Data
Price History
| Date | Event | Price |
|---|---|---|
| 10/21/2026 | Listed for sale | $899,999 |
Listed by Marty Vandenburg · Keller Williams Legendary · 5163288600
Listing information provided exclusively for consumers' personal, non-commercial use and may not be used for any purpose other than to identify prospective properties consumers may be interested in purchasing. Information deemed reliable but not guaranteed by the MLS. The listing broker’s offer of compensation is made only to participants of the MLS where the listing is filed. Copyright 2026, OneKey MLS. All rights reserved.
Last Updated: October 25, 2026 at 8:15 PM | Source: OneKey MLS | MLS#: 1065288

Similar Homes For Sale In Bay Shore


Start Your Real Estate Journey
Whether you have questions about this listing, want to schedule a showing, or just want to talk through your options, Jeromy Dunn-Portella is here to help. Reach out and expect a response within one business day.
How can I help?
Jeromy Dunn-Portella is here to help. Reach out and expect a response within one business day.
Thanks — Jeromy Dunn-Portella will be in touch shortly.
Make A Plan For Your Purchase
Know what you can afford before you start shopping — then run the numbers on any home you have in mind.
How much house can I afford?
- Principal & interest
- Property taxes
- Homeowner's insurance
- HOA dues
If your monthly savings are applied to the loan principal.
Enter your income, debts, and down payment to see how much home you may qualify for. Estimates only — not a lending decision.
Want to know more?
Jeromy Dunn-Portella is here to help. Reach out and expect a response within one business day.
✓ Thanks — Jeromy Dunn-Portella will be in touch shortly.