
121 28 172nd St
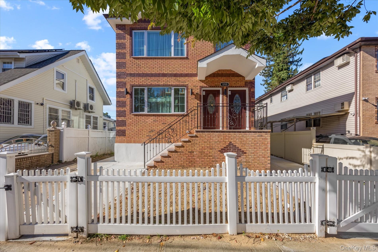
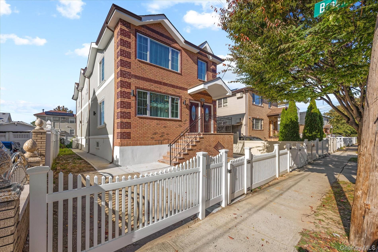
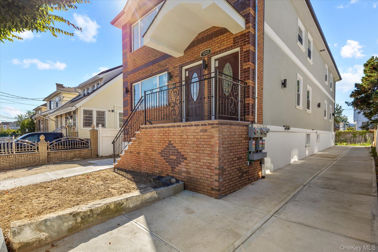
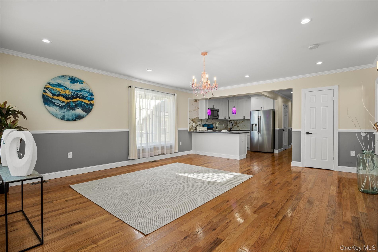
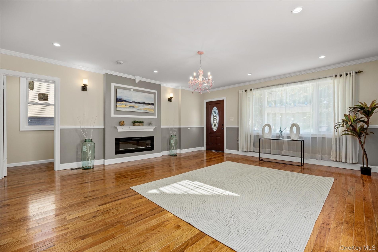
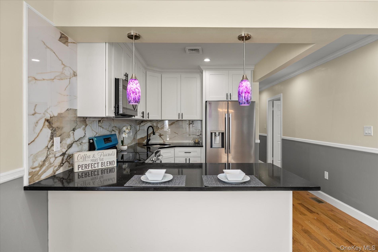
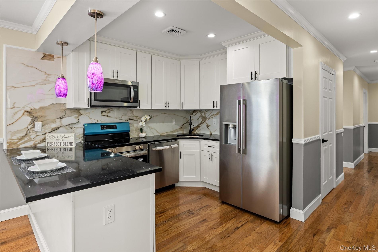
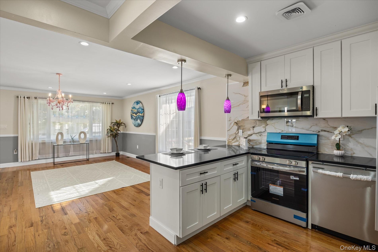
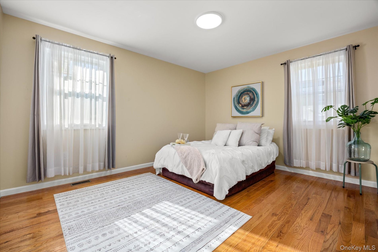
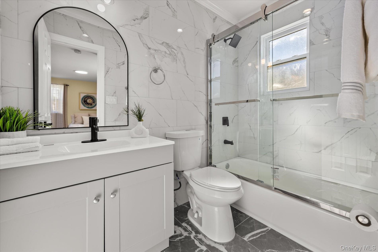
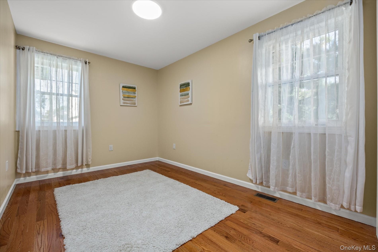
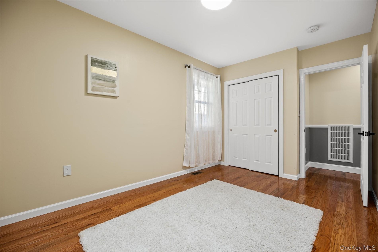
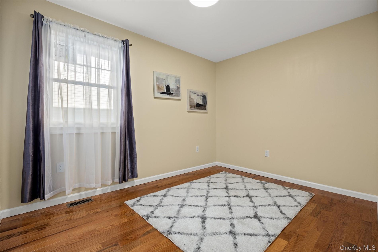
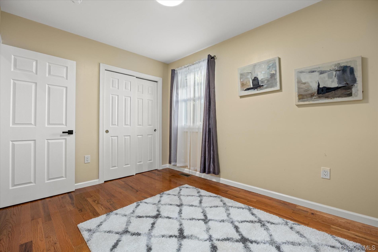
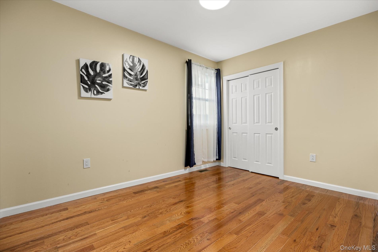
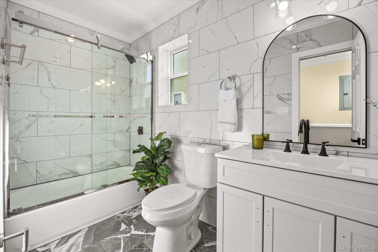
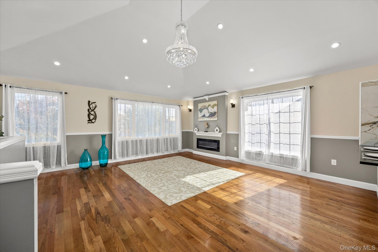
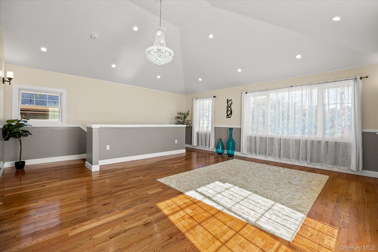
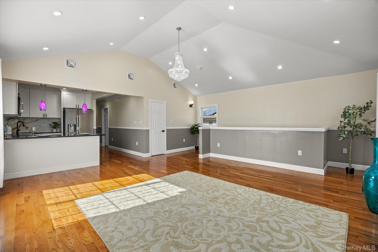
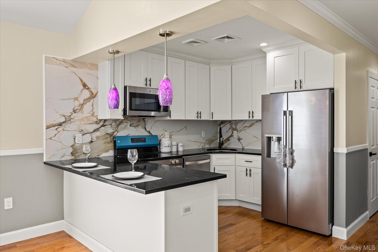
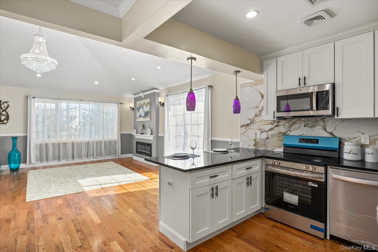
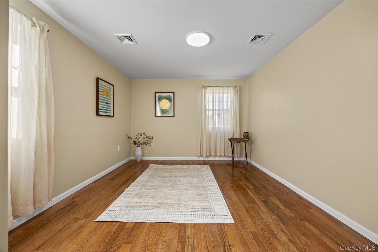
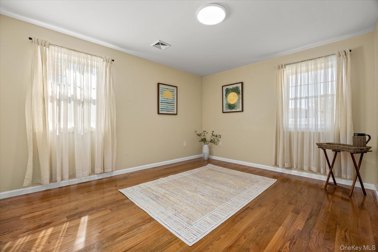
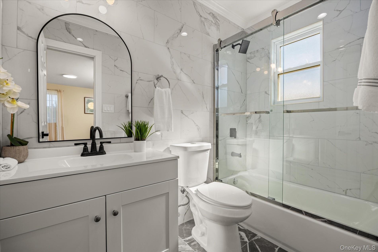
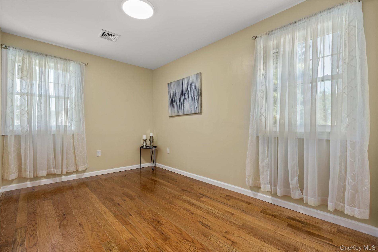
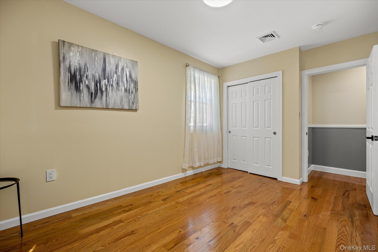
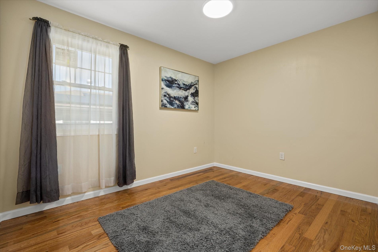
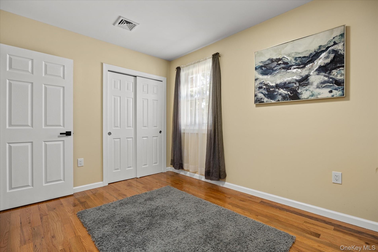
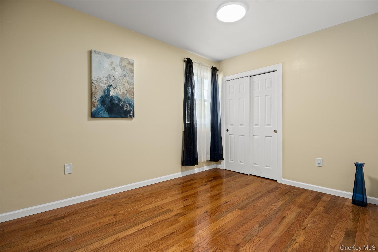
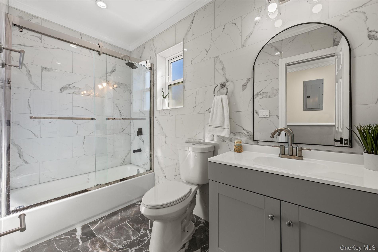
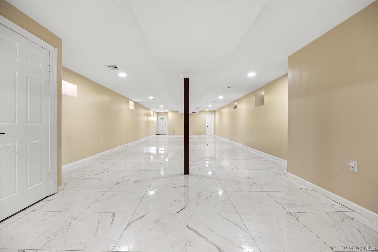
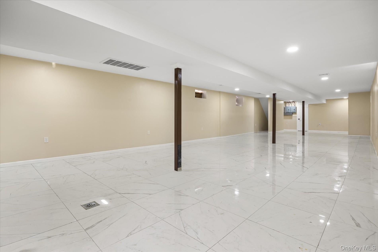
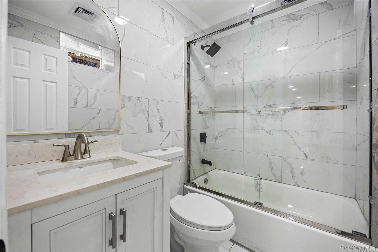
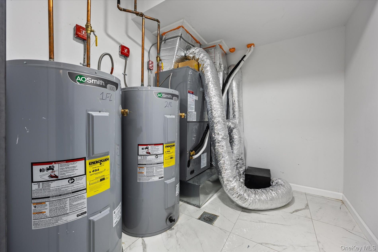
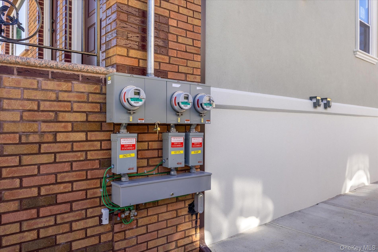
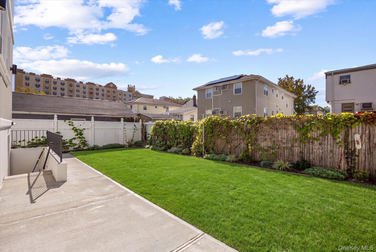
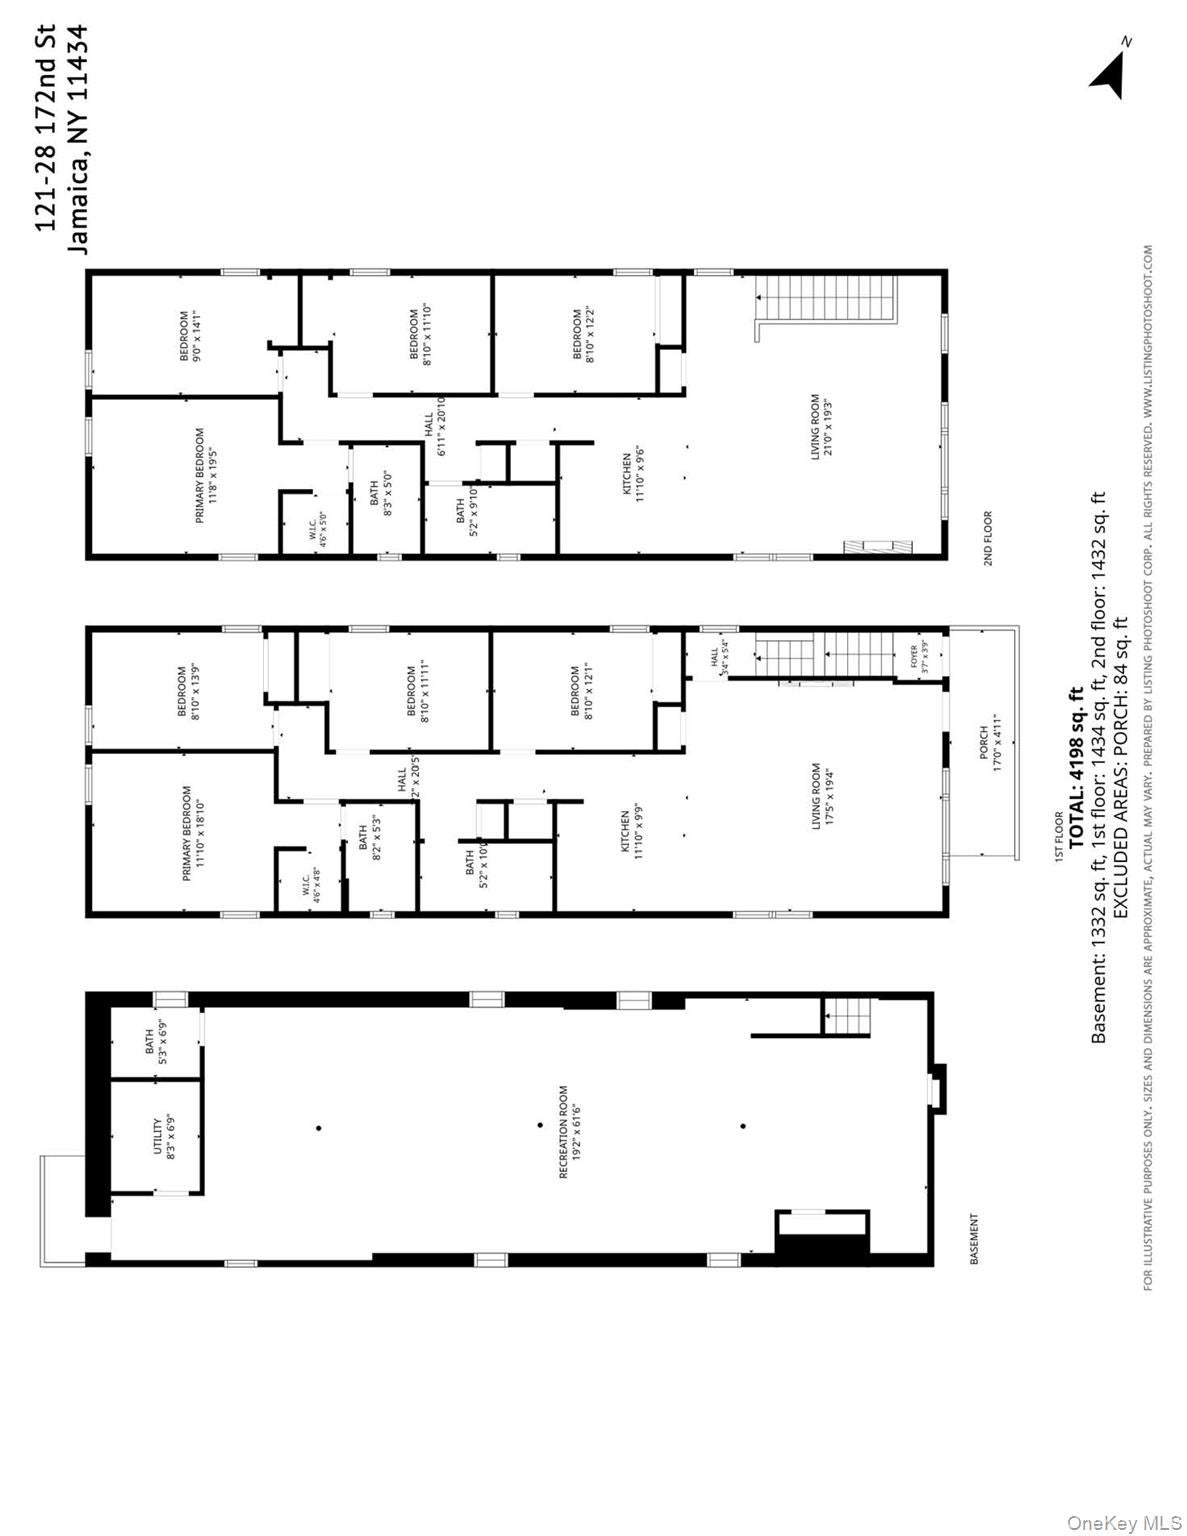
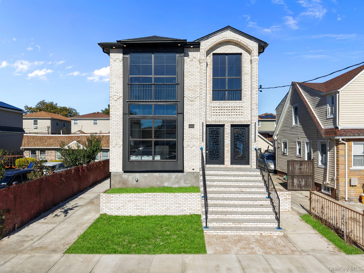
Step into a beautifully newly remodeled two-family home designed for comfort, style, and modern living. Each floor features 4 bedrooms and 2 full baths, offering spacious layouts and flexible room options. The home boasts an open floor plan with a large living area that’s perfect for entertaining. The eat-in kitchen is bright and inviting, featuring modern lighting and a convenient eating counter for casual meals. Both levels include a master suite with its own private bath, providing privacy and comfort. Additional highlights include central air, high ceilings, custom molding throughout, and new appliances for a truly move-in-ready experience. The exterior features a newly updated brick facade with an awning for added charm and curb appeal. Enjoy convenience and great drive-up access with a paved driveway running on both sides of the property. The home is set on a fully fenced lot, offering privacy and a defined outdoor space. In the backyard, you’ll find a small, versatile area—ideal for a garden, patio seating, or creating your own outdoor retreat. The fully finished basement offers an excellent bonus living area, complete with a full bath and its own exterior door for added convenience. With a large open space, the basement provides flexible room options—perfect for a recreation area, home office, or additional entertaining space.
Listing Information
Facts & Features
Location
Community Information
Architecture
Features & Amenities
Property Features
Square Footage
Tax & Financial Information
Schools
Voyages Prep-South Queens
Jermaine L Green Stem Institute Of Queens (The)
Eagle Academy For Young Men III
High School For Law Enforcement And Public Safety
Ps 140 Edward K Ellington
Rochdale Early Advantage Charter School
Achievement First Legacy Charter School
Cynthia Jenkins School
School ratings are provided for informational purposes only and are subject to change. Attendance boundaries are for reference only — contact the school or district directly to verify enrollment eligibility.
Historical Data
Price History
| Date | Event | Price |
|---|---|---|
| 10/22/2026 | Listed for sale | $1,499,000 |
Listed by Karlene D. Tyson SFR GRI · Tysons Real Estate Co · 6312532952
Listing information provided exclusively for consumers' personal, non-commercial use and may not be used for any purpose other than to identify prospective properties consumers may be interested in purchasing. Information deemed reliable but not guaranteed by the MLS. The listing broker’s offer of compensation is made only to participants of the MLS where the listing is filed. Copyright 2026, OneKey MLS. All rights reserved.
Last Updated: October 25, 2026 at 9:14 PM | Source: OneKey MLS | MLS#: 1065534

Similar Homes For Sale In Jamaica


 New Listing

Start Your Real Estate Journey
Whether you have questions about this listing, want to schedule a showing, or just want to talk through your options, Jeromy Dunn-Portella is here to help. Reach out and expect a response within one business day.
How can I help?
Jeromy Dunn-Portella is here to help. Reach out and expect a response within one business day.
Thanks — Jeromy Dunn-Portella will be in touch shortly.
Make A Plan For Your Purchase
Know what you can afford before you start shopping — then run the numbers on any home you have in mind.
How much house can I afford?
- Principal & interest
- Property taxes
- Homeowner's insurance
- HOA dues
If your monthly savings are applied to the loan principal.
Enter your income, debts, and down payment to see how much home you may qualify for. Estimates only — not a lending decision.
Want to know more?
Jeromy Dunn-Portella is here to help. Reach out and expect a response within one business day.
✓ Thanks — Jeromy Dunn-Portella will be in touch shortly.