
1140 Merritts Rd
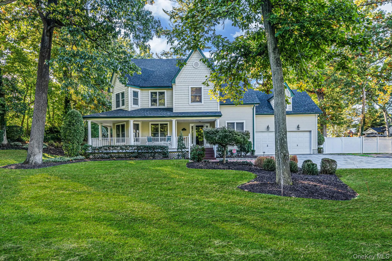
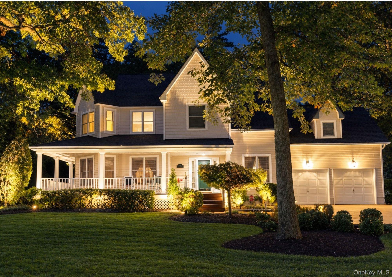
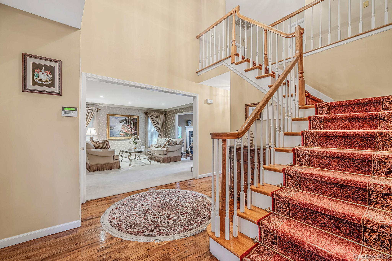
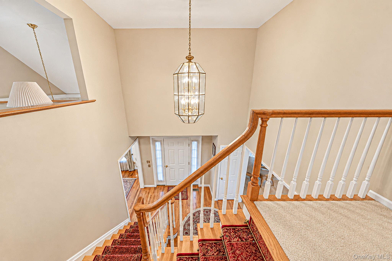
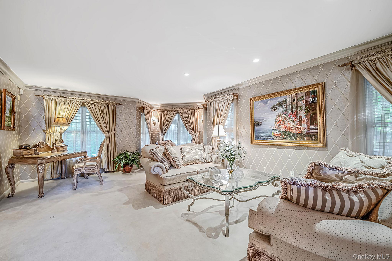
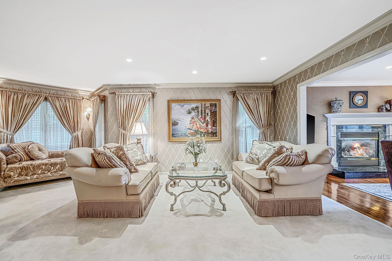
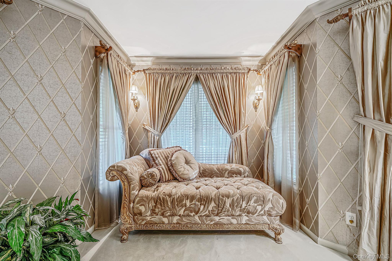
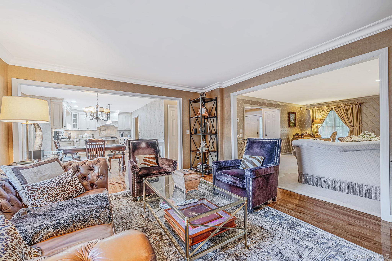
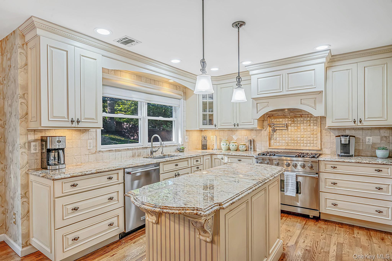
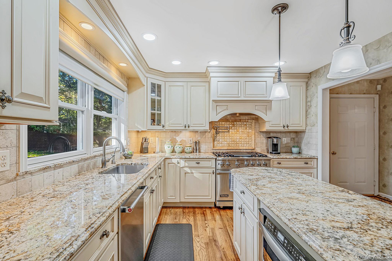
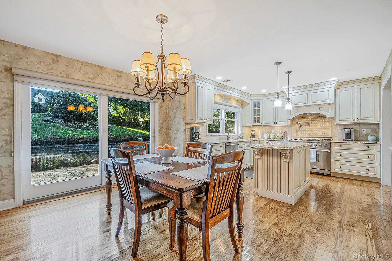
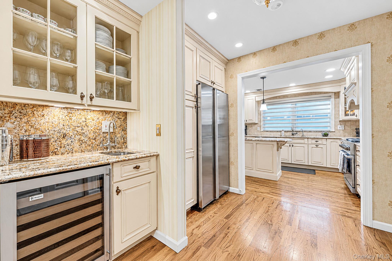
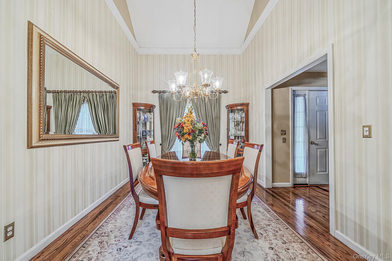
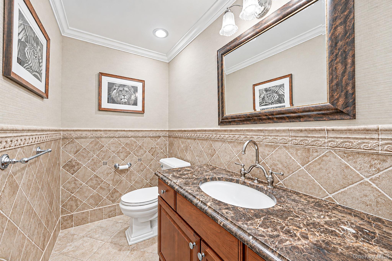
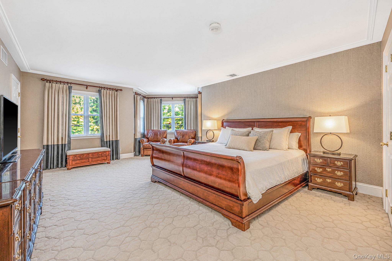
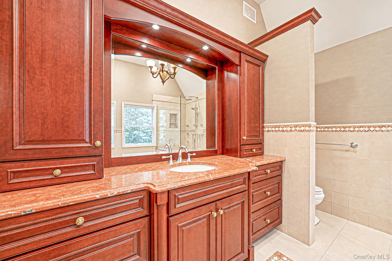
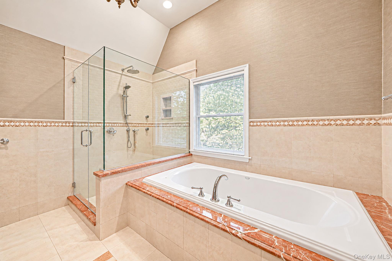
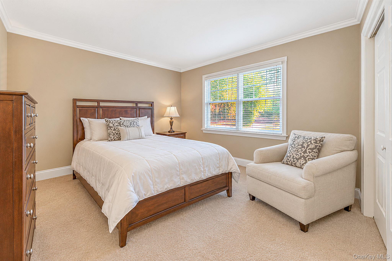
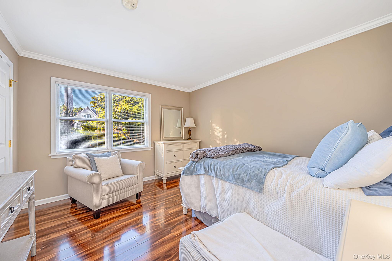
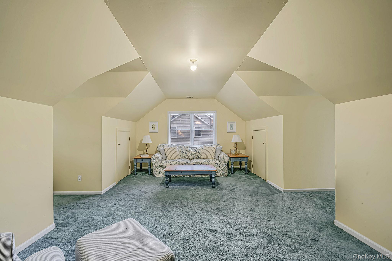
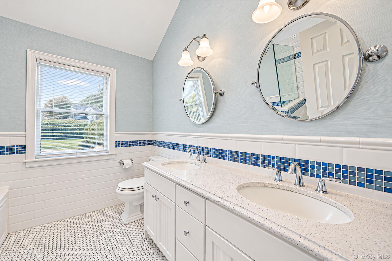
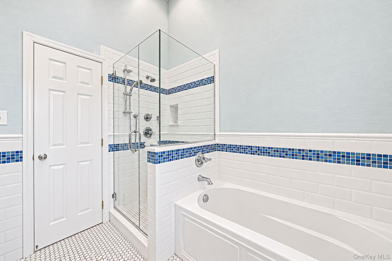
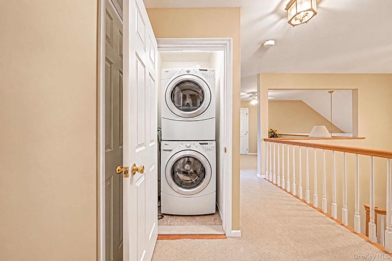
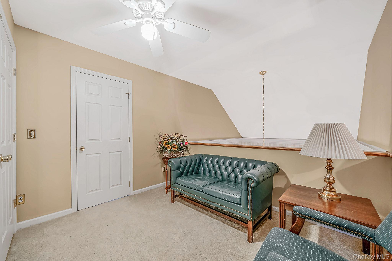
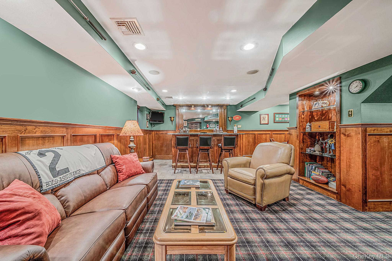
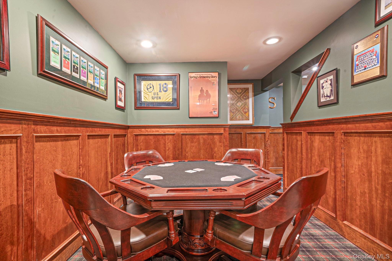
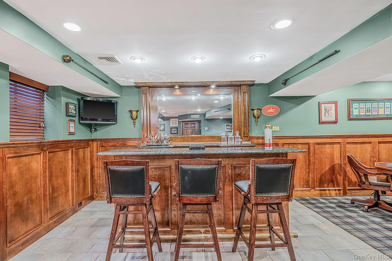
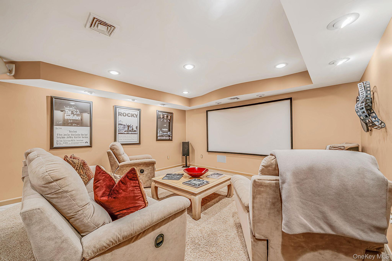
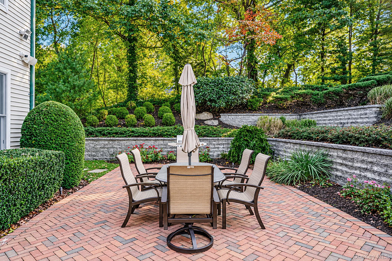
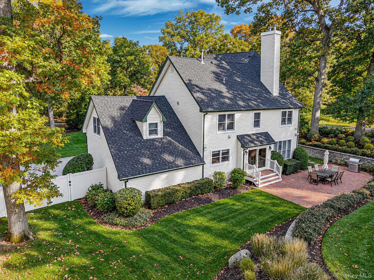
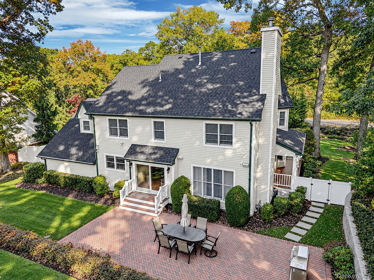
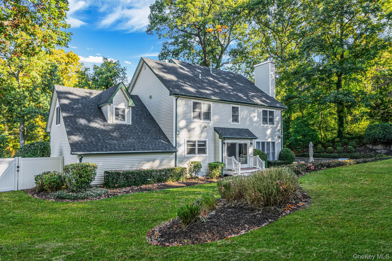
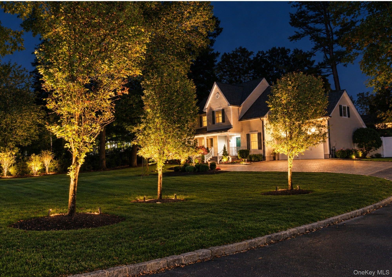
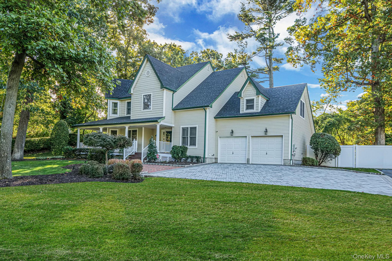
Welcome to this breathtaking colonial home, ideally situated on just shy of an acre and featuring four bedrooms, a two-car garage, and a charming wraparound porch. The gourmet chef’s kitchen is truly a showstopper, boasting a Viking gas range with built-in grill, pasta-filling faucet, striking onyx backsplash, double ogee granite countertops, microwave drawer in the island, pantry closet, butler’s pantry with wine fridge, hot water tap, and so much more. The sophisticated living room flows seamlessly into a warm and inviting den featuring a gas fireplace, while the formal dining room impresses with its soaring vaulted ceiling. A convenient first floor powder room adds to the homes thoughtful design. Upstairs, the grand primary suite offers a luxurious retreat, complete with a spa-inspired bath featuring marble floors and countertops, along with custom cabinetry. Three additional bedrooms, a full bath, a convenient second-floor laundry area, and a comfortable sitting room complete the upper level, with closets galore throughout. The expansive basement is an entertainer’s dream, featuring impressive eight-foot ceilings, custom cherry millwork, a private theater room, wet bar, dedicated card-playing area, and a separate cigar lounge equipped with ventilation for smoke. Step outside to a spectacular backyard featuring Danish brickwork, a six-speaker outdoor sound system, outdoor landscape lighting, and a sprawling, park-like setting that offers exceptional space for entertaining, relaxing, and enjoying the outdoors. Additional highlights include a 12-zone in-ground sprinkler system, a comprehensive alarm and camera security system, and a new roof. This extraordinary home combines elegant living, distinctive craftsmanship, modern conveniences, and resort-style entertaining in a truly remarkable setting.
Listing Information
Facts & Features
Location
Community Information
Architecture
Features & Amenities
Property Features
Square Footage
Tax & Financial Information
Schools
Northside Elementary School
Assigned school for this home
Howitt School
Assigned school for this home
Farmingdale Senior High School
Assigned school for this home
Island Trees Middle School
Albany Avenue Elementary School
Charles Campagne School
Michael F Stokes School
John H West School
School ratings are provided for informational purposes only and are subject to change. Attendance boundaries are for reference only — contact the school or district directly to verify enrollment eligibility.
Historical Data
Price History
| Date | Event | Price |
|---|---|---|
| 10/22/2026 | Listed for sale | $1,149,999 |
Listed by Michael P. Walsh · BH&G R E Realty Connect · 5167143606
Listing information provided exclusively for consumers' personal, non-commercial use and may not be used for any purpose other than to identify prospective properties consumers may be interested in purchasing. Information deemed reliable but not guaranteed by the MLS. The listing broker’s offer of compensation is made only to participants of the MLS where the listing is filed. Copyright 2026, OneKey MLS. All rights reserved.
Last Updated: October 25, 2026 at 6:15 PM | Source: OneKey MLS | MLS#: 1065545

Similar Homes For Sale In Farmingdale


Start Your Real Estate Journey
Whether you have questions about this listing, want to schedule a showing, or just want to talk through your options, Jeromy Dunn-Portella is here to help. Reach out and expect a response within one business day.
How can I help?
Jeromy Dunn-Portella is here to help. Reach out and expect a response within one business day.
Thanks — Jeromy Dunn-Portella will be in touch shortly.
Make A Plan For Your Purchase
Know what you can afford before you start shopping — then run the numbers on any home you have in mind.
How much house can I afford?
- Principal & interest
- Property taxes
- Homeowner's insurance
- HOA dues
If your monthly savings are applied to the loan principal.
Enter your income, debts, and down payment to see how much home you may qualify for. Estimates only — not a lending decision.
Want to know more?
Jeromy Dunn-Portella is here to help. Reach out and expect a response within one business day.
✓ Thanks — Jeromy Dunn-Portella will be in touch shortly.