
67 2 Almeda Ave
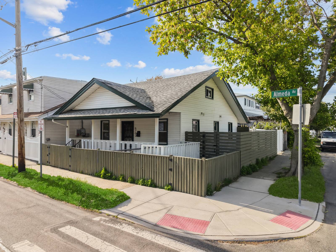
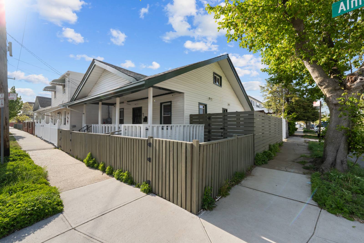
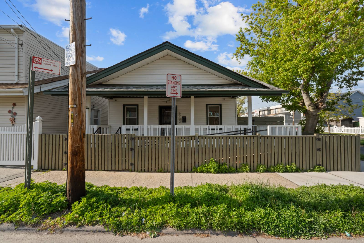
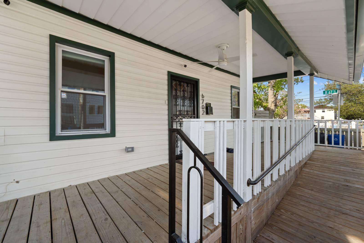
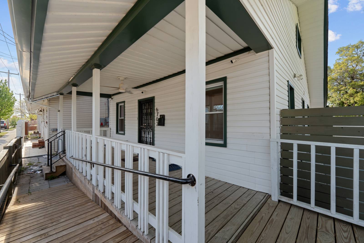
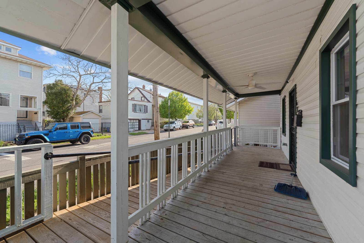
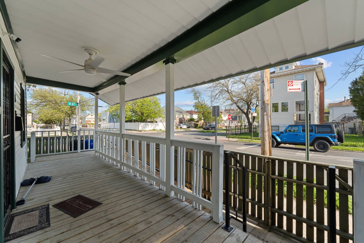
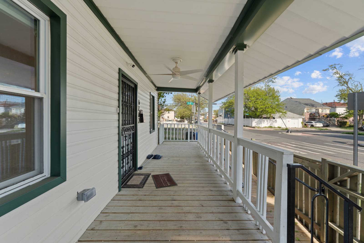
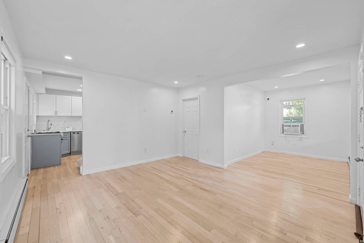
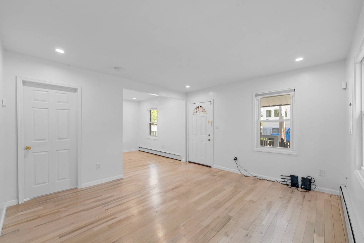
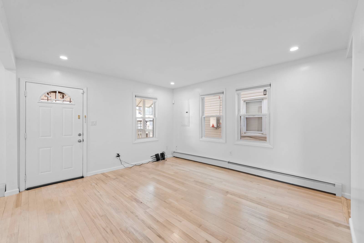
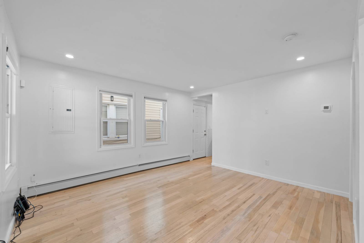
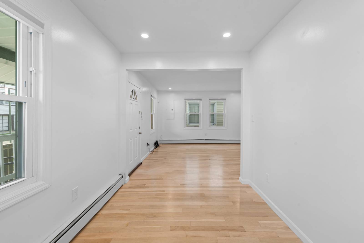
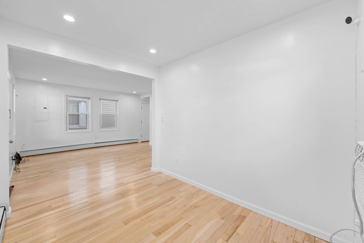
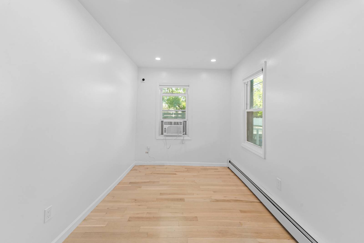
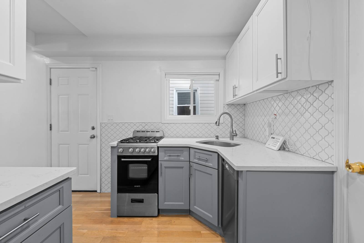
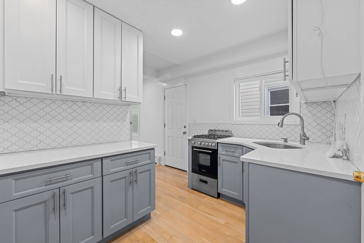
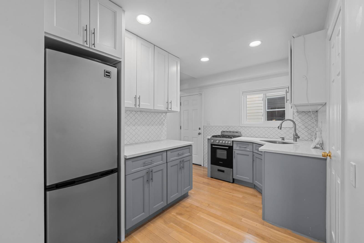
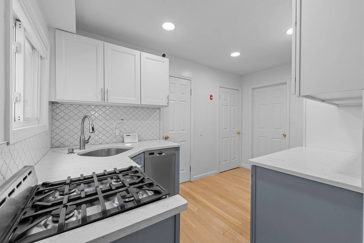
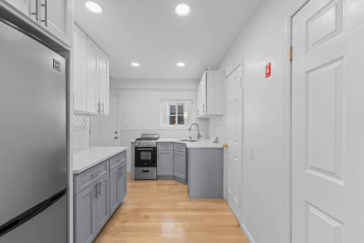
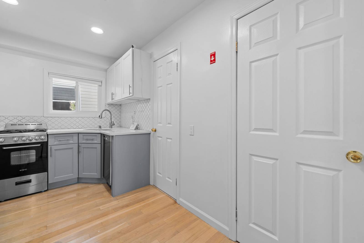
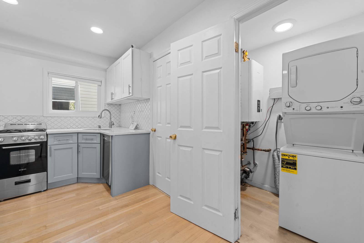
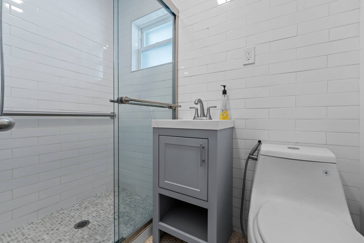
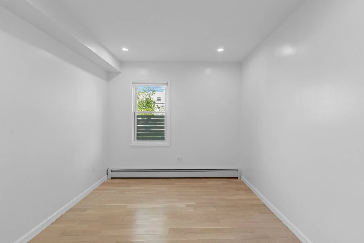
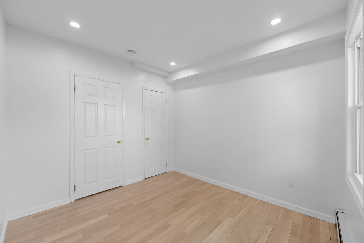
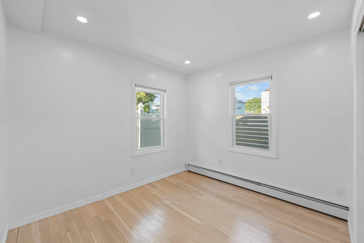
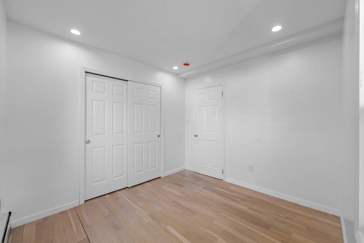
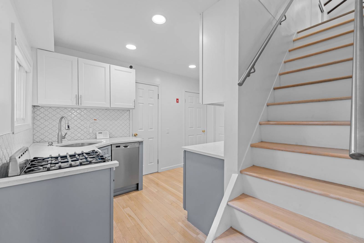
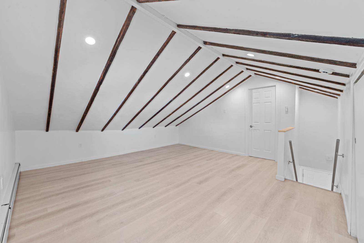
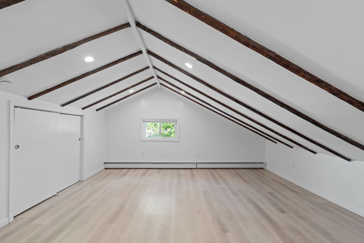
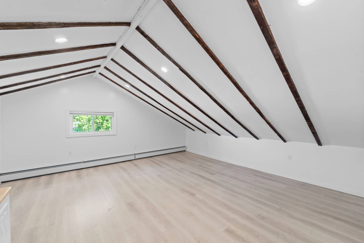
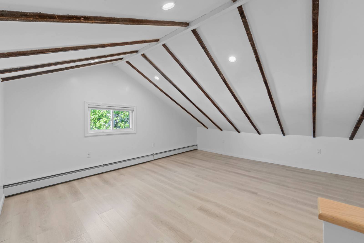
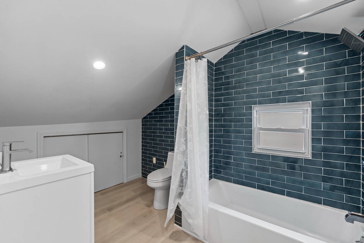
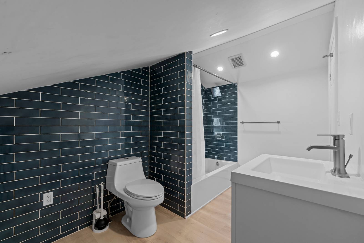
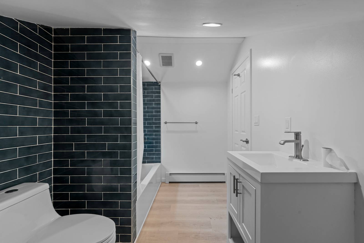
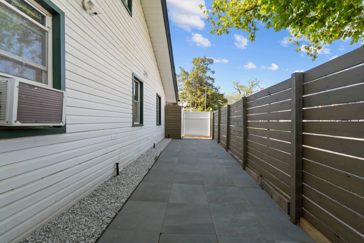
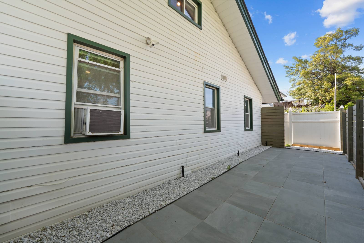
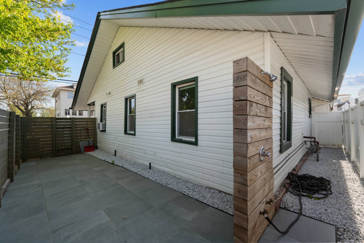
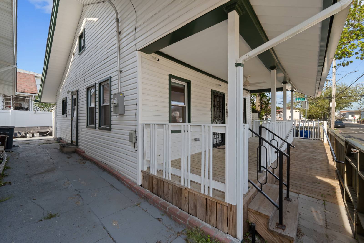
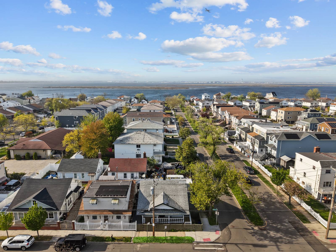
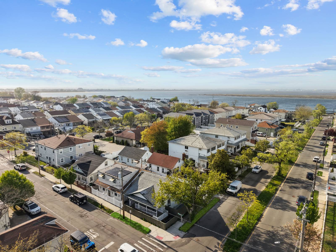
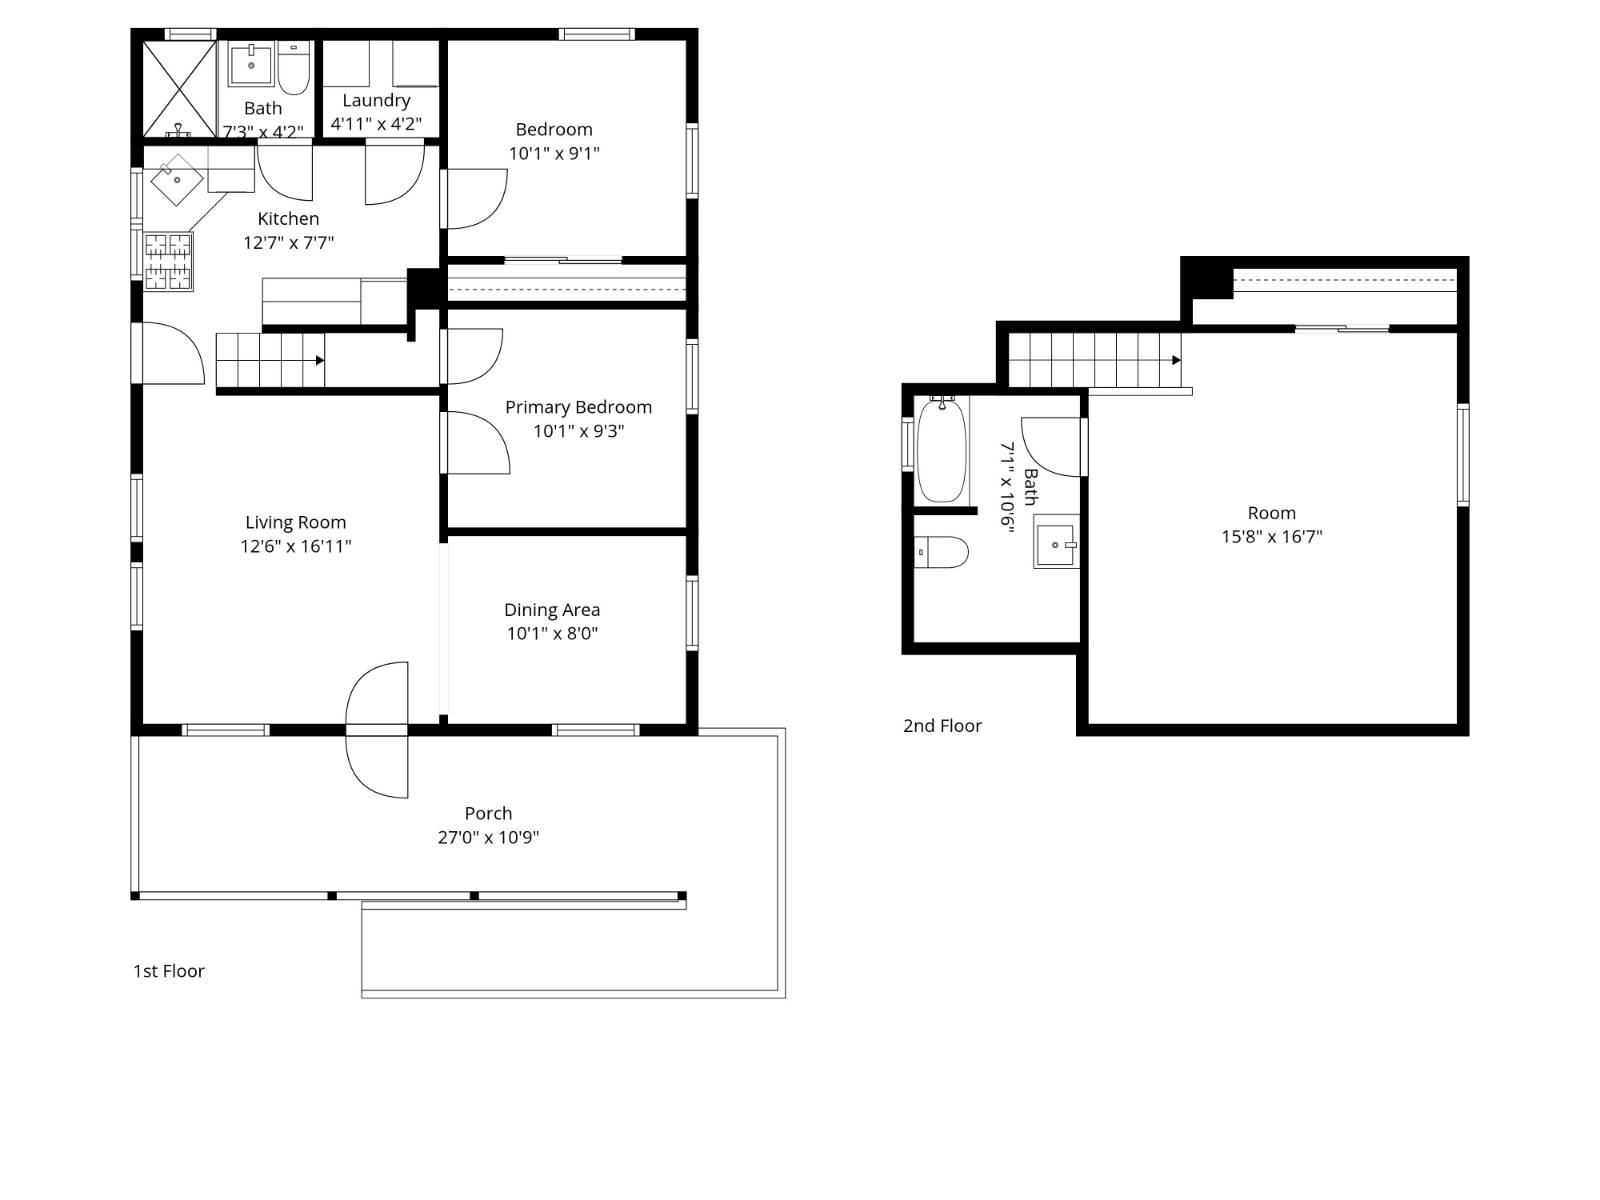
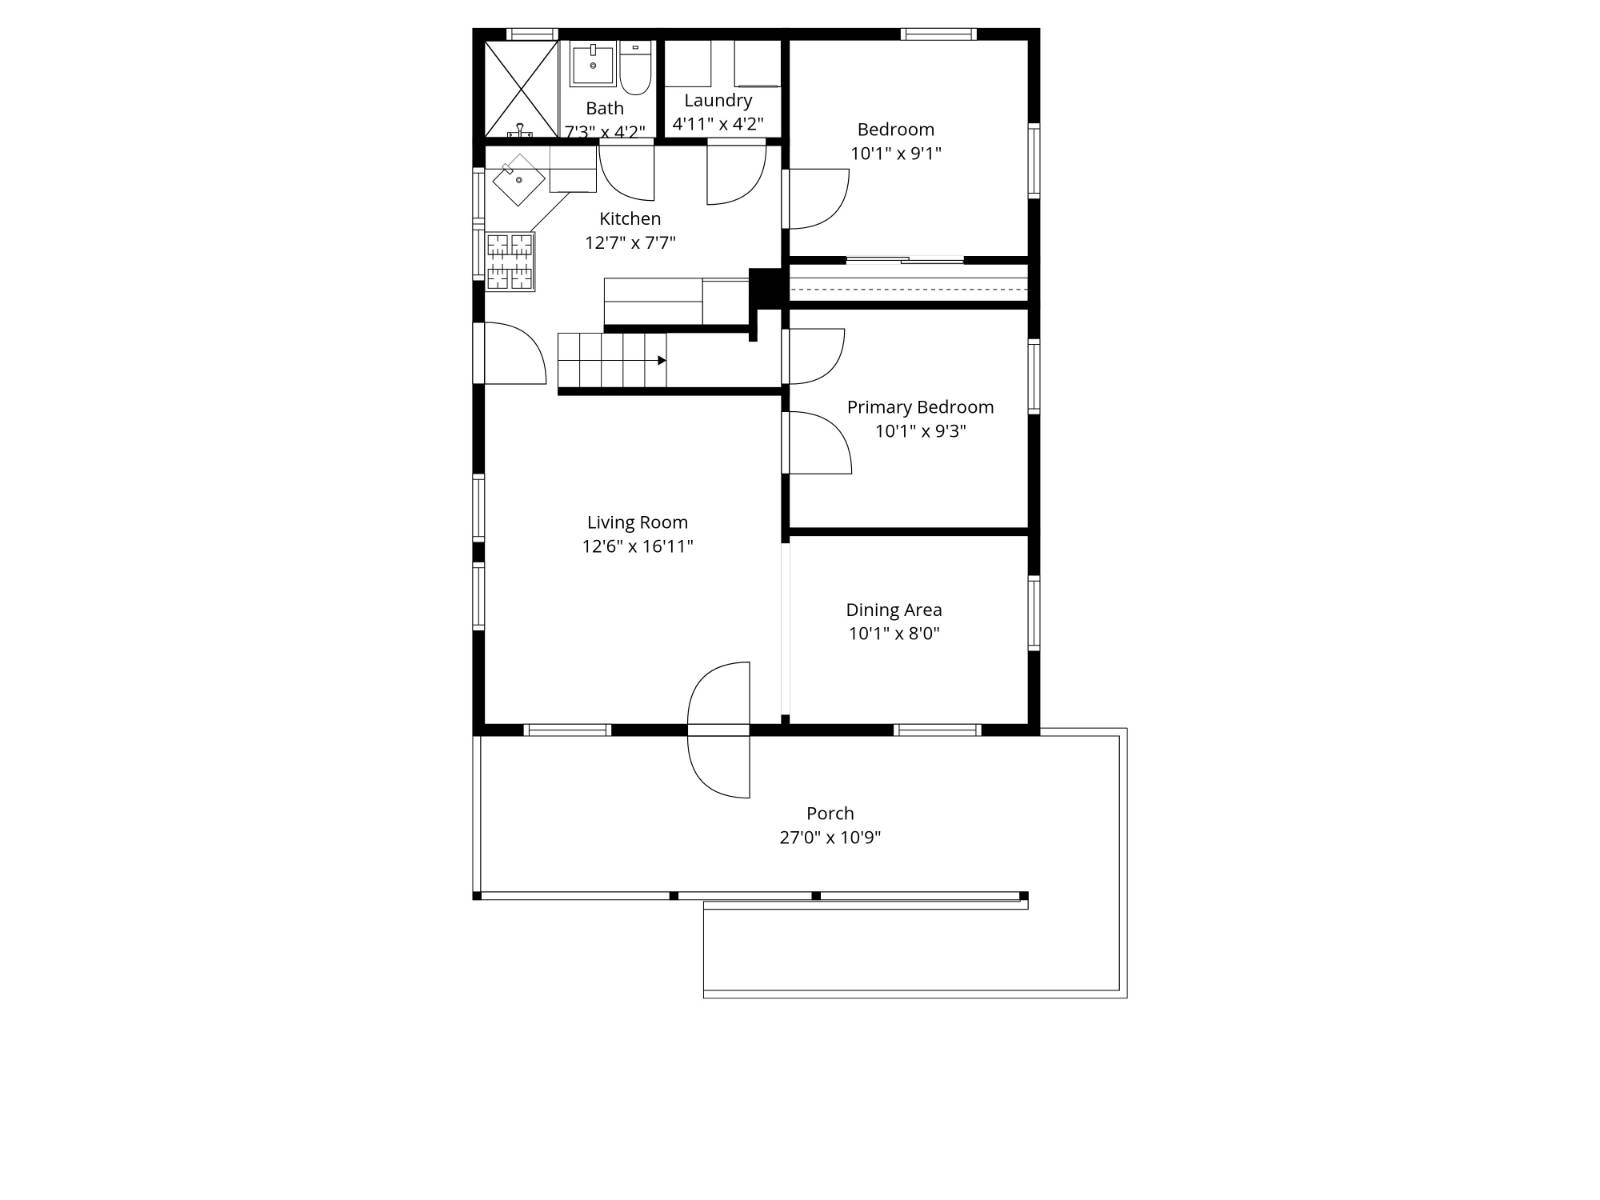
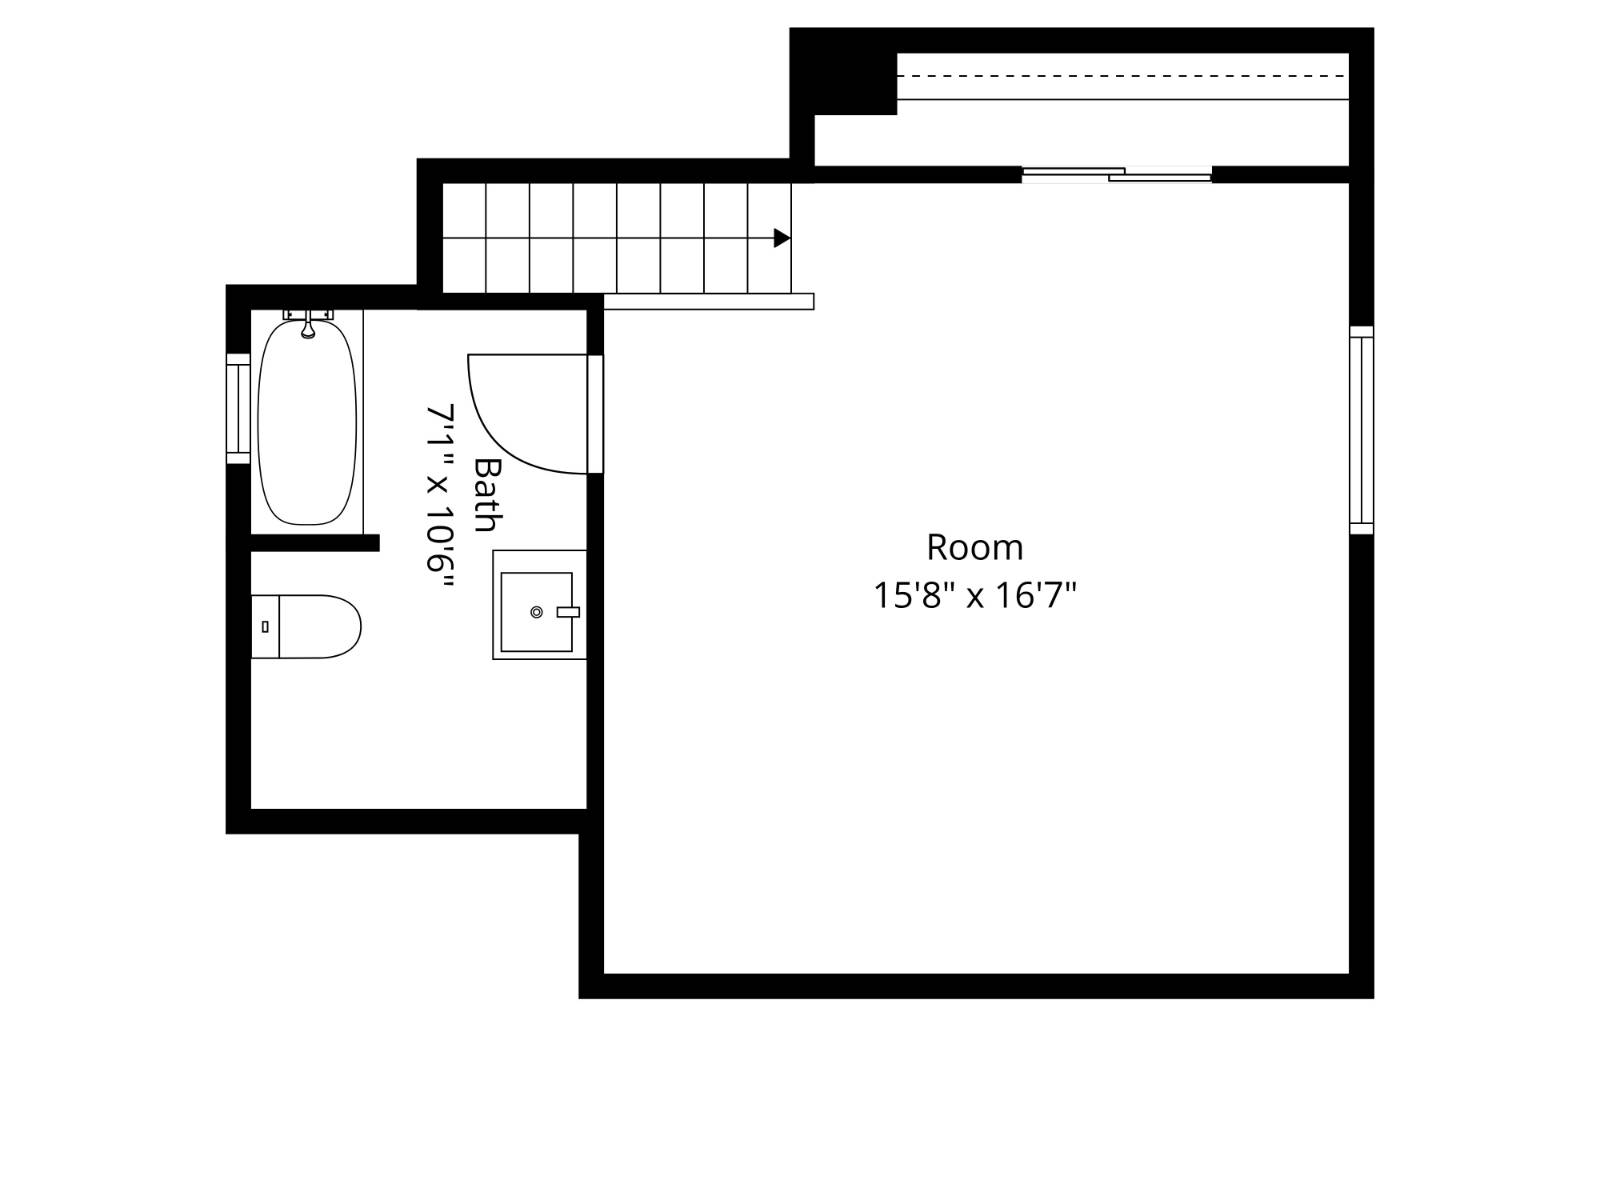
Welcome to this beautifully updated single family detached corner property, offering the rare combination of curb appeal, privacy, functional living space, outdoor enjoyment, and thoughtful modern updates throughout. Set on a desirable corner, the home immediately makes a strong first impression with its charming exterior, classic white siding, dark green trim, fenced frontage, wide covered front porch, and an installed ramp that adds convenience while creating a smooth and welcoming approach to the home. The front porch is one of the property's standout features, stretching across the front of the house and offering a warm, inviting space for outdoor seating, morning coffee, quiet evenings, or simply enjoying the added character it brings to the home. Step inside and you're welcomed into a bright and comfortable living room with hardwood flooring, recessed lighting, multiple windows, and a clean open feel that makes the main level instantly inviting. The living room flows naturally into the defined dining area, creating an easy and practical layout for everyday living, entertaining, and gathering. Just beyond the dining area, the updated kitchen offers a stylish and functional design with white upper cabinetry, gray lower cabinetry, stone style countertops, a decorative tile backsplash, stainless steel appliances, gas cooking, recessed lighting, generous cabinet storage, and an efficient layout that makes the space easy to use and enjoyable. The kitchen also features a separate side entrance, adding convenient access to the home and creating an easy connection between the interior and exterior spaces. A dedicated laundry area sits just off the kitchen, adding an important convenience that makes the home even more practical. The first floor features 2 comfortable bedrooms, both with closets, windows, hardwood flooring, and recessed lighting, giving each room a bright, clean, and usable feel. A beautifully updated full bathroom completes the first floor with a glass enclosed shower, white subway tile, vanity, toilet, and modern finishes, conveniently positioned near the bedrooms, kitchen, laundry area, and main living spaces. Upstairs, the home continues with an impressive finished third bedroom that adds privacy, character, and valuable flexibility. This upper level space features vaulted ceilings, exposed dark wood beams, recessed lighting, wide plank style flooring, and a bright open feel that gives the room real personality and warmth. It's a standout space that can function as a third bedroom, private suite, home office, media room, studio, recreation room, or quiet retreat. The second full bathroom is also located upstairs and includes a tub, vanity, toilet, window, and a rich dark tile accent wall, making the upper level feel complete, private, and highly functional. Outside, the property continues to impress with a bluestone paved backyard and side patio that create a polished, low maintenance outdoor space ready for relaxing, entertaining, outdoor dining, lounge seating, planters, or simply enjoying fresh air in a private setting. The installed outdoor shower adds a unique and desirable touch, giving the backyard a resort inspired feel while also offering practical everyday use. With LOW annual property taxes of only $1,435, the home also offers an attractive ownership cost that makes it even more compelling. Bright, inviting, and full of charm, this home makes a strong first impression and leaves a lasting one.
Listing Information
Facts & Features
Location
Community Information
Architecture
Features & Amenities
Property Features
Square Footage
Tax & Financial Information
Schools
Knowledge And Power Preparatory Academy VI
Scholars' Academy
Channel View School For Research
Goldie Maple Academy
Ps/Middle School 42 R Vernam
Ps 183 Dr Richard R Green
Lighthouse Elementary School
Rockaway Collegiate High School
School ratings are provided for informational purposes only and are subject to change. Attendance boundaries are for reference only — contact the school or district directly to verify enrollment eligibility.
Historical Data
Price History
| Date | Event | Price |
|---|---|---|
| 10/12/2026 | Price change | $519,000 |
| 05/11/2026 | Listed for sale | $625,000 |
Listed by Michael Rastegar · VORO Realty LLC · 8779438687
The data relating to real estate for sale on this website comes in part from the Internet Data exchange (IDX) program of the New York State Alliance MLS. IDX information is provided exclusively for consumers' personal, non-commercial use and may not be used for any purpose other than to identify prospective properties consumers may be interested in purchasing. Real estate listings held by brokerage firms other thanContinental Real Estate Group, Inc, are indicated by detailed information about them such as the name of the listing firms. All information deemed reliable but not guaranteed and should be independently verified. All properties are subject to prior sale, change or withdrawal. Neither the listing broker(s) nor Continental Real Estate Group, Inc shall be responsible for any typographical errors, misinformation, misprints, and shall be held totally harmless. Copyright © New York State Alliance and participating MLS's - CNYIS, UNYREIS and WNYREIS. All Rights Reserved.
Similar Homes For Sale In Arverne
Start Your Real Estate Journey
Whether you have questions about this listing, want to schedule a showing, or just want to talk through your options, Jeromy Dunn-Portella is here to help. Reach out and expect a response within one business day.
How can I help?
Jeromy Dunn-Portella is here to help. Reach out and expect a response within one business day.
Thanks — Jeromy Dunn-Portella will be in touch shortly.
Make A Plan For Your Purchase
Know what you can afford before you start shopping — then run the numbers on any home you have in mind.
How much house can I afford?
- Principal & interest
- Property taxes
- Homeowner's insurance
- HOA dues
If your monthly savings are applied to the loan principal.
Enter your income, debts, and down payment to see how much home you may qualify for. Estimates only — not a lending decision.
Want to know more?
Jeromy Dunn-Portella is here to help. Reach out and expect a response within one business day.
✓ Thanks — Jeromy Dunn-Portella will be in touch shortly.