
740 Blue Ridge Dr
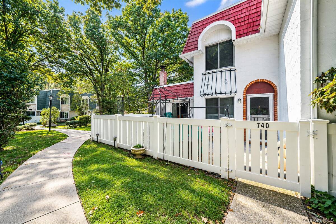
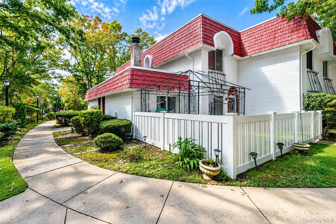
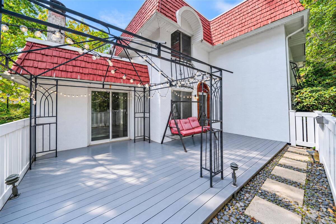
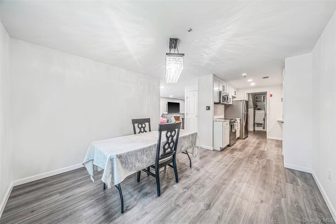
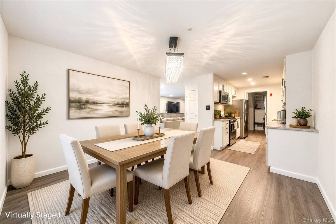
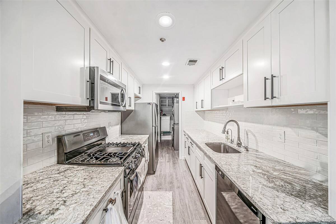
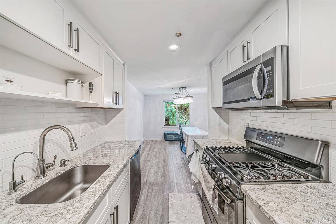
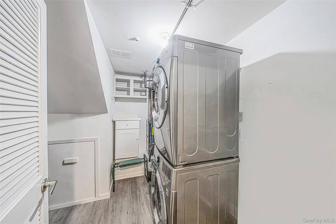
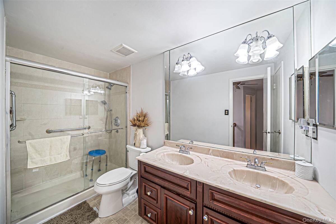
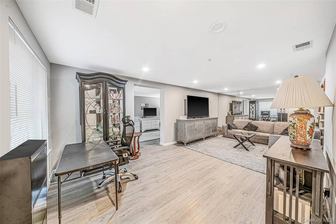
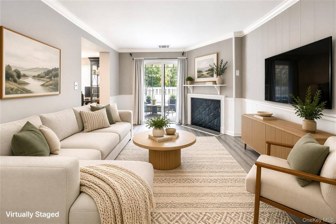
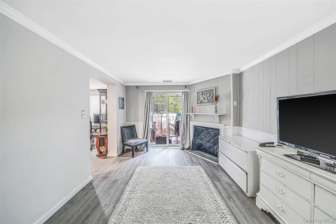
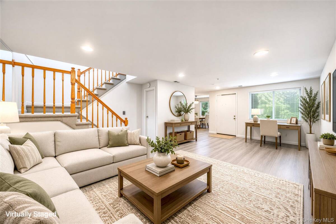
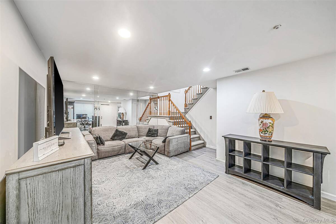
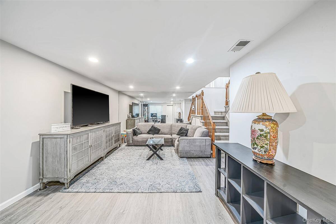
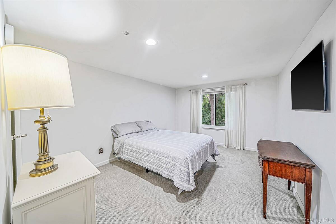
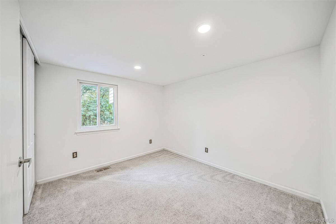
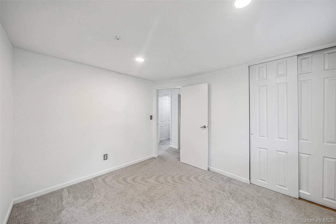
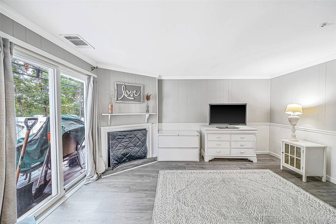
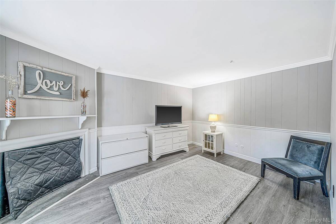
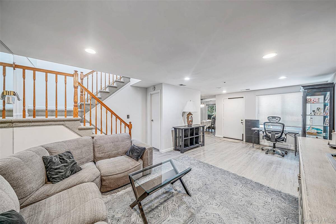
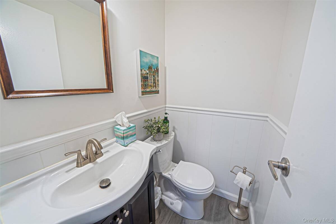
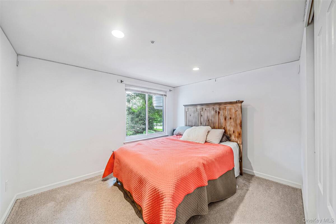
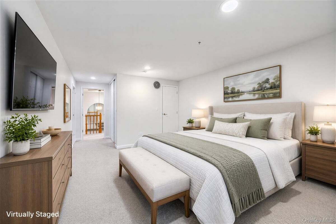
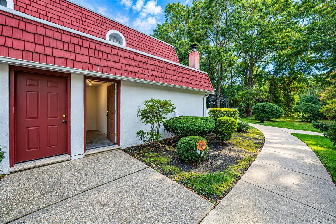
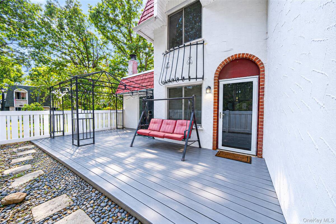
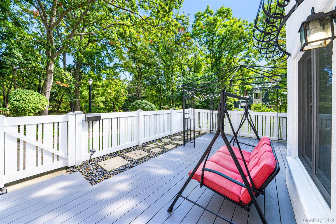
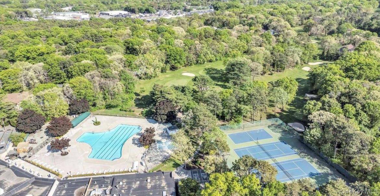
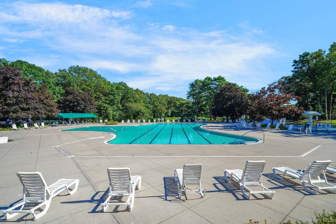
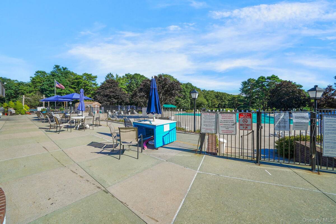
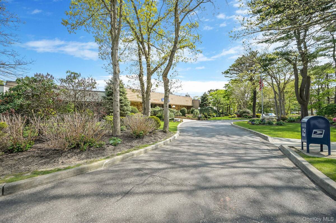
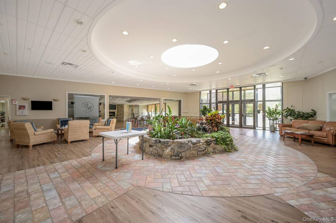
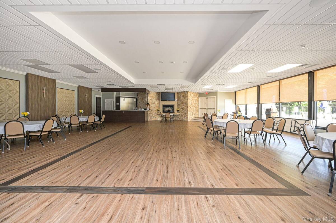
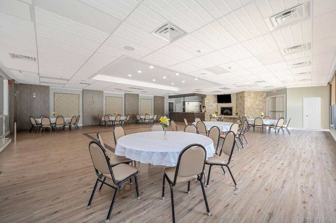
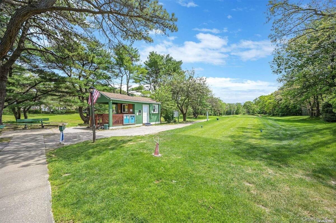
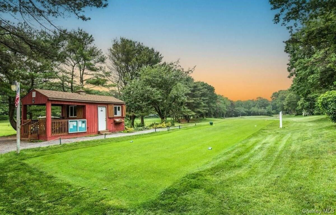
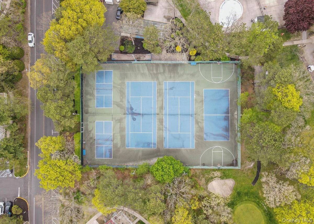
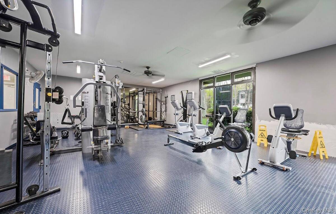
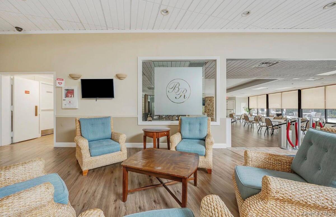
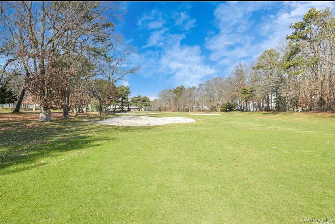
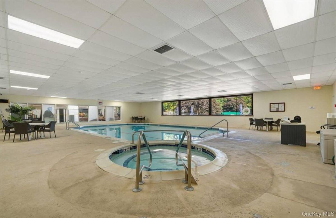
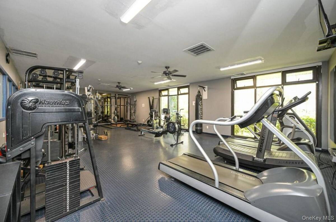
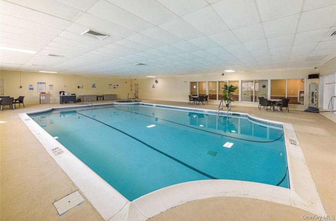
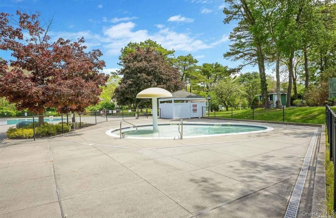
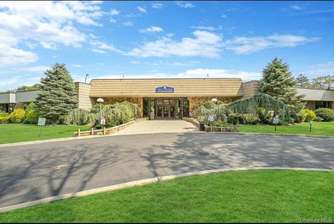
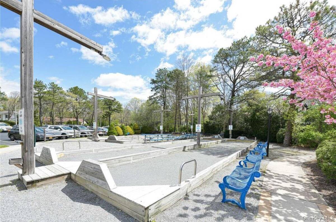
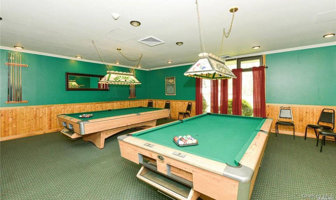
Welcome to this beautifully updated 3-bedroom, 1.5-bath Edgewood end unit with a den, offering a spacious and inviting layout. The den features a cozy gas fireplace, perfect for relaxing or entertaining. Updates throughout include vinyl flooring, recessed lighting, updated windows, and a stylish kitchen featuring quartz countertops, soft-close cabinetry, subway tile backsplash, and stainless steel appliances. A new stackable front-loading washer and dryer adds everyday convenience. The main-level half bath has been meticulously updated with wainscoting, while the spacious primary bedroom offers two generously sized closets. Upstairs, you'll find a beautifully appointed full bath with a walk-in shower, recessed lighting, and a solar tube that brings in natural light. Abundant closet space throughout, along with additional exterior storage, completes this wonderful home. Residents of Blue Ridge enjoy a wide range of resort-style community amenities, including 9 hole Golf course, 1 Indoor/2 Outdoor Pools, Hot Tub, Sauna, Locker Rooms, Fitness room/Gym, Tennis, Basketball, 3 Playgrounds, Library, Billiards/Bocce, Ping Pong, Game Room, Clubhouse/Cafe, Tikki Bar and plenty of activities for all ages. LOW TAXES! LOCATION! LOCATION!! Close to all Major Highways, Public Transportation and Shops. Woof/Meow - pets welcome! Monthly common charges: $852.96.
Listing Information
Facts & Features
Location
Community Information
Architecture
Features & Amenities
Property Features
Square Footage
Tax & Financial Information
Schools
Chippewa Elementary School
Waverly Avenue School
Coram Elementary School
Lynwood Avenue School
New Lane Memorial Elementary School
C E Walters School
Oregon Middle School
Stagecoach School
School ratings are provided for informational purposes only and are subject to change. Attendance boundaries are for reference only — contact the school or district directly to verify enrollment eligibility.
Historical Data
Price History
| Date | Event | Price |
|---|---|---|
| 10/10/2026 | Listed for sale | $469,000 |
Listed by Jamie M Weinberg · BH&G R E Realty Connect · 6318815160
The data relating to real estate for sale on this website comes in part from the Internet Data exchange (IDX) program of the New York State Alliance MLS. IDX information is provided exclusively for consumers' personal, non-commercial use and may not be used for any purpose other than to identify prospective properties consumers may be interested in purchasing. Real estate listings held by brokerage firms other thanContinental Real Estate Group, Inc, are indicated by detailed information about them such as the name of the listing firms. All information deemed reliable but not guaranteed and should be independently verified. All properties are subject to prior sale, change or withdrawal. Neither the listing broker(s) nor Continental Real Estate Group, Inc shall be responsible for any typographical errors, misinformation, misprints, and shall be held totally harmless. Copyright © New York State Alliance and participating MLS's - CNYIS, UNYREIS and WNYREIS. All Rights Reserved.





Start Your Real Estate Journey
Whether you have questions about this listing, want to schedule a showing, or just want to talk through your options, Jeromy Dunn-Portella is here to help. Reach out and expect a response within one business day.
How can I help?
Jeromy Dunn-Portella is here to help. Reach out and expect a response within one business day.
Thanks — Jeromy Dunn-Portella will be in touch shortly.
Make A Plan For Your Purchase
Know what you can afford before you start shopping — then run the numbers on any home you have in mind.
How much house can I afford?
- Principal & interest
- Property taxes
- Homeowner's insurance
- HOA dues
If your monthly savings are applied to the loan principal.
Enter your income, debts, and down payment to see how much home you may qualify for. Estimates only — not a lending decision.
Want to know more?
Jeromy Dunn-Portella is here to help. Reach out and expect a response within one business day.
✓ Thanks — Jeromy Dunn-Portella will be in touch shortly.