
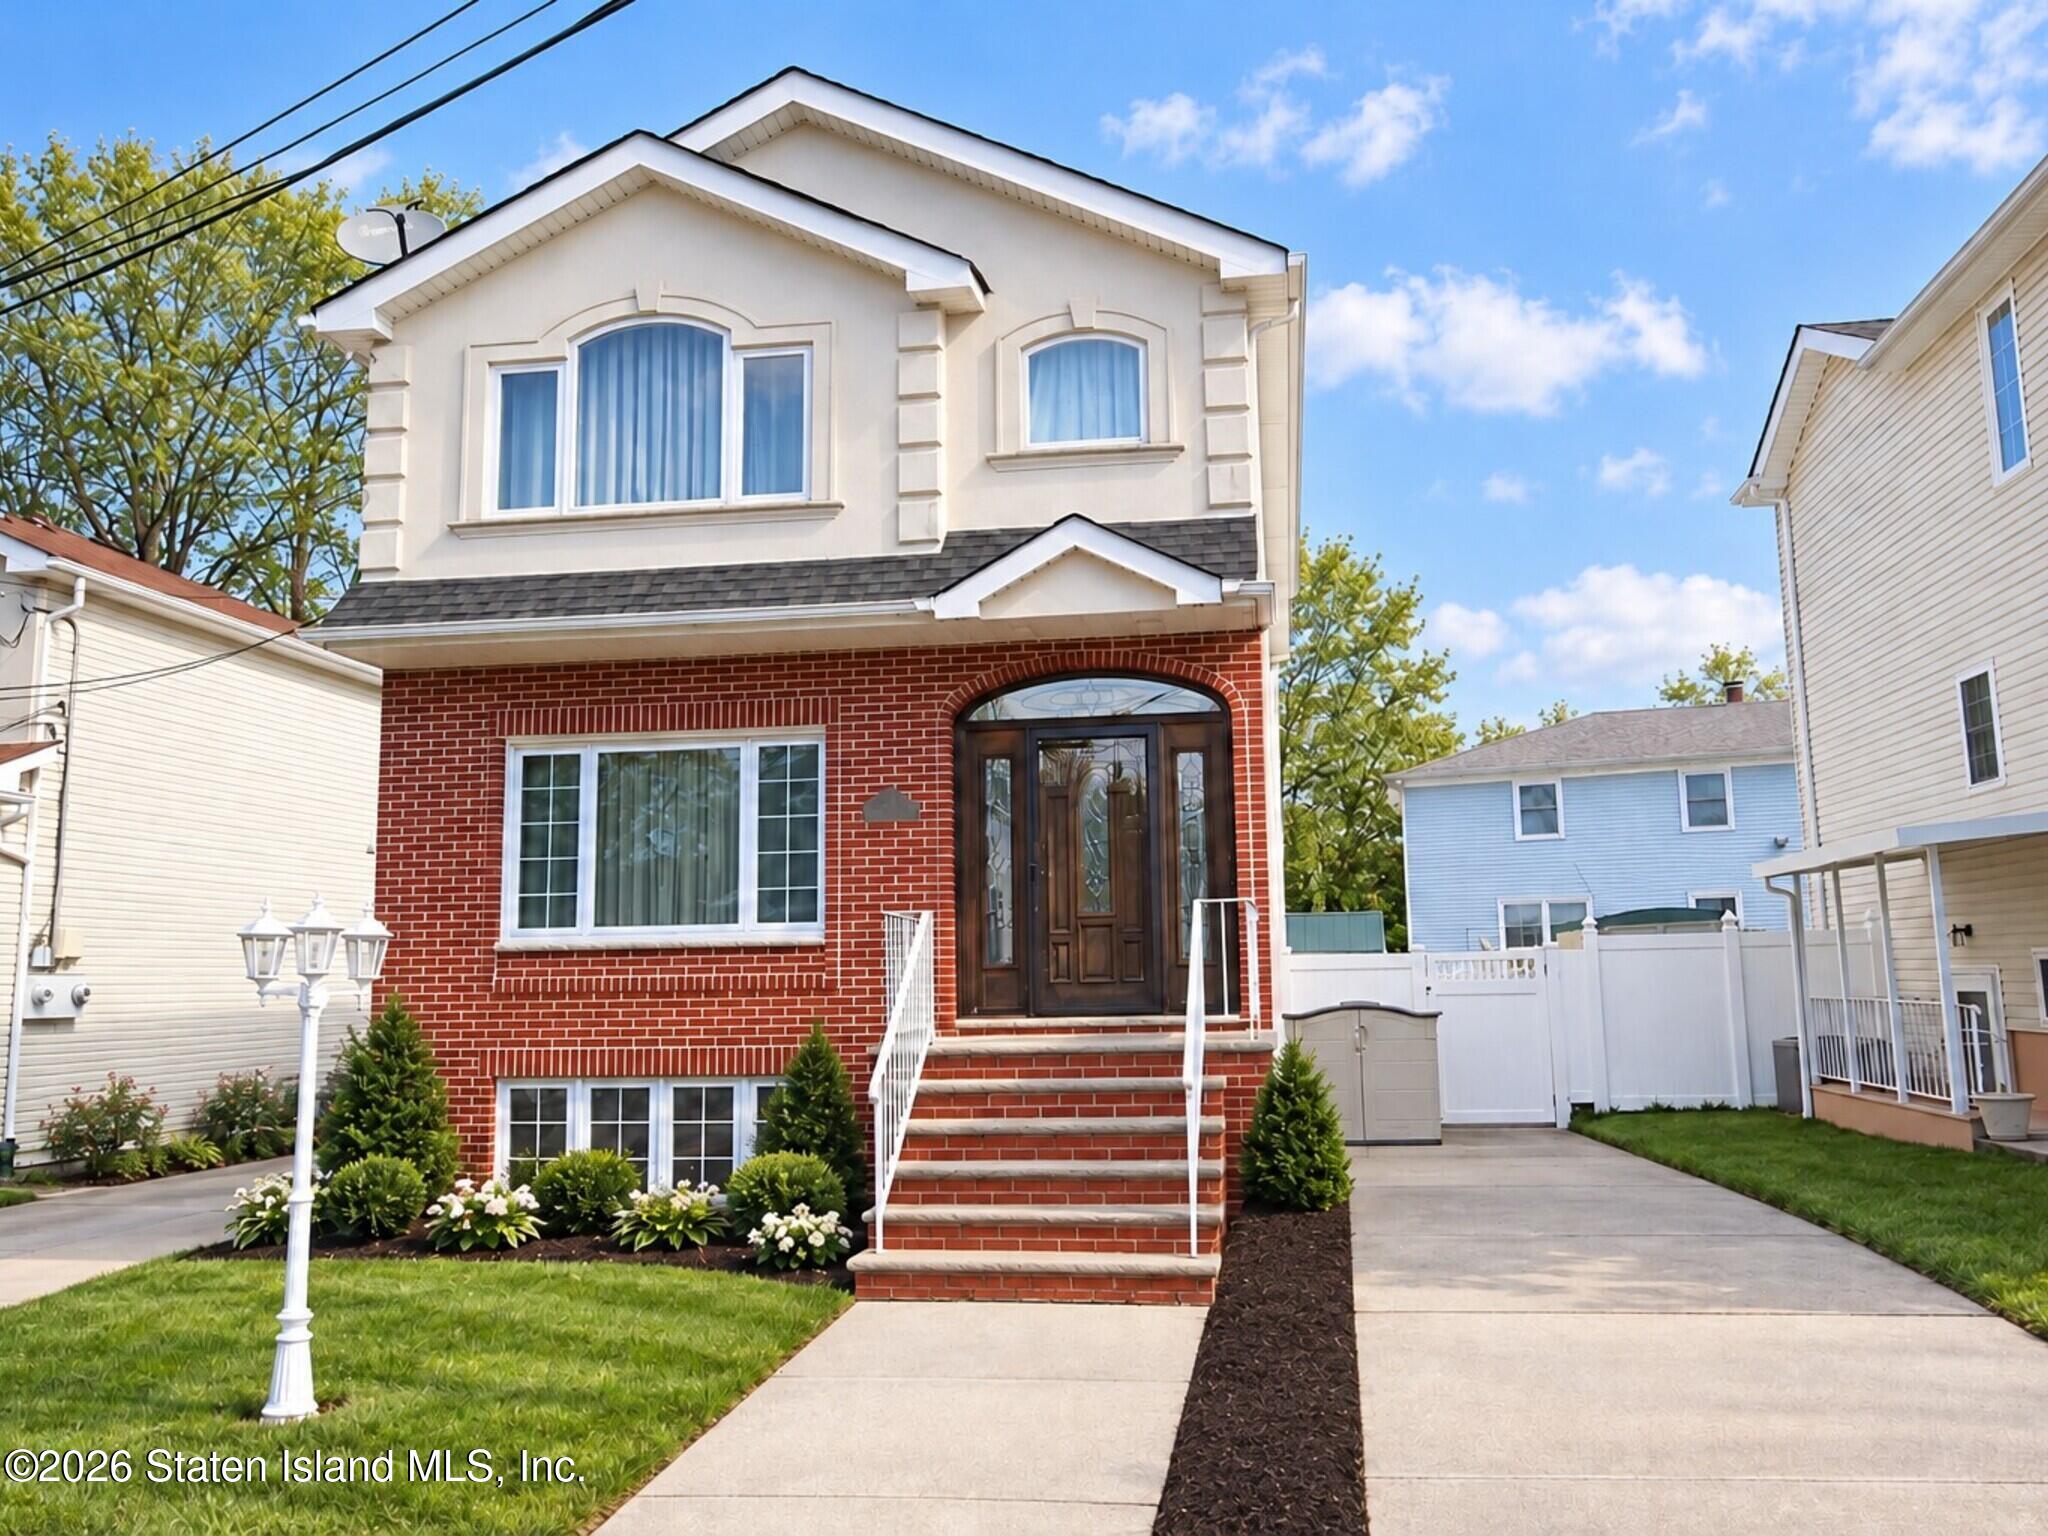
1061 Woodhull Ave
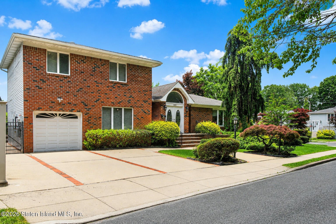
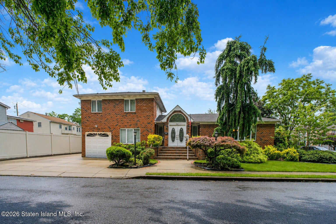
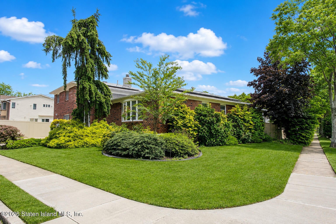
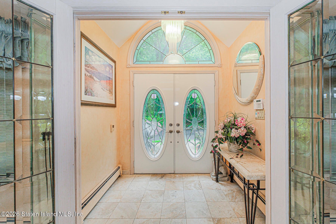
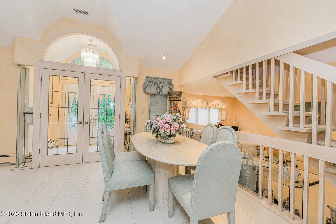
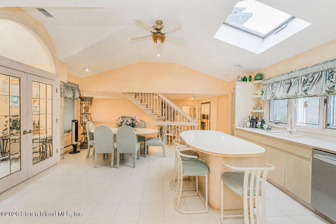
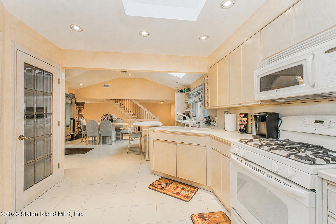
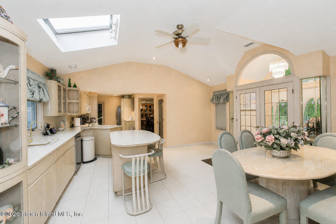
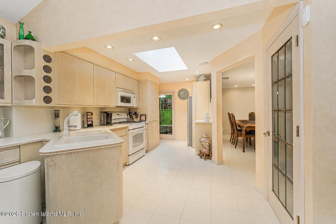
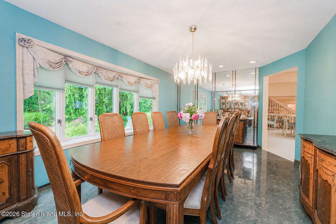
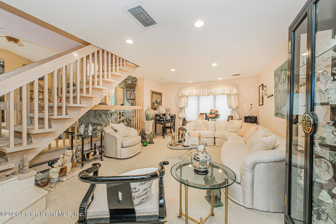
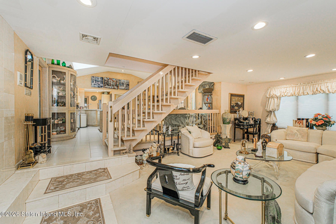
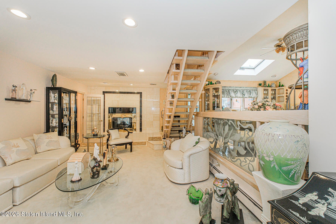
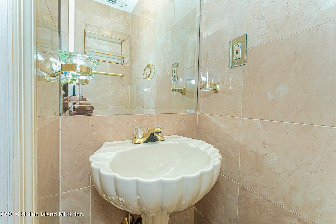
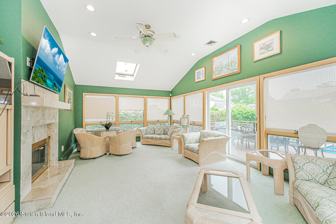
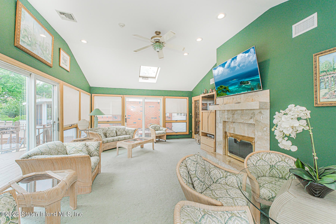
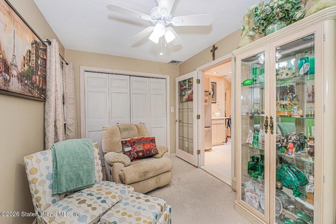
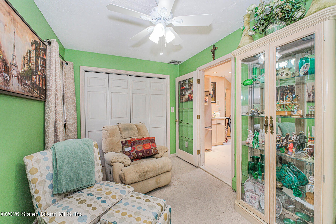
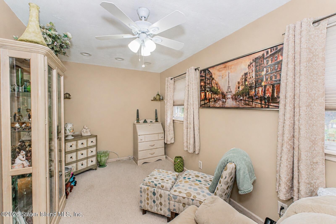
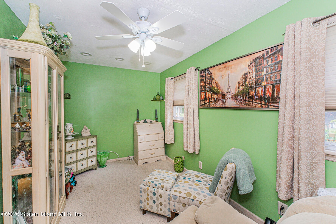
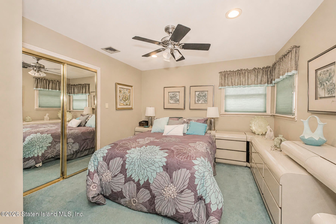
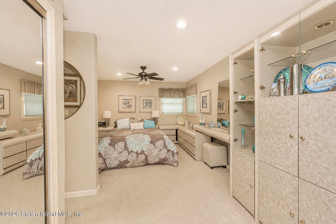
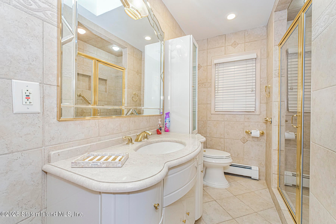
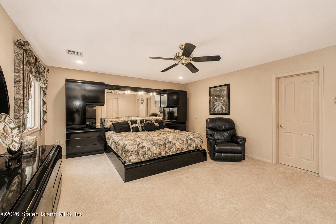
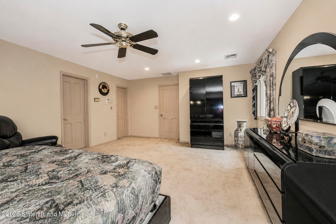
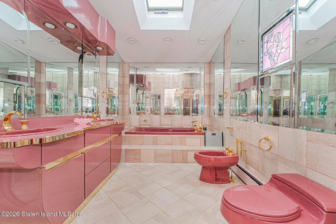
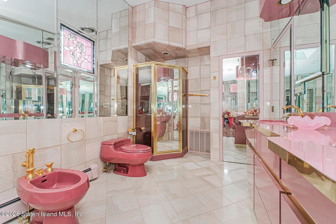
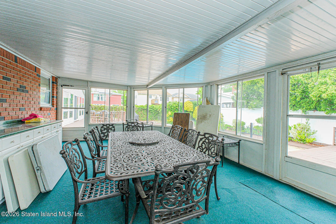
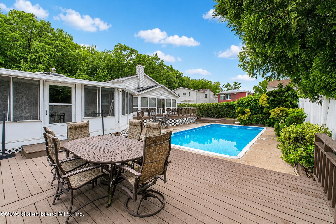
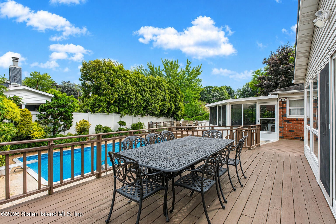
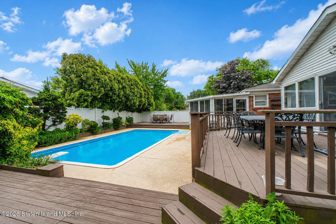
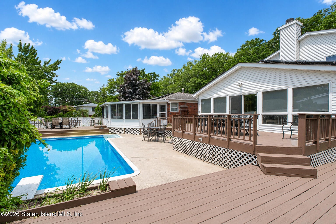
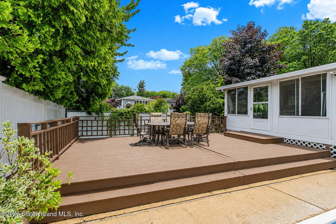
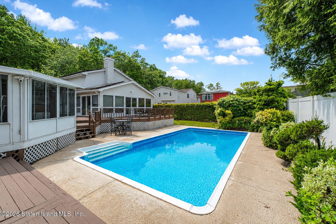
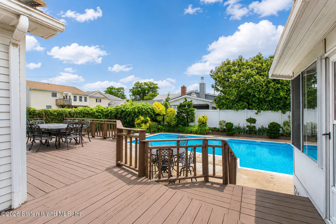
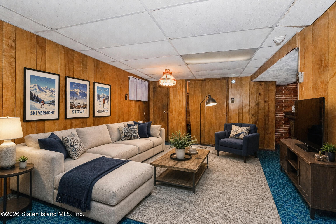
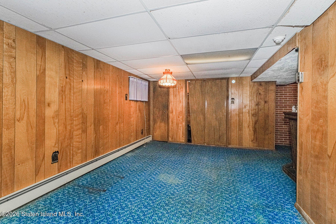
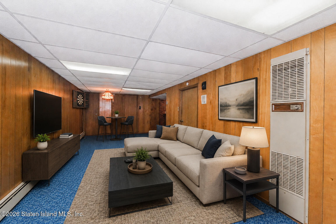
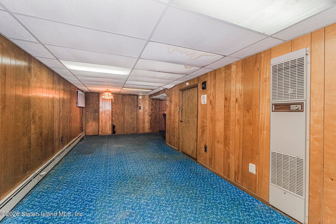
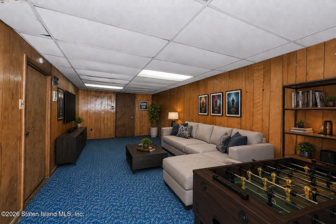
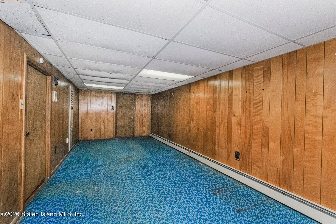
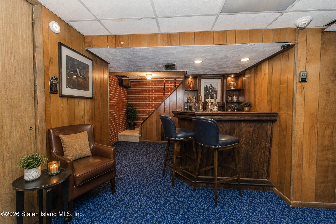
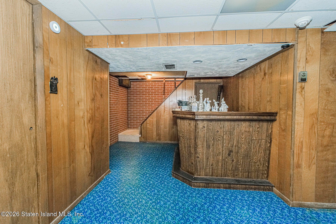
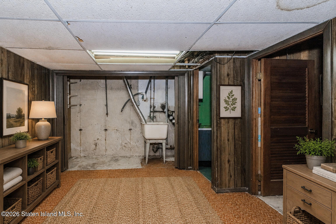
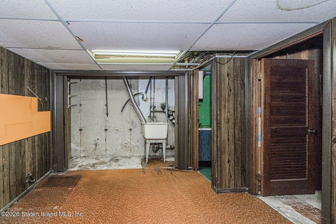
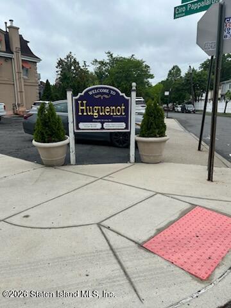
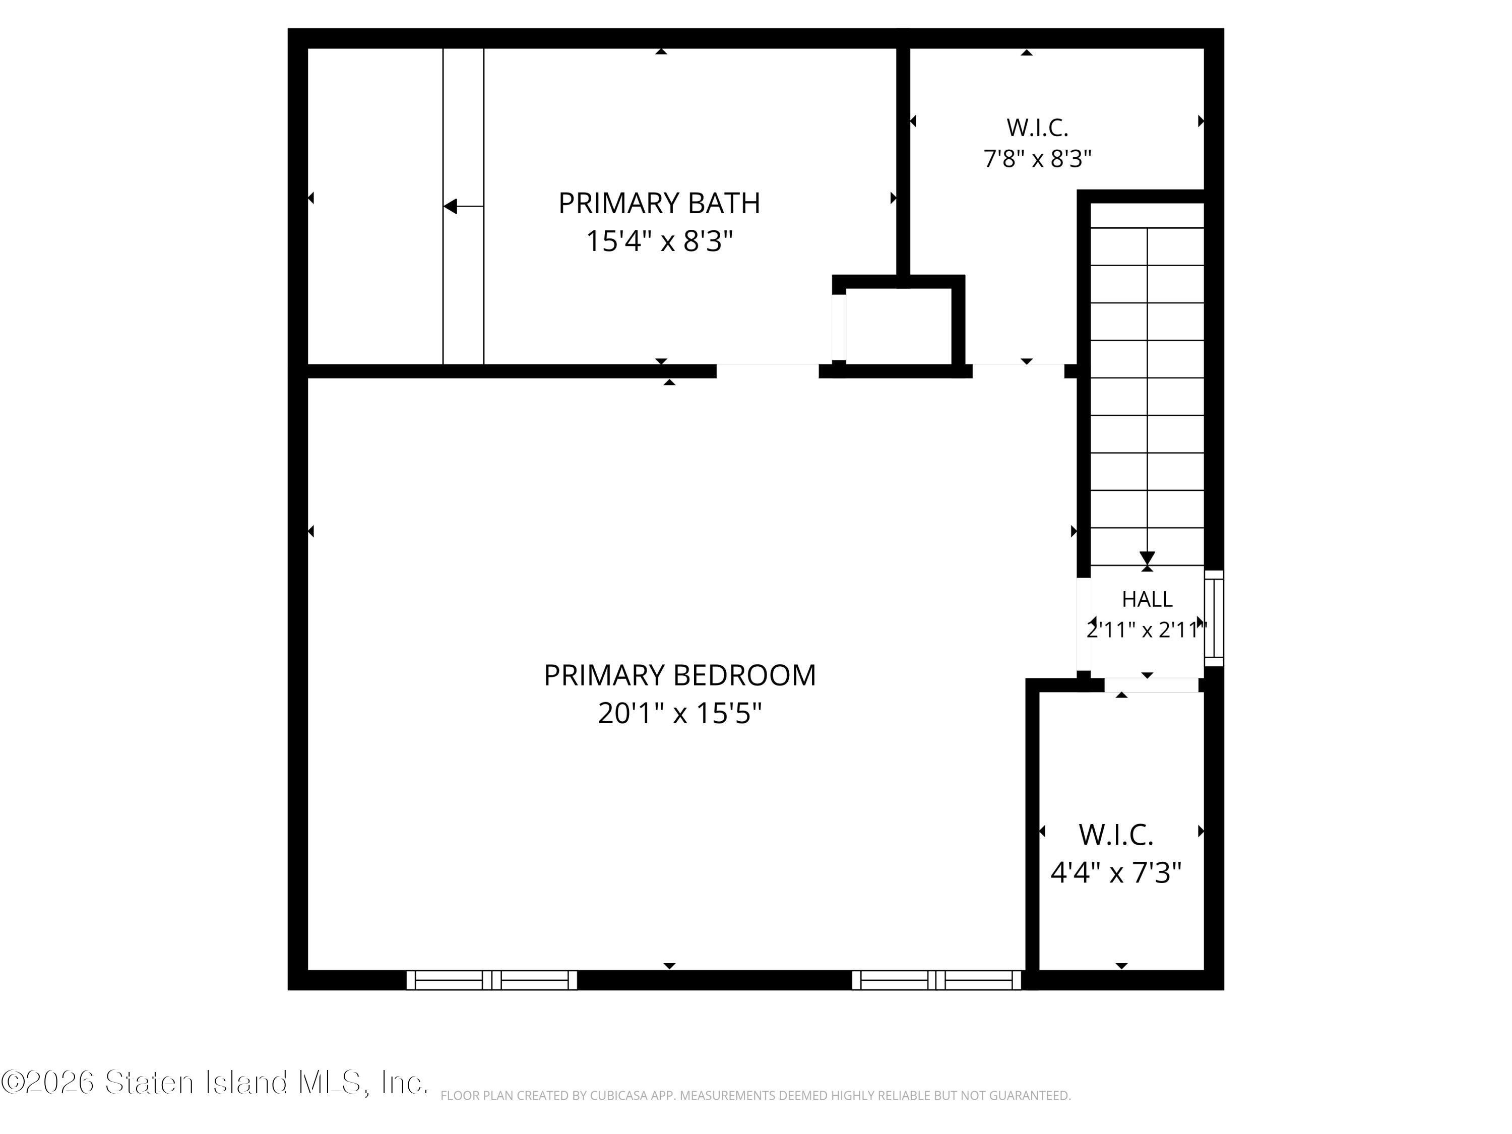
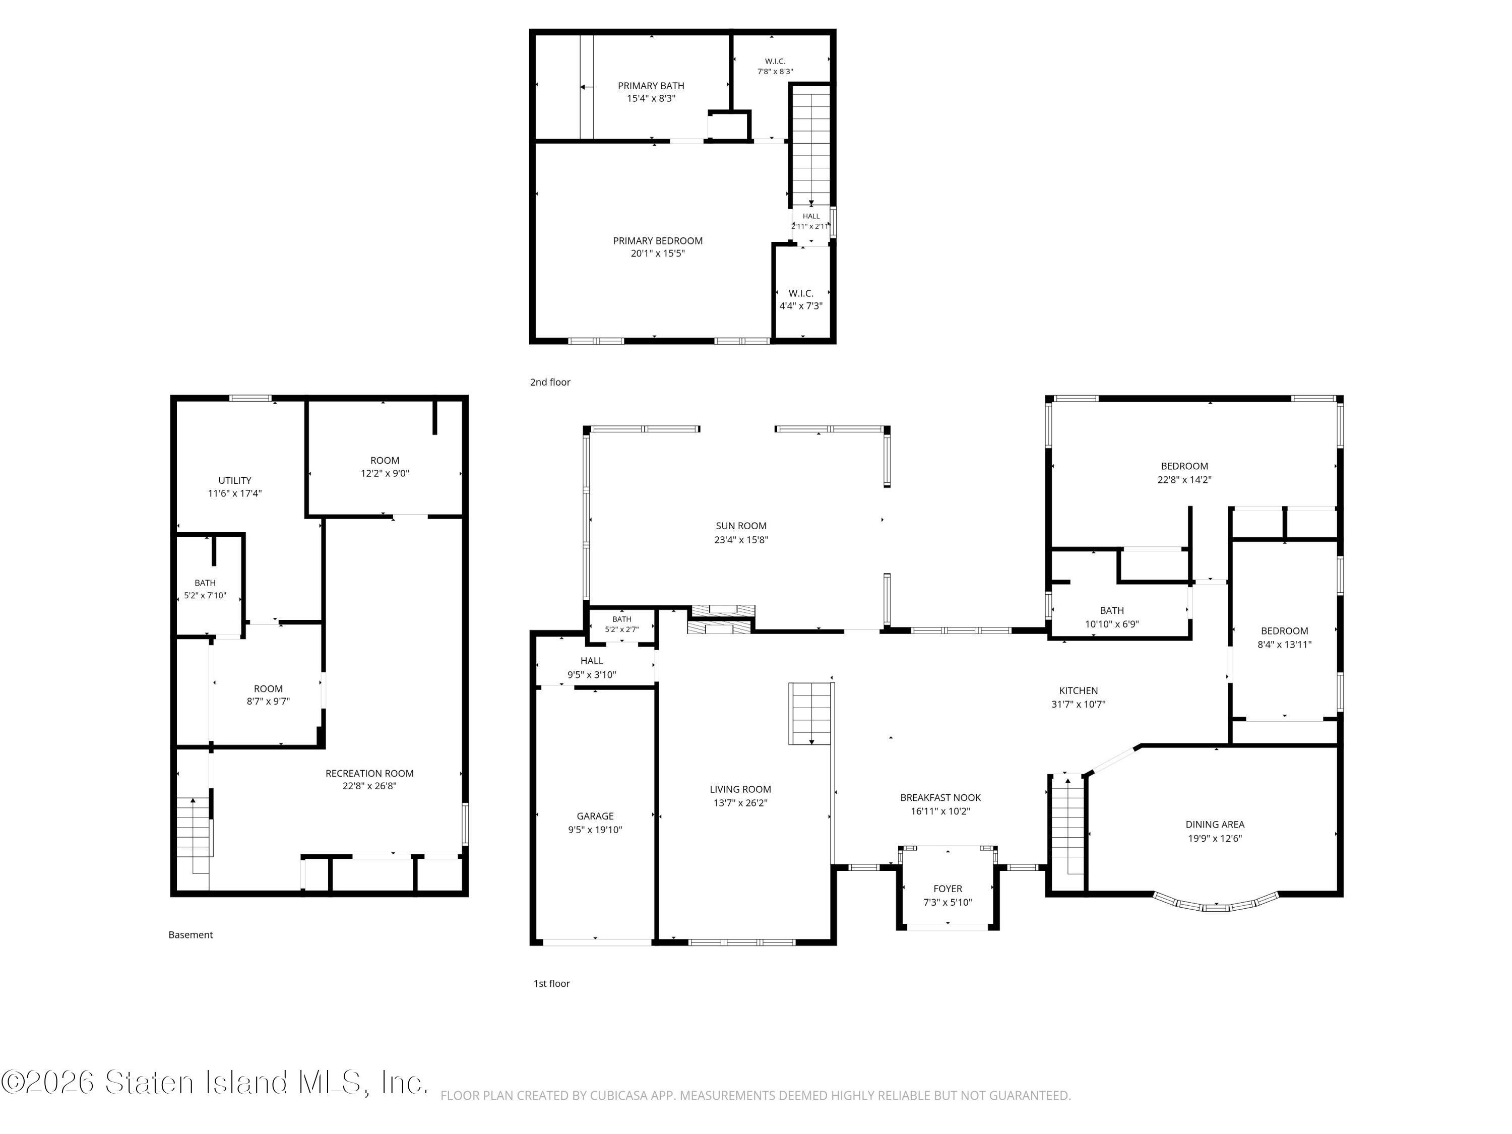
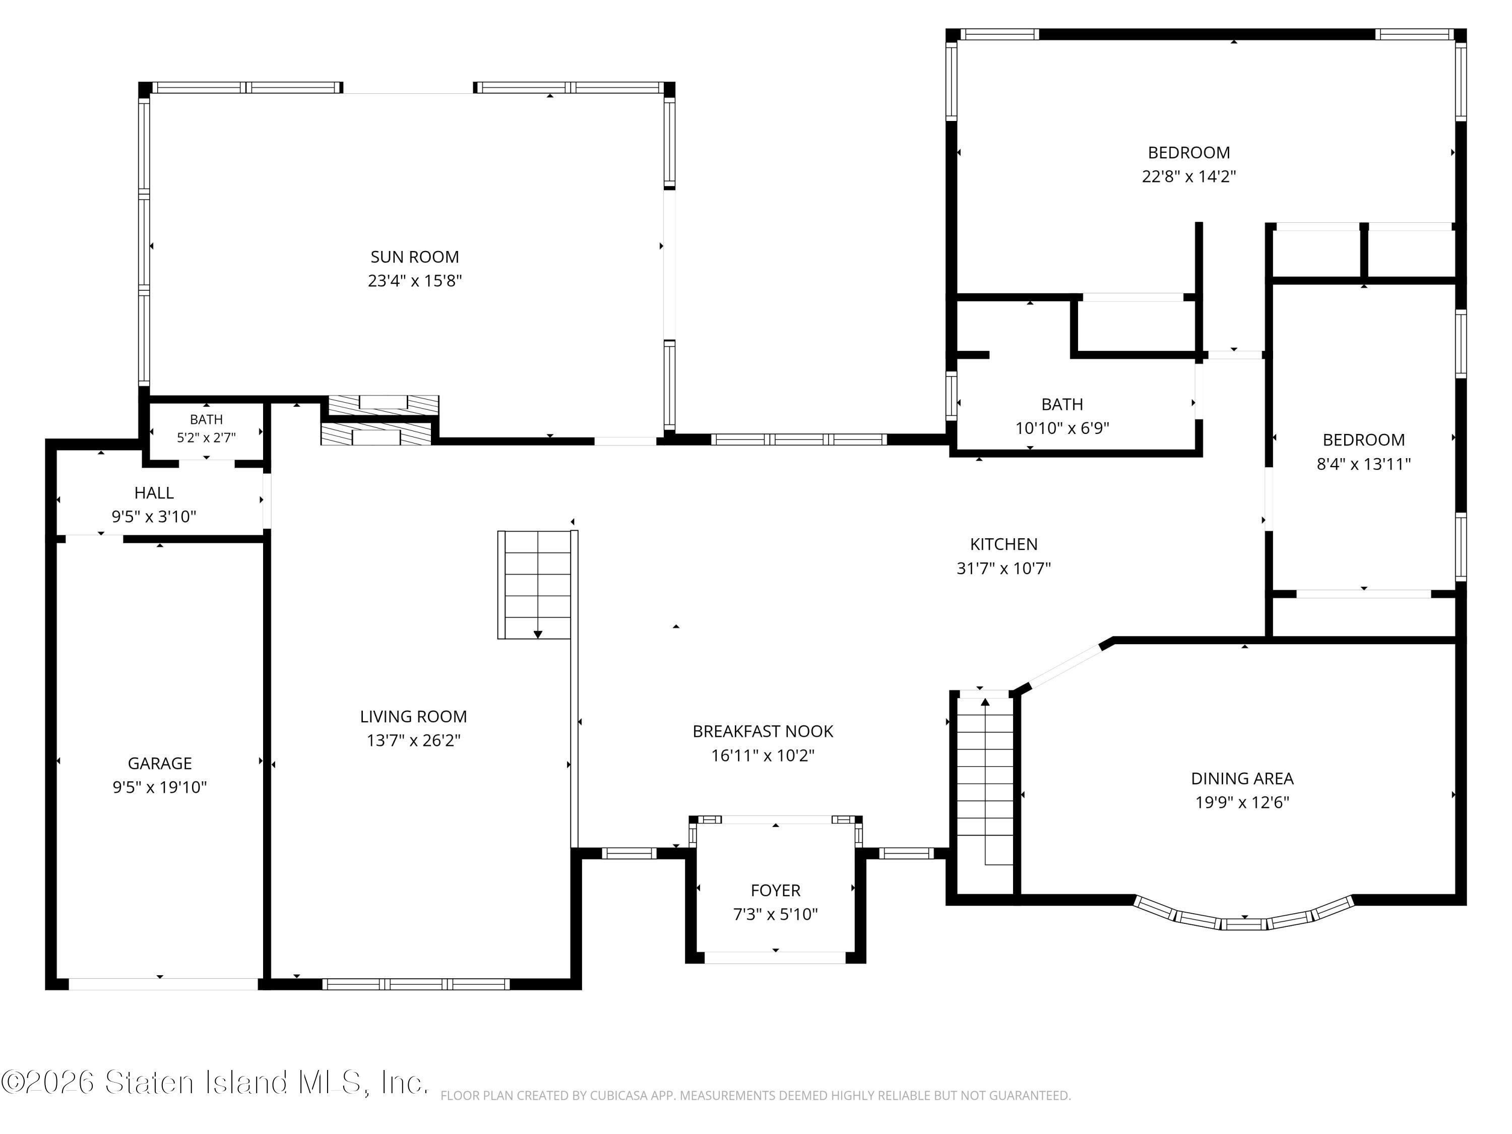
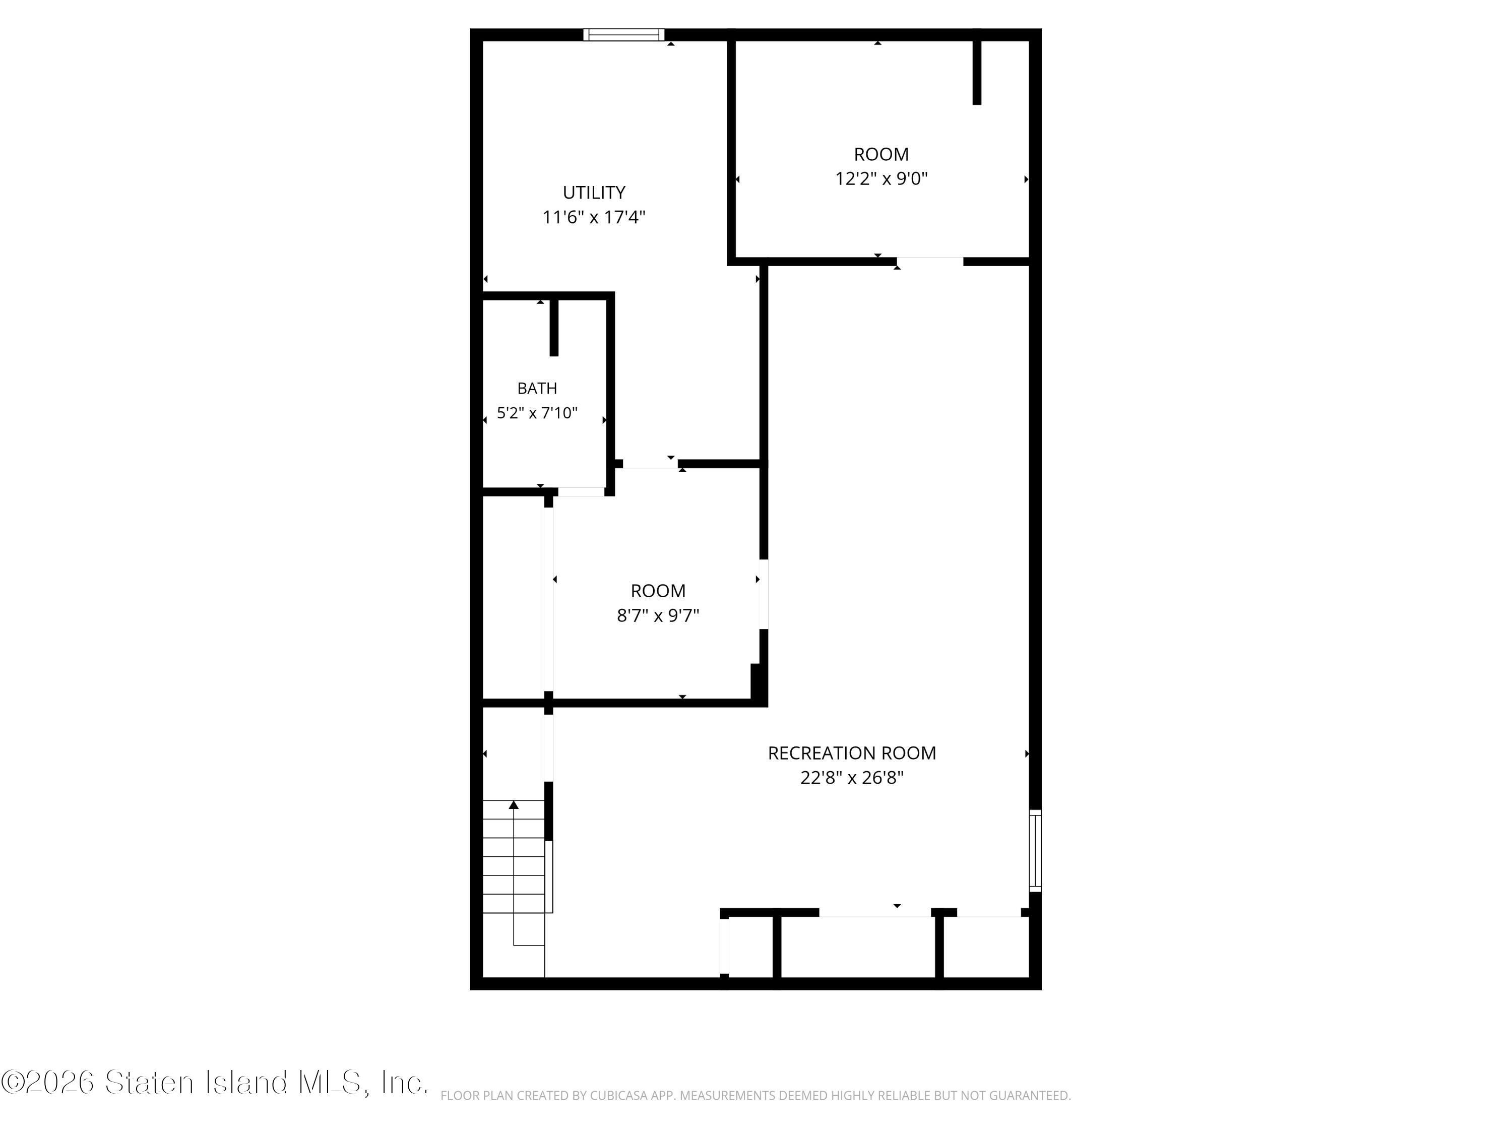
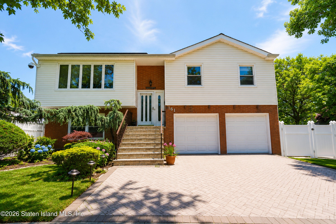
Welcome to this truly unique single-family residence nestled in the heart of Huguenot. Step inside to discover 3 (originally 4 bedroom converted to 3) bedrooms and 4 baths, thoughtfully designed to accommodate both everyday living and effortless entertaining. A bright and airy sunroom invites you to unwind while overlooking the beautiful grounds. The oversized yard is an entertainer's dream—featuring a sparkling inground pool, relaxing Jacuzzi, and plenty of room for gatherings, play, or peaceful outdoor living. Retreat upstairs to the grand primary bedroom suite, complete with a luxurious four-piece bath and two generous walk-in closets, offering a true sanctuary within the home. With its rare corner-lot setting, generous layout, and resort-style amenities, this Huguenot gem is a standout opportunity for those seeking space, style, and comfort. Description: LEVEL 1: EIK, Dining room, 2 bedrooms* (originally 3 bedrooms on this level), 3/4 bath, formal Living room, half bath, Sun room, garage; LEVEL 2: Oversized Master bedroom suite with full bath & 2 walk in closets. Attic/storage; BSMT: full finished with 3/4 bath, bar, utilities/laundry/storage. This property offers the potential for construction of two separate homes, Buyer to conduct their own due diligence and consult with a licensed architect.
Listing Information
Facts & Features
Location
Community Information
Architecture
Features & Amenities
Property Features
Square Footage
Tax & Financial Information
Schools
Ps 42 Eltingville
Ps 4 Maurice Wollin
Ps 5 Huguenot
Ps 8 Shirlee Solomon
Is 75 Frank D Paulo
Is 7 Elias Bernstein
Kathleen Grimm School For Leadership
Ps 56 Louis Desario School (The)
School ratings are provided for informational purposes only and are subject to change. Attendance boundaries are for reference only — contact the school or district directly to verify enrollment eligibility.
Historical Data
Price History
| Date | Event | Price |
|---|---|---|
| 12/12/2025 | Listed for sale | $1,098,000 |
Listed by Margaret Power · Robert DeFalco Realty, Inc.
Listing information provided exclusively for consumers' personal, non-commercial use and may not be used for any purpose other than to identify prospective properties consumers may be interested in purchasing. Information deemed reliable but not guaranteed by the MLS. The listing broker’s offer of compensation is made only to participants of the MLS where the listing is filed. Copyright 2026, Staten Island Multiple Listing Service. All rights reserved.
Last Updated: October 19, 2026 at 5:23 PM | Source: Staten Island Multiple Listing Service | MLS#: 2507100

Similar Homes For Sale In Staten Island
Start Your Real Estate Journey
Whether you have questions about this listing, want to schedule a showing, or just want to talk through your options, Jeromy Dunn-Portella is here to help. Reach out and expect a response within one business day.
How can I help?
Jeromy Dunn-Portella is here to help. Reach out and expect a response within one business day.
Thanks — Jeromy Dunn-Portella will be in touch shortly.
Make A Plan For Your Purchase
Know what you can afford before you start shopping — then run the numbers on any home you have in mind.
How much house can I afford?
- Principal & interest
- Property taxes
- Homeowner's insurance
- HOA dues
If your monthly savings are applied to the loan principal.
Enter your income, debts, and down payment to see how much home you may qualify for. Estimates only — not a lending decision.
Want to know more?
Jeromy Dunn-Portella is here to help. Reach out and expect a response within one business day.
✓ Thanks — Jeromy Dunn-Portella will be in touch shortly.