
4693 Amboy Rd
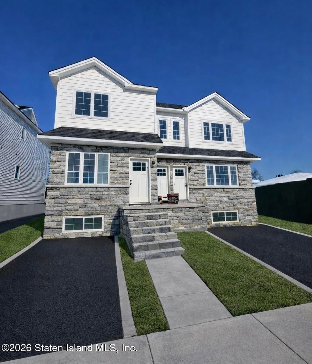
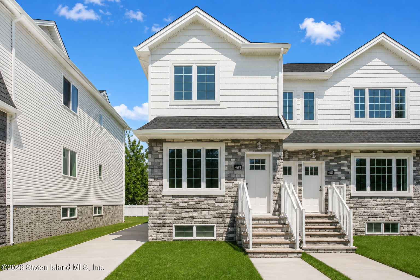
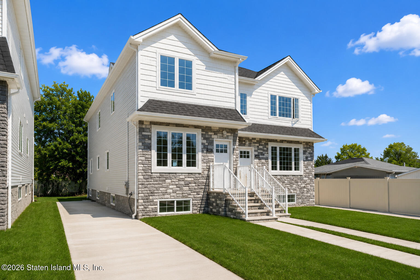
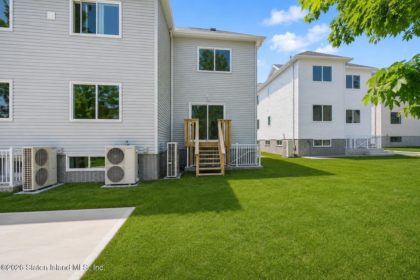
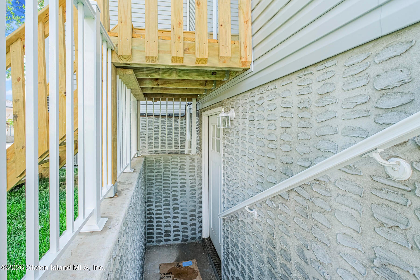
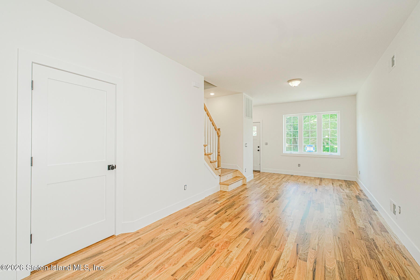
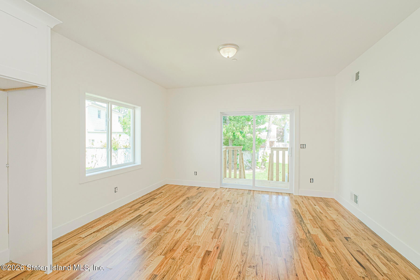
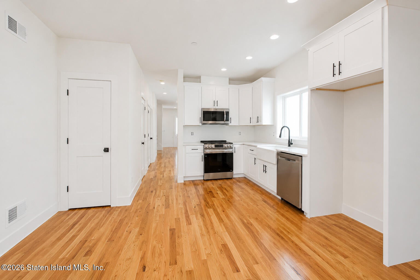
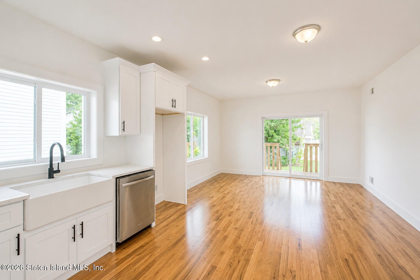
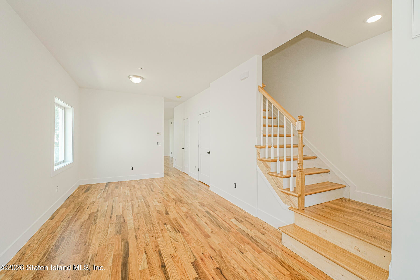
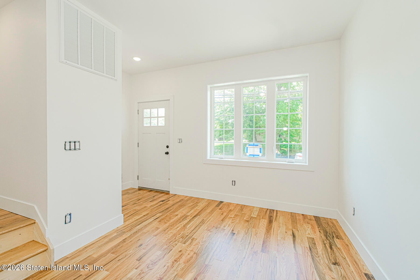
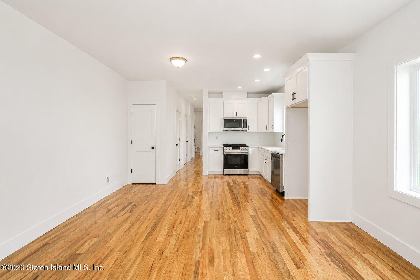
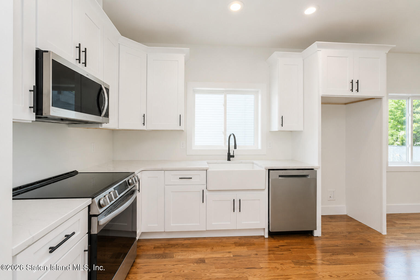
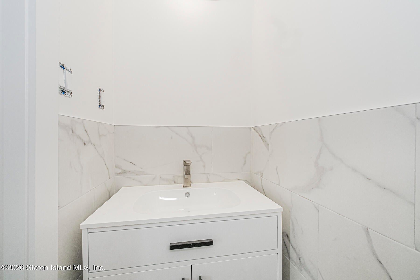
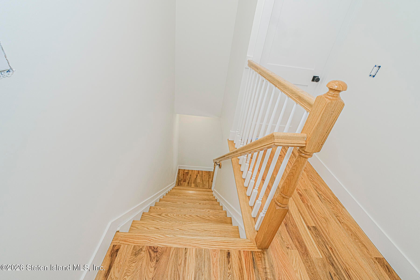
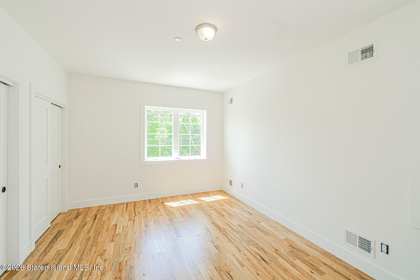
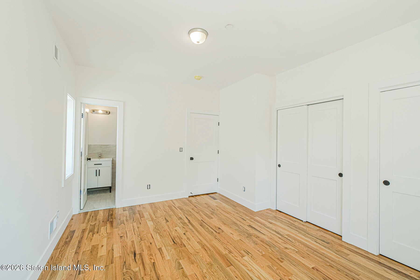
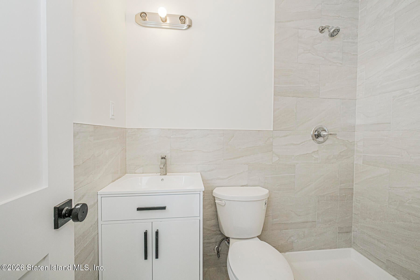
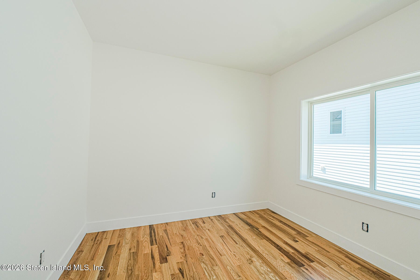
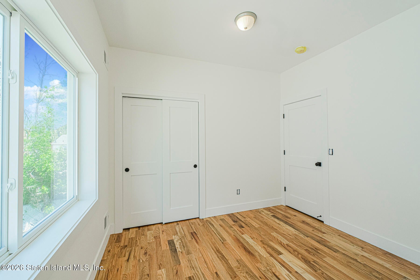
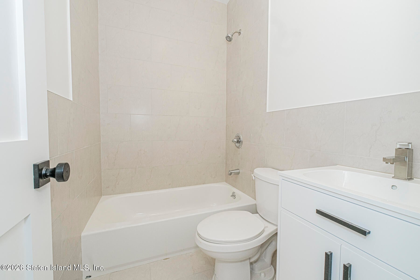
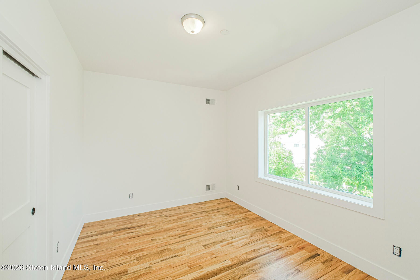
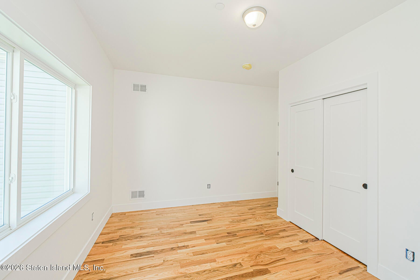
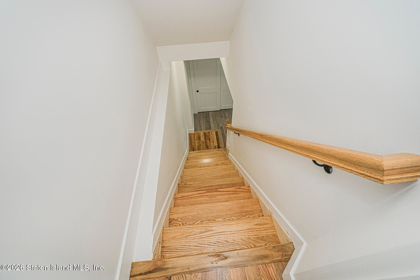
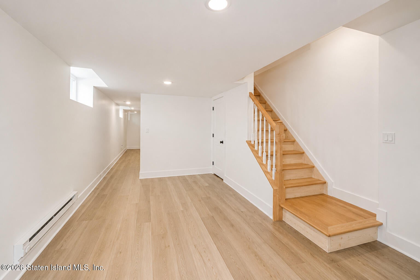
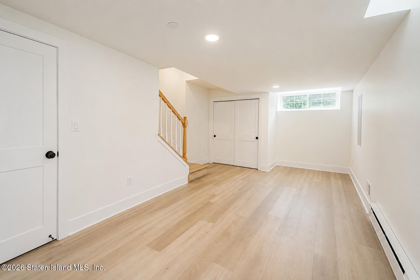
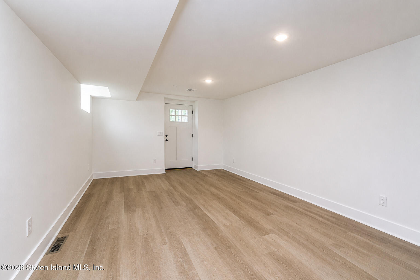
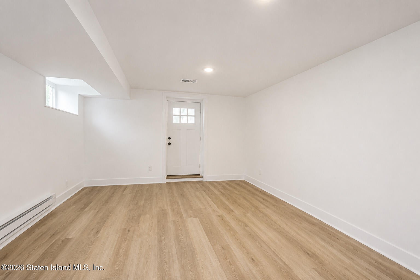
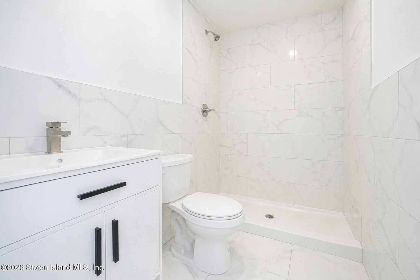
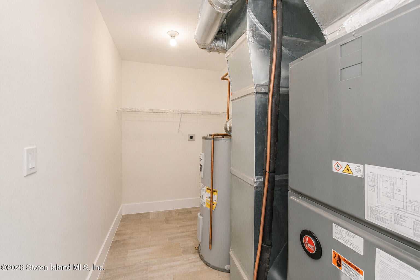
An exceptional new construction semi-detached single-family home offering approximately 1500 sq ft of living space on a 3062 sq ft lot, thoughtfully designed with quality craftsmanship, upgrades and beautiful finishes throughout. The home features a well-designed layout with three bedrooms and three-and-a-half baths, including a formal living room, formal dining, spacious family room, and a beautifully appointed kitchen, delivering both great entertaining spaces and comfortable everyday living. A fully finished basement provides additional flexible space ideal for recreation, extended living, or home office use. The exterior showcases a cultured stone façade with vinyl-sided elevations, accented by MI windows, aluminum gutters and railings, insulated entry doors, exterior lighting at all entrances, a concrete driveway, and fully sodded grounds. The property is EV-charger ready and includes weatherproof electrical boxes. Interior finishes reflect thoughtful design and attention to detail, featuring 9-foot ceilings on the first and second floors, 8-foot basement ceilings, hardwood flooring throughout the main living levels, and upgraded vinyl flooring in the basement. Oak staircases with pine risers and oak railings add warmth and character. Bathrooms are finished with ceramic tile flooring, tiled wet areas, and wood vanities. The kitchen showcases quality wood cabinetry, granite countertops, and stainless steel appliances including a dishwasher, microwave, and electric range with hood. Energy-efficient systems include high-efficiency forced-air heating with central air conditioning, R-38 ceiling insulation, R-21 wall insulation, 200-amp electrical service, and a fire safety sprinkler system, all constructed in with current codes. A brand-new single-family home combining modern luxury, thoughtful craftsmanship, and long-term value, ideally located near shopping and public transportation.
Listing Information
Facts & Features
Location
Community Information
Architecture
Features & Amenities
Property Features
Square Footage
Tax & Financial Information
Schools
Ps 32 Gifford School (The)
David Marquis School Of The Arts (The)
Ps 42 Eltingville
Barbara Esselborn School (The)
Ps 4 Maurice Wollin
Ps 8 Shirlee Solomon
Ps 5 Huguenot
Is 75 Frank D Paulo
School ratings are provided for informational purposes only and are subject to change. Attendance boundaries are for reference only — contact the school or district directly to verify enrollment eligibility.
Historical Data
Price History
| Date | Event | Price |
|---|---|---|
| 02/01/2026 | Listed for sale | $899,000 |
Listed by Robert Masucci · Berkshire Hathaway HomeService Cangiano Estates
Listing information provided exclusively for consumers' personal, non-commercial use and may not be used for any purpose other than to identify prospective properties consumers may be interested in purchasing. Information deemed reliable but not guaranteed by the MLS. The listing broker’s offer of compensation is made only to participants of the MLS where the listing is filed. Copyright 2026, Staten Island Multiple Listing Service. All rights reserved.
Last Updated: August 19, 2026 at 7:24 PM | Source: Staten Island Multiple Listing Service | MLS#: 2600589

Similar Homes For Sale In Staten Island
Start Your Real Estate Journey
Whether you have questions about this listing, want to schedule a showing, or just want to talk through your options, Jeromy Dunn-Portella is here to help. Reach out and expect a response within one business day.
How can I help?
Jeromy Dunn-Portella is here to help. Reach out and expect a response within one business day.
Thanks — Jeromy Dunn-Portella will be in touch shortly.
Make A Plan For Your Purchase
Know what you can afford before you start shopping — then run the numbers on any home you have in mind.
How much house can I afford?
- Principal & interest
- Property taxes
- Homeowner's insurance
- HOA dues
If your monthly savings are applied to the loan principal.
Enter your income, debts, and down payment to see how much home you may qualify for. Estimates only — not a lending decision.
Want to know more?
Jeromy Dunn-Portella is here to help. Reach out and expect a response within one business day.
✓ Thanks — Jeromy Dunn-Portella will be in touch shortly.