
146 Marble St
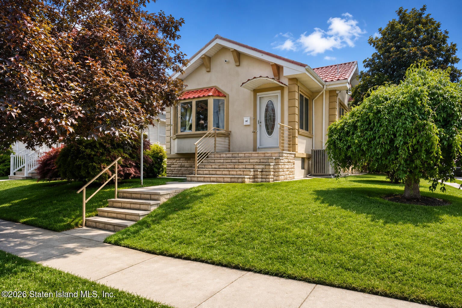
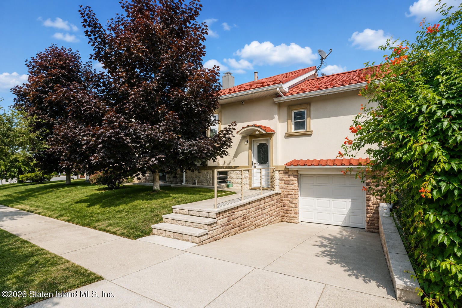
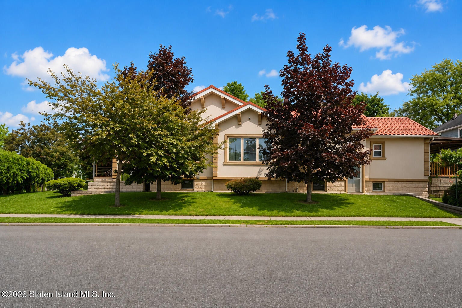
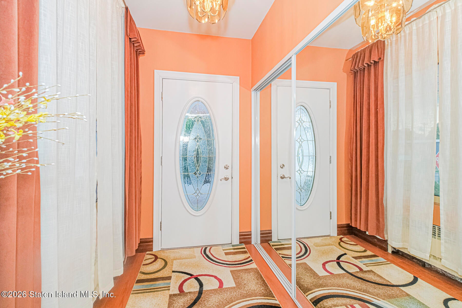
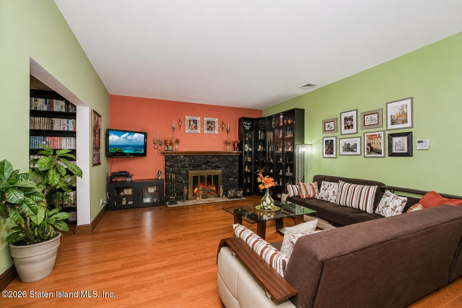
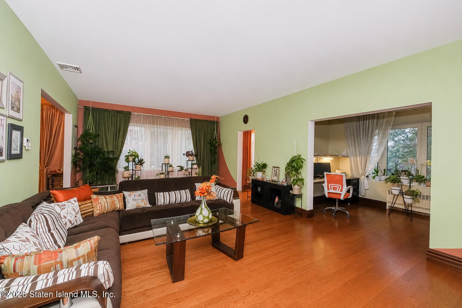
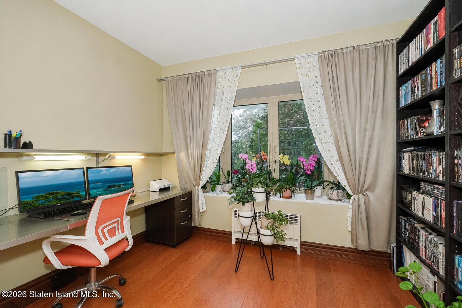
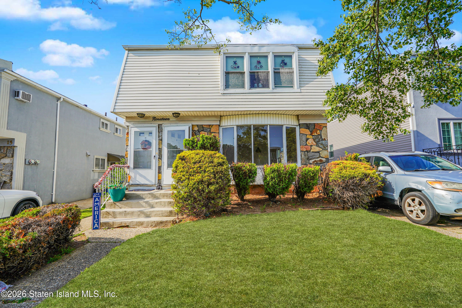
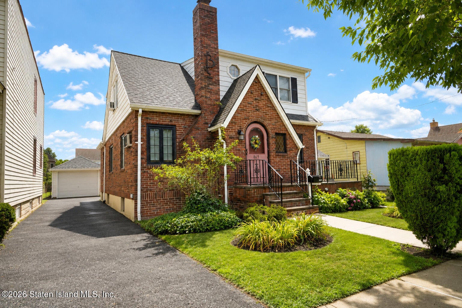
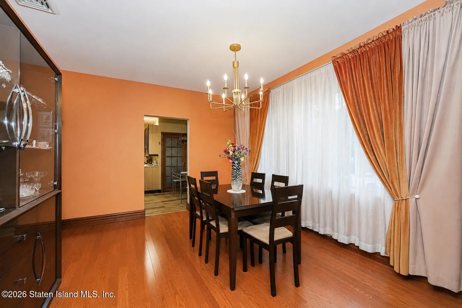
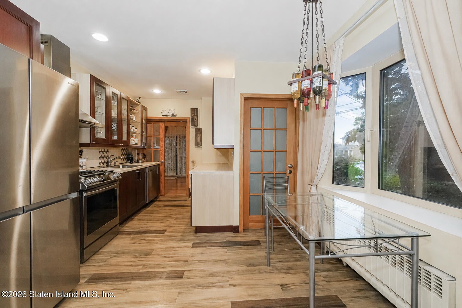
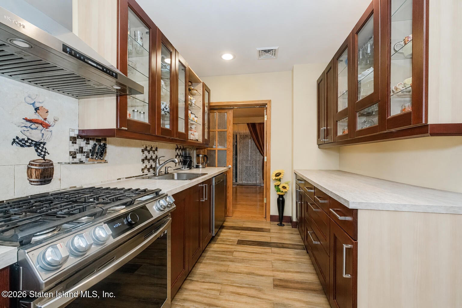
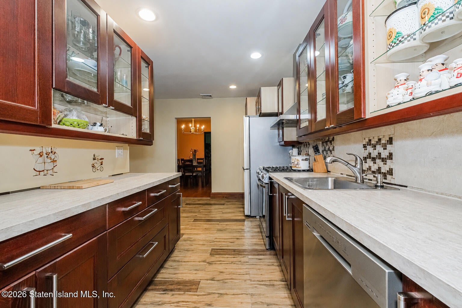
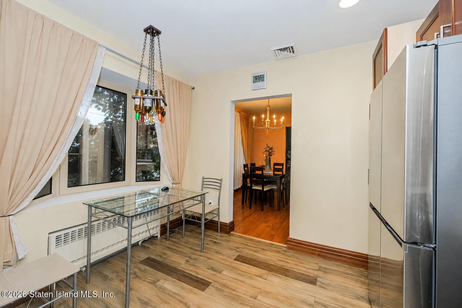
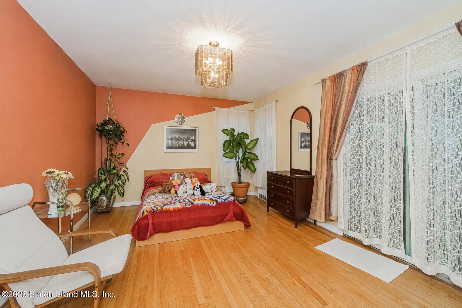
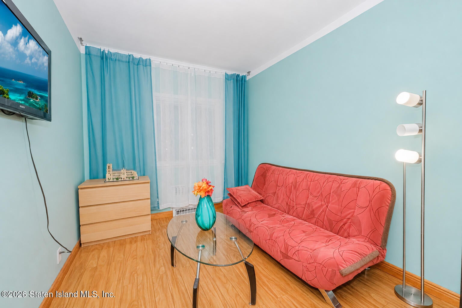
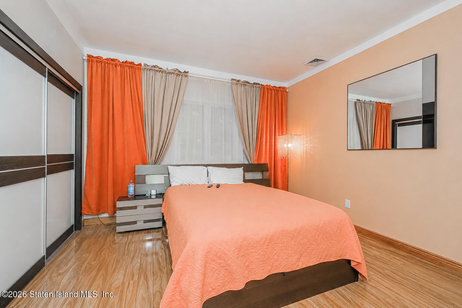
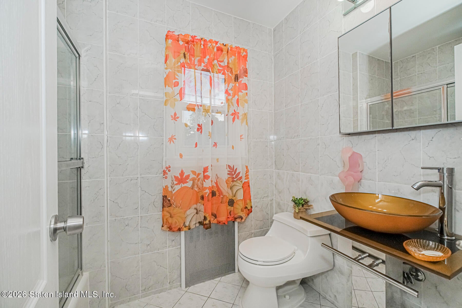
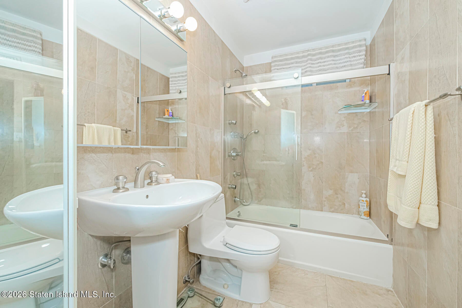
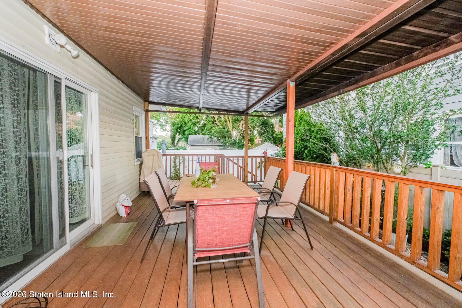
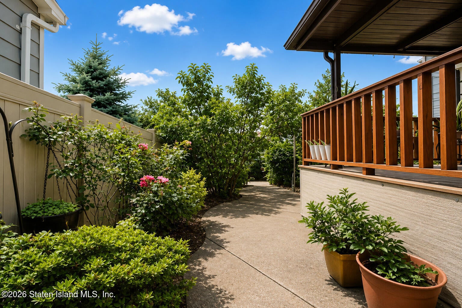
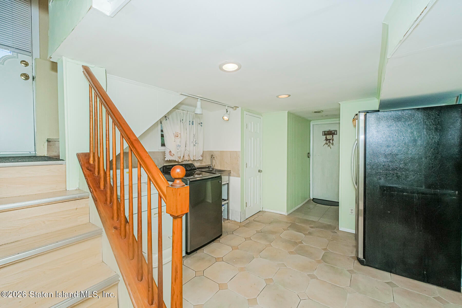
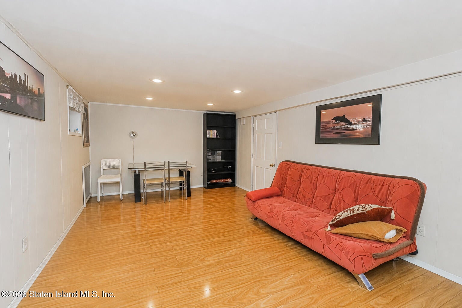
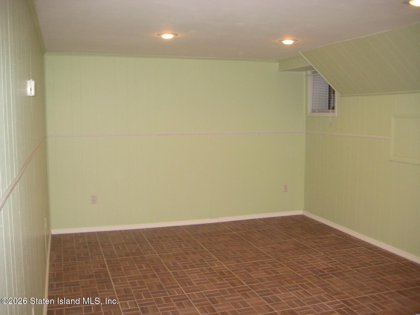
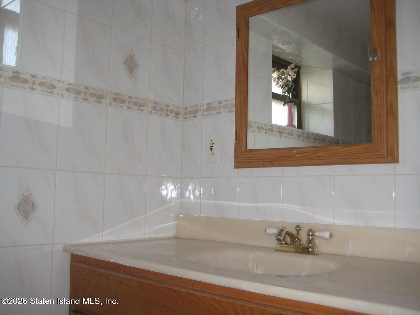
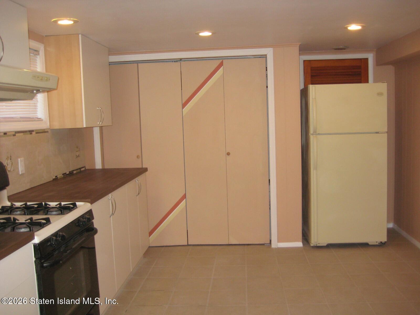
Welcome to this beautifully maintained single-family raised ranch located in the highly desirable Westerleigh section of Staten Island. This move-in ready home offers spacious rooms throughout, designed for comfortable living and effortless entertaining. Featuring 5 generously sized bedrooms and 3 full bathrooms, there is plenty of room for growing families or those in need of extra space. Step into a warm and inviting living room highlighted by a wood-burning fireplace and beautiful wood floors that flow throughout the home. The updated kitchen features appliances just 3 years old, blending functionality with modern convenience. The full finished basement offers incredible flexibility, complete with two additional guest rooms—perfect for visiting family, a home office, gym, or recreational space. Additional features include Custom European windows, a built-in 1-car garage, a terracotta-style metal roof, a hot water heating system with a furnace just 1 year old, and a central A/C condenser only 4 years old—giving peace of mind for years to come. Enjoy outdoor living at its best with a beautiful covered deck overlooking a fenced-in yard and lovely landscaped grounds, perfect for relaxing or entertaining. Located on a charming, tree-lined block close to shopping, transportation, and parks, this home truly checks every box. Homes like this in Westerleigh don't last, schedule your private showing today!
Listing Information
Facts & Features
Location
Community Information
Architecture
Features & Amenities
Property Features
Square Footage
Tax & Financial Information
Schools
Ps 29 Bardwell
New World Preparatory Charter School
Susan E Wagner High School
Ps 54 Charles W Leng
Ps 30 Westerleigh
Is 51 Edwin Markham
Ps 19 Curtis School (The)
Port Richmond School For Visionary Learning
School ratings are provided for informational purposes only and are subject to change. Attendance boundaries are for reference only — contact the school or district directly to verify enrollment eligibility.
Historical Data
Price History
| Date | Event | Price |
|---|---|---|
| 06/15/2026 | Listed for sale | $1,075,000 |
Listed by Ron Molcho · American Homes Group
Listing information provided exclusively for consumers' personal, non-commercial use and may not be used for any purpose other than to identify prospective properties consumers may be interested in purchasing. Information deemed reliable but not guaranteed by the MLS. The listing broker’s offer of compensation is made only to participants of the MLS where the listing is filed. Copyright 2026, Staten Island Multiple Listing Service. All rights reserved.
Last Updated: August 20, 2026 at 1:17 PM | Source: Staten Island Multiple Listing Service | MLS#: 2603359

Similar Homes For Sale In Staten Island
Start Your Real Estate Journey
Whether you have questions about this listing, want to schedule a showing, or just want to talk through your options, Jeromy Dunn-Portella is here to help. Reach out and expect a response within one business day.
How can I help?
Jeromy Dunn-Portella is here to help. Reach out and expect a response within one business day.
Thanks — Jeromy Dunn-Portella will be in touch shortly.
Make A Plan For Your Purchase
Know what you can afford before you start shopping — then run the numbers on any home you have in mind.
How much house can I afford?
- Principal & interest
- Property taxes
- Homeowner's insurance
- HOA dues
If your monthly savings are applied to the loan principal.
Enter your income, debts, and down payment to see how much home you may qualify for. Estimates only — not a lending decision.
Want to know more?
Jeromy Dunn-Portella is here to help. Reach out and expect a response within one business day.
✓ Thanks — Jeromy Dunn-Portella will be in touch shortly.