
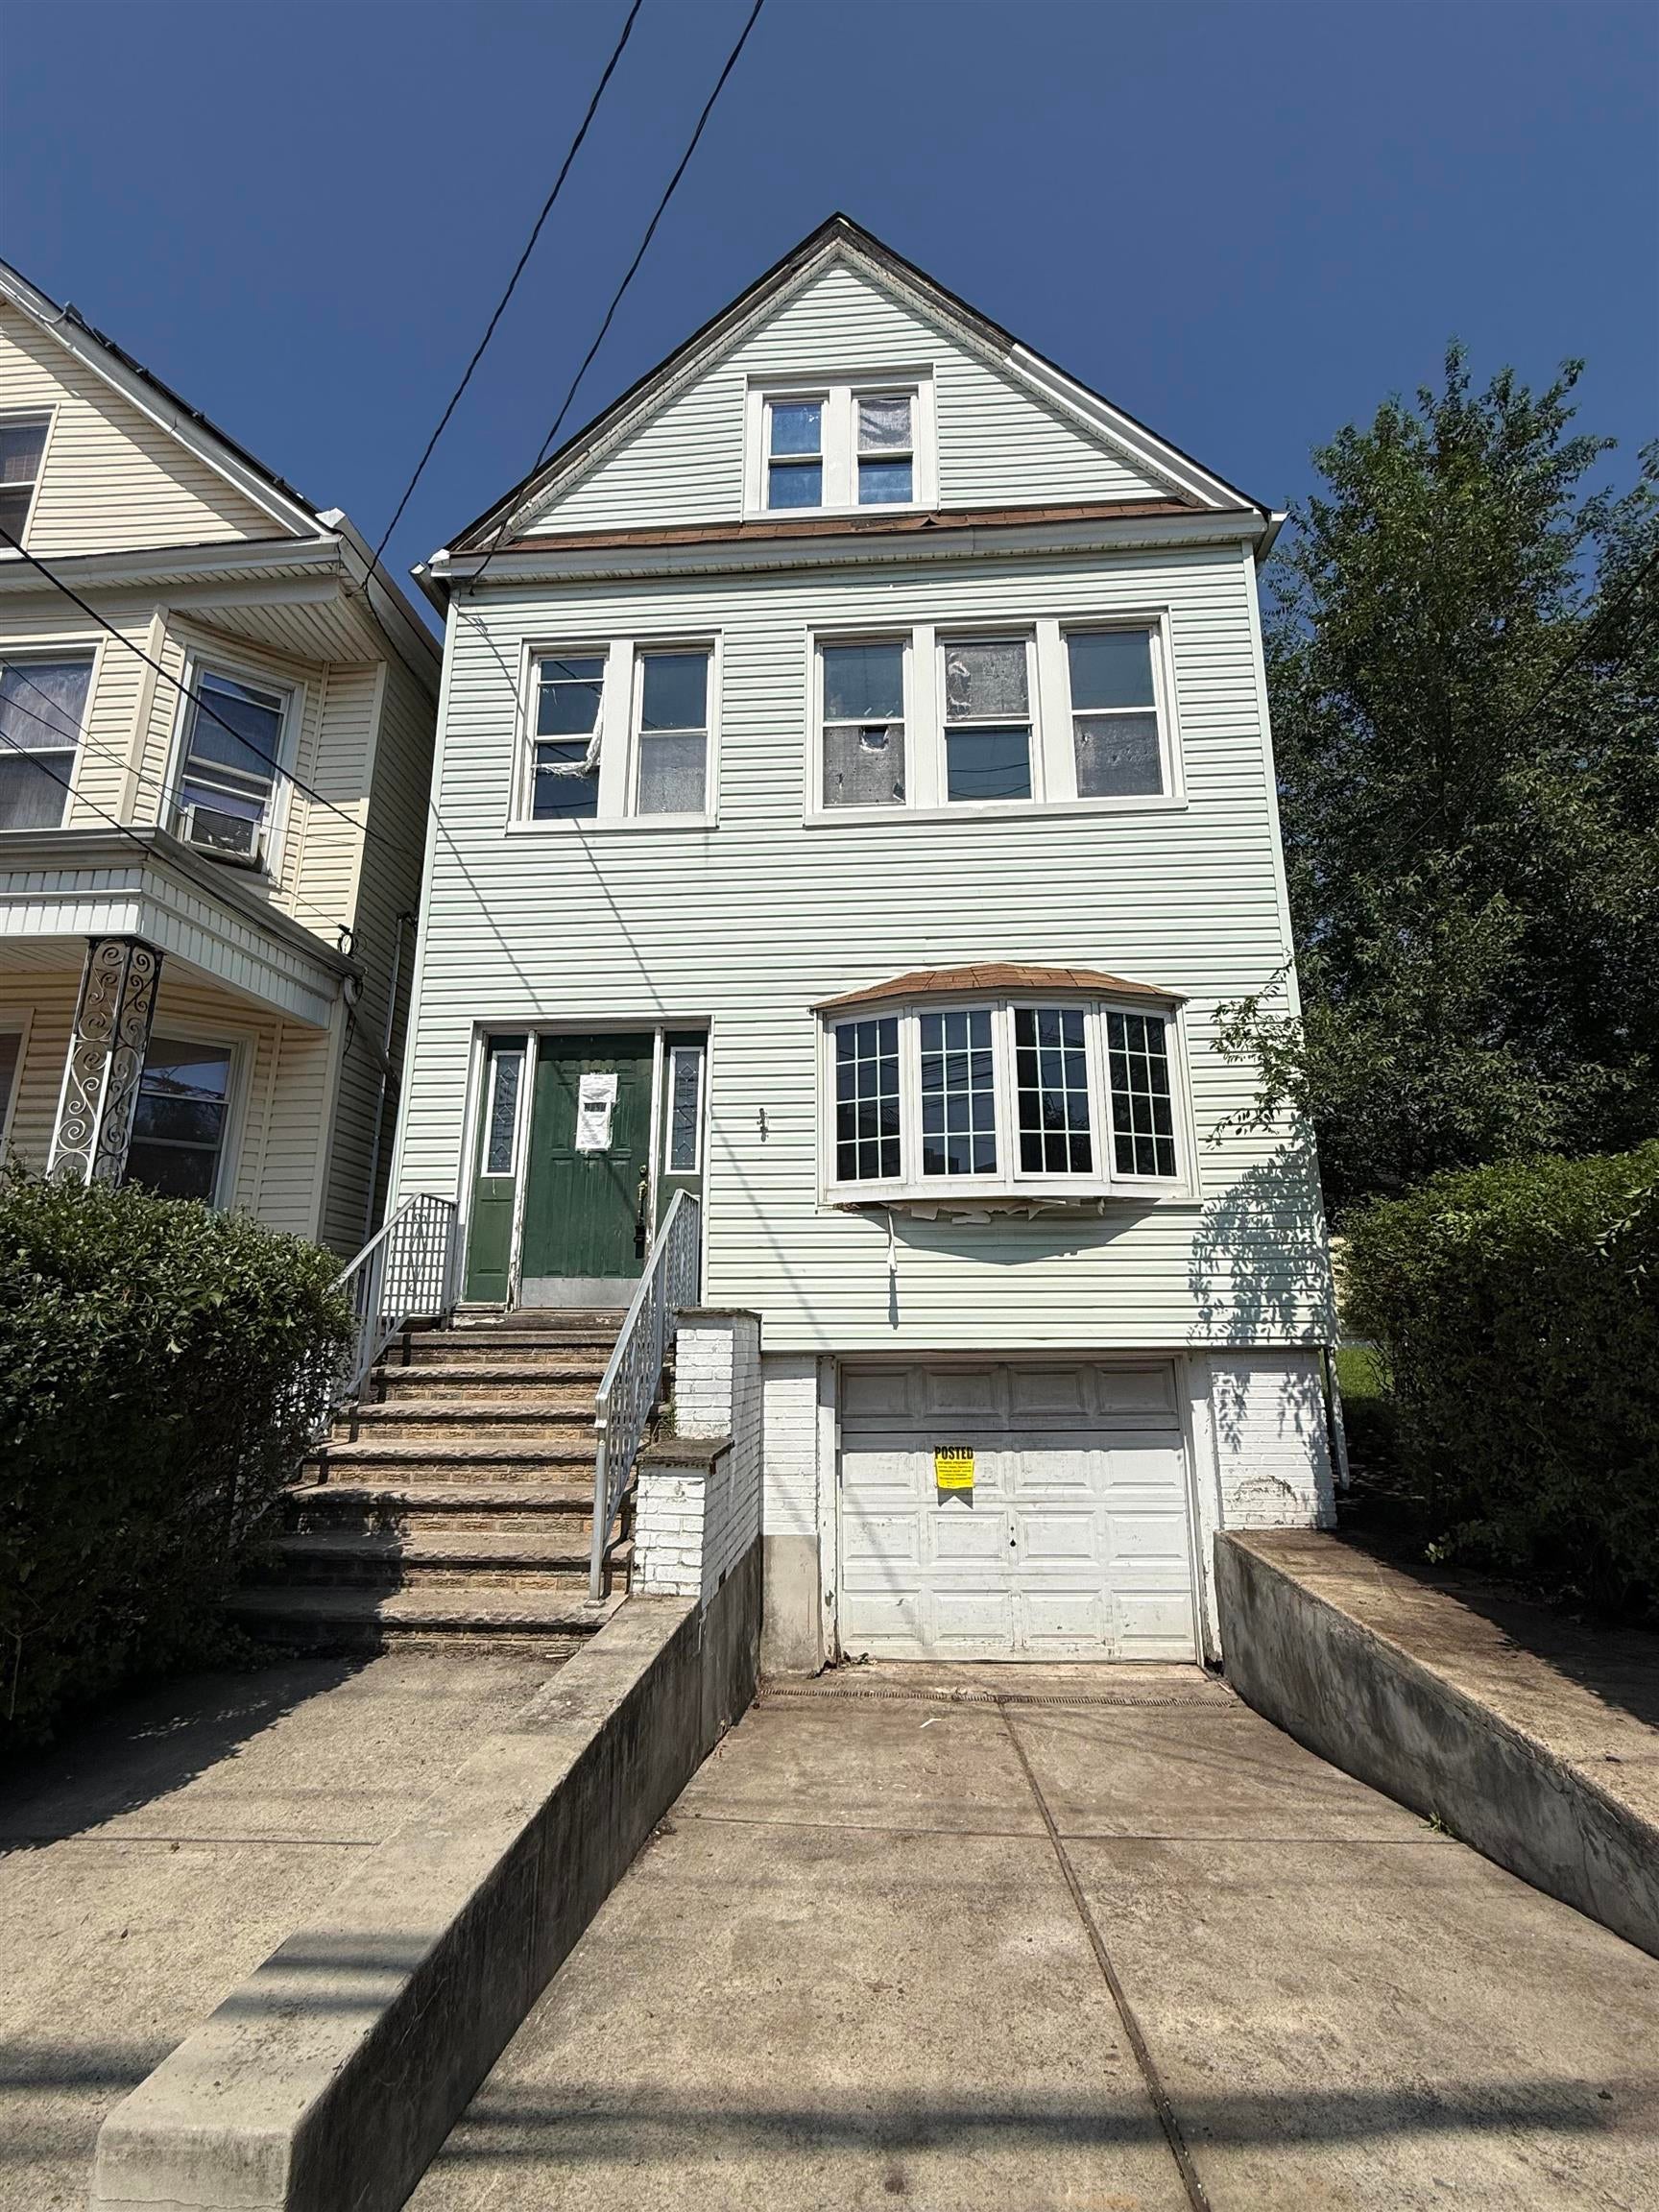
97 Mersereau Ave
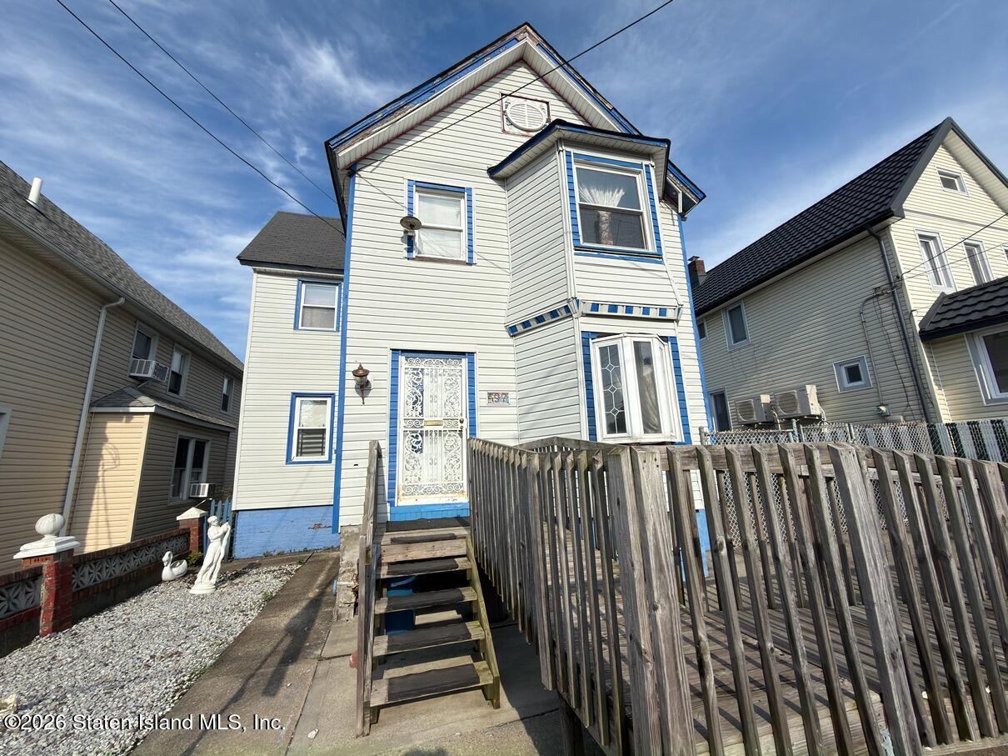
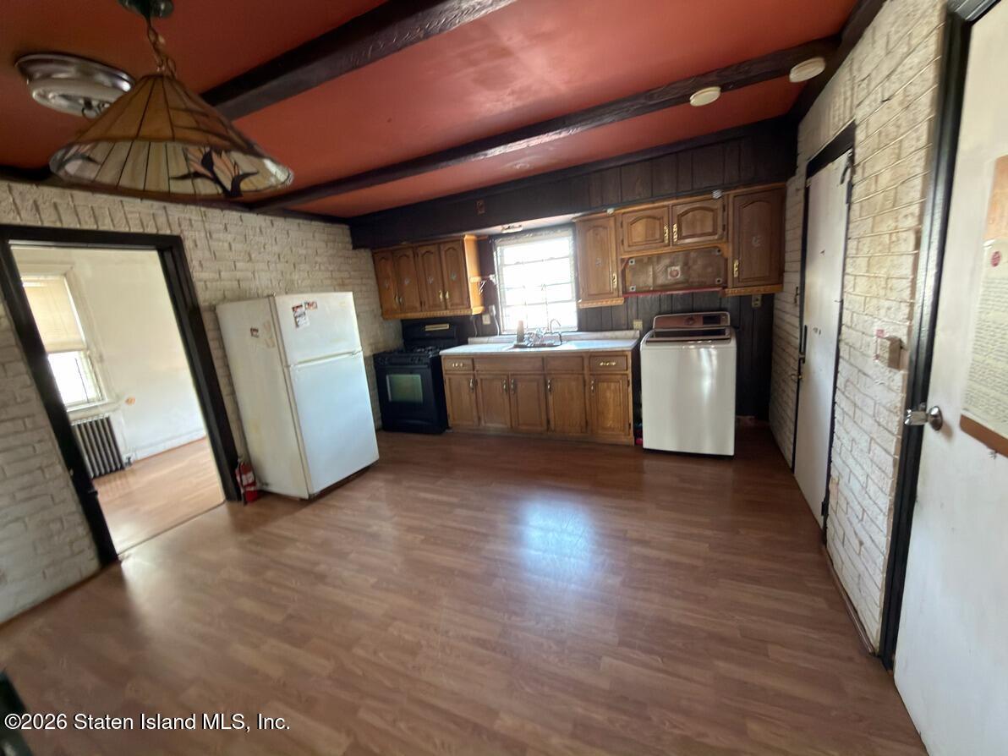
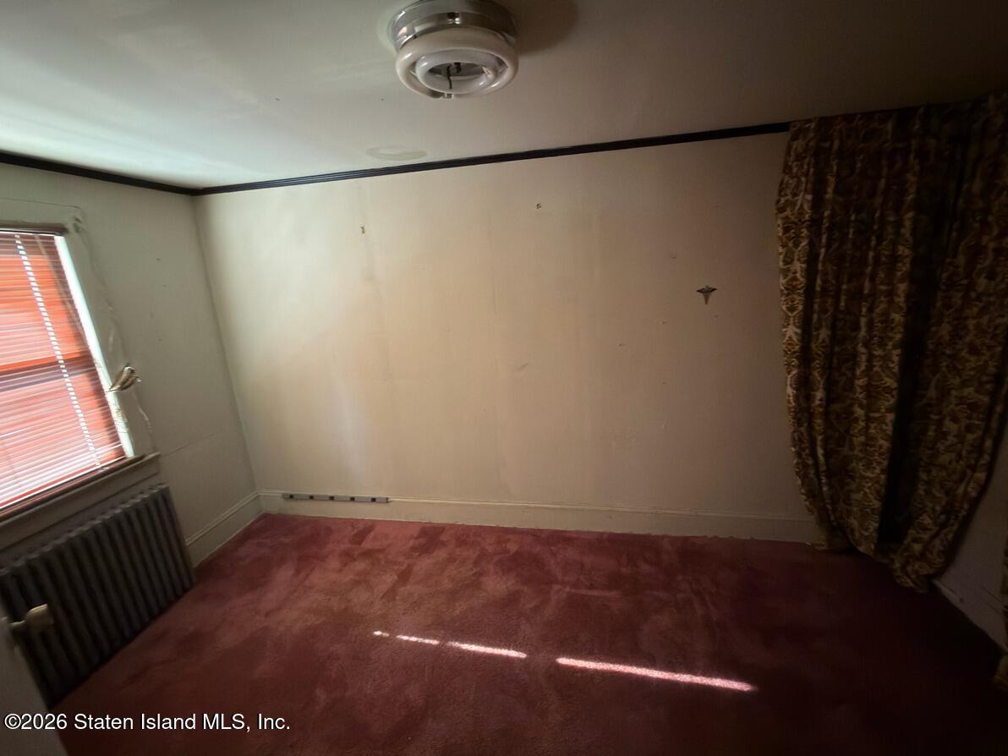
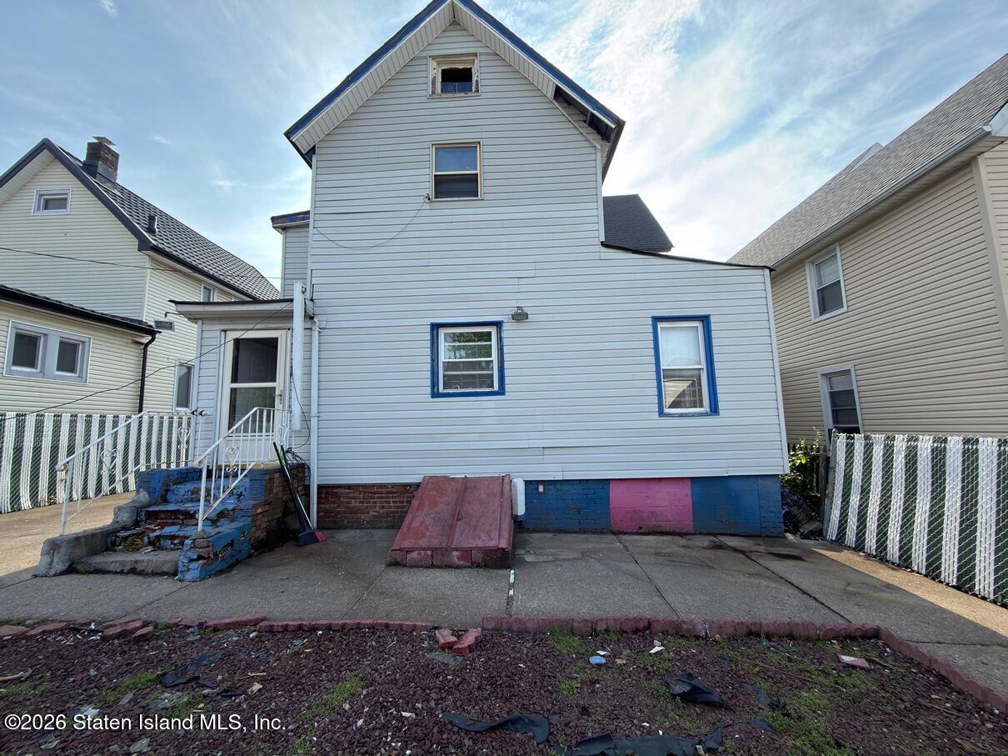
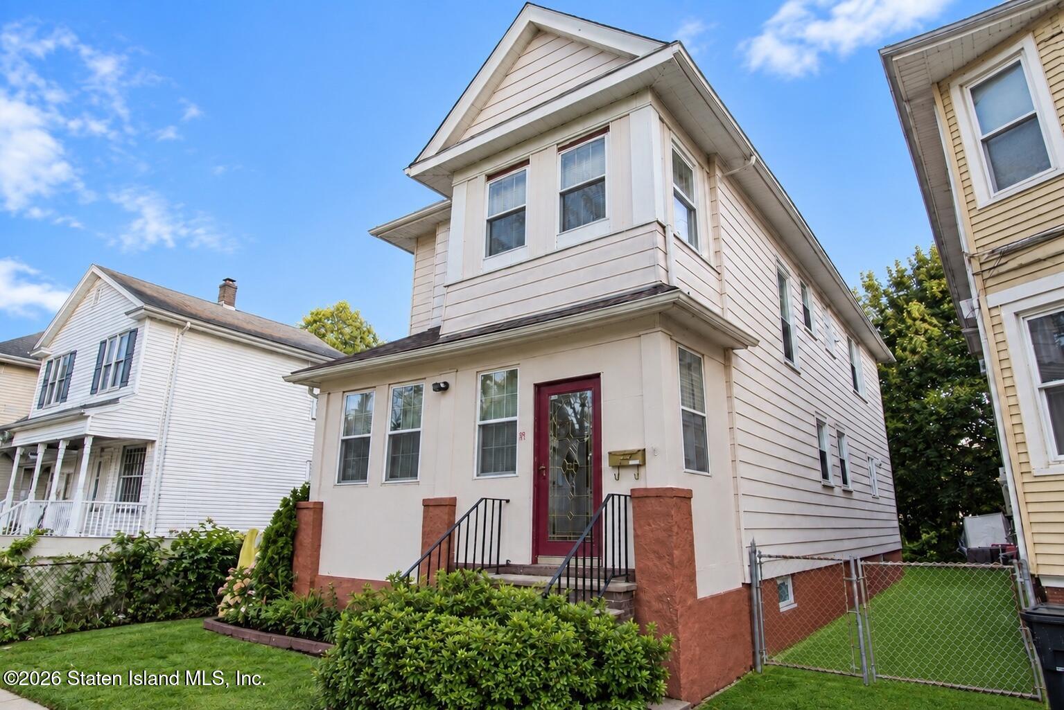
Mariners Cove Opportunity - Spacious Two-Family Colonial with Endless Potential! Bring your vision and unlock the full potential of this stately gray two-family Colonial accented by striking blue trim in Staten Island's desirable Mariners Cove neighborhood. Set on a level, fully cleared lot designed for easy maintenance, the property features attractive rock gardens, concrete patios, and walkways that create welcoming outdoor spaces with minimal upkeep. The first-floor residence offers a classic six-room layout featuring a bright living room, formal dining room, spacious kitchen, three comfortable bedrooms, and a full bathroom. The upper unit provides a similarly functional floor plan with a living room, dining room, kitchen, two bedrooms, and a full bath, making it an excellent opportunity for Buyers of all types. A detached one-car garage provides valuable off-street parking and additional storage. While the home boasts generous room sizes and an outstanding layout, it presents the perfect canvas for buyers ready to add their own style, updates, and personal touches to truly make it shine and maximize its value. Ideally situated near Forest Avenue's shopping, restaurants, grocery stores, and everyday conveniences, Mariners Cove also offers convenient access to local and express bus service, major roadways including the Staten Island Expressway and Goethals Bridge, parks, schools, and the Staten Island waterfront. Its location makes commuting throughout Staten Island, Manhattan, and New Jersey both practical and convenient.
Listing Information
Facts & Features
Location
Community Information
Architecture
Features & Amenities
Property Features
Square Footage
Tax & Financial Information
Schools
New World Preparatory Charter School
iPrep Academy School No 8
Juan Pablo Duarte - Jose Julian Marti School No 28
Benjamin Franklin School No. 13
Port Richmond High School
Staten Island School Of Civic Leadership
Is 51 Edwin Markham
Jerome Dunn Academy No 9
School ratings are provided for informational purposes only and are subject to change. Attendance boundaries are for reference only — contact the school or district directly to verify enrollment eligibility.
Historical Data
Price History
| Date | Event | Price |
|---|---|---|
| 08/06/2026 | Listed for sale | $505,000 |
Listed by Michael Morris · VYLLA Home
Listing information provided exclusively for consumers' personal, non-commercial use and may not be used for any purpose other than to identify prospective properties consumers may be interested in purchasing. Information deemed reliable but not guaranteed by the MLS. The listing broker’s offer of compensation is made only to participants of the MLS where the listing is filed. Copyright 2026, Staten Island Multiple Listing Service. All rights reserved.
Last Updated: August 19, 2026 at 7:25 PM | Source: Staten Island Multiple Listing Service | MLS#: 2604427

Start Your Real Estate Journey
Whether you have questions about this listing, want to schedule a showing, or just want to talk through your options, Jeromy Dunn-Portella is here to help. Reach out and expect a response within one business day.
How can I help?
Jeromy Dunn-Portella is here to help. Reach out and expect a response within one business day.
Thanks — Jeromy Dunn-Portella will be in touch shortly.
Make A Plan For Your Purchase
Know what you can afford before you start shopping — then run the numbers on any home you have in mind.
How much house can I afford?
- Principal & interest
- Property taxes
- Homeowner's insurance
- HOA dues
If your monthly savings are applied to the loan principal.
Enter your income, debts, and down payment to see how much home you may qualify for. Estimates only — not a lending decision.
Want to know more?
Jeromy Dunn-Portella is here to help. Reach out and expect a response within one business day.
✓ Thanks — Jeromy Dunn-Portella will be in touch shortly.