
34 Simonson Pl
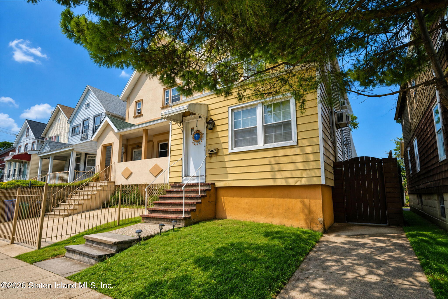
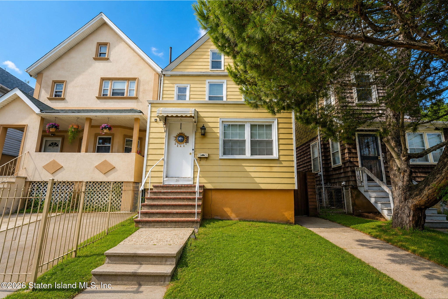
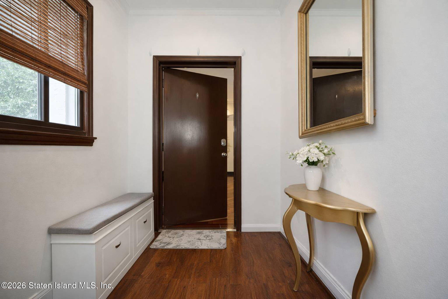
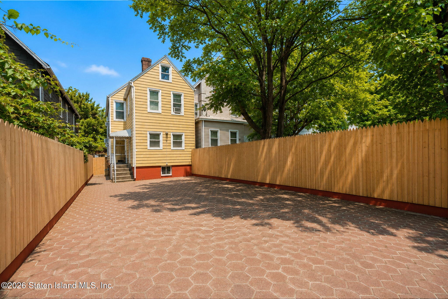
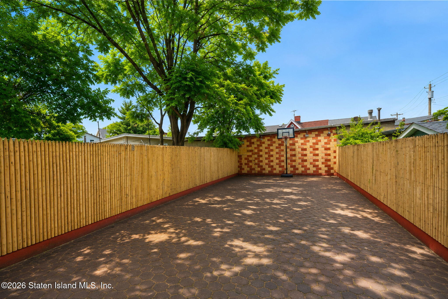
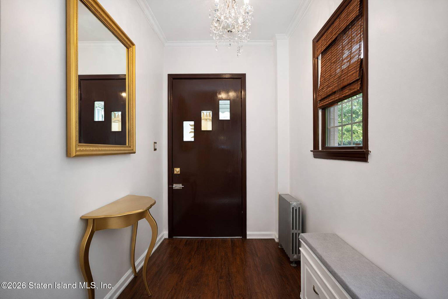
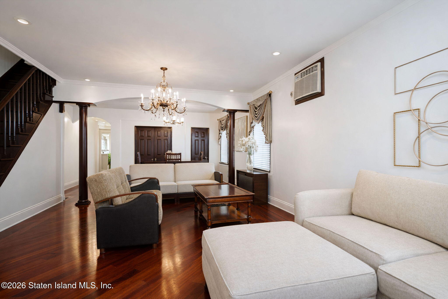
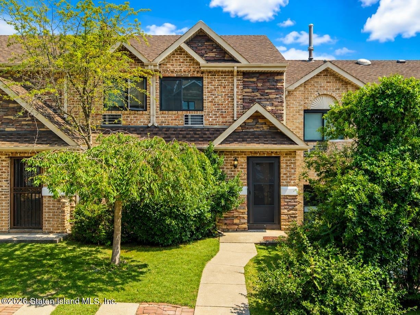
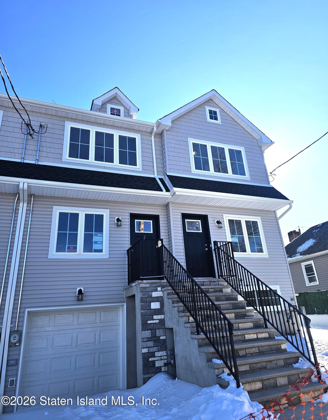
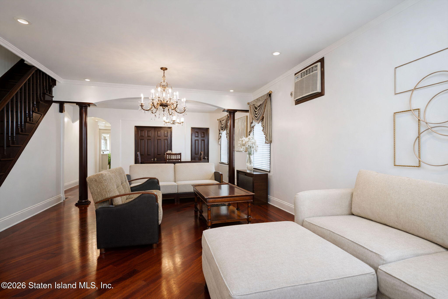
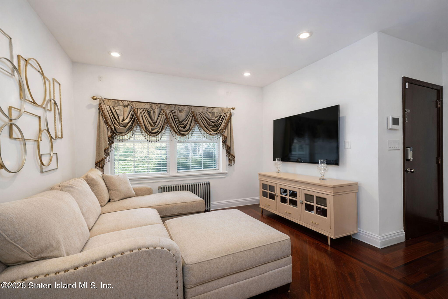
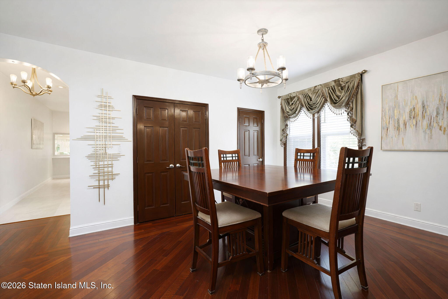
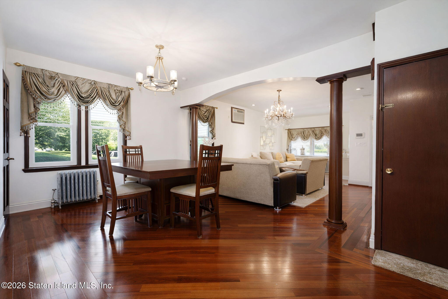
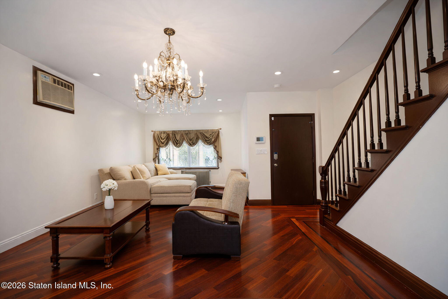
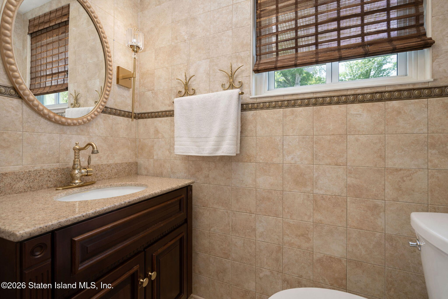
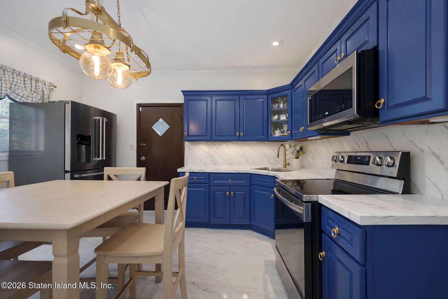
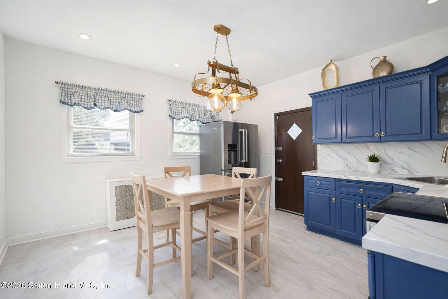
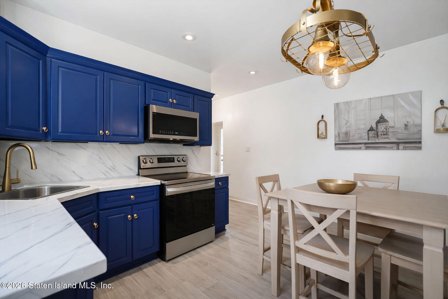
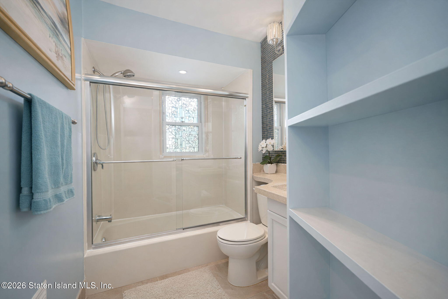
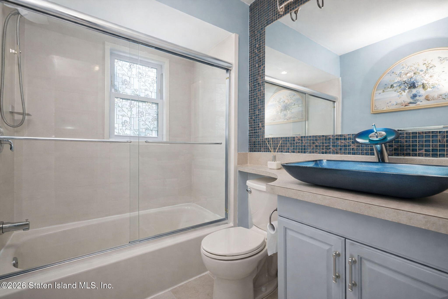
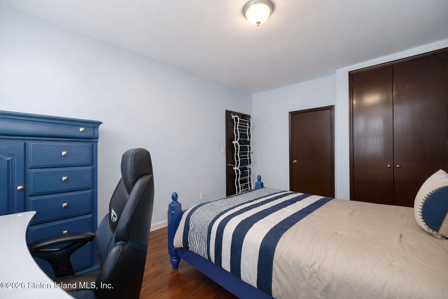
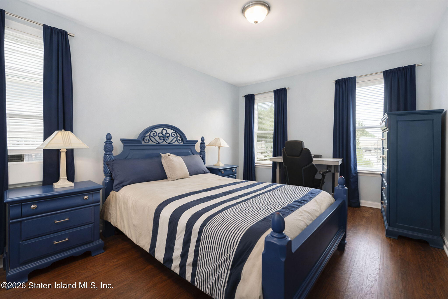
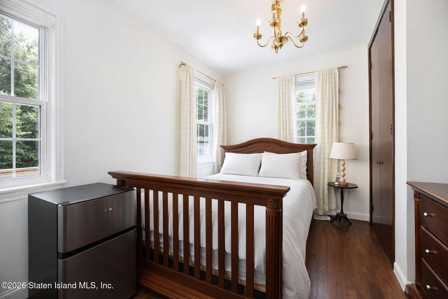
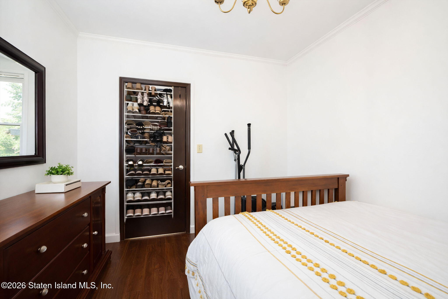
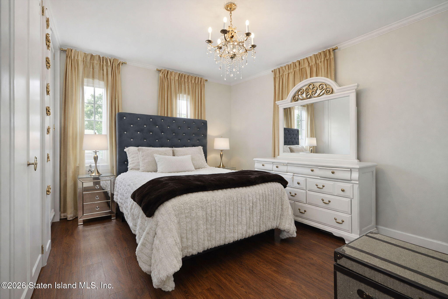
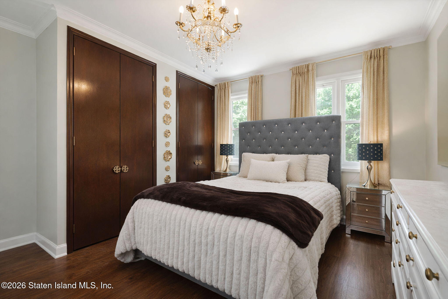
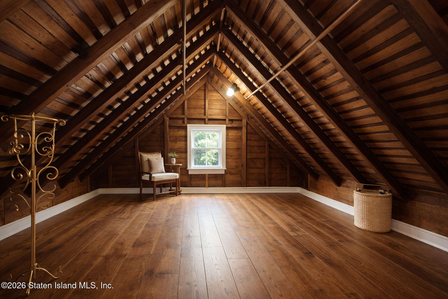
Move right into this beautifully maintained detached home offering the flexibility of a legal two-family currently being enjoyed as a spacious single-family residence. From the moment you enter, you'll appreciate the inviting foyer that opens into a bright and airy living and dining area featuring gleaming hardwood floors, recessed lighting, and built-in surround sound—creating the perfect space for both everyday living and entertaining. The thoughtfully designed kitchen is equipped with stainless steel appliances, a generous pantry, and direct access to the oversized, fully fenced backyard. Recently updated pavers, completed within the last three years, provide an ideal setting for outdoor gatherings, relaxation, and play. Upstairs, you'll find generously sized bedrooms with abundant storage, including impressive floor-to-ceiling closets and a primary bedroom with two expansive floor-to-ceiling closets. A full bathroom completes the second level, along with access to a spacious attic that offers incredible potential to be finished into additional living space, a home office, or a recreation area. The unfinished basement presents even more opportunity, featuring plumbing hookups for a future bathroom, a newer furnace and boiler, washer and dryer hookups, a sump pump, and a newer electrical panel for added peace of mind. With its flexible layout, move-in-ready condition, extensive storage, valuable updates, and endless possibilities for expansion, this home is a rare find. Conveniently located near shopping, schools, parks, and multiple local and express bus lines, it offers the perfect combination of comfort, functionality, and convenience.
Listing Information
Facts & Features
Location
Community Information
Architecture
Features & Amenities
Property Features
Square Footage
Tax & Financial Information
Schools
New World Preparatory Charter School
Ps 29 Bardwell
Ps 45 John Tyler
Port Richmond High School
Is 27 Anning S Prall
Ps 30 Westerleigh
Is 51 Edwin Markham
Ps 19 Curtis School (The)
School ratings are provided for informational purposes only and are subject to change. Attendance boundaries are for reference only — contact the school or district directly to verify enrollment eligibility.
Historical Data
Price History
| Date | Event | Price |
|---|---|---|
| 09/17/2026 | Listed for sale | $649,999 |
Listed by Vincent Volpe · Jason Mitchell Real Estate NY
Listing information provided exclusively for consumers' personal, non-commercial use and may not be used for any purpose other than to identify prospective properties consumers may be interested in purchasing. Information deemed reliable but not guaranteed by the MLS. The listing broker’s offer of compensation is made only to participants of the MLS where the listing is filed. Copyright 2026, Staten Island Multiple Listing Service. All rights reserved.
Last Updated: October 4, 2026 at 6:44 AM | Source: Staten Island Multiple Listing Service | MLS#: 2605260

Similar Homes For Sale In Staten Island
Start Your Real Estate Journey
Whether you have questions about this listing, want to schedule a showing, or just want to talk through your options, Jeromy Dunn-Portella is here to help. Reach out and expect a response within one business day.
How can I help?
Jeromy Dunn-Portella is here to help. Reach out and expect a response within one business day.
Thanks — Jeromy Dunn-Portella will be in touch shortly.
Make A Plan For Your Purchase
Know what you can afford before you start shopping — then run the numbers on any home you have in mind.
How much house can I afford?
- Principal & interest
- Property taxes
- Homeowner's insurance
- HOA dues
If your monthly savings are applied to the loan principal.
Enter your income, debts, and down payment to see how much home you may qualify for. Estimates only — not a lending decision.
Want to know more?
Jeromy Dunn-Portella is here to help. Reach out and expect a response within one business day.
✓ Thanks — Jeromy Dunn-Portella will be in touch shortly.