
4810 Osgood St
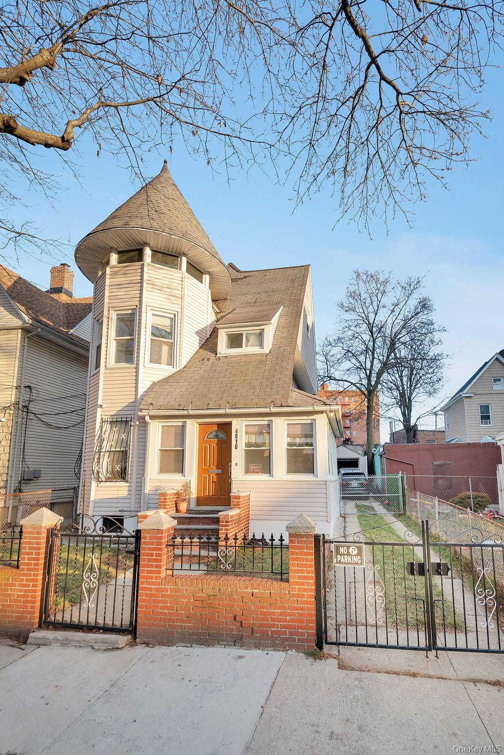
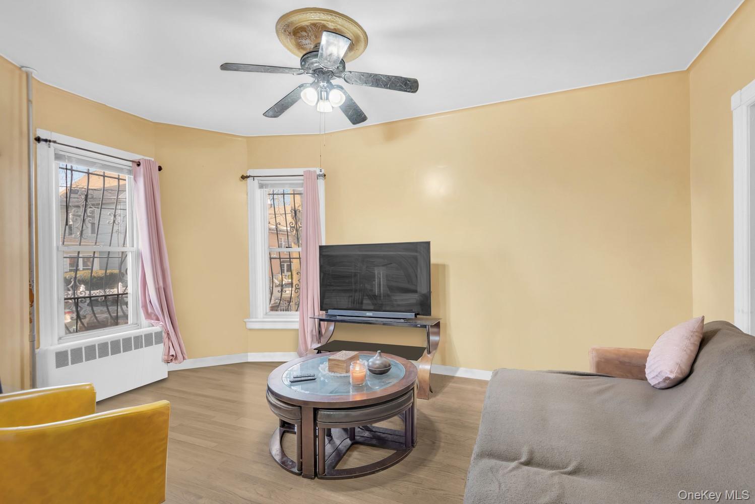
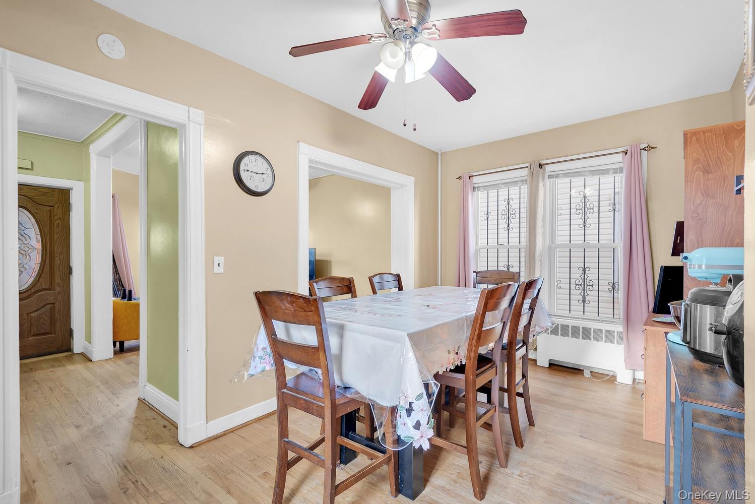
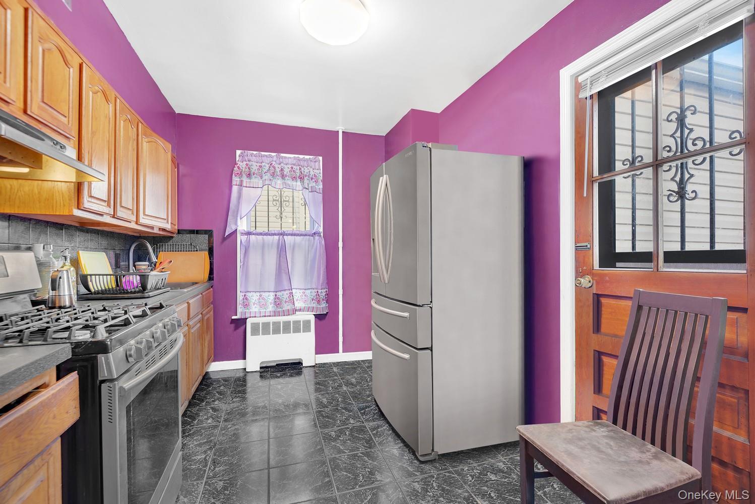
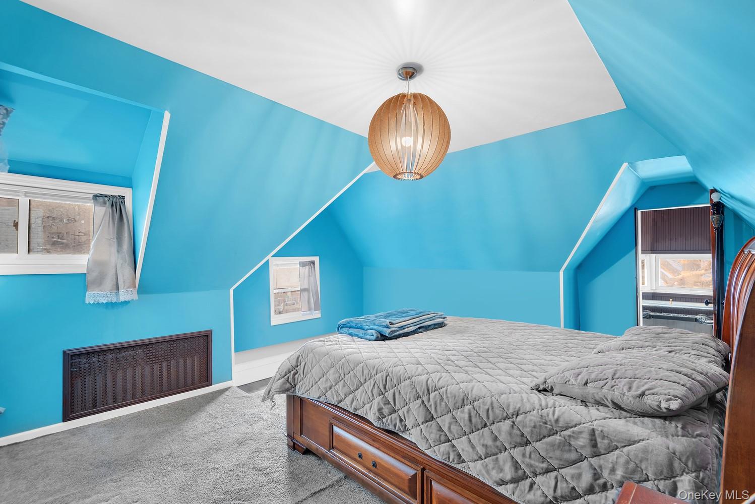
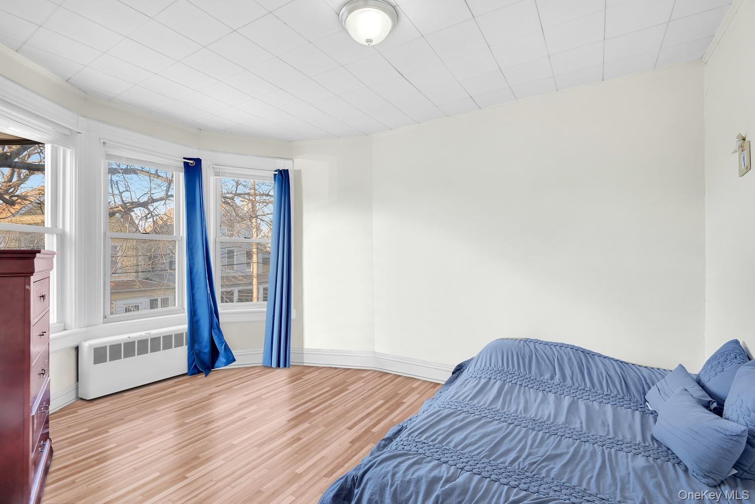
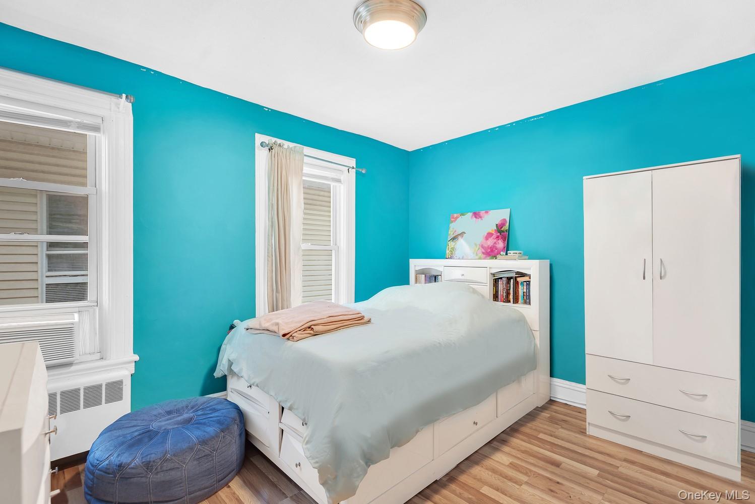
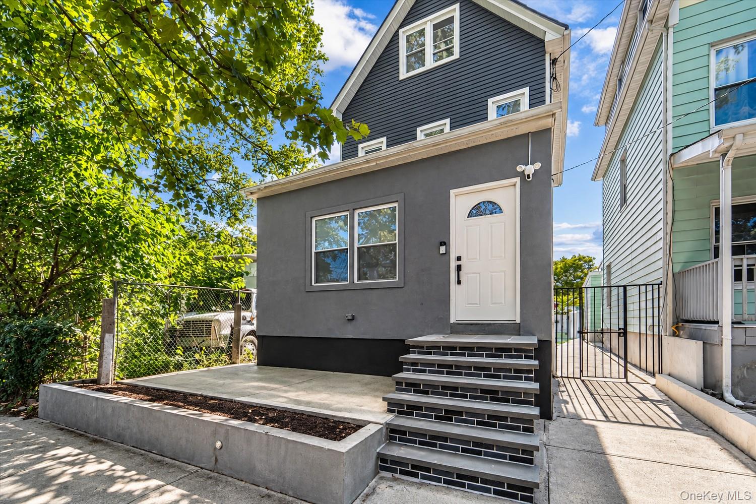
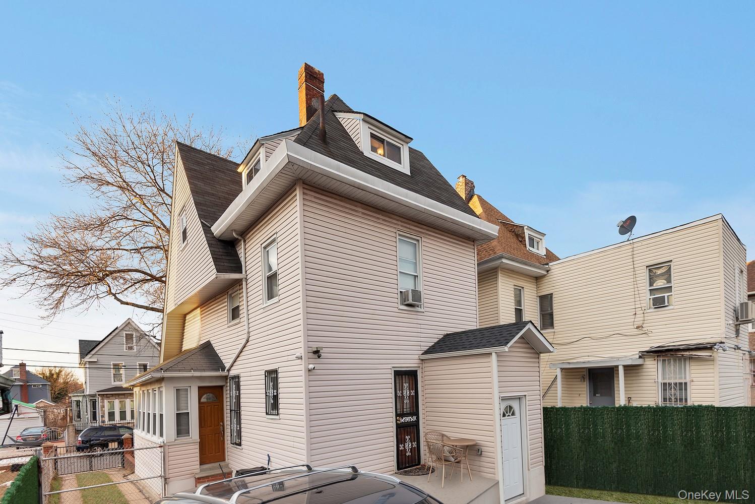
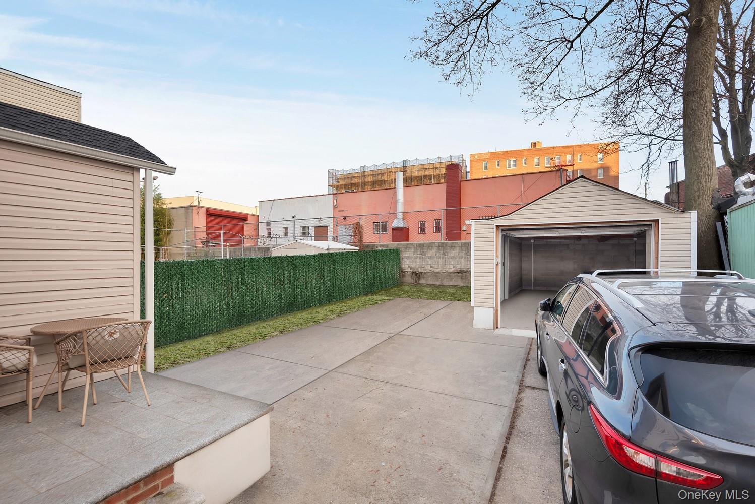
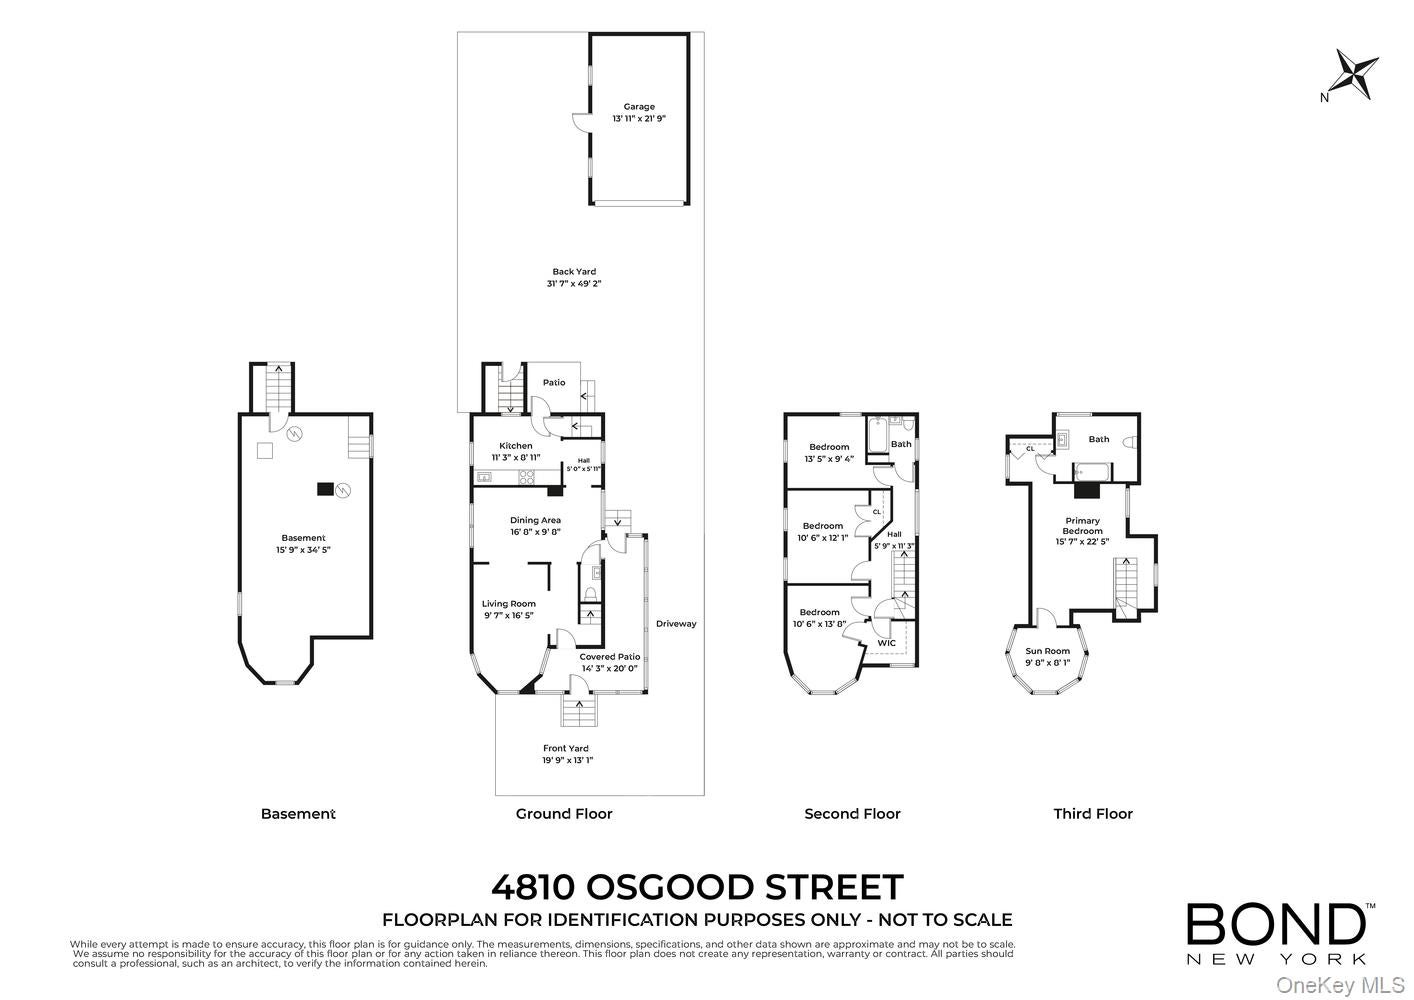
Welcome to this classic three-story single-family home in the heart of Wakefield — offering space, character, and unbeatable convenience. Set on an oversized lot with a private driveway, garage, and ample outdoor space, this four-bedroom, two-and-a-half-bath home delivers nearly 1,800 square feet of well-laid-out living space that’s perfect for entertaining or relaxing. The curb appeal hits right away with the home’s signature barrel-front windows, giving it that old-school, Victorian-inspired charm. Enter through the enclosed front porch into a bright, open living room that flows seamlessly into the dining area and kitchen — perfect for entertaining or everyday city living. A half bath on the main level adds convenience. Upstairs, the second floor features three generously sized bedrooms and a full bath. The entire third floor is a true standout: a massive primary suite with a large bedroom, full bathroom, and bonus sunroom — ideal for a home office, lounge, or creative space. The home is filled with natural light throughout, with windows in every room creating an airy, welcoming feel. A full basement provides plenty of storage, and the outdoor space offers rare flexibility for gatherings, play, or simply unwinding. Location-wise, it doesn’t get better. You’re just 1.5 blocks from the Wakefield–241st Street 1 train, 5.5 blocks from the Wakefield Metro-North, and minutes to the Bronx River Parkway — making commuting into Manhattan or beyond quick and easy. This is a rare opportunity to own a true single-family home with space, character, and transit access in one of the Bronx’s most convenient neighborhoods.
Listing Information
Facts & Features
Location
Community Information
Architecture
Features & Amenities
Property Features
Square Footage
Tax & Financial Information
Schools
Ps 16 Wakefield
Assigned school for this home
Bronx Charter School For Excellence 4
Yonkers Montessori Academy
Cecil H Parker School
Grimes School
Rosemarie Ann Siragusa School
Matilda Avenue School (The)
Amani Public Charter School
School ratings are provided for informational purposes only and are subject to change. Attendance boundaries are for reference only — contact the school or district directly to verify enrollment eligibility.
Historical Data
Price History
| Date | Event | Price |
|---|---|---|
| 09/22/2026 | Price change | $695,000 |
| 01/14/2026 | Listed for sale | $795,000 |
Listed by David Sokolowski · Bond Property Mrkting Grp LLC · 2125822009
Listing information provided exclusively for consumers' personal, non-commercial use and may not be used for any purpose other than to identify prospective properties consumers may be interested in purchasing. Information deemed reliable but not guaranteed by the MLS. The listing broker’s offer of compensation is made only to participants of the MLS where the listing is filed. Copyright 2026, OneKey MLS. All rights reserved.
Last Updated: September 22, 2026 at 7:57 PM | Source: OneKey MLS | MLS#: 951970

Similar Homes For Sale In Bronx


Start Your Real Estate Journey
Whether you have questions about this listing, want to schedule a showing, or just want to talk through your options, Jeromy Dunn-Portella is here to help. Reach out and expect a response within one business day.
How can I help?
Jeromy Dunn-Portella is here to help. Reach out and expect a response within one business day.
Thanks — Jeromy Dunn-Portella will be in touch shortly.
Make A Plan For Your Purchase
Know what you can afford before you start shopping — then run the numbers on any home you have in mind.
How much house can I afford?
- Principal & interest
- Property taxes
- Homeowner's insurance
- HOA dues
If your monthly savings are applied to the loan principal.
Enter your income, debts, and down payment to see how much home you may qualify for. Estimates only — not a lending decision.
Want to know more?
Jeromy Dunn-Portella is here to help. Reach out and expect a response within one business day.
✓ Thanks — Jeromy Dunn-Portella will be in touch shortly.