
8905 Moline St
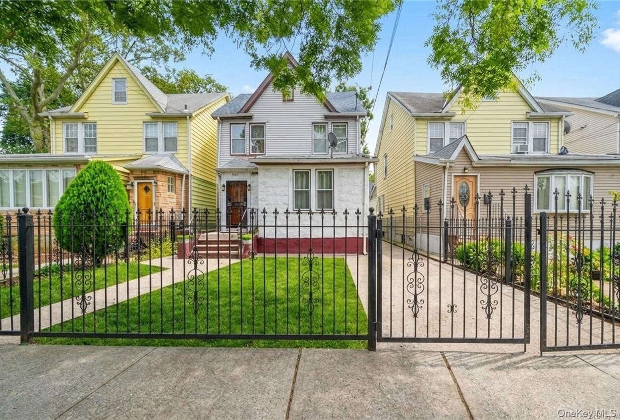
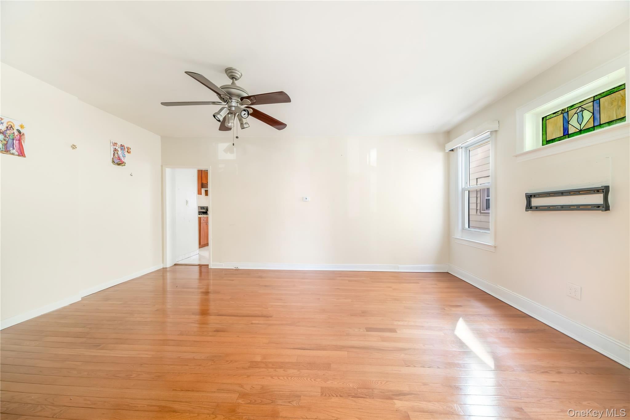
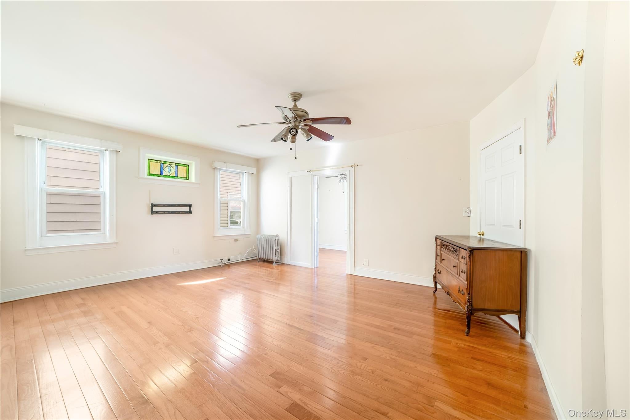
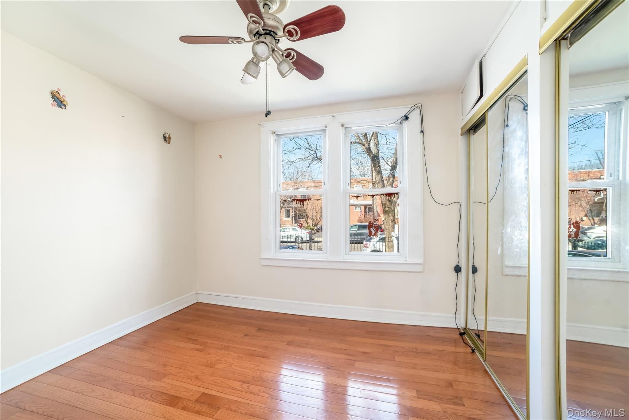
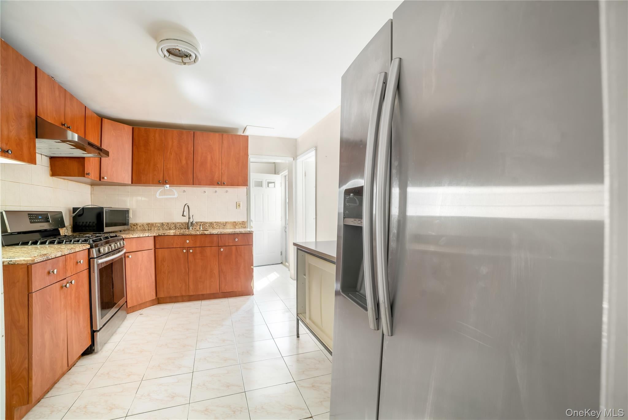
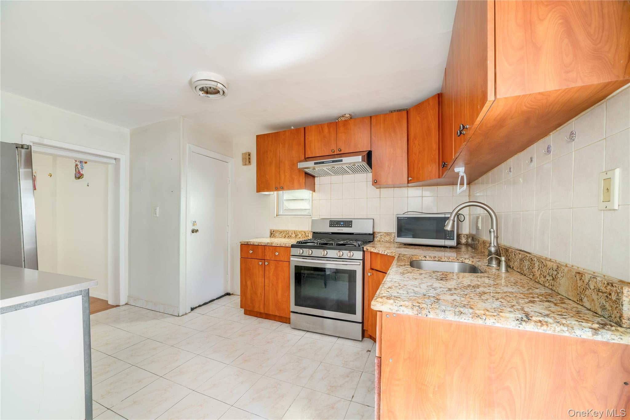
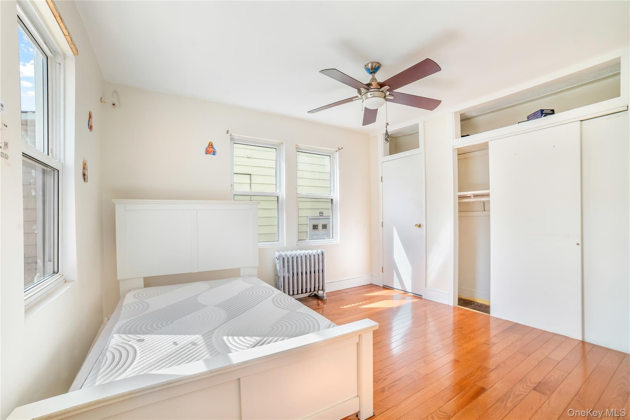
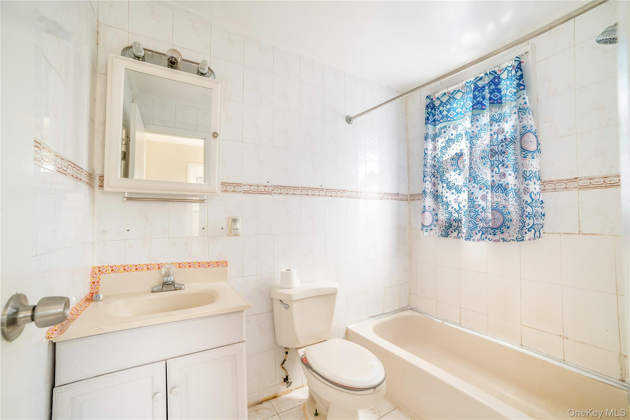
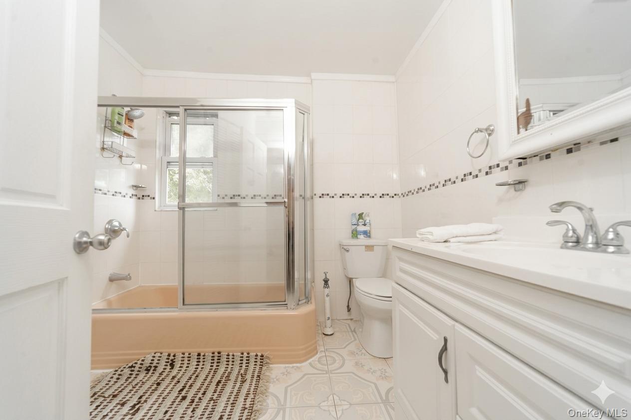
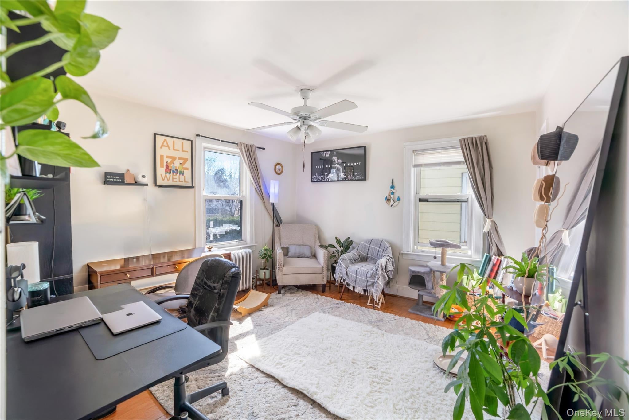
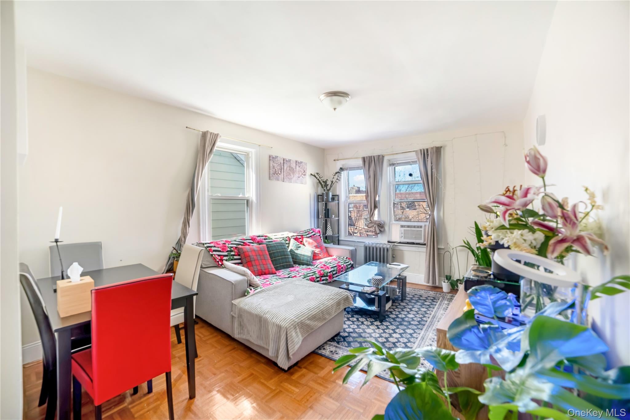
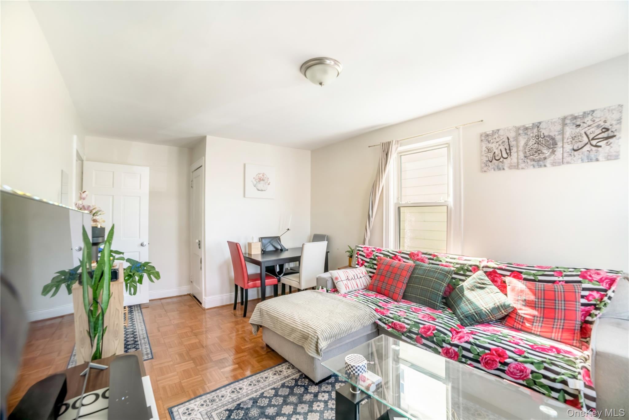
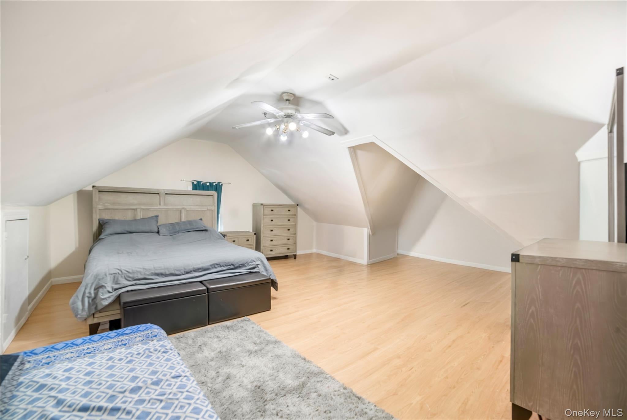
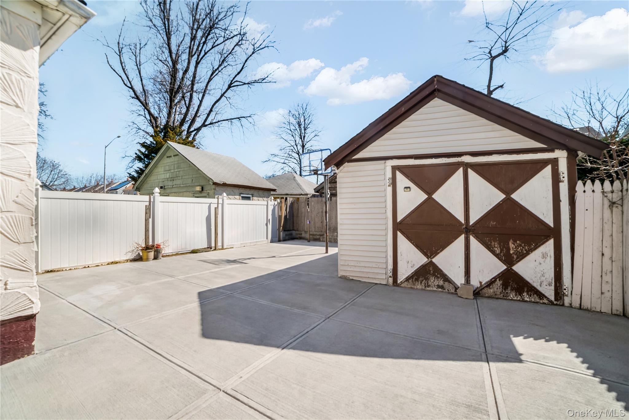
Discover this oversized 1,931-square-foot detached Colonial gem, perfectly blending classic charm with modern structural peace of mind. Boasting high ceilings and gleaming hardwood floors throughout, this expansive home features five generous bedrooms and three full bathrooms across three sun-drenched levels. The main floor invites effortless living with a massive living room, formal dining area, kitchen, and two rare first-floor bedrooms, complemented by a full bathroom and a dedicated laundry area with a separate backyard entrance. Upstairs, the second floor offers two spacious bedrooms, a full bathroom, and a unique additional dining or morning room, while the versatile third-story serves as a private fifth bedroom or creative studio. The property is further enhanced by a fully finished basement featuring radiator heating, a full bathroom, and its own separate entrance for maximum flexibility. All major systems are in mint condition—including the roof, boiler, and separate hot water heater—ensuring years of worry-free ownership, while extremely low annual taxes of just $6,754 provide unbeatable value. Situated on a 30.5x100 lot with a private driveway and a one-car garage, you are just moments away from the LIRR, NYC buses, and major highways for an easy commute. This move-in-ready residence offers the space and savings you’ve been searching for in the heart of Queens Village.
Listing Information
Facts & Features
Location
Community Information
Architecture
Features & Amenities
Property Features
Square Footage
Tax & Financial Information
Schools
Ps 33 Edward M Funk
Assigned school for this home
Jean Nuzzi Intermediate School
Assigned school for this home
Queens High School Of Teaching Liberal Arts And Sciences
Ps/Is 208
Ps 18 Winchester
Ps 188 Kingsbury
Ps/Is 266
Floral Park-Bellerose School
School ratings are provided for informational purposes only and are subject to change. Attendance boundaries are for reference only — contact the school or district directly to verify enrollment eligibility.
Historical Data
Price History
| Date | Event | Price |
|---|---|---|
| 10/13/2026 | Price change | $899,000 |
| 03/30/2026 | Listed for sale | $1,075,000 |
Listed by Reema Sharma · S H V Real Estate Corp · 7183435200
Listing information provided exclusively for consumers' personal, non-commercial use and may not be used for any purpose other than to identify prospective properties consumers may be interested in purchasing. Information deemed reliable but not guaranteed by the MLS. The listing broker’s offer of compensation is made only to participants of the MLS where the listing is filed. Copyright 2026, OneKey MLS. All rights reserved.
Last Updated: October 25, 2026 at 7:14 PM | Source: OneKey MLS | MLS#: 976852

Similar Homes For Sale In Queens Village


Start Your Real Estate Journey
Whether you have questions about this listing, want to schedule a showing, or just want to talk through your options, Jeromy Dunn-Portella is here to help. Reach out and expect a response within one business day.
How can I help?
Jeromy Dunn-Portella is here to help. Reach out and expect a response within one business day.
Thanks — Jeromy Dunn-Portella will be in touch shortly.
Make A Plan For Your Purchase
Know what you can afford before you start shopping — then run the numbers on any home you have in mind.
How much house can I afford?
- Principal & interest
- Property taxes
- Homeowner's insurance
- HOA dues
If your monthly savings are applied to the loan principal.
Enter your income, debts, and down payment to see how much home you may qualify for. Estimates only — not a lending decision.
Want to know more?
Jeromy Dunn-Portella is here to help. Reach out and expect a response within one business day.
✓ Thanks — Jeromy Dunn-Portella will be in touch shortly.