
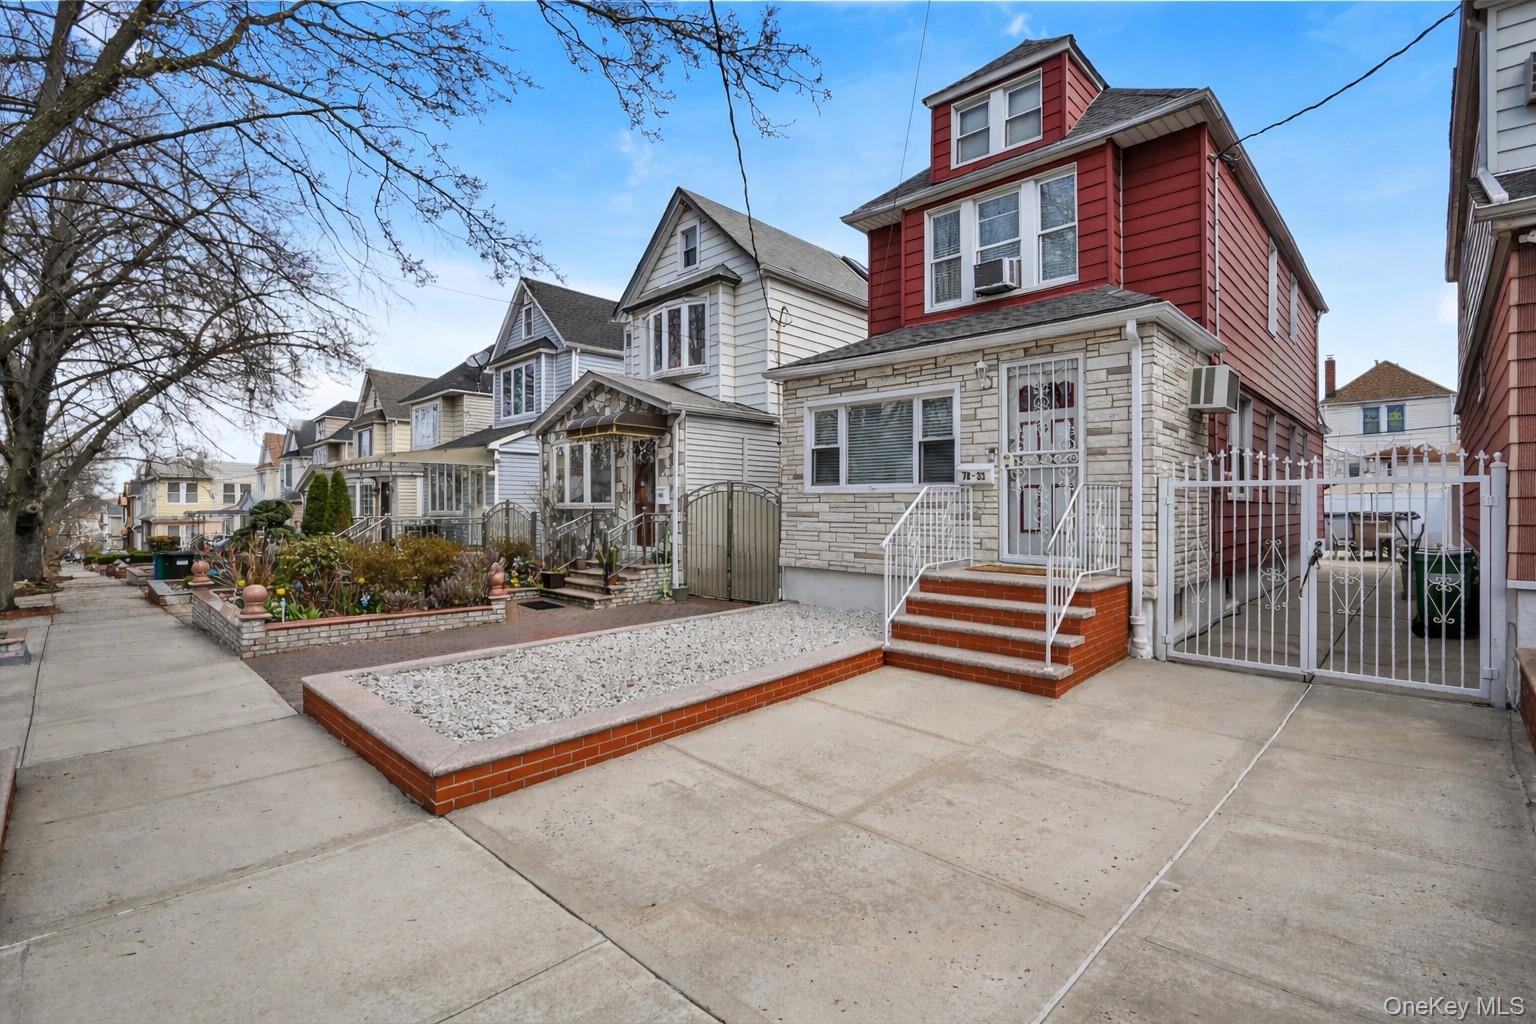
78 33 64th St
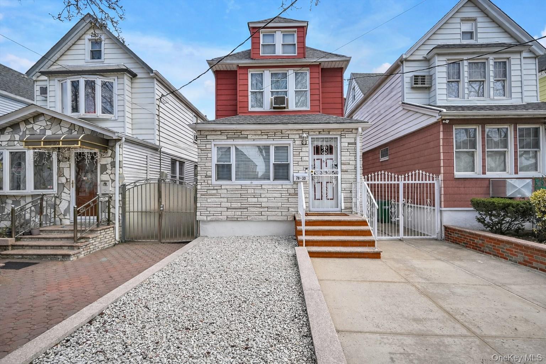
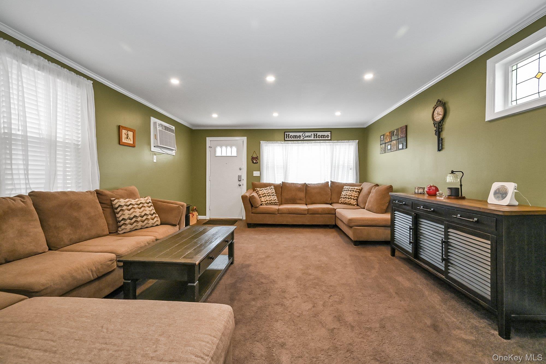
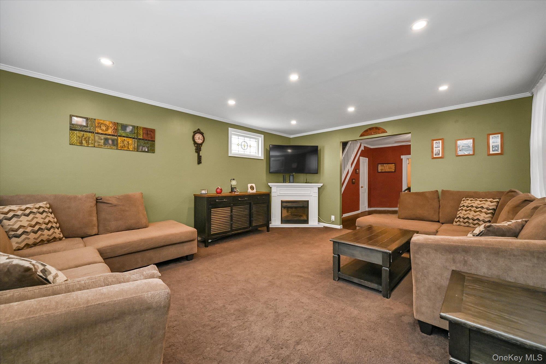
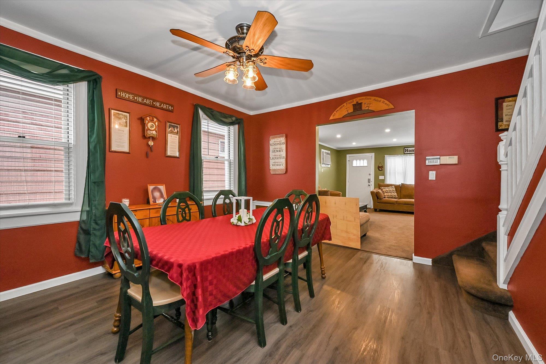
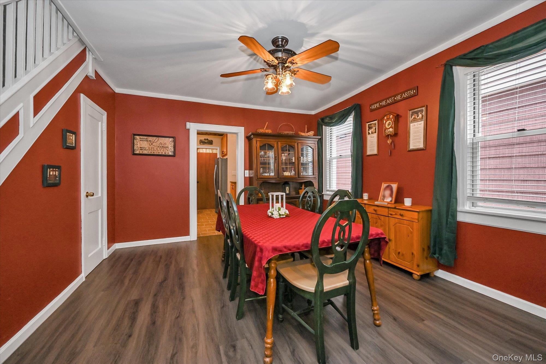
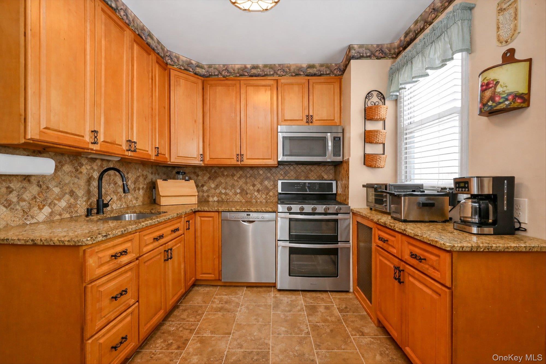
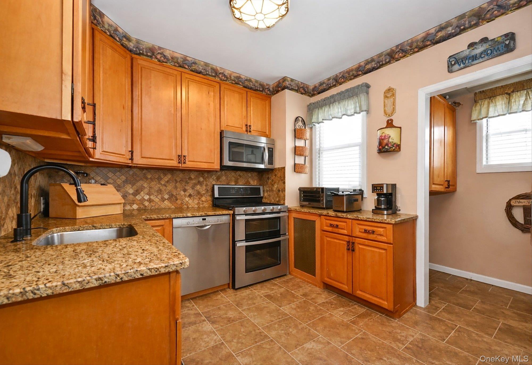
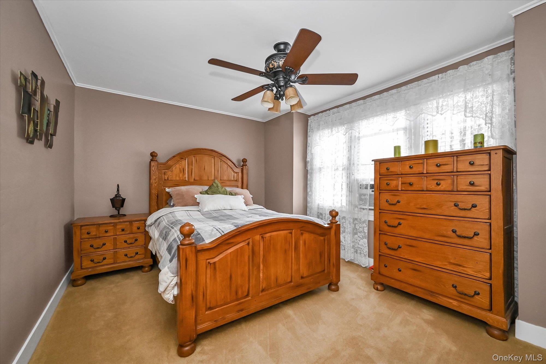
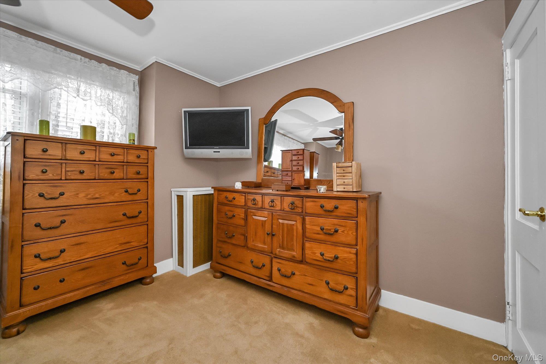
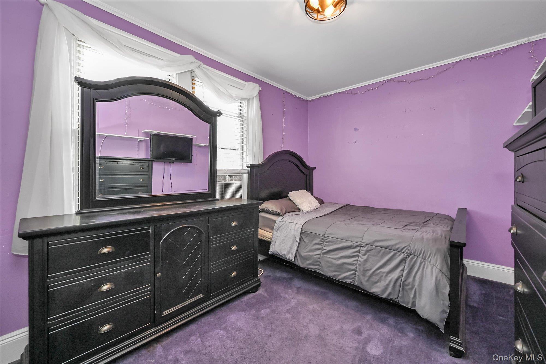
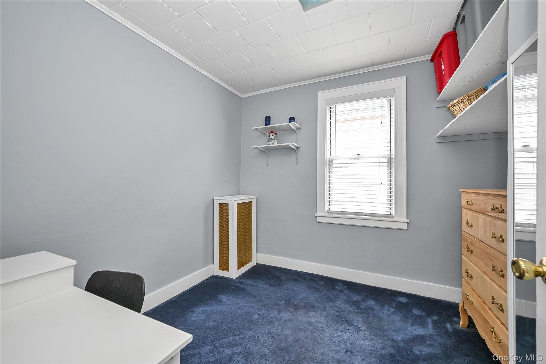
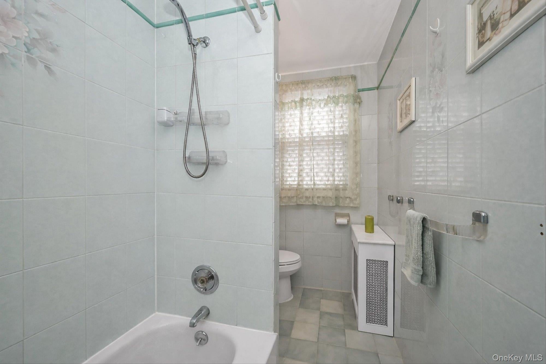
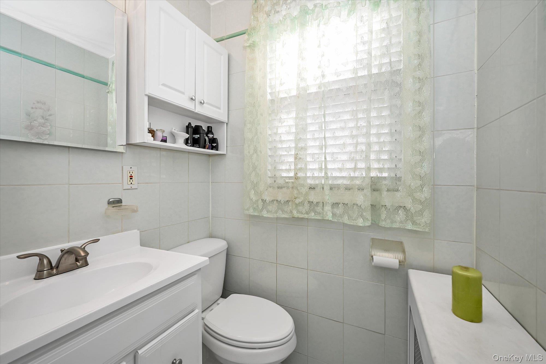
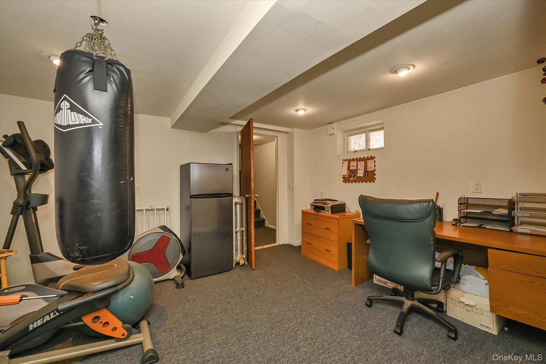
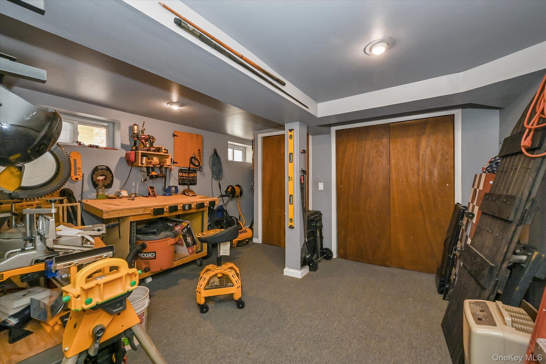
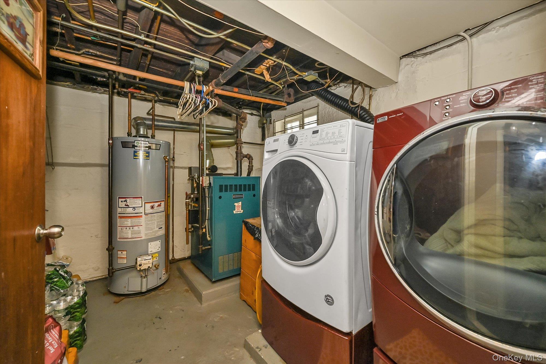
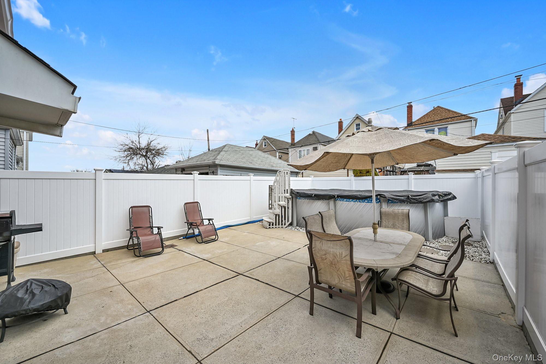
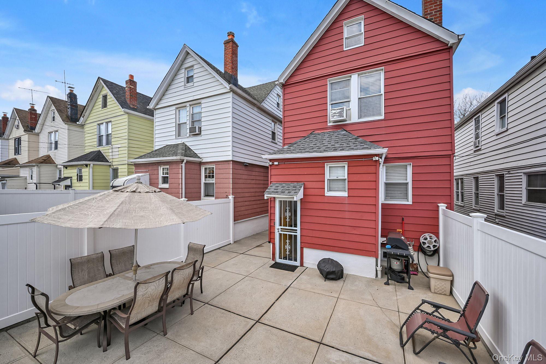
Move-In Ready Detached Colonial in the Desirable Liberty Park Section of Glendale! This Beautifully Maintained Home Features a Bright Living Room with Recessed Lighting, a Formal Dining Room, and an Updated Eat-In Kitchen with Granite Countertops, Stainless Steel Appliances, and a Sunny Breakfast Nook. Upstairs Offers Three Spacious Bedrooms and a Full Bath. One of this Home’s Most Unique Features is that the Original Hardwood Floors are Preserved Beneath the Carpeting Throughout the Entire Home, Including the Staircase, Offering the Next Owner the Opportunity to Restore Their Timeless Beauty. The Fully Finished Basement Includes a Den, Workshop, Laundry Room, and Walk-In Closet, Providing Plenty of Additional Living Space. The Spacious Backyard is Perfect for Entertaining with an Above-Ground Pool and Plenty of Room for Outdoor Gatherings. Additional Updates Include a Brand-New Roof and Hot Water Heater, Both Installed in 2025, Along with Ceiling Fans Throughout. As an Added Bonus, All Window Air Conditioners and Televisions will be Included with the Sale. Ideally Located Just Approximately 25 Minutes from Manhattan, Long Island, and Williamsburg, Brooklyn, and Close to Schools, Parks, Shopping, Restaurants, and Public Transportation, This Home Offers the Perfect Combination of Classic Charm, Modern Updates, and Unbeatable Convenience.
Listing Information
Facts & Features
Location
Community Information
Architecture
Features & Amenities
Property Features
Square Footage
Tax & Financial Information
Schools
Ps 91 Richard Arkwright
Assigned school for this home
Joseph F Quinn Intermediate School 77
Assigned school for this home
Ps/Is 119 Glendale (The)
Academy For Excellence In Leadership
Ps/Is 384 Frances E Carter
Ps 239
Is 93 Ridgewood
Ps 151 Lyndon B Johnson
School ratings are provided for informational purposes only and are subject to change. Attendance boundaries are for reference only — contact the school or district directly to verify enrollment eligibility.
Historical Data
Price History
| Date | Event | Price |
|---|---|---|
| 07/15/2026 | Price change | $899,888 |
| 03/30/2026 | Listed for sale | $948,888 |
Listed by Anthony Testani · Keller Williams Rlty Landmark · 7184752700
Listing information provided exclusively for consumers' personal, non-commercial use and may not be used for any purpose other than to identify prospective properties consumers may be interested in purchasing. Information deemed reliable but not guaranteed by the MLS. The listing broker’s offer of compensation is made only to participants of the MLS where the listing is filed. Copyright 2026, OneKey MLS. All rights reserved.
Last Updated: October 17, 2026 at 9:09 AM | Source: OneKey MLS | MLS#: 978374

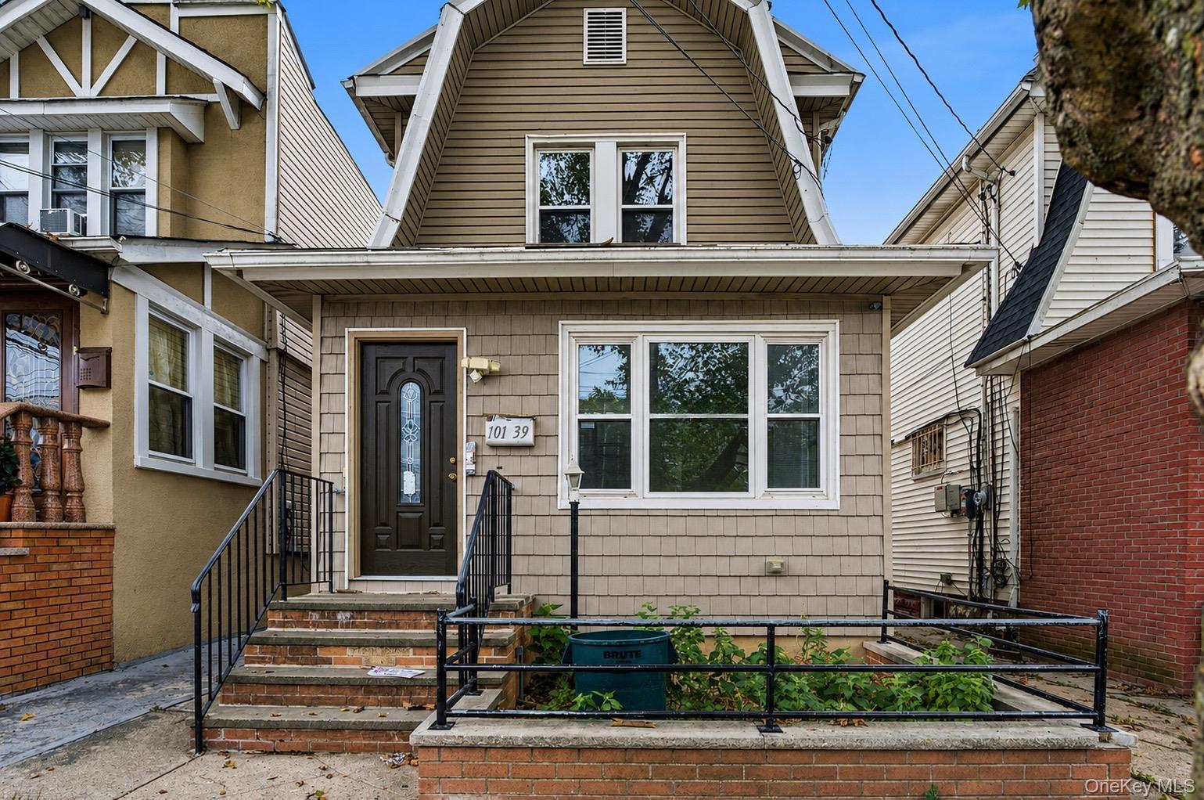
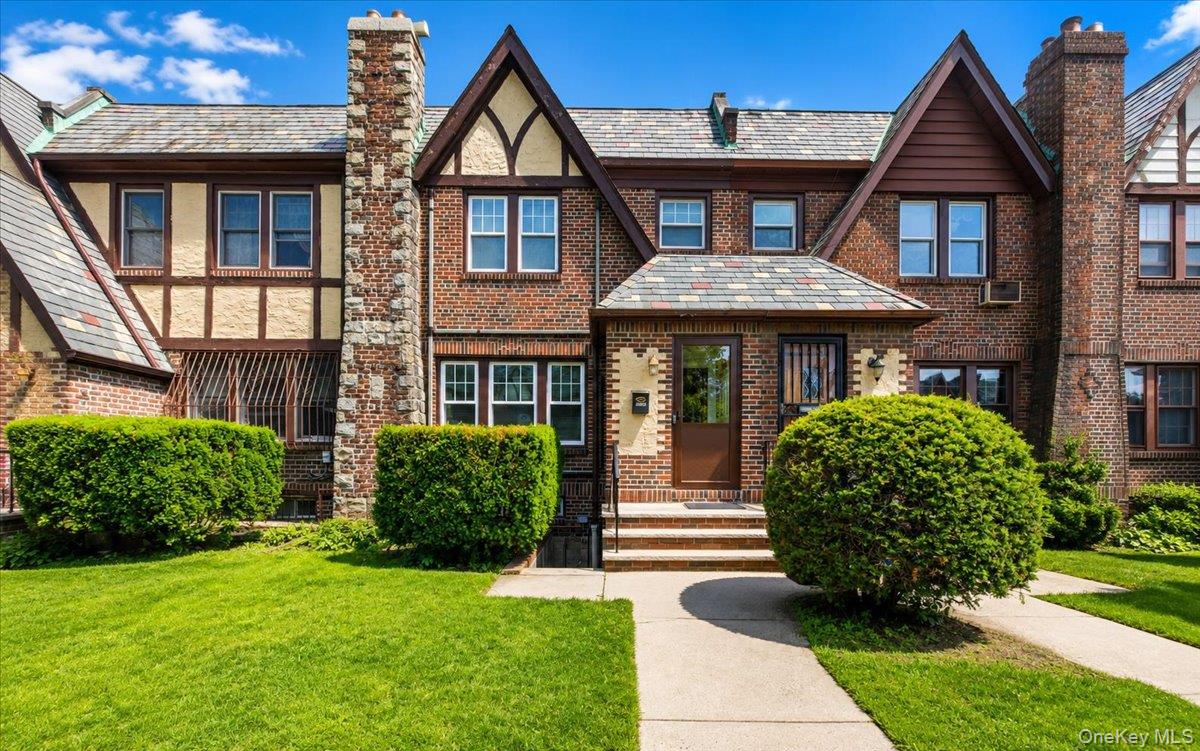
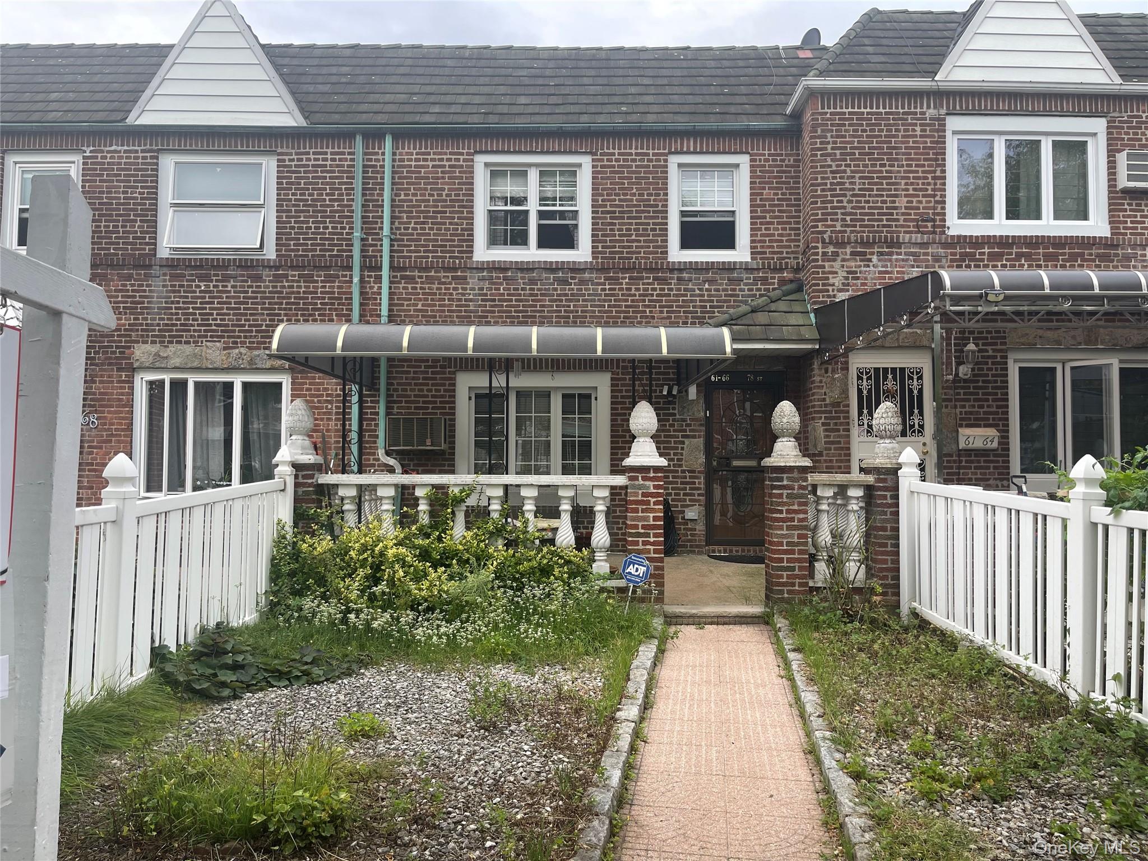
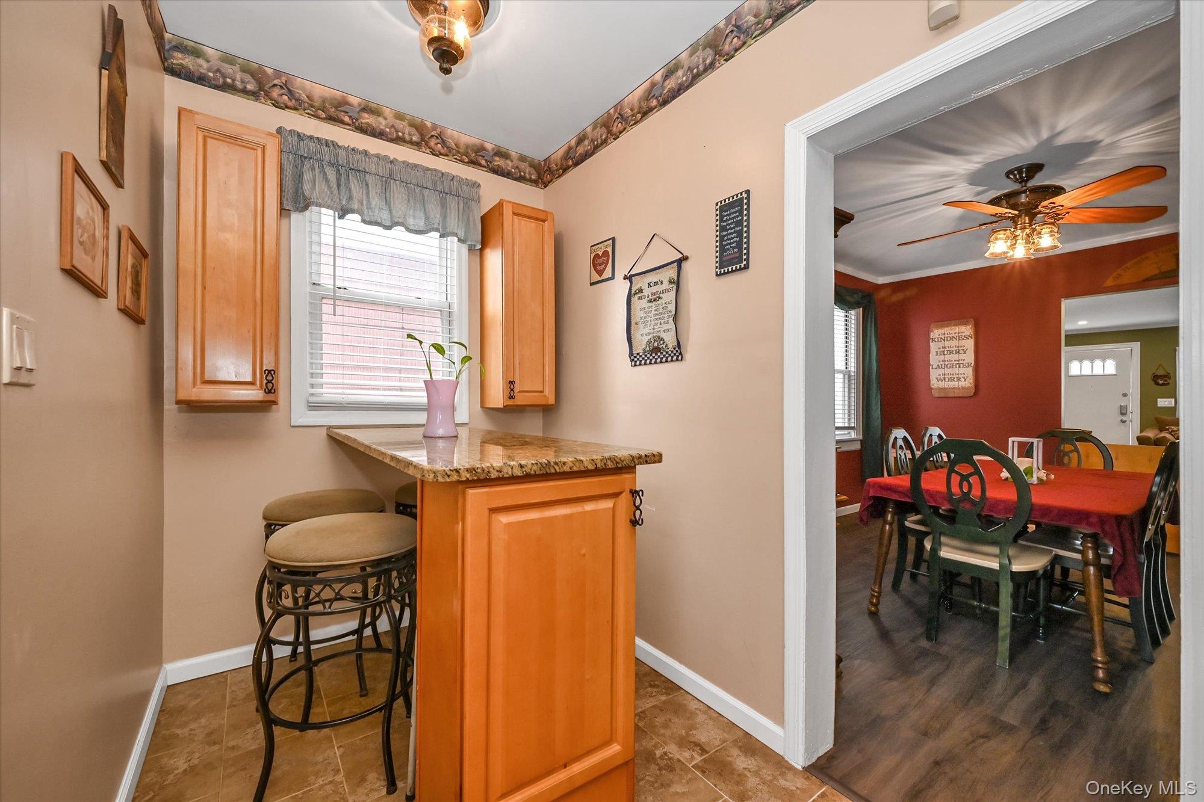
Similar Homes For Sale In Glendale


Start Your Real Estate Journey
Whether you have questions about this listing, want to schedule a showing, or just want to talk through your options, Jeromy Dunn-Portella is here to help. Reach out and expect a response within one business day.
How can I help?
Jeromy Dunn-Portella is here to help. Reach out and expect a response within one business day.
Thanks — Jeromy Dunn-Portella will be in touch shortly.
Make A Plan For Your Purchase
Know what you can afford before you start shopping — then run the numbers on any home you have in mind.
How much house can I afford?
- Principal & interest
- Property taxes
- Homeowner's insurance
- HOA dues
If your monthly savings are applied to the loan principal.
Enter your income, debts, and down payment to see how much home you may qualify for. Estimates only — not a lending decision.
Want to know more?
Jeromy Dunn-Portella is here to help. Reach out and expect a response within one business day.
✓ Thanks — Jeromy Dunn-Portella will be in touch shortly.