
261 6th St
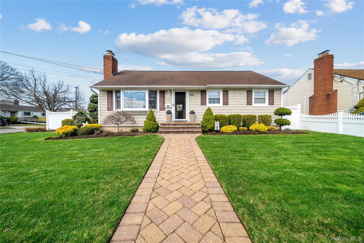
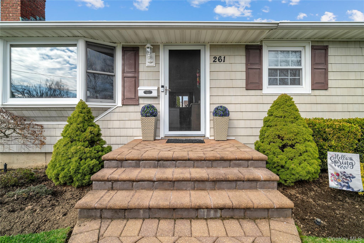
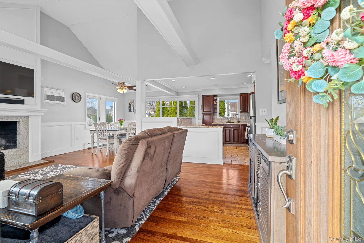
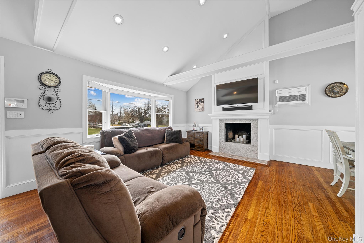
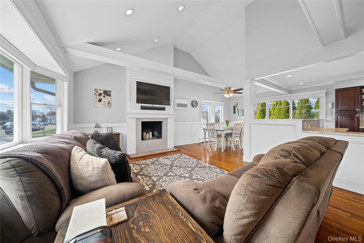
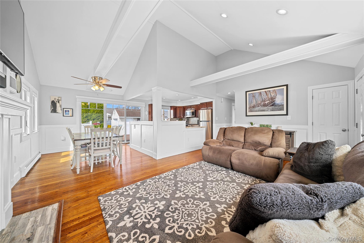
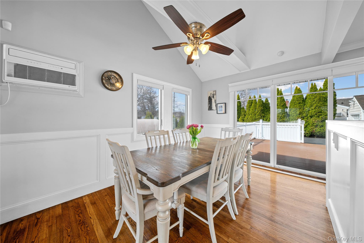
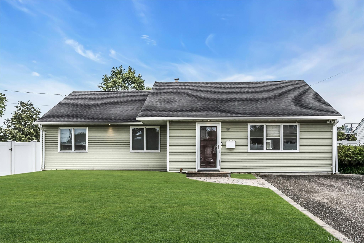
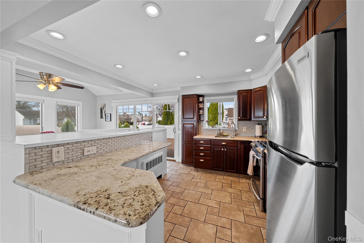
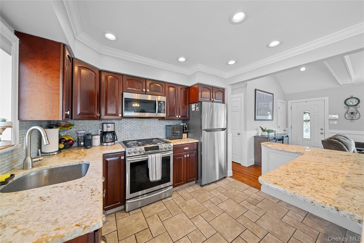
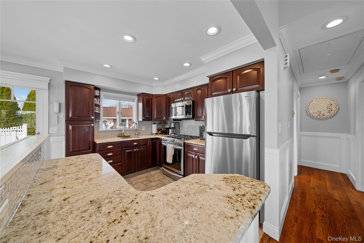
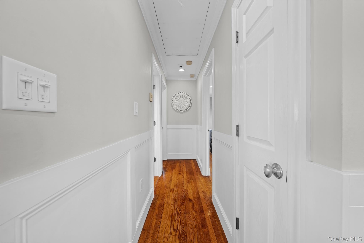
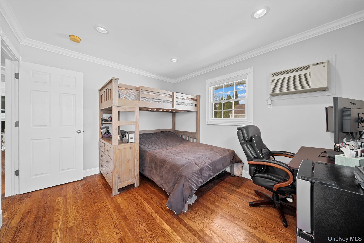
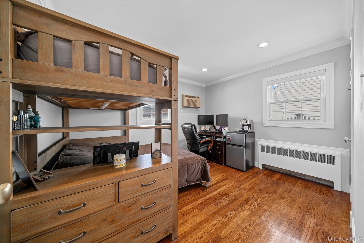
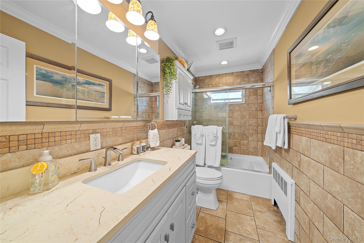
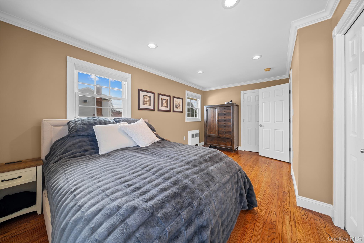
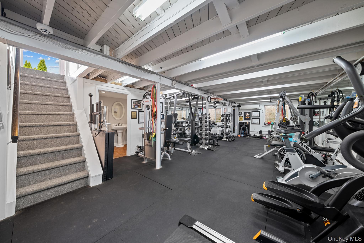
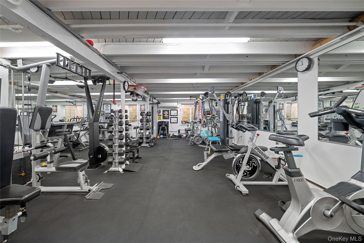
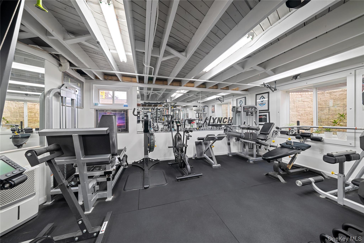
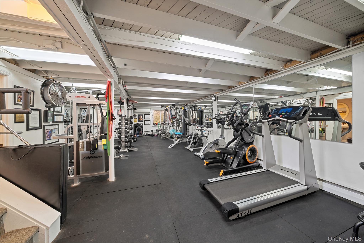
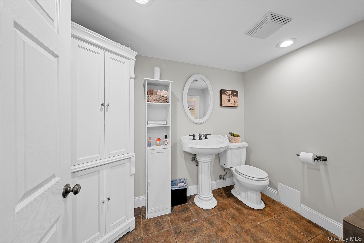
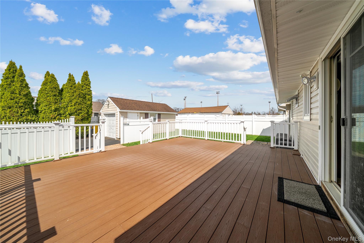
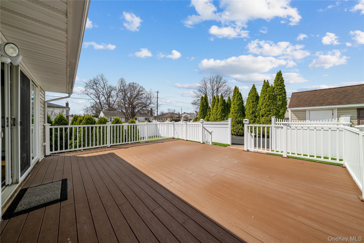
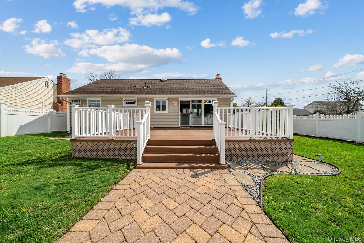
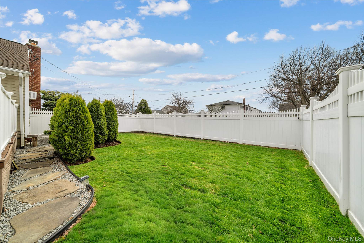
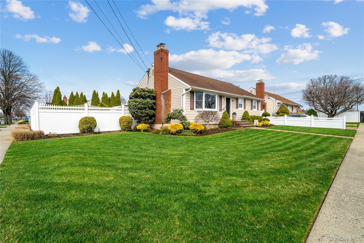
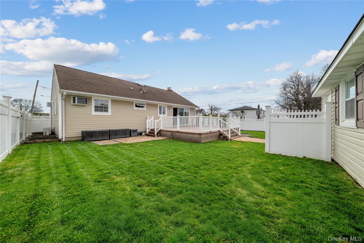
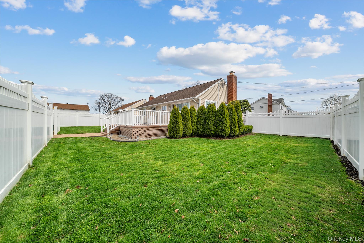
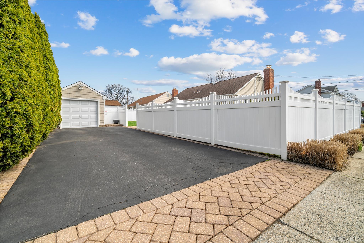
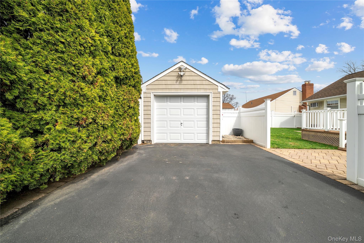
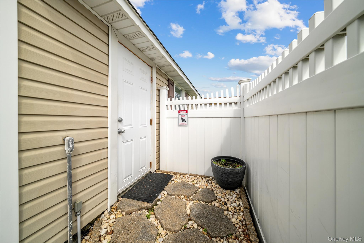
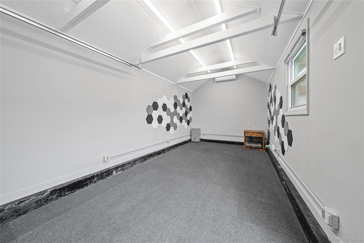
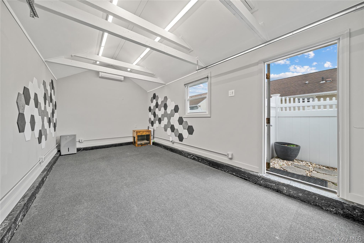
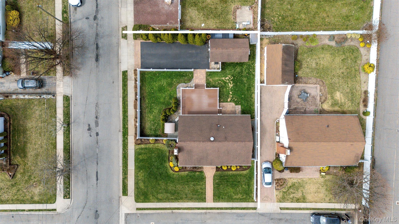
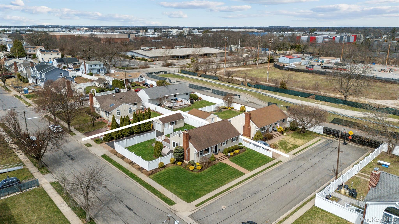
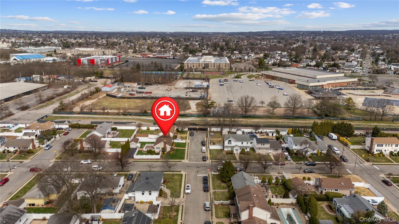
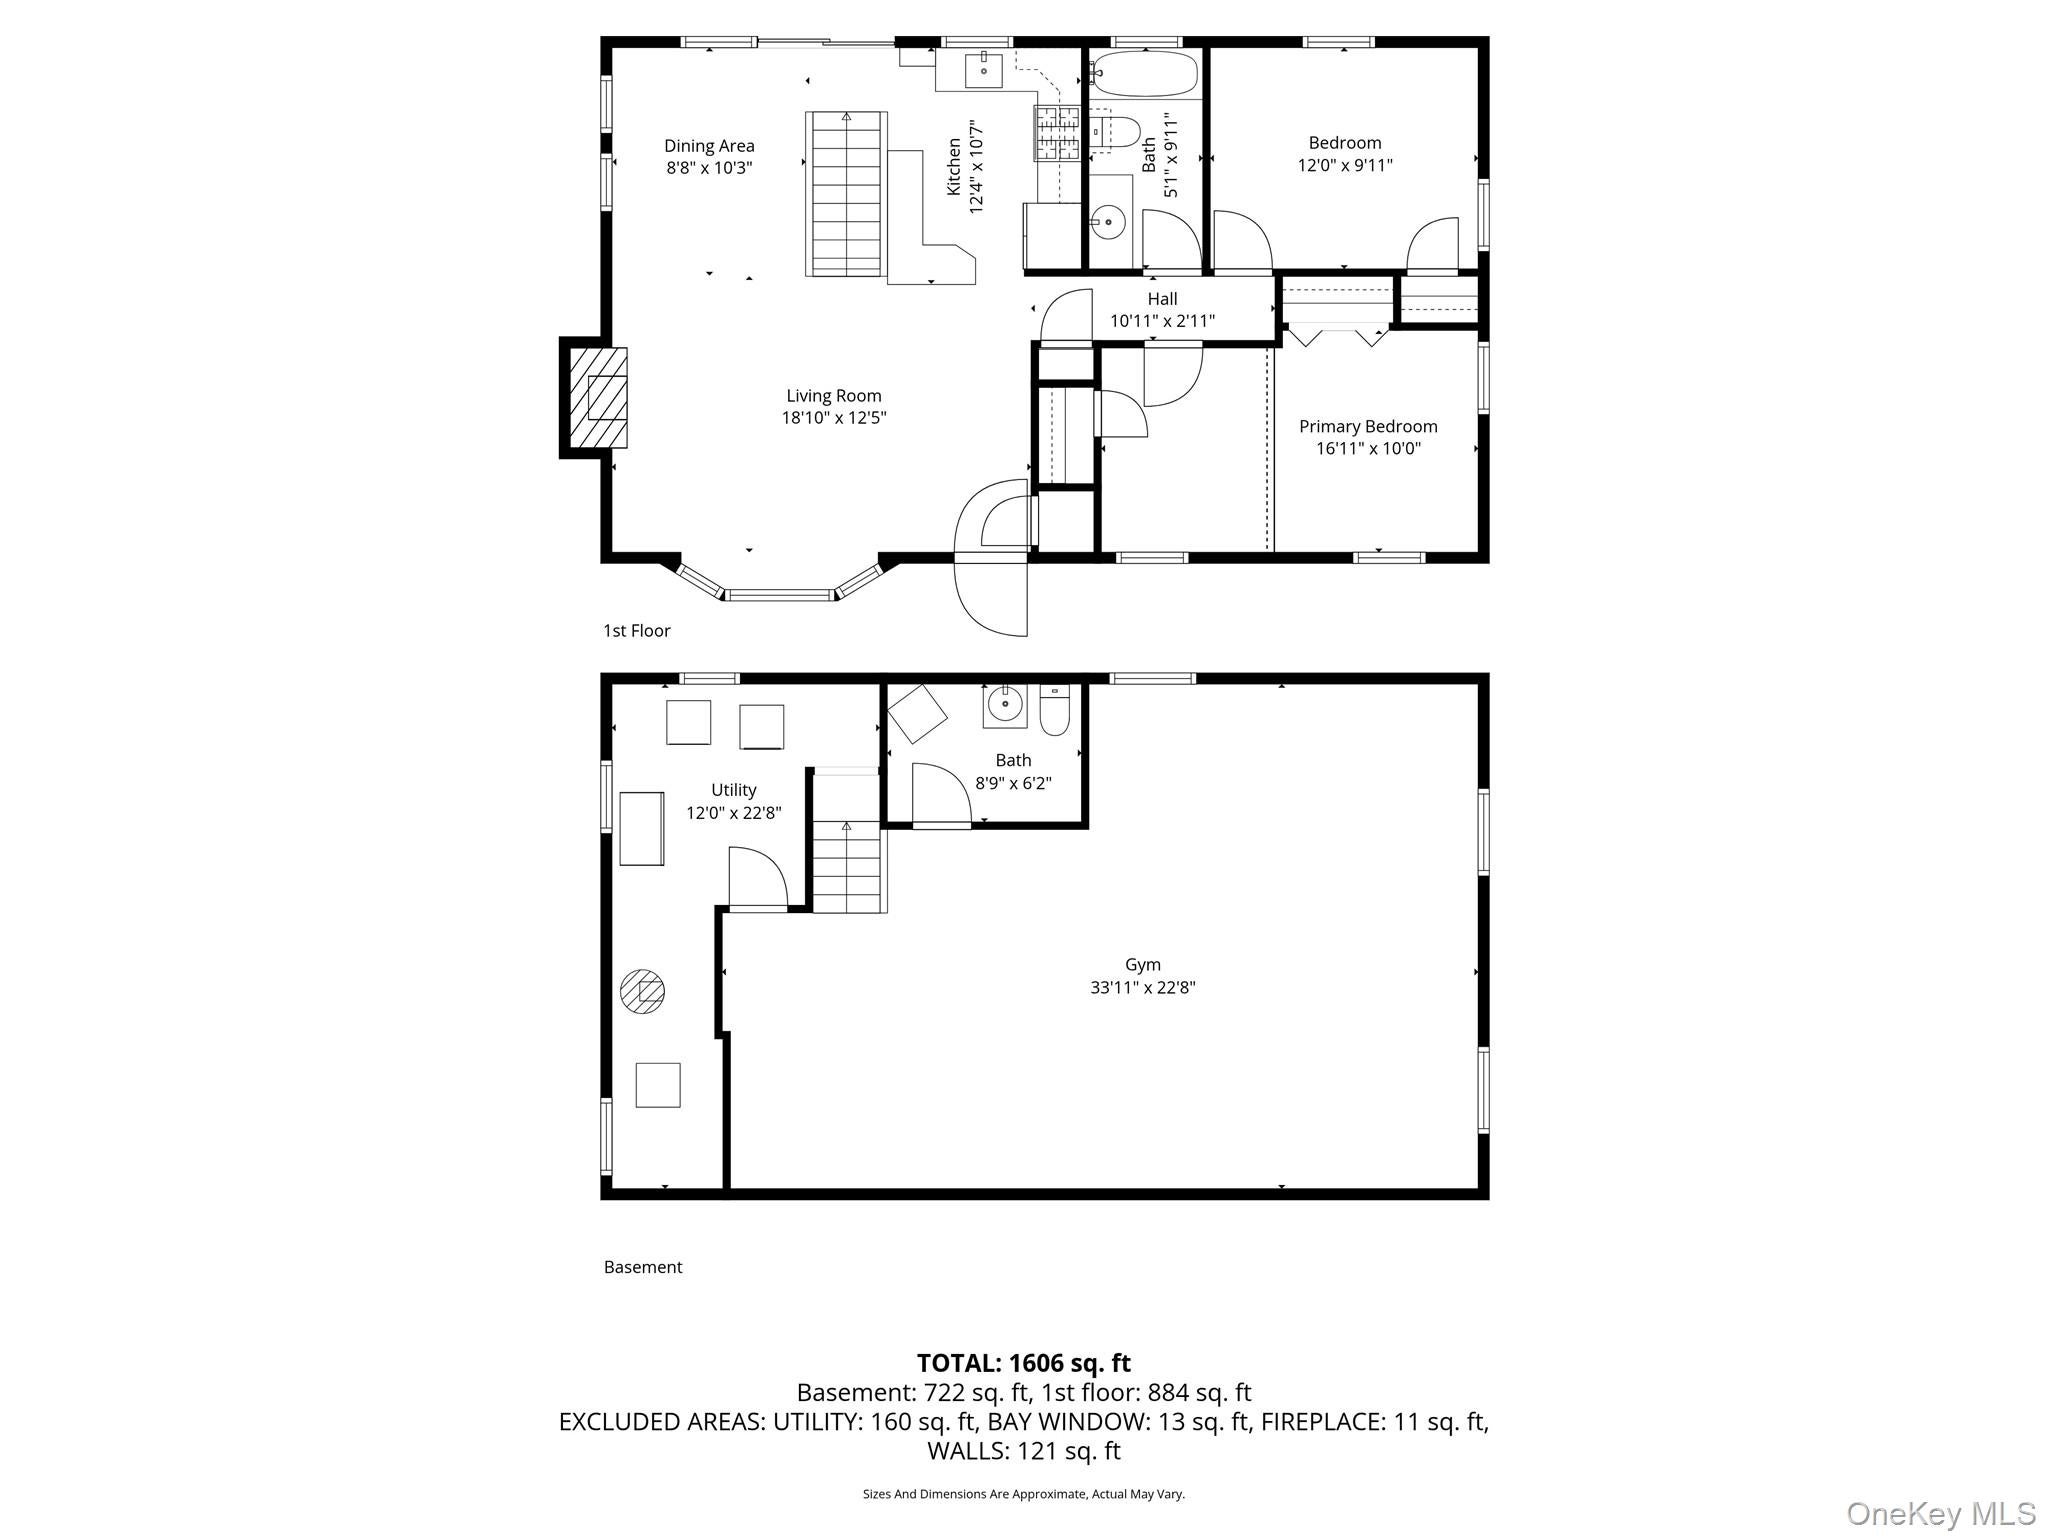
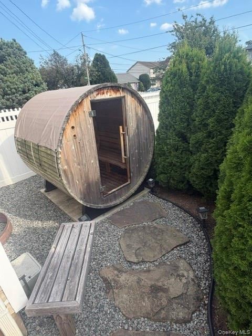
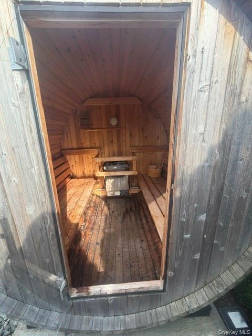
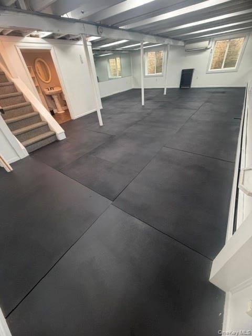
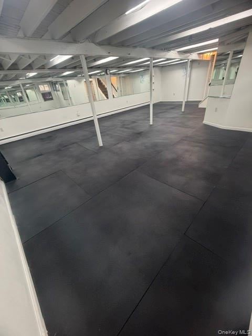
THIS WONDERFUL, WARM AND INVITING HOUSE IS BACK ON MARKET! Welcome to this one of a kind, fully renovated , freshly painted Bethpage beauty, offering a spacious open floor plan WITH 2 BEDROOMS CONVERTED FROM 3 BEDROOMS -WHICH WE WILL PUT BACK TO 3 BEDROOMS. if you request !.....Beautiful 2 new baths.( 1 upstairs, 1 lower level) From the moment you step inside, you'll be captivated by the stunning cathedral ceiling with exposed beams and subtle hidden lighting, creating a warm yet dramatic ambiance. The inviting living room features rich hardwood floors, 3 walls of windows that flood the space with natural light and a striking iridescent mosaic tiled wood burning fireplace as its centerpiece. The living room flows seamlessly into a bright sunlight dining area, which wraps effortlessly in the beautifully designed kitchen, perfect for both everyday living and entertaining. The open concept kitchen boasts cherry wood cabinetry, granite countertops , MOTHER OF PEARL backsplash and sleek porcelain tile flooring, all complemented by stainless steel appliances. At the rear of the home, custom triple pane sliding glass doors invite abundant sunshine while providing a seamless connection to the outdoor, enhancing the home's airy, open feel. The hardwood floors continue seamlessly down the hall to the bedrooms. The primary bedroom has been thoughtfully created by combining two rooms into one spacious retreat. It features two closets and offers ample space for additional furniture or a comfortable sitting area. The open concept floorplan showcases a fully finished lower level which with two large egress windows that allow an abundance of natural sunlight to fill the space. This space can be used to create more bedrooms, a movie theatre, playroom, downstairs den, in law suite , gym etc. The downstairs also has a well planned bathroom leaving ample room to add a shower offering great potential for a complete wellness area. The outside of the home features a spacious Trex deck, enclosed by durable PVC fencing that extends around both the deck and the perimeter of the property for added privacy. For pet protection, it has "FIDOS FENCE" around the back and the front of the home. The standout bonus is the converted garage, thoughtfully designed with carpet ,exposed beams and LED lighting all within a raised cathedral ceiling. Fully SOUNDPROOFED and equipped with both heating and air conditioning, this versatile space is ideal for a music studio, art studio, podcast room , yoga studio, dance studio, home office or any creative use you can imagine. As a bonus, your will find an outdoor barrel sauna to relax on a cold winter's night! This exceptional home features countless additional features beyond what is listed-schedule a private showing to truly appreciate all it has to offer. THIS HOUSE IS TURN KEY- NOTHING NEEDED TO BE DONE...MOVE IN READY!!!!
Listing Information
Facts & Features
Location
Community Information
Architecture
Features & Amenities
Property Features
Square Footage
Tax & Financial Information
Schools
Charles Campagne School
Assigned school for this home
Bethpage Senior High School
Assigned school for this home
Hicksville High School
Pasadena Elementary School
Plainview-Old Bethpage Middle School
Hicksville Middle School
Kramer Lane Elementary School
J Fred Sparke School
School ratings are provided for informational purposes only and are subject to change. Attendance boundaries are for reference only — contact the school or district directly to verify enrollment eligibility.
Historical Data
Price History
| Date | Event | Price |
|---|---|---|
| 08/19/2026 | Price change | $795,000 |
| 04/06/2026 | Listed for sale | $859,000 |
Listed by Nancy Rosen · ERealty Advisors Inc · 5168889715
Listing information provided exclusively for consumers' personal, non-commercial use and may not be used for any purpose other than to identify prospective properties consumers may be interested in purchasing. Information deemed reliable but not guaranteed by the MLS. The listing broker’s offer of compensation is made only to participants of the MLS where the listing is filed. Copyright 2026, OneKey MLS. All rights reserved.
Last Updated: September 2, 2026 at 1:37 PM | Source: OneKey MLS | MLS#: 981473

Similar Homes For Sale In Bethpage


Start Your Real Estate Journey
Whether you have questions about this listing, want to schedule a showing, or just want to talk through your options, Jeromy Dunn-Portella is here to help. Reach out and expect a response within one business day.
How can I help?
Jeromy Dunn-Portella is here to help. Reach out and expect a response within one business day.
Thanks — Jeromy Dunn-Portella will be in touch shortly.
Make A Plan For Your Purchase
Know what you can afford before you start shopping — then run the numbers on any home you have in mind.
How much house can I afford?
- Principal & interest
- Property taxes
- Homeowner's insurance
- HOA dues
If your monthly savings are applied to the loan principal.
Enter your income, debts, and down payment to see how much home you may qualify for. Estimates only — not a lending decision.
Want to know more?
Jeromy Dunn-Portella is here to help. Reach out and expect a response within one business day.
✓ Thanks — Jeromy Dunn-Portella will be in touch shortly.