
75 30 67th Dr
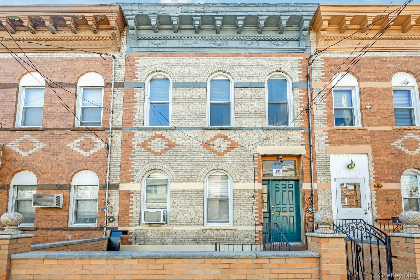
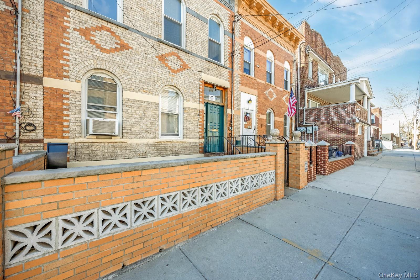
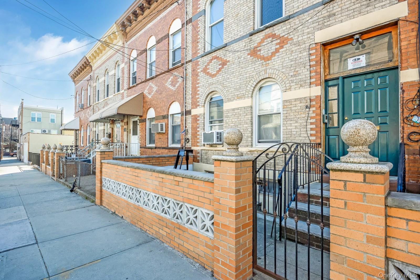
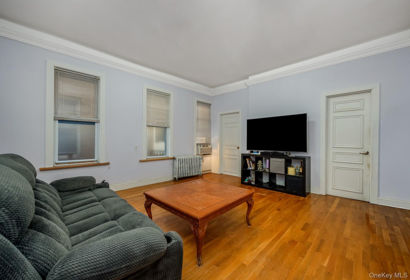
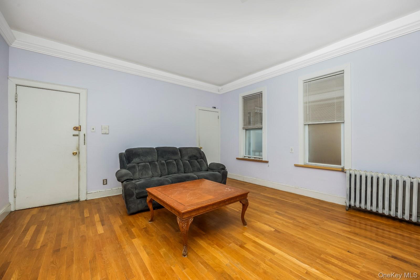
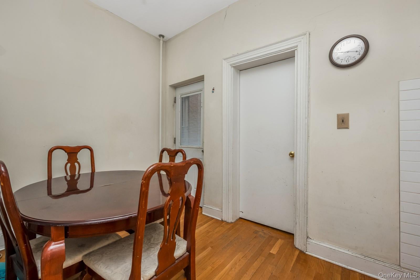
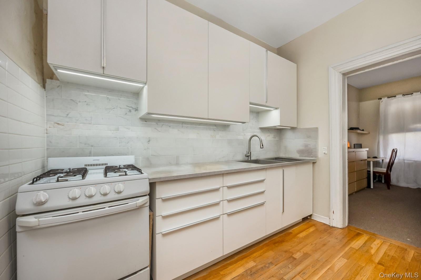
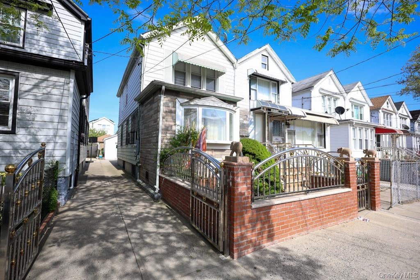
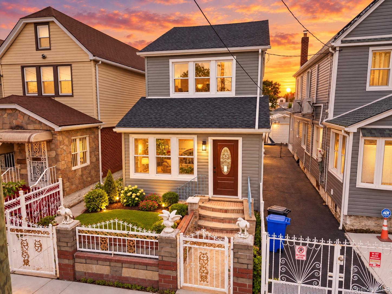
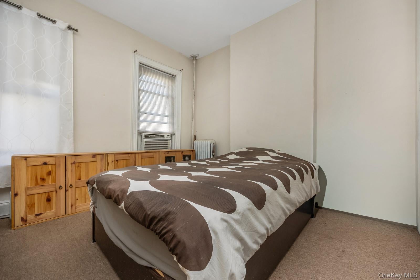
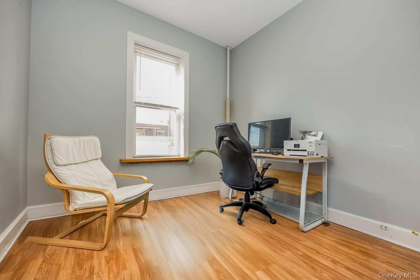
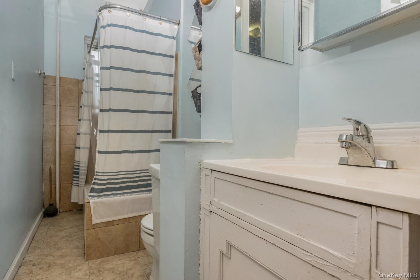
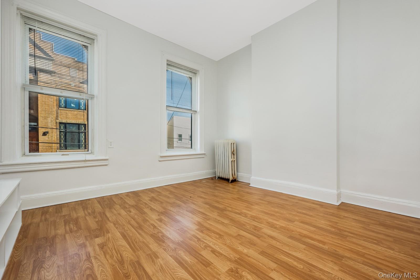
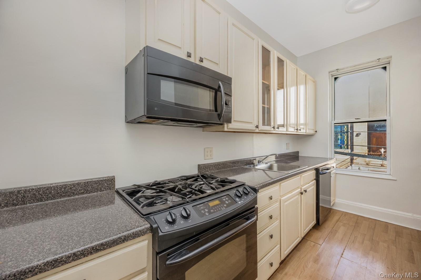
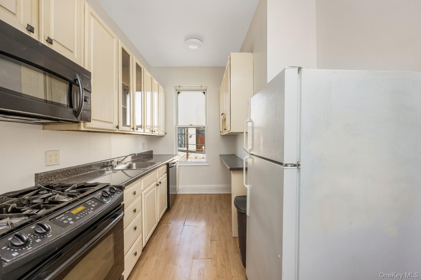
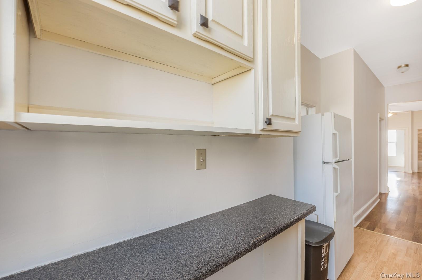
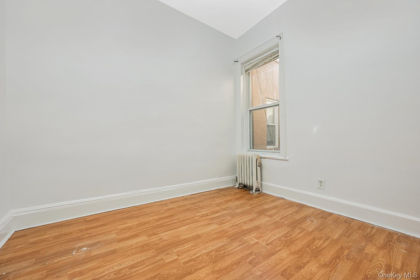
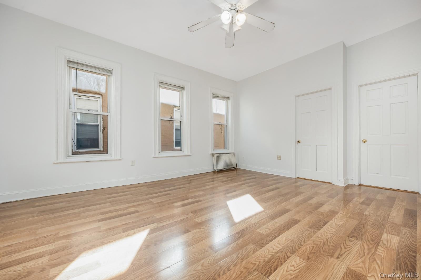
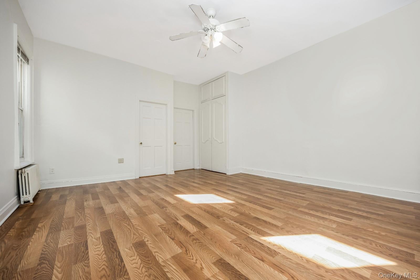
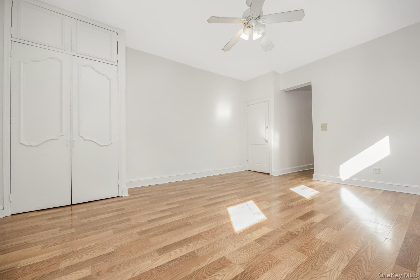
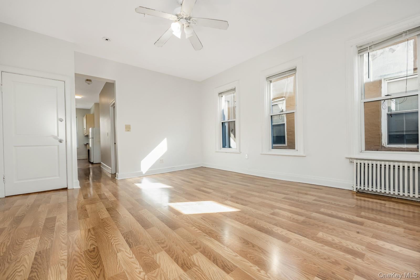
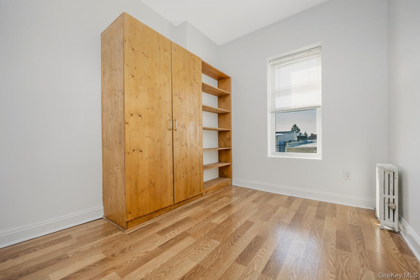
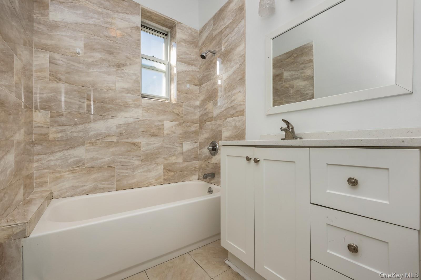
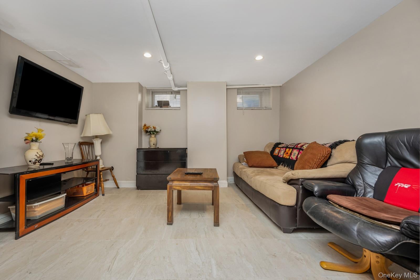
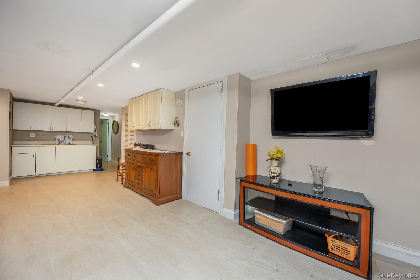
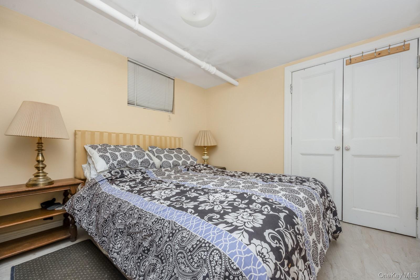
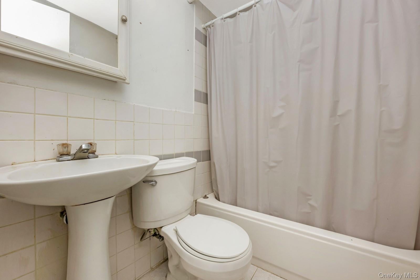
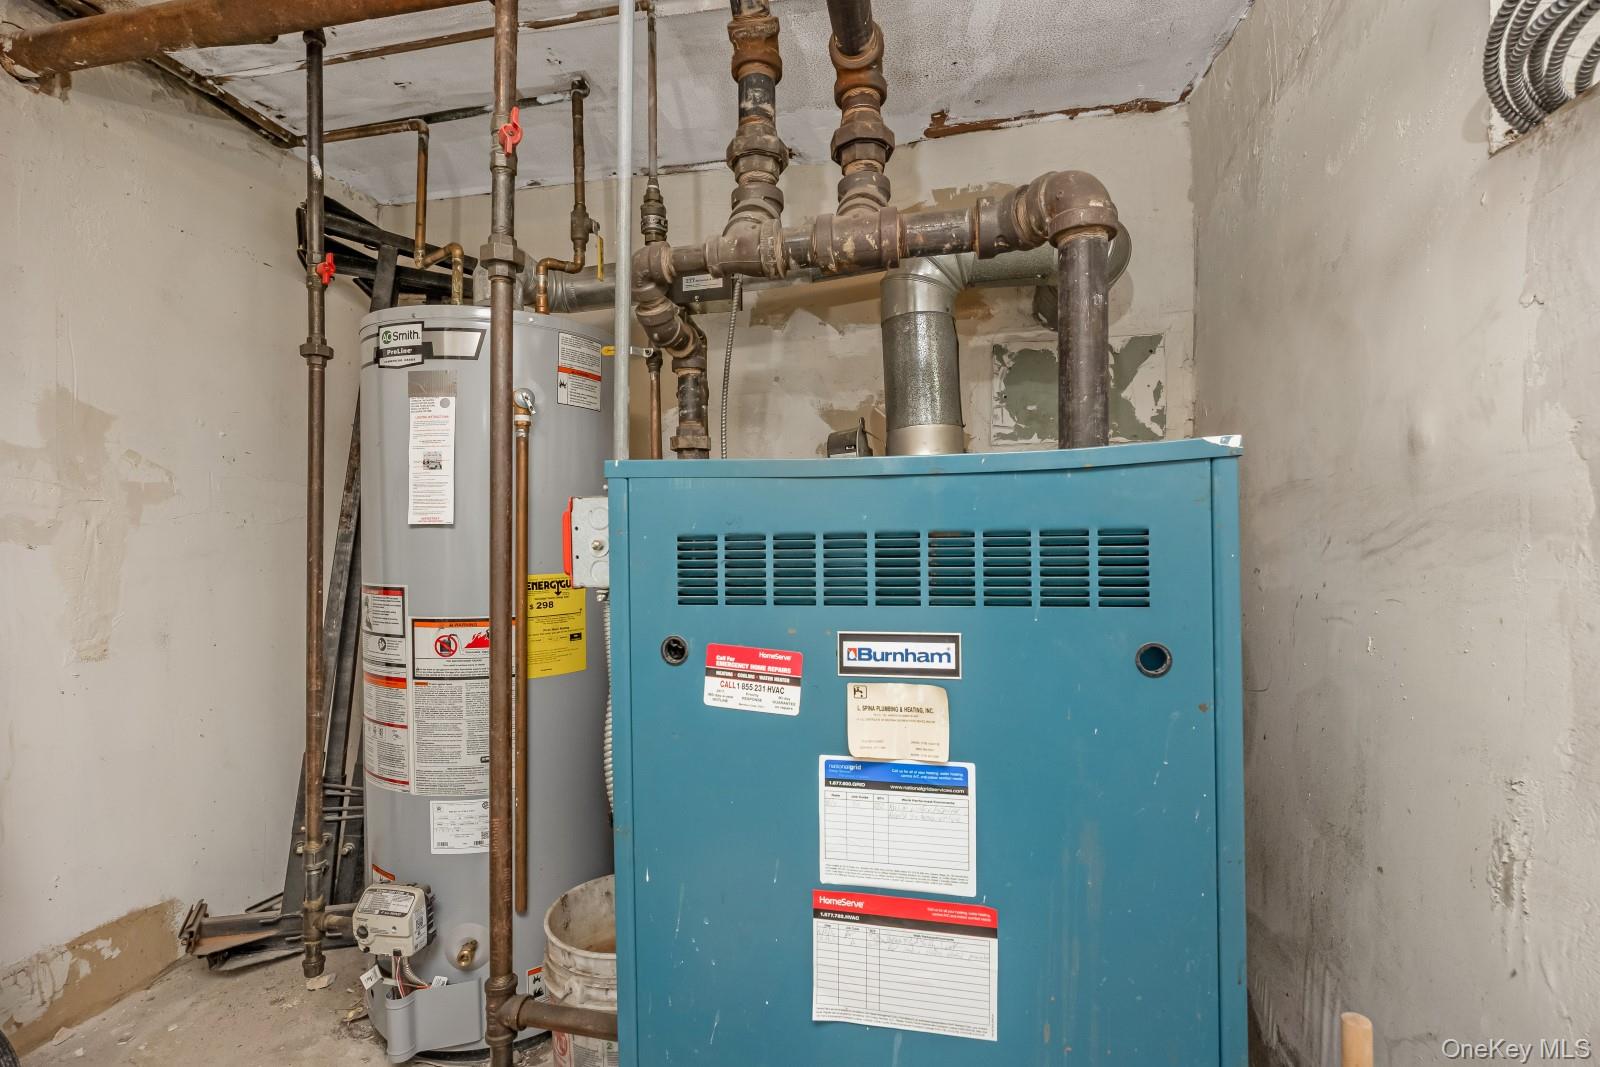
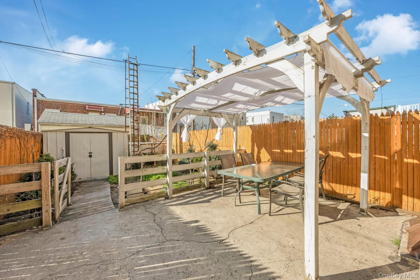
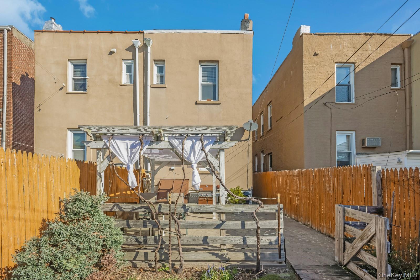
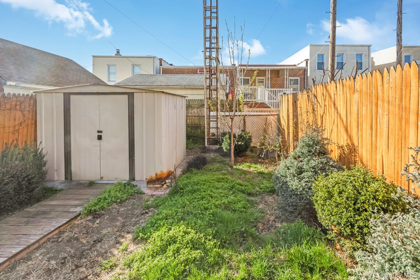
Middle Village: Spacious legal 2-family brick home in the heart of Middle Village, Queens! This 2-family home has two large apartments, both with ample natural sunlight from windows on both sides of the home – the first-floor dwelling features a living room, dining area, modern eat-in kitchen, full bathroom, and 2 bedrooms. The second-floor dwelling features a living room, modern kitchen, full bathroom, and 3 bedrooms. The basement, providing yard access, is fully finished and has a full bathroom. The rear private fenced-in yard provides peace and tranquility, a true escape from the everyday hustle and bustle of Queens living. The property has been well-maintained, and has a brand new gas hot water heater and a new roof (8 years old and coated/sealed weeks ago)! This property provides the peacefulness of a residential area while still having easy access to the amenities and entertainment options of the city. Conveniently located near Metropolitan Avenue for easy access to shopping, restaurants, and local transportation options such as the local Q29, Q47, and Q54 bus lines as well as the first stop on the M Train to Manhattan on Metropolitan Avenue. Excellent opportunity for a 1031 exchange. VACANT ON TITLE.
Listing Information
Facts & Features
Location
Community Information
Architecture
Features & Amenities
Property Features
Square Footage
Tax & Financial Information
Schools
Ps/Is 87 Middle Village
Assigned school for this home
Queens Metropolitan High School
Ps/Is 119 Glendale (The)
Ps 144 Col Jeromus Remsen
Ps/Is 113 Anthony J Pranzo
Ps 91 Richard Arkwright
Ps 174 William Sidney Mount
Ps 88 Seneca
School ratings are provided for informational purposes only and are subject to change. Attendance boundaries are for reference only — contact the school or district directly to verify enrollment eligibility.
Historical Data
Price History
| Date | Event | Price |
|---|---|---|
| 05/28/2026 | Price change | $998,000 |
| 04/13/2026 | Listed for sale | $1,098,000 |
Listed by Louis Pastorini · Coldwell Banker Phillips · 7183263900
Listing information provided exclusively for consumers' personal, non-commercial use and may not be used for any purpose other than to identify prospective properties consumers may be interested in purchasing. Information deemed reliable but not guaranteed by the MLS. The listing broker’s offer of compensation is made only to participants of the MLS where the listing is filed. Copyright 2026, OneKey MLS. All rights reserved.
Last Updated: October 20, 2026 at 9:09 AM | Source: OneKey MLS | MLS#: 984458

Similar Homes For Sale In Middle Village



Start Your Real Estate Journey
Whether you have questions about this listing, want to schedule a showing, or just want to talk through your options, Jeromy Dunn-Portella is here to help. Reach out and expect a response within one business day.
How can I help?
Jeromy Dunn-Portella is here to help. Reach out and expect a response within one business day.
Thanks — Jeromy Dunn-Portella will be in touch shortly.
Make A Plan For Your Purchase
Know what you can afford before you start shopping — then run the numbers on any home you have in mind.
How much house can I afford?
- Principal & interest
- Property taxes
- Homeowner's insurance
- HOA dues
If your monthly savings are applied to the loan principal.
Enter your income, debts, and down payment to see how much home you may qualify for. Estimates only — not a lending decision.
Want to know more?
Jeromy Dunn-Portella is here to help. Reach out and expect a response within one business day.
✓ Thanks — Jeromy Dunn-Portella will be in touch shortly.