
40 Delaware Dr
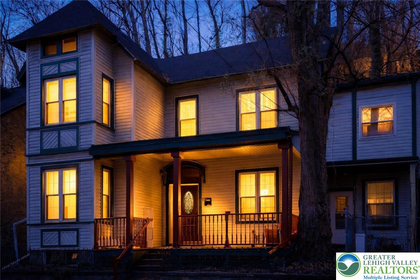
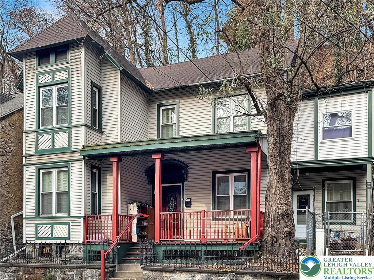
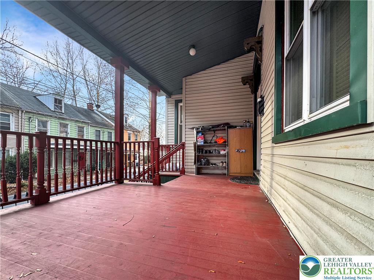
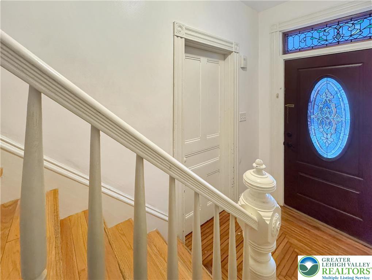
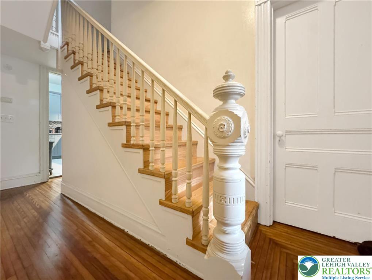
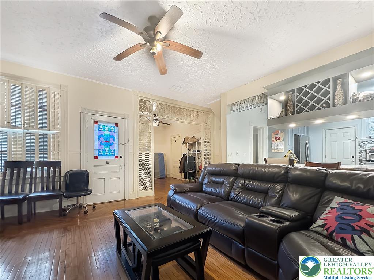
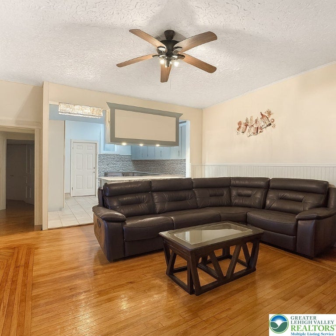
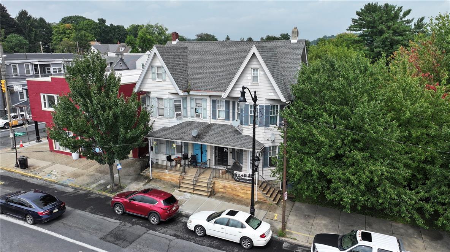
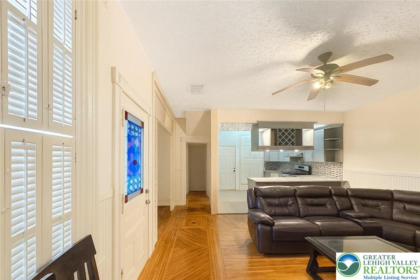
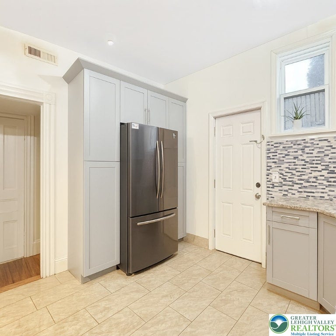
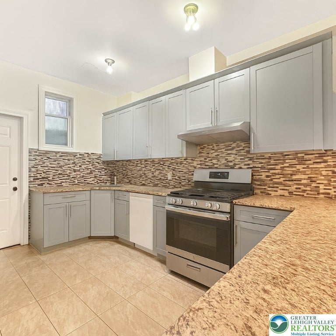
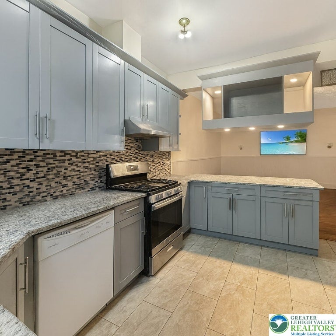
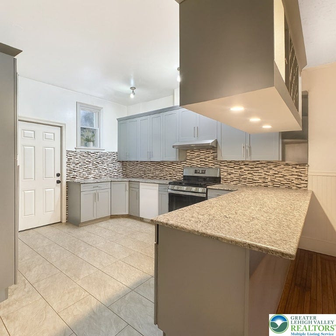
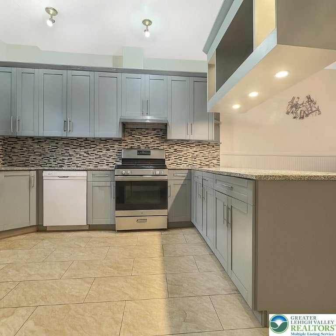
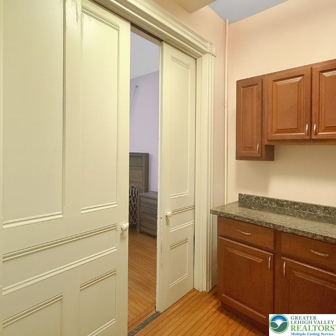
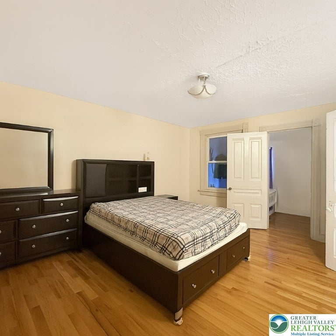
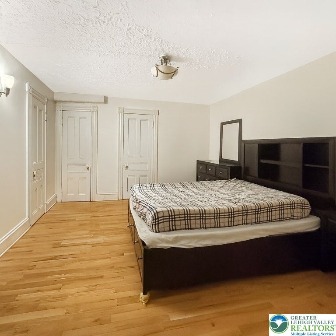
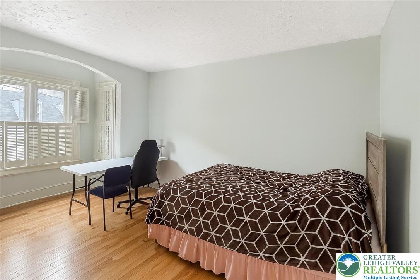
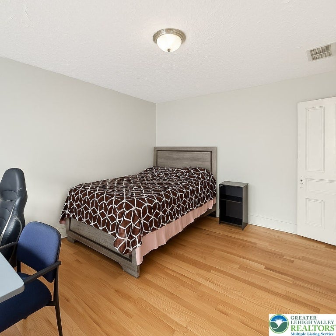
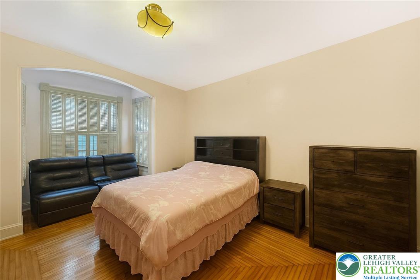
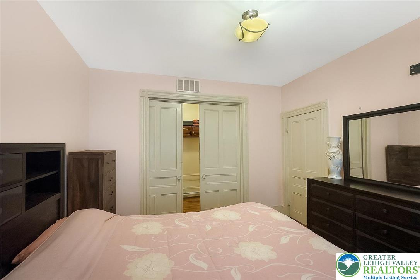
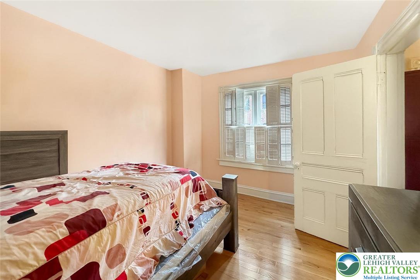
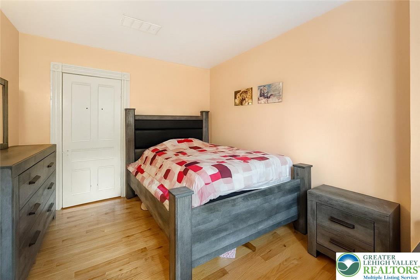
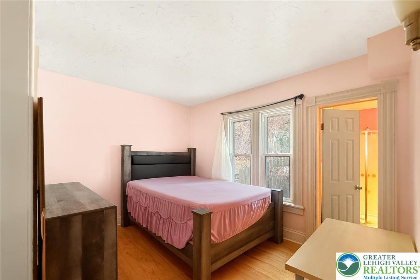
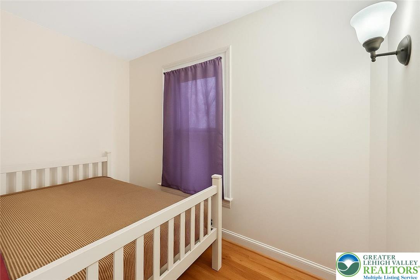
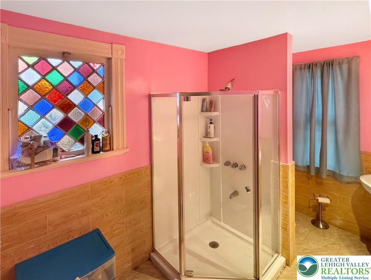
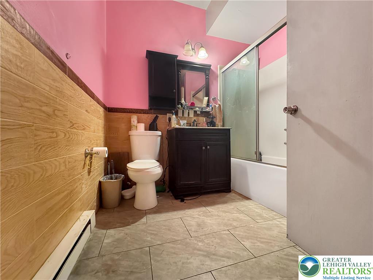
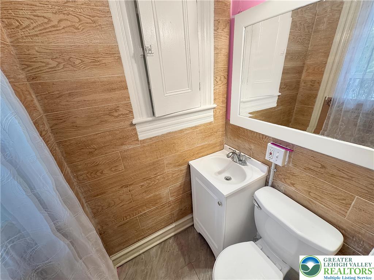
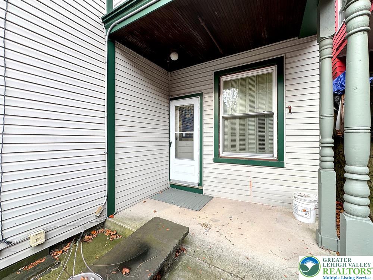
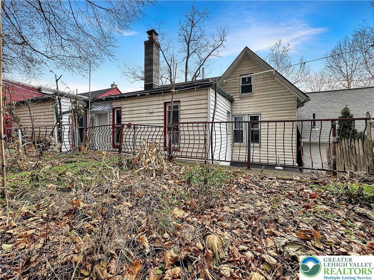
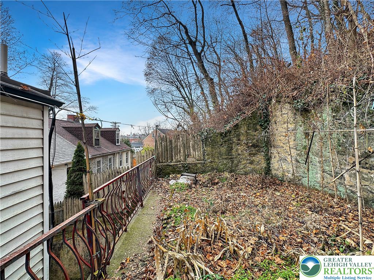
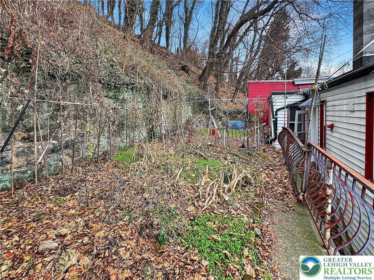
This spacious and beautifully appointed home offers an exceptional blend of comfort, functionality, and timeless charm. Original molding and hardwood flooring from the home’s original time period have been thoughtfully preserved and seamlessly incorporated alongside modern updates, creating a rich sense of character throughout. The inviting living room is generously sized and showcases stunning hardwood floors, making it the perfect space for both relaxing and entertaining. The large kitchen is designed with both style and practicality in mind, featuring abundant cabinetry and storage—ideal for home cooks and those who appreciate an organized, efficient workspace. A convenient first-floor bedroom provides flexible living options, whether for guests, a home office, or multi-generational living. Upstairs, the master bedroom serves as a peaceful retreat, complete with its own powder room and a cozy sitting area perfect for unwinding at the end of the day. Laundry is thoughtfully located on the second floor, adding everyday convenience. Outdoor living is just as inviting, with a charming covered front porch that welcomes you home and an upper-level back patio—an ideal setting for entertaining, morning coffee, or relaxing evenings outdoors.
Listing Information
Facts & Features
Location
Community Information
Architecture
Features & Amenities
Property Features
Square Footage
Tax & Financial Information
Schools
March Elementary School
Shawnee Elementary School
Phillipsburg High School
Easton Arts Academy Elementary Charter School
Cheston Elementary School
Andover Morris Elementary School
Freeman Elementary School
Phillipsburg Middle School
School ratings are provided for informational purposes only and are subject to change. Attendance boundaries are for reference only — contact the school or district directly to verify enrollment eligibility.
Historical Data
Price History
| Date | Event | Price |
|---|---|---|
| 12/15/2025 | Listed for sale | $450,000 |
Listed by Jessie Lai · Freeby Lai Real Estate · 8885583898
Listing information provided exclusively for consumers' personal, non-commercial use and may not be used for any purpose other than to identify prospective properties consumers may be interested in purchasing. Information deemed reliable but not guaranteed by the MLS. The listing broker’s offer of compensation is made only to participants of the MLS where the listing is filed. Copyright 2026, Greater Lehigh Valley REALTORS. All rights reserved.
Last Updated: June 17, 2026 at 4:42 PM | Source: Greater Lehigh Valley REALTORS | MLS#: 769216

Similar Homes For Sale In Easton
Start Your Real Estate Journey
Whether you have questions about this listing, want to schedule a showing, or just want to talk through your options, Jeromy Dunn-Portella is here to help. Reach out and expect a response within one business day.
How can I help?
Jeromy Dunn-Portella is here to help. Reach out and expect a response within one business day.
Thanks — Jeromy Dunn-Portella will be in touch shortly.
Make A Plan For Your Purchase
Know what you can afford before you start shopping — then run the numbers on any home you have in mind.
How much house can I afford?
- Principal & interest
- Property taxes
- Homeowner's insurance
- HOA dues
If your monthly savings are applied to the loan principal.
Enter your income, debts, and down payment to see how much home you may qualify for. Estimates only — not a lending decision.
Want to know more?
Jeromy Dunn-Portella is here to help. Reach out and expect a response within one business day.
✓ Thanks — Jeromy Dunn-Portella will be in touch shortly.