


5183 Timber Loop
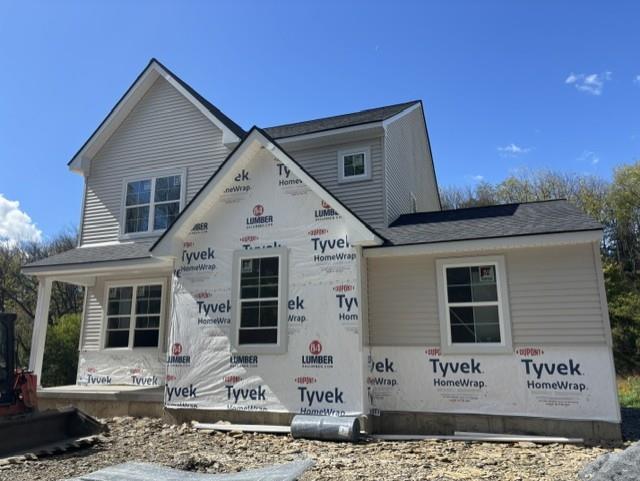
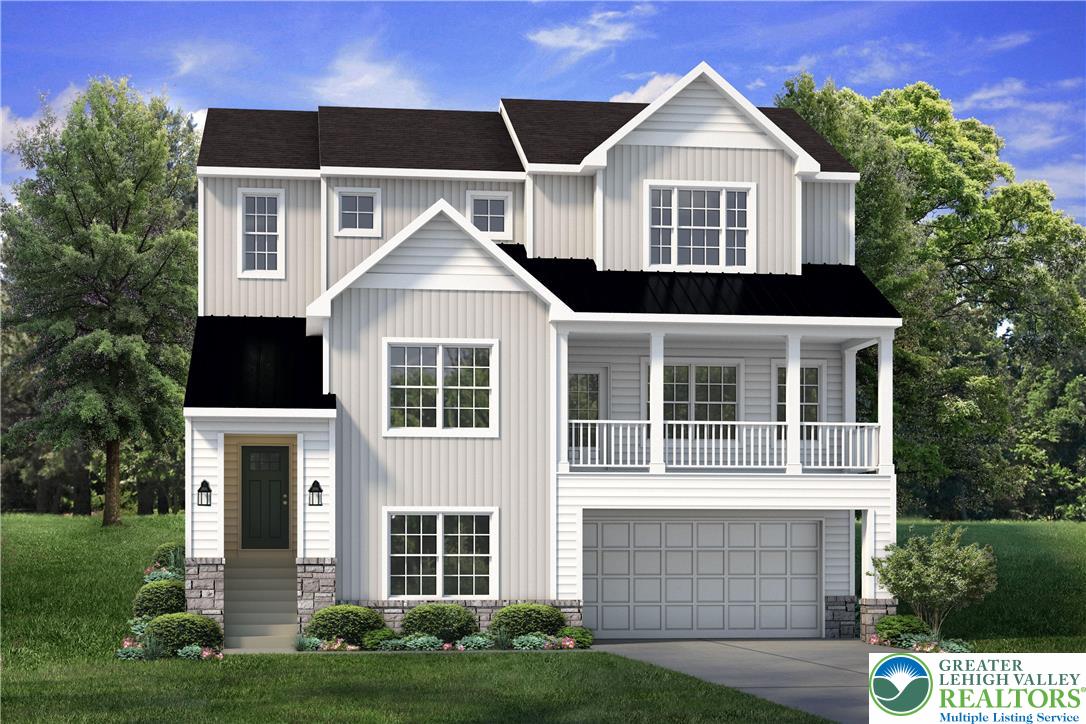
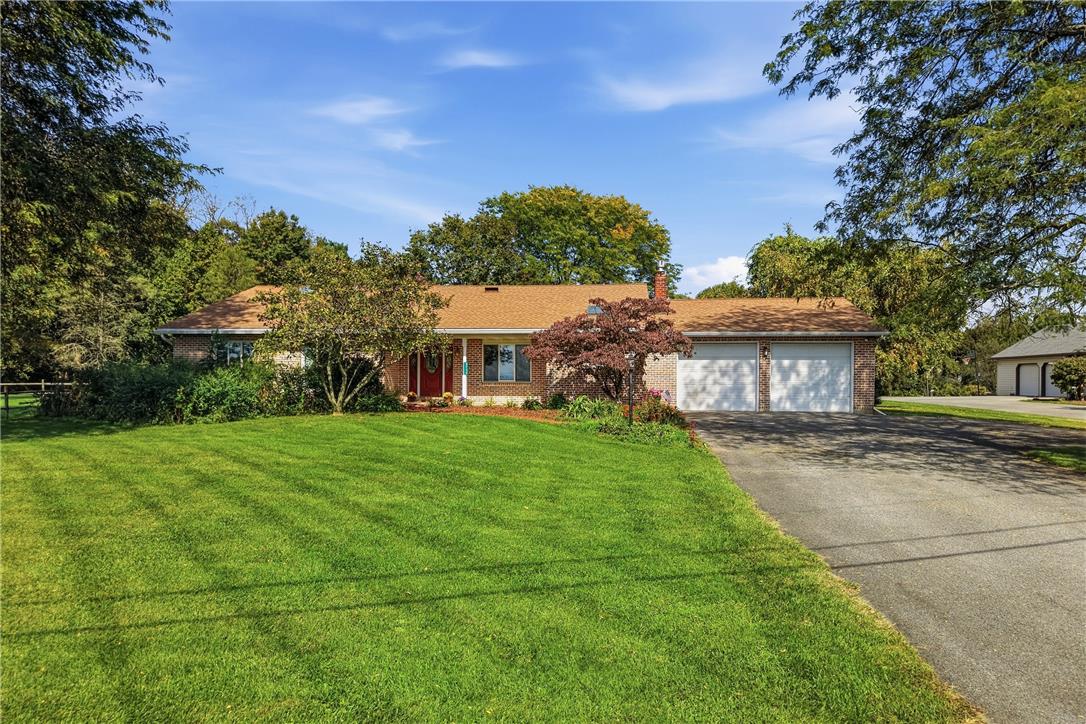
To Be Built Home. Welcome to the Mia, a beautifully designed and thoughtfully crafted home that’s perfect for families looking for comfort and convenience. Entering through the foyer, you’re greeted by a warm and inviting open-concept Great Room, Kitchen, and Dining Nook. The spacious Kitchen comes equipped with modern appliances, ample countertop space, and a perfect view of the main hub of the home, making entertaining a breeze. A well-located Powder Room and Mudroom with a Walk-in Pantry just off the 2-Car Garage complete the Mia’s first floor. Upstairs, you'll find a large Owners' Suite with two walk-in closets and a private Bath, making it the perfect retreat after a long day. Additionally, there are two more Bedrooms with walk-in closets that share a Hall Bath, providing plenty of space for a growing family. The 2nd-floor laundry room adds convenience and functionality to the living space. With its stylish design and functional layout, The Mia is the perfect place to create a welcoming home that reflects your unique style and personality. This is a to-be-built new construction floor plan.
Listing Information
Facts & Features
Location
Community Information
Architecture
Features & Amenities
Property Features
Square Footage
Tax & Financial Information
Schools
Parkland High School
Kernsville School
Orefield Middle School
Schnecksville School
Ironton School
Peters Elementary School
Lehigh Career and Technical Institute
St John Neumann Regional School
School ratings are provided for informational purposes only and are subject to change. Attendance boundaries are for reference only — contact the school or district directly to verify enrollment eligibility.
Historical Data
Price History
| Date | Event | Price |
|---|---|---|
| 02/08/2026 | Listed for sale | $596,900 |
Listed by Kristen L. Gilbert · Tuskes Realty · 6106916615
Listing information provided exclusively for consumers' personal, non-commercial use and may not be used for any purpose other than to identify prospective properties consumers may be interested in purchasing. Information deemed reliable but not guaranteed by the MLS. The listing broker’s offer of compensation is made only to participants of the MLS where the listing is filed. Copyright 2026, Greater Lehigh Valley REALTORS. All rights reserved.
Last Updated: April 15, 2026 at 3:40 PM | Source: Greater Lehigh Valley REALTORS | MLS#: 771601

Similar Homes For Sale In North Whitehall Twp

Start Your Real Estate Journey
Whether you have questions about this listing, want to schedule a showing, or just want to talk through your options, Jeromy Dunn-Portella is here to help. Reach out and expect a response within one business day.
How can I help?
Jeromy Dunn-Portella is here to help. Reach out and expect a response within one business day.
Thanks — Jeromy Dunn-Portella will be in touch shortly.
Make A Plan For Your Purchase
Know what you can afford before you start shopping — then run the numbers on any home you have in mind.
How much house can I afford?
- Principal & interest
- Property taxes
- Homeowner's insurance
- HOA dues
If your monthly savings are applied to the loan principal.
Enter your income, debts, and down payment to see how much home you may qualify for. Estimates only — not a lending decision.
Want to know more?
Jeromy Dunn-Portella is here to help. Reach out and expect a response within one business day.
✓ Thanks — Jeromy Dunn-Portella will be in touch shortly.