
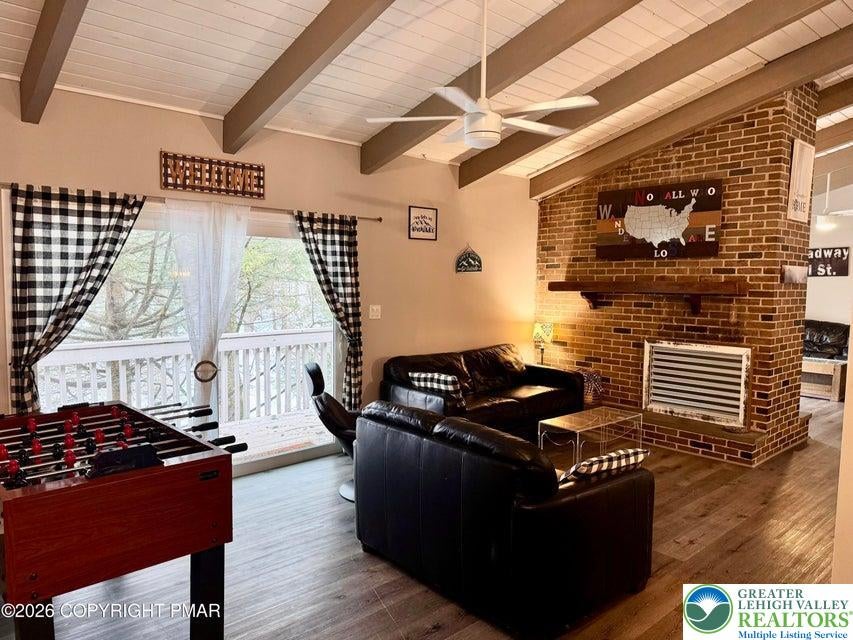
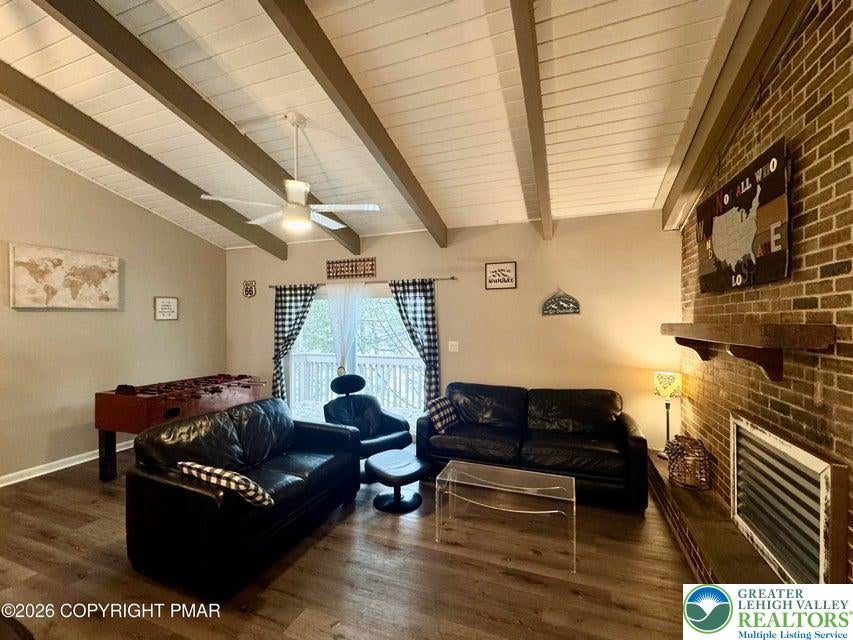
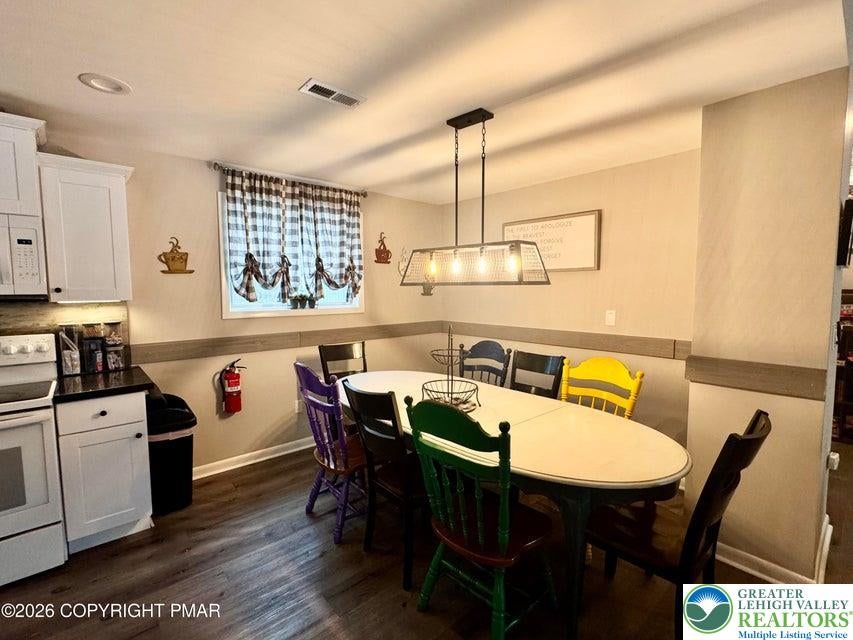
9 Sassafras Rd
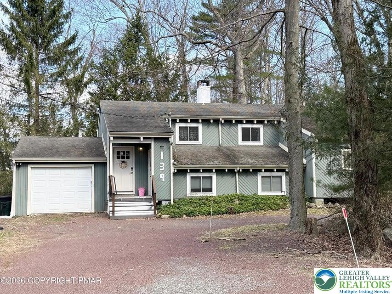
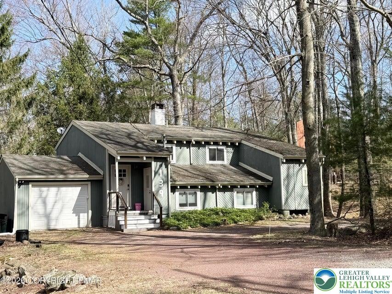
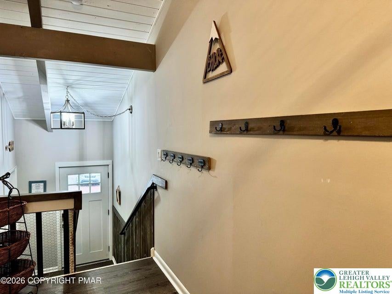
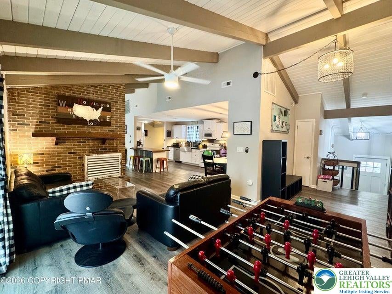
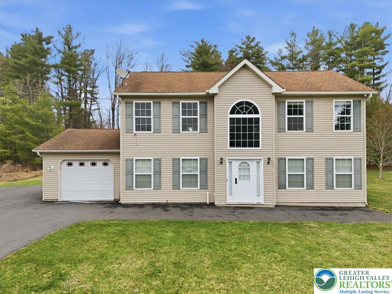
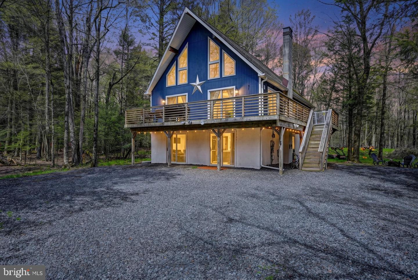
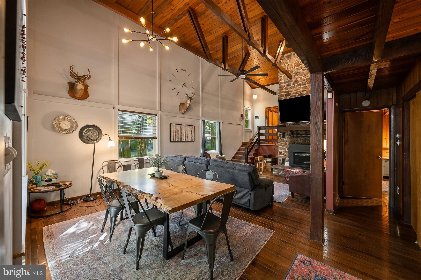
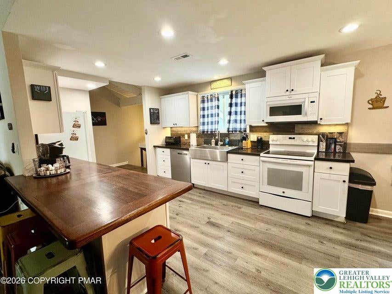
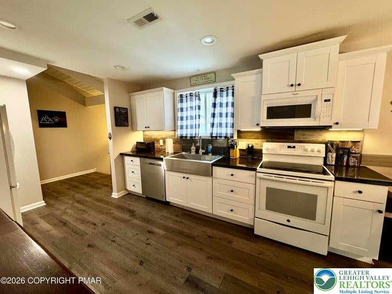
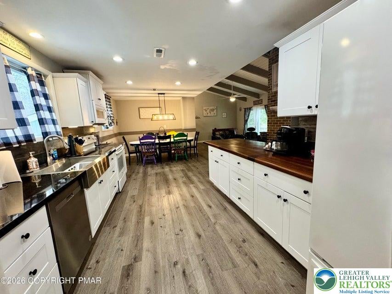
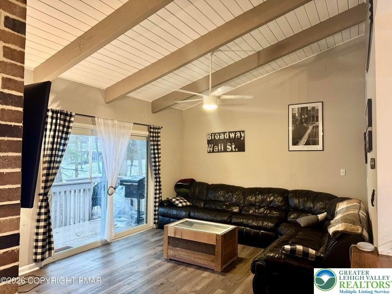
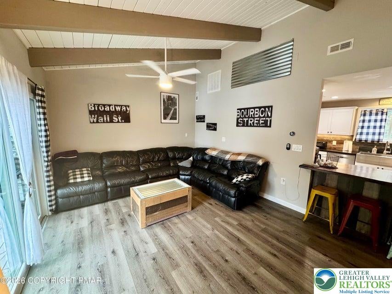
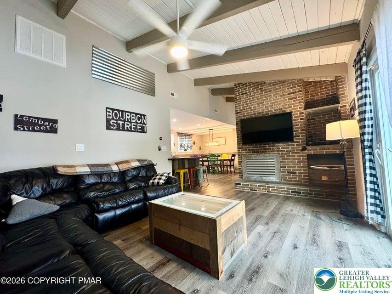
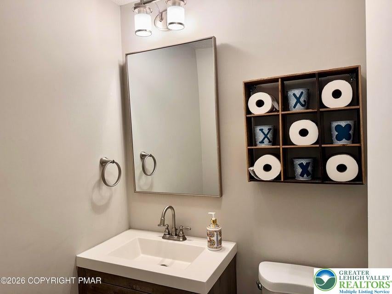
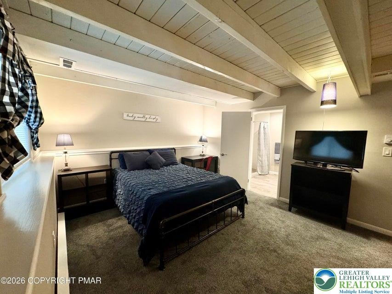
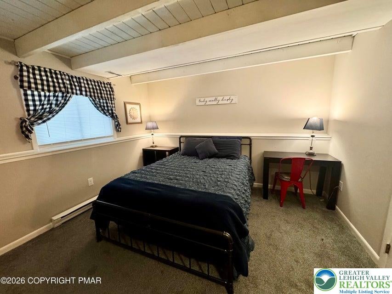
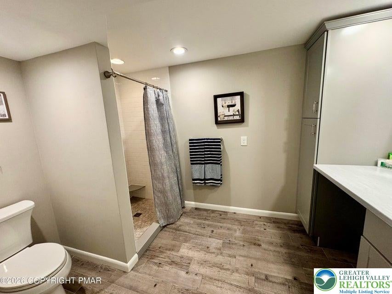
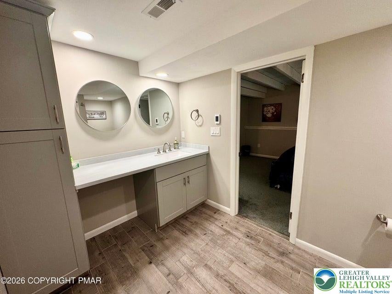
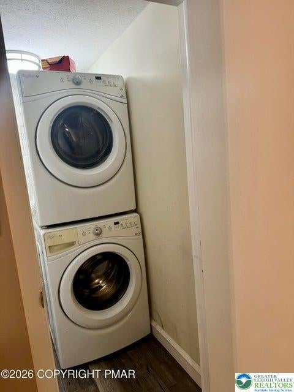
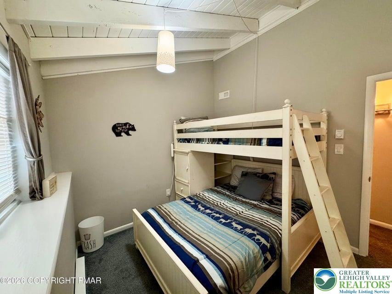
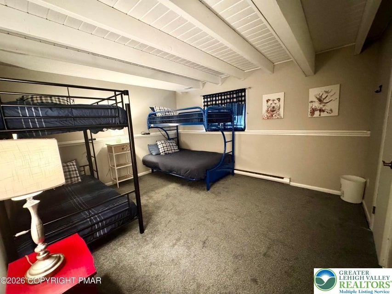
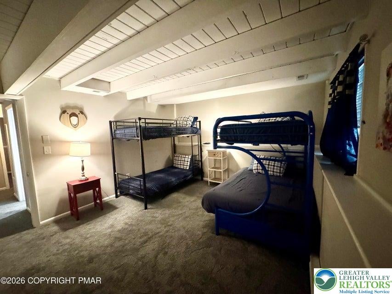
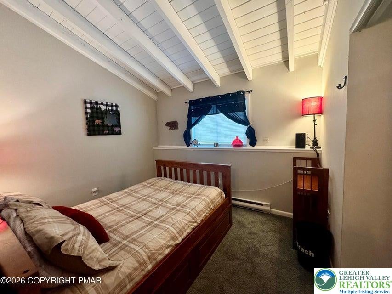
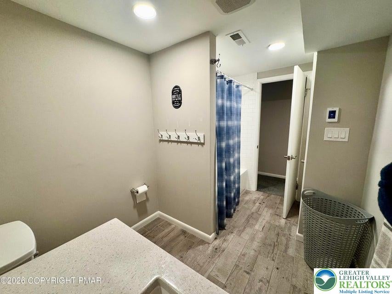
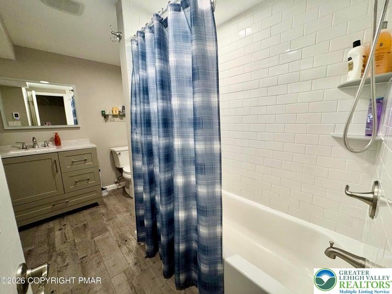
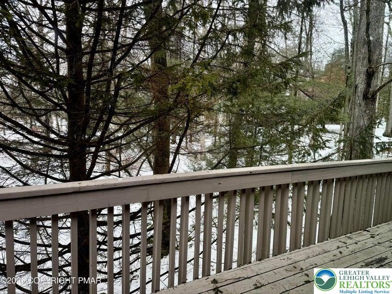
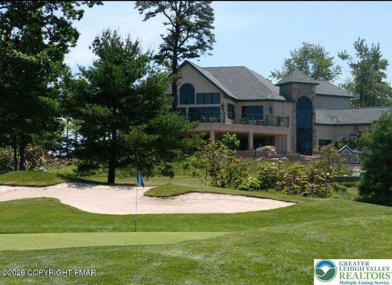
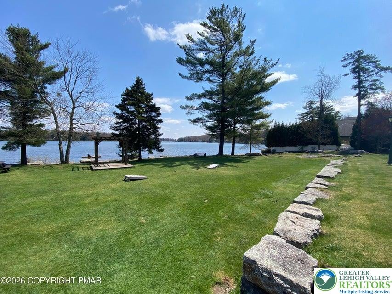
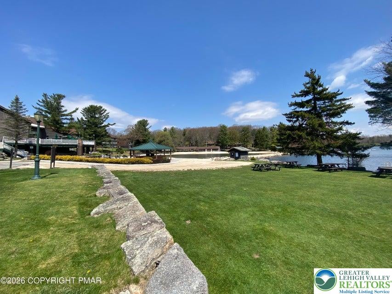
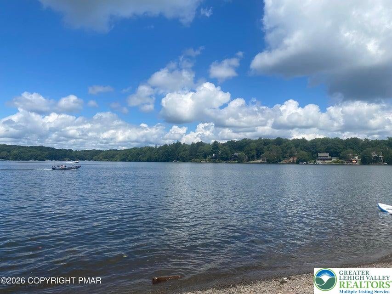
WOW! What a price adjustment! Not every Split Rock address offers this kind of access! Tucked on a quiet cul-de-sac in the center of Lake Harmony, this 4 Bedroom, 2 Bath (radiant heat floors) home places you within walking distance to the Lake, dining and many major activities. A rare blend of privacy and proximity! Set between two Ski mountains and two Golf courses, this is a true four-season location that works just as well for personal use as it does for rentals. All Bedrooms are located in the lower level, creating separation from the main living areas. Upstairs, vaulted ceilings with exposed beams, two living areas and an open Kitchen(granite countertops) and dining space provide room to gather and unwind. An attached one car garage adds convenience year-round. Currently operating as a short-term rental. Location like this doesn't come around often.
Listing Information
Facts & Features
Location
Community Information
Architecture
Features & Amenities
Property Features
Square Footage
Tax & Financial Information
Schools
Penn-Kidder Campus
School ratings are provided for informational purposes only and are subject to change. Attendance boundaries are for reference only — contact the school or district directly to verify enrollment eligibility.
Historical Data
Price History
| Date | Event | Price |
|---|---|---|
| 02/26/2026 | Listed for sale | $449,000 |
Listed by Lucille M. Richmond · Century 21 Select Group · 5707229222
Listing information provided exclusively for consumers' personal, non-commercial use and may not be used for any purpose other than to identify prospective properties consumers may be interested in purchasing. Information deemed reliable but not guaranteed by the MLS. The listing broker’s offer of compensation is made only to participants of the MLS where the listing is filed. Copyright 2026, Greater Lehigh Valley REALTORS. All rights reserved.
Last Updated: September 10, 2026 at 1:48 PM | Source: Greater Lehigh Valley REALTORS | MLS#: 772395

Similar Homes For Sale In Kidder Twp S





Start Your Real Estate Journey
Whether you have questions about this listing, want to schedule a showing, or just want to talk through your options, Jeromy Dunn-Portella is here to help. Reach out and expect a response within one business day.
How can I help?
Jeromy Dunn-Portella is here to help. Reach out and expect a response within one business day.
Thanks — Jeromy Dunn-Portella will be in touch shortly.
Make A Plan For Your Purchase
Know what you can afford before you start shopping — then run the numbers on any home you have in mind.
How much house can I afford?
- Principal & interest
- Property taxes
- Homeowner's insurance
- HOA dues
If your monthly savings are applied to the loan principal.
Enter your income, debts, and down payment to see how much home you may qualify for. Estimates only — not a lending decision.
Want to know more?
Jeromy Dunn-Portella is here to help. Reach out and expect a response within one business day.
✓ Thanks — Jeromy Dunn-Portella will be in touch shortly.