
300 Witmer Rd
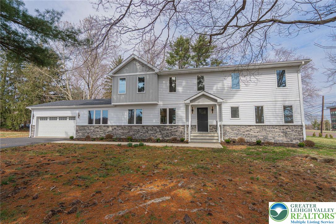
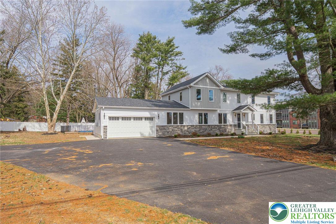
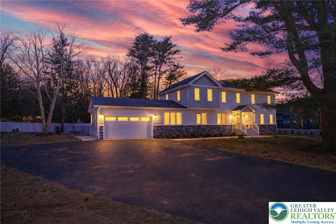
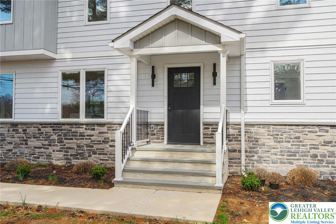
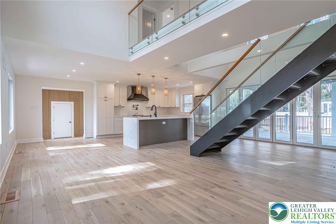
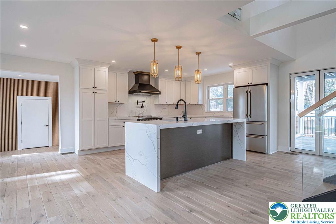
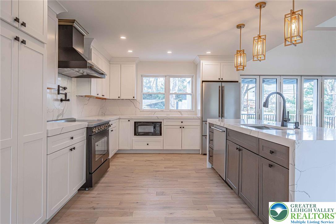
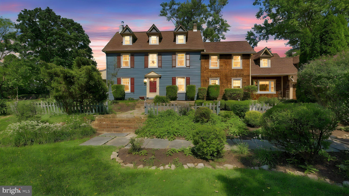
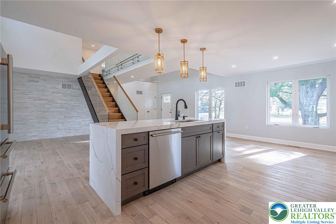
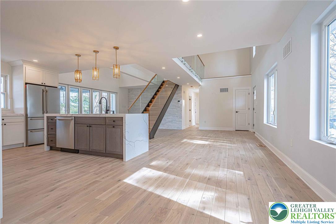
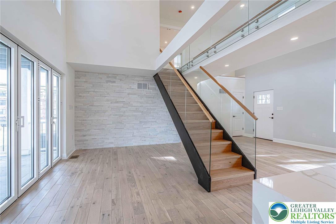
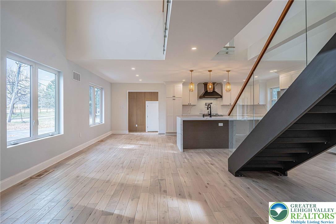
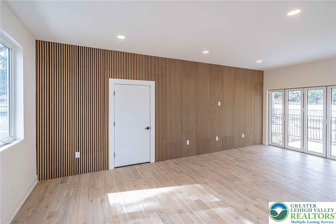
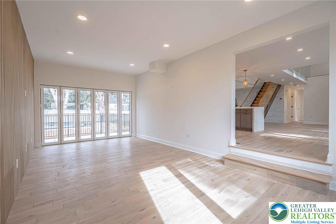
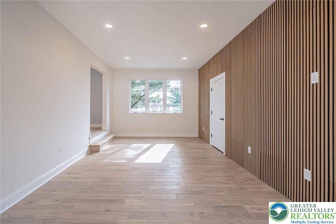
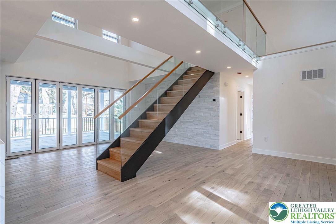
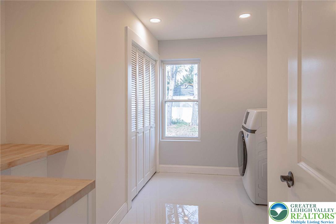
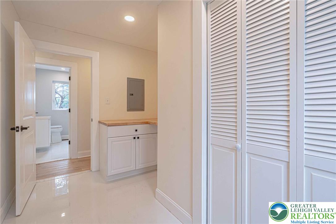
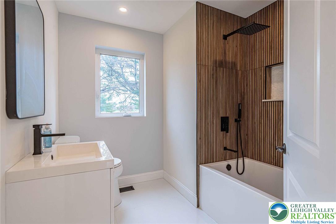
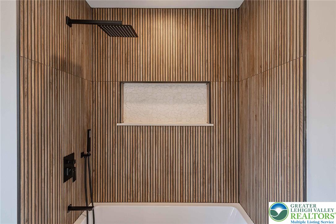
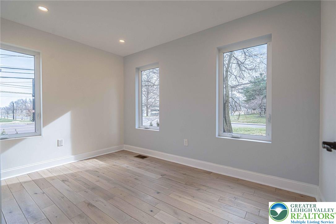
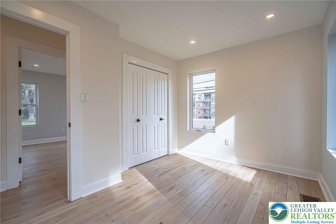
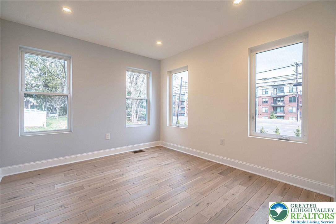
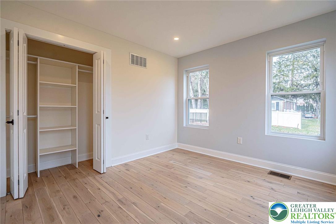
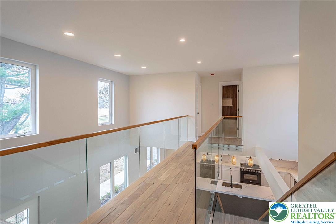
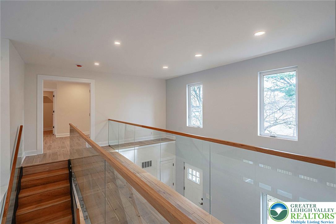
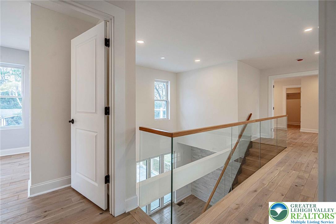
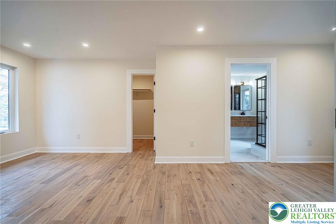
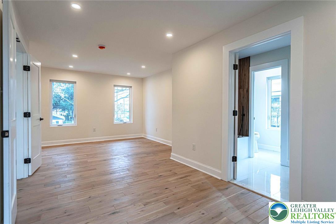
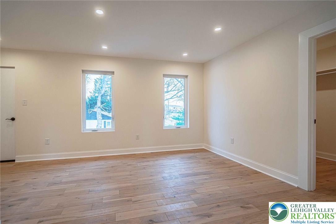
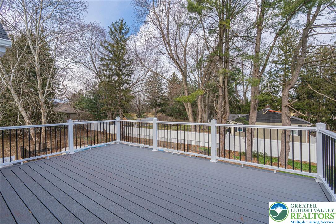
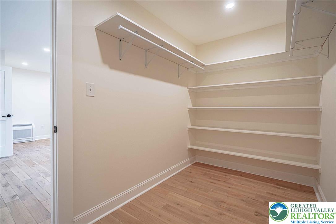
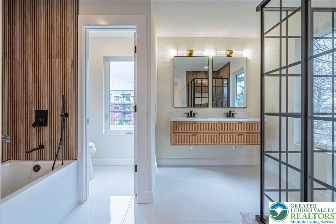
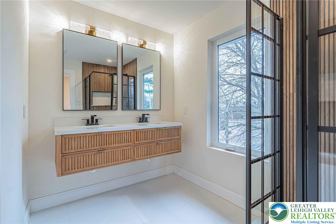
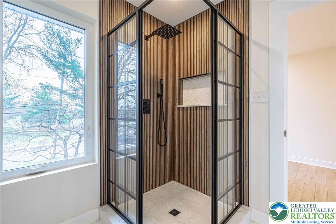
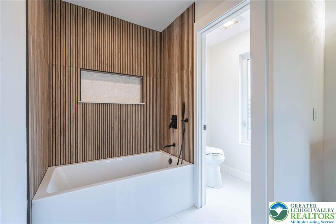
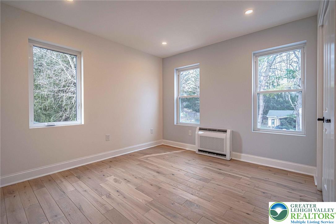
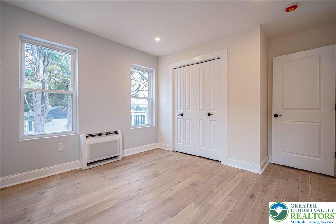
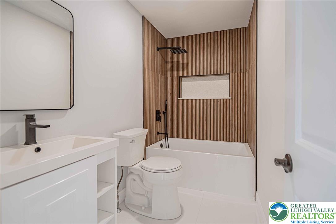
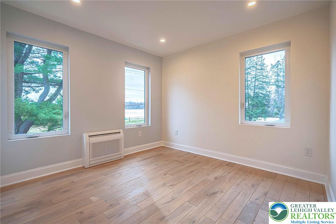
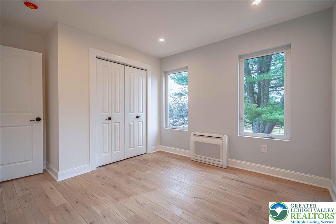
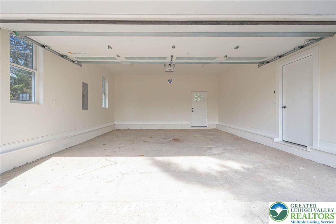
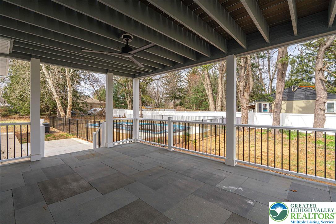
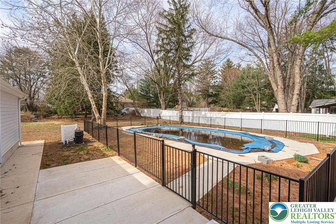
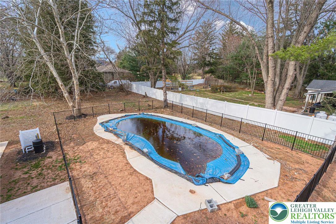
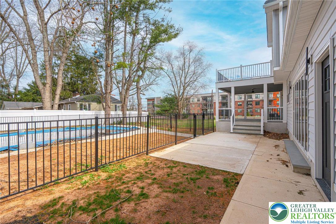
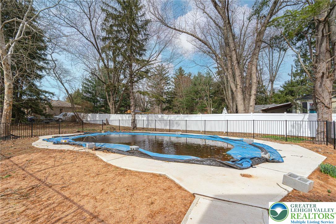
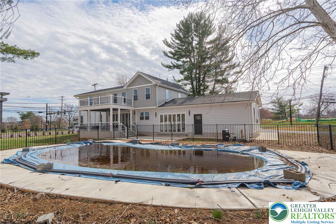
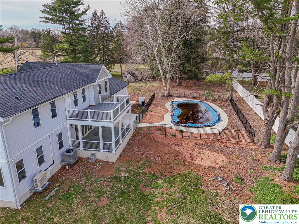
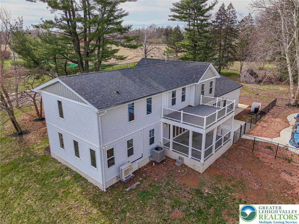
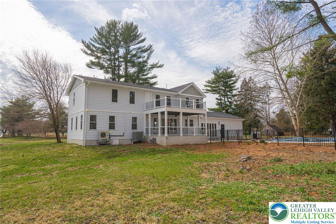
New Construction | 5 Bed | 3 Bath | 2,900+ Sq Ft | In-Ground Pool Welcome to 300 Witmer Road, a stunning newly built home where modern design meets timeless elegance. Offering over 2,900 square feet, 5 bedrooms, and 3 full baths, every detail has been thoughtfully crafted for comfort and luxury. The open concept main level features soaring two story ceilings, wide plank hardwood floors, and oversized windows flooding the home with natural light. The gourmet kitchen boasts premium cabinetry, a quartz waterfall island, and seamless flow into the living and dining areas. A living room with a wood slat accent wall and floor-to-ceiling French doors adds a designer touch throughout the first floor. The luxurious primary suite offers a spa inspired en suite bath and walk in closet, while four additional bedrooms provide flexibility for family, guests, or a home office. A dedicated laundry room and two car garage add everyday convenience. Outside, this home was built for entertaining. A beautiful patio and an elevated deck above create the ultimate two level outdoor living experience, perfect for hosting gatherings. Top it all off with an in ground pool and you have a backyard retreat that truly has it all! A rare opportunity to own a truly turnkey luxury home in Horsham. Schedule your private tour today!
Listing Information
Facts & Features
Location
Community Information
Architecture
Features & Amenities
Property Features
Square Footage
Tax & Financial Information
Schools
Jarrettown Elementary School
Upper Moreland High School
Willow Hill School
Thomas Fitzwater Elementary School
Simmons Elementary School
Blair Mill Elementary
Maple Glen Elementary School
Hatboro-Horsham Senior High School
School ratings are provided for informational purposes only and are subject to change. Attendance boundaries are for reference only — contact the school or district directly to verify enrollment eligibility.
Historical Data
Price History
| Date | Event | Price |
|---|---|---|
| 03/30/2026 | Listed for sale | $859,899 |
Listed by Neel Shah · RE/MAX Real Estate · 6107709000
Listing information provided exclusively for consumers' personal, non-commercial use and may not be used for any purpose other than to identify prospective properties consumers may be interested in purchasing. Information deemed reliable but not guaranteed by the MLS. The listing broker’s offer of compensation is made only to participants of the MLS where the listing is filed. Copyright 2026, Greater Lehigh Valley REALTORS. All rights reserved.
Last Updated: October 10, 2026 at 12:07 AM | Source: Greater Lehigh Valley REALTORS | MLS#: 774065

Similar Homes For Sale In Horsham
Start Your Real Estate Journey
Whether you have questions about this listing, want to schedule a showing, or just want to talk through your options, Jeromy Dunn-Portella is here to help. Reach out and expect a response within one business day.
How can I help?
Jeromy Dunn-Portella is here to help. Reach out and expect a response within one business day.
Thanks — Jeromy Dunn-Portella will be in touch shortly.
Make A Plan For Your Purchase
Know what you can afford before you start shopping — then run the numbers on any home you have in mind.
How much house can I afford?
- Principal & interest
- Property taxes
- Homeowner's insurance
- HOA dues
If your monthly savings are applied to the loan principal.
Enter your income, debts, and down payment to see how much home you may qualify for. Estimates only — not a lending decision.
Want to know more?
Jeromy Dunn-Portella is here to help. Reach out and expect a response within one business day.
✓ Thanks — Jeromy Dunn-Portella will be in touch shortly.