
777 Adams Rd
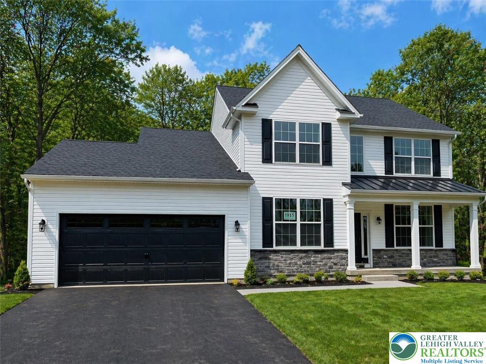
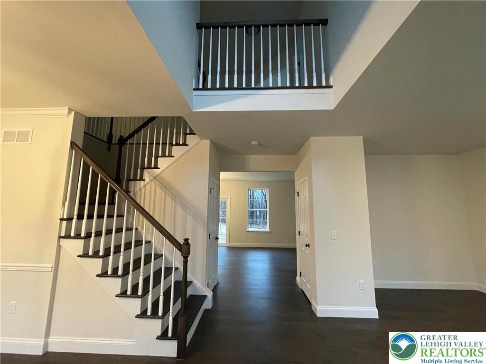
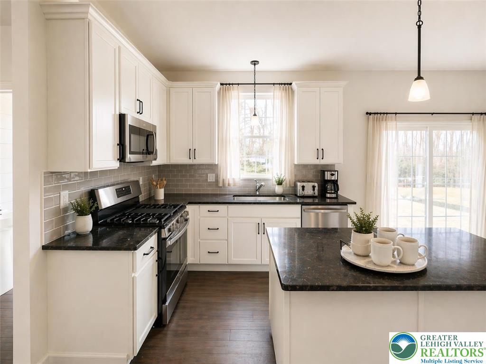
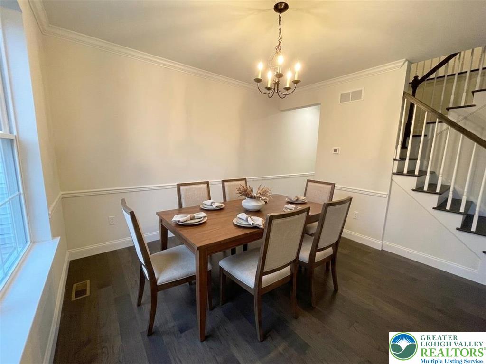
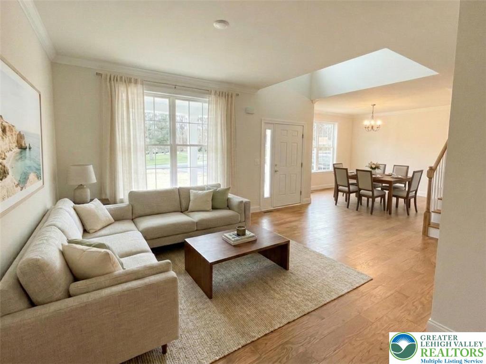
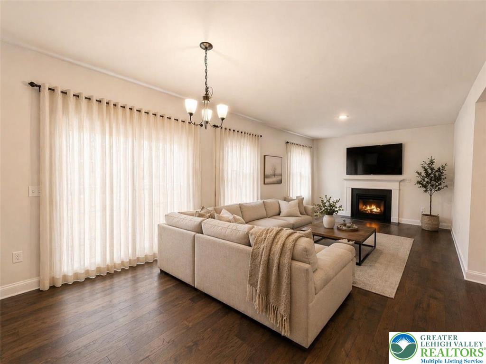
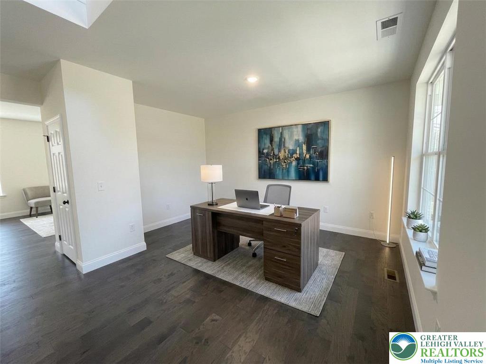
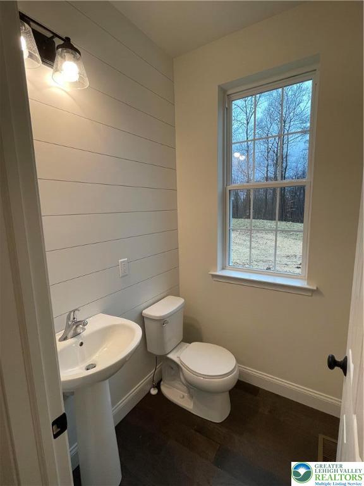
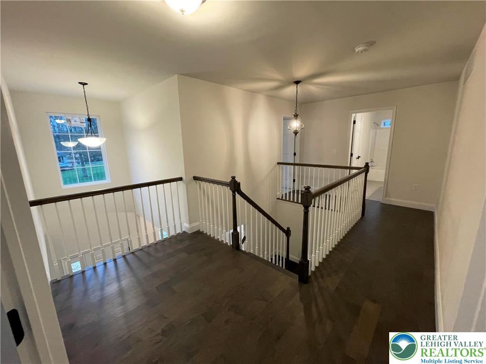
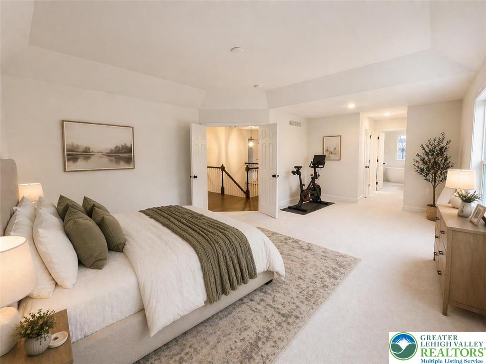
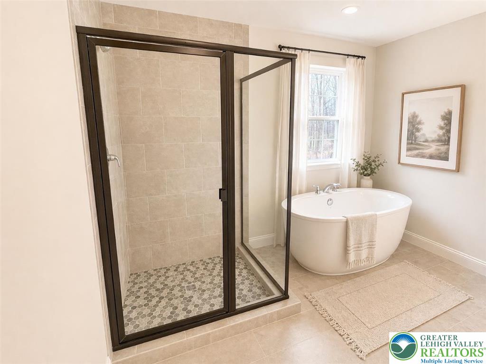
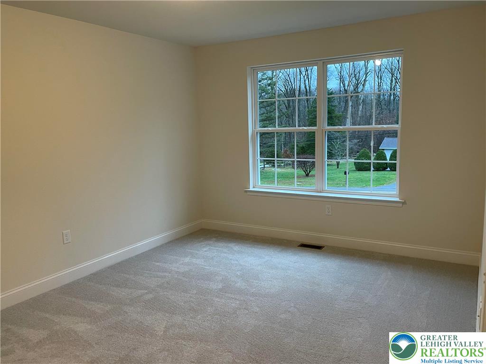
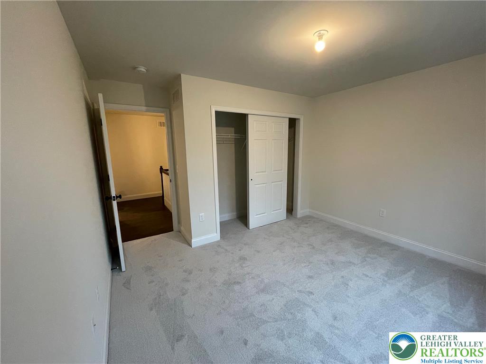
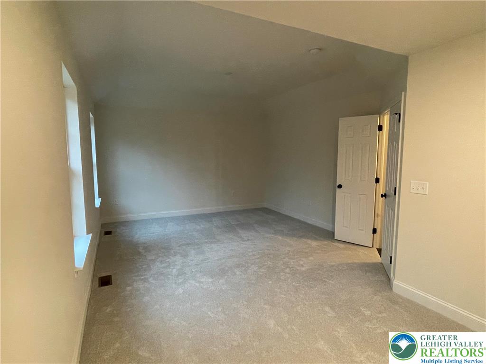
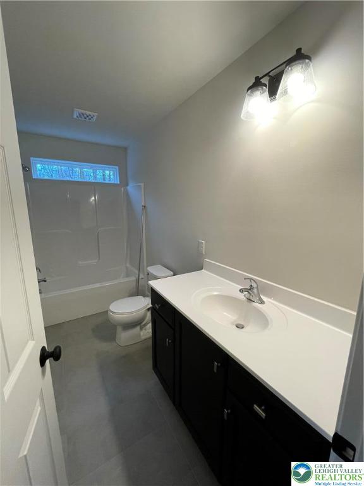
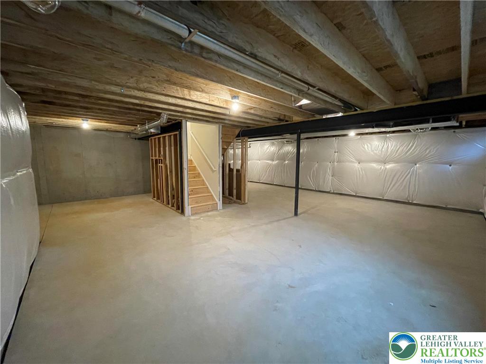
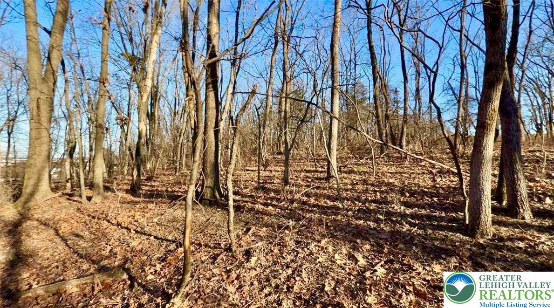
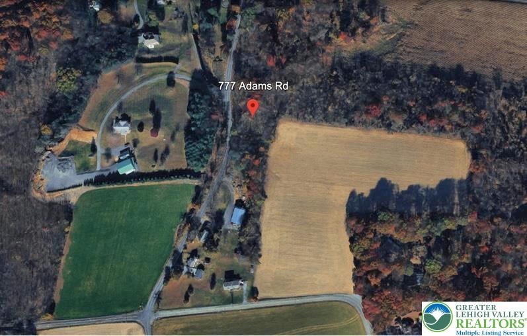
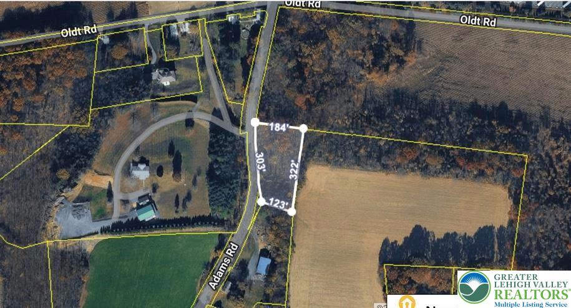
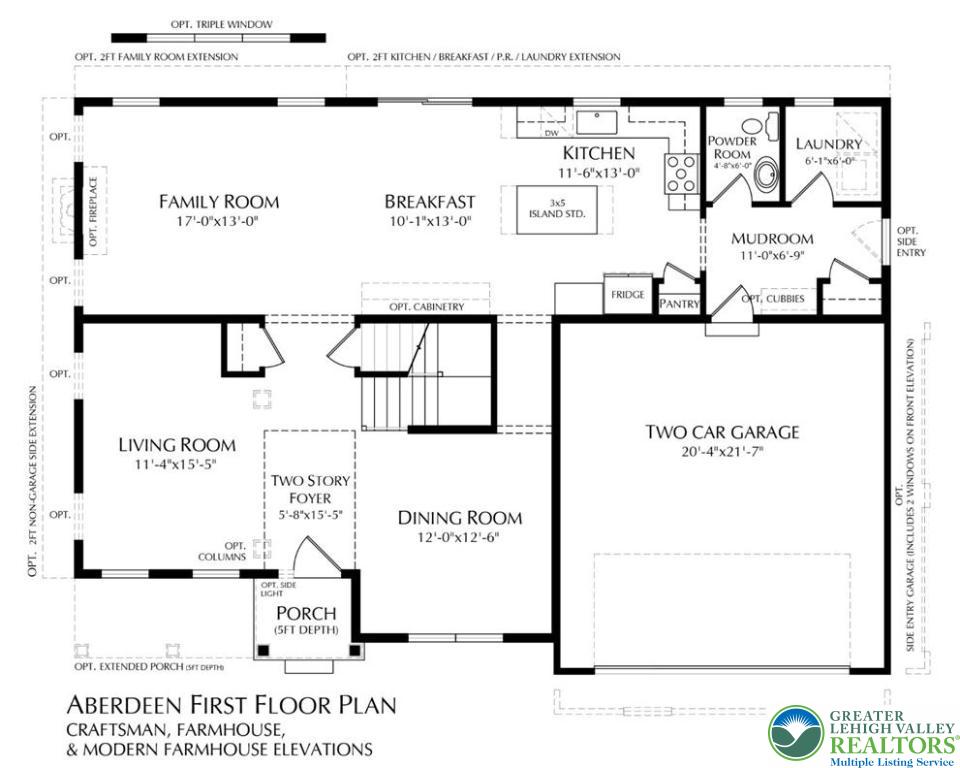
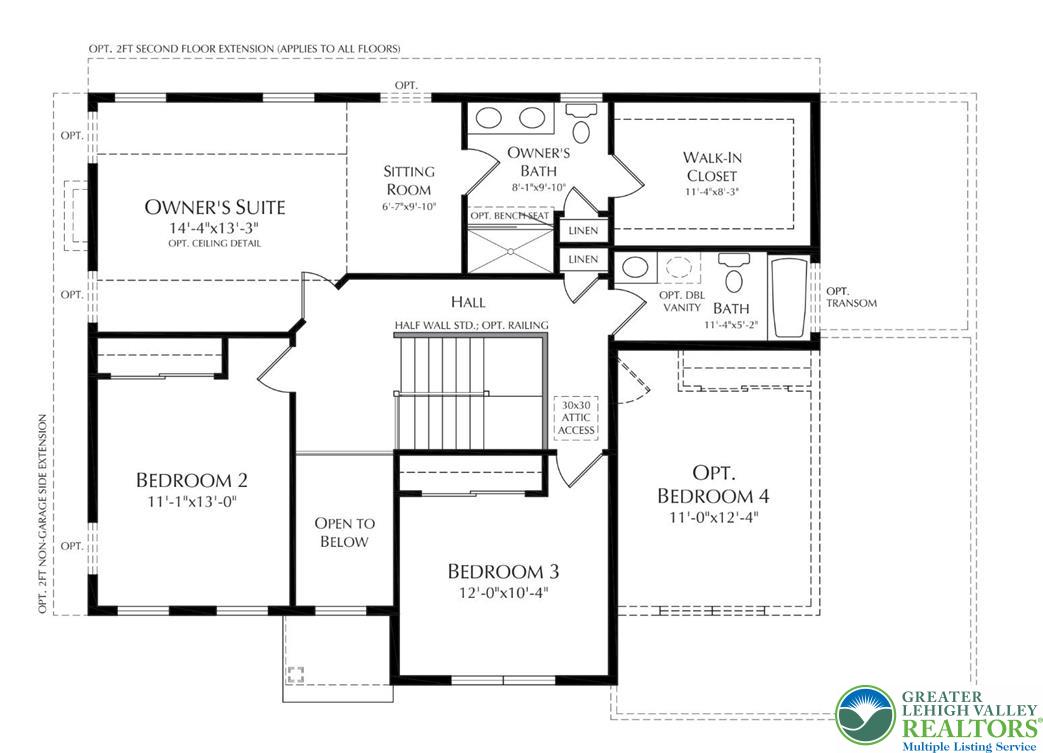
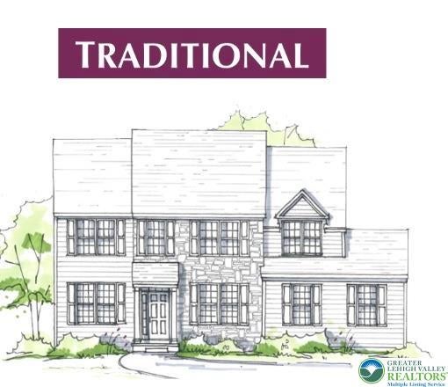
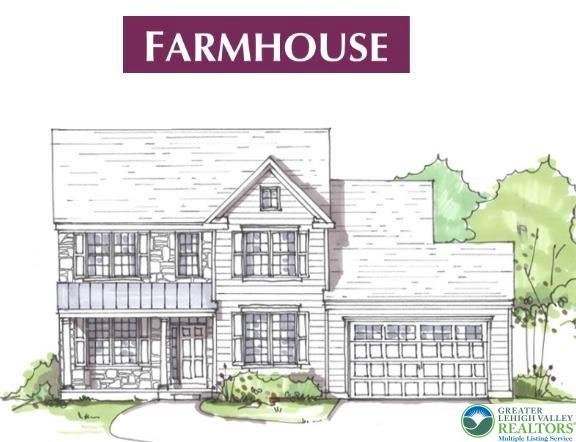
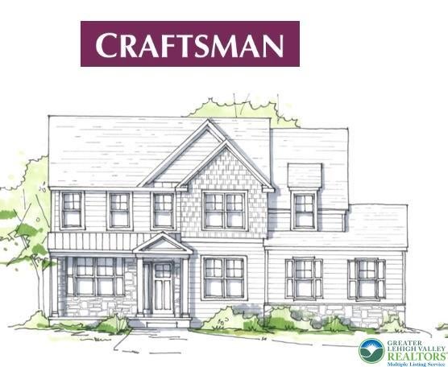
Tucked along a quiet country road, this 1.14-acre wooded homesite offers the rare opportunity to build a brand-new home in a setting that feels like a private retreat—yet remains just minutes from everyday conveniences. The proposed and featured home design, the Aberdeen, offers approximately 2,282 square feet of thoughtfully designed living space, blending a modern, open flow with bright and airy interiors. Designed for both everyday comfort and entertaining, the home features spacious gathering areas, a welcoming layout, and a soothing fireplace that creates a natural focal point to relax and unwind. The kitchen is envisioned with quality finishes such as granite countertops and ample cabinetry, while energy-efficient construction provides comfort and peace of mind for years to come. The primary suite is designed as a true retreat, offering generous space and privacy including a gym/private den/dressing room, a large walk-in closet and a large ensuite. Additional bedrooms and flexible living areas provide room to grow, work, and host. Buyers also have the option to expand their living space further with a finished basement, allowing the home to evolve with their needs. Even better, this is your chance to make it truly yours—buyers have the ability to customize finishes, adjust the layout, or even bring their own builder and create a completely custom home tailored to their vision. The land itself is what makes this opportunity so special. A gentle, spring-fed stream borders the lower edge of the property, while the terrain gradually rises through mature trees to a naturally elevated homesite—almost as if the land is guiding you to where your future home belongs. Picture evenings surrounded by woods, where the sounds of nature replace the noise of the day, and the night sky shines a little brighter. And while it feels like you’re tucked away from it all, you’re anything but isolated. Everyday essentials like Costco, Whole Foods, and Target are just minutes away, along with easy access to major roadways, the PA Turnpike, and local attractions like Dorney Park. Three Internationl Airports are also in close proximity, giving you easy acces to the world. You are surrounded by outdoor recreation with nearby trails and parks, Blue Mountain Ski Resort and the charm of Jim Thorpe and the Pocono Mountians also being just a short drive away. Whether you choose the Aberdeen model, customize it to fit your lifestyle, or design something entirely your own, this property offers the flexibility, setting, and convenience to create something truly special. Opportunities like this don’t come around often—land that gives you both a vision and the freedom to bring it to life. Schedule your walk of the property and start imagining what’s possible.
Listing Information
Facts & Features
Location
Community Information
Architecture
Features & Amenities
Property Features
Square Footage
Tax & Financial Information
Schools
Circle of Seasons Charter School
Fred J. Jaindl Elementary School
Lower Macungie Middle School
Veterans Memorial Elementary School
Alburtis Elementary School
Fogelsville School
Brandywine Heights High School
Weisenberg Elementary School
School ratings are provided for informational purposes only and are subject to change. Attendance boundaries are for reference only — contact the school or district directly to verify enrollment eligibility.
Historical Data
Price History
| Date | Event | Price |
|---|---|---|
| 04/20/2026 | Listed for sale | $658,490 |
Listed by Nathan Guttman · Keller Williams Allentown · 6104351800
Listing information provided exclusively for consumers' personal, non-commercial use and may not be used for any purpose other than to identify prospective properties consumers may be interested in purchasing. Information deemed reliable but not guaranteed by the MLS. The listing broker’s offer of compensation is made only to participants of the MLS where the listing is filed. Copyright 2026, Greater Lehigh Valley REALTORS. All rights reserved.
Last Updated: April 22, 2026 at 7:40 PM | Source: Greater Lehigh Valley REALTORS | MLS#: 775345

Similar Homes For Sale In Upper Macungie Twp
Start Your Real Estate Journey
Whether you have questions about this listing, want to schedule a showing, or just want to talk through your options, Jeromy Dunn-Portella is here to help. Reach out and expect a response within one business day.
How can I help?
Jeromy Dunn-Portella is here to help. Reach out and expect a response within one business day.
Thanks — Jeromy Dunn-Portella will be in touch shortly.
Make A Plan For Your Purchase
Know what you can afford before you start shopping — then run the numbers on any home you have in mind.
How much house can I afford?
- Principal & interest
- Property taxes
- Homeowner's insurance
- HOA dues
If your monthly savings are applied to the loan principal.
Enter your income, debts, and down payment to see how much home you may qualify for. Estimates only — not a lending decision.
Want to know more?
Jeromy Dunn-Portella is here to help. Reach out and expect a response within one business day.
✓ Thanks — Jeromy Dunn-Portella will be in touch shortly.