
3686 Samantha Ln
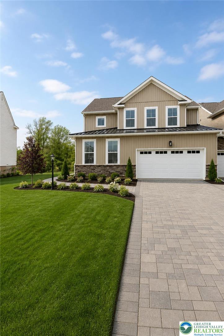
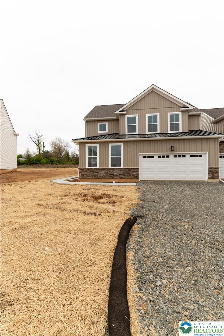
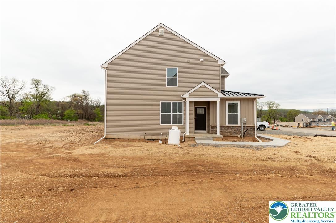
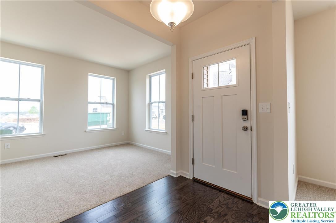
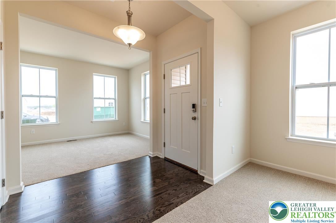
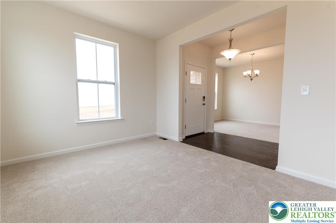
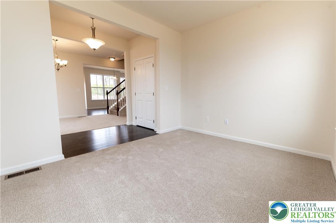
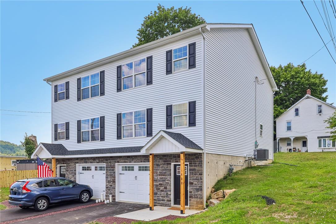
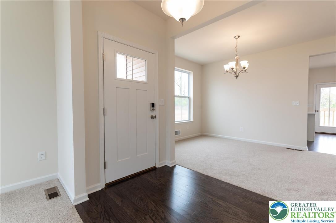
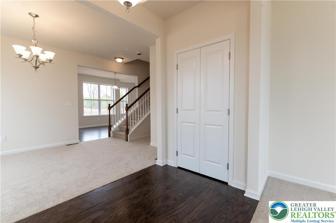
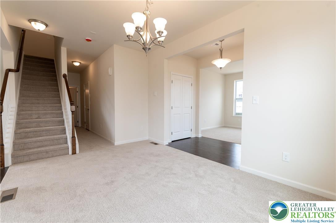
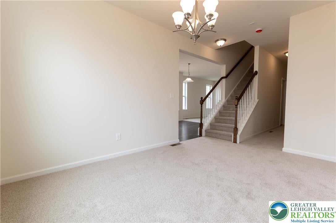
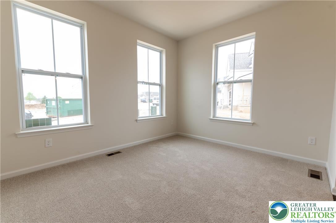
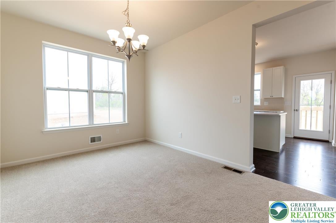
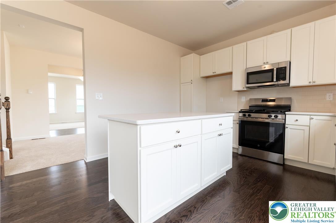
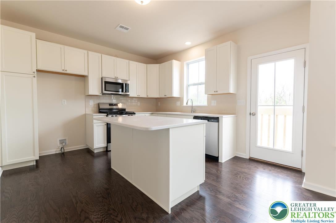
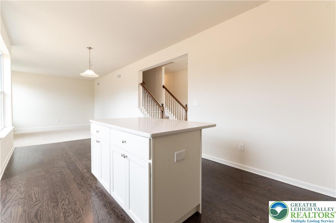
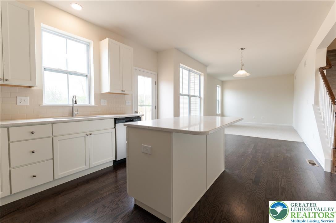
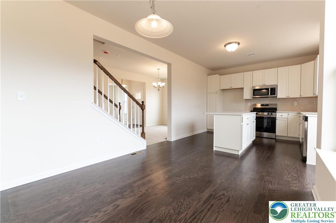
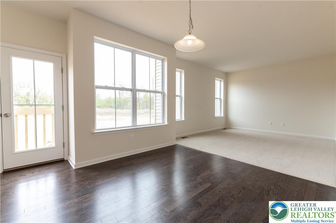
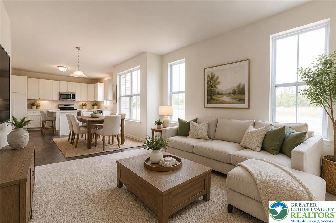
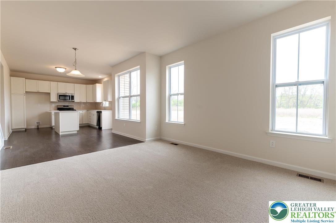
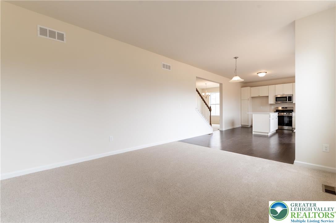
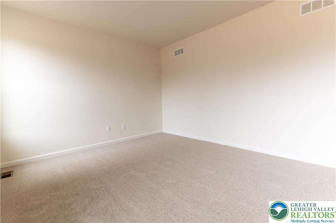
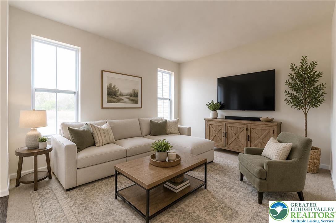
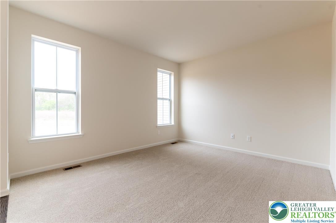
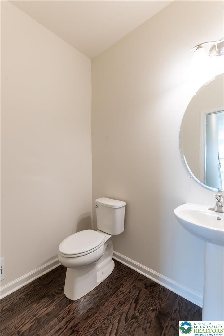
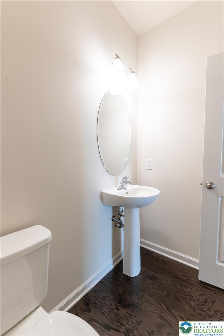
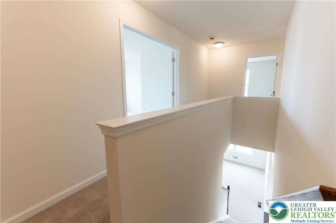
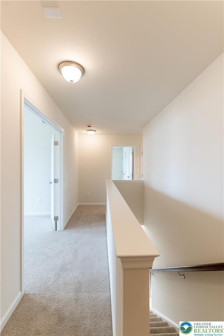
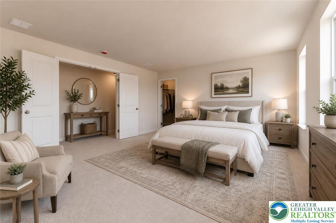
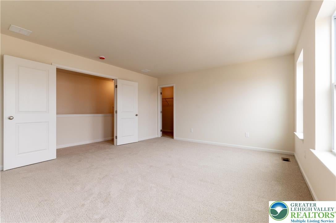
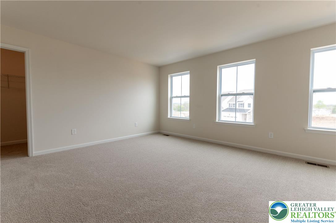
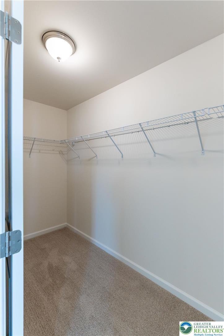
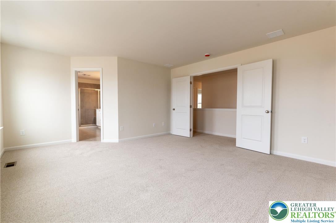
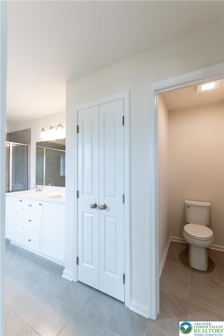
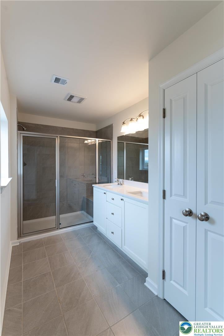
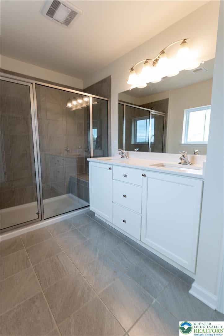
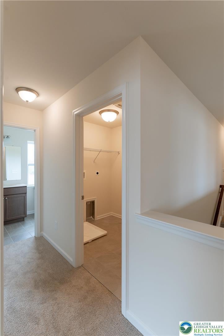
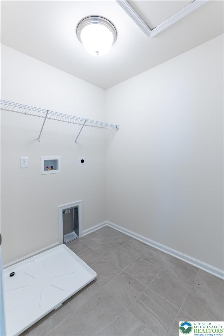
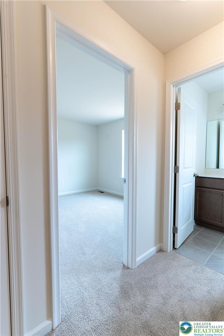
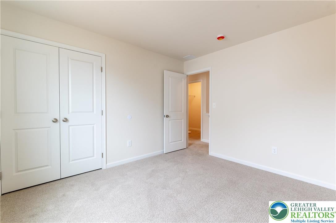
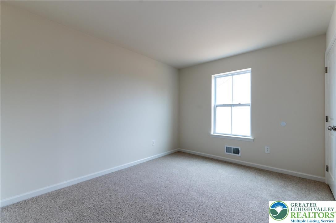
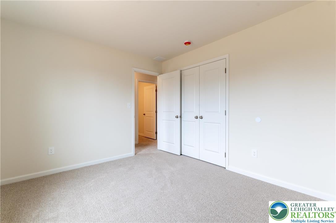
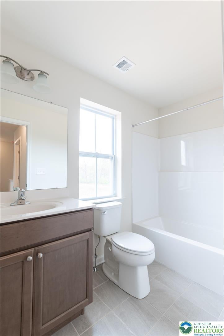
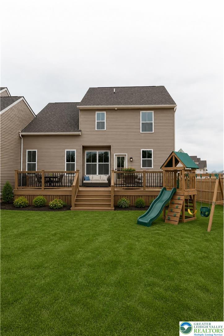
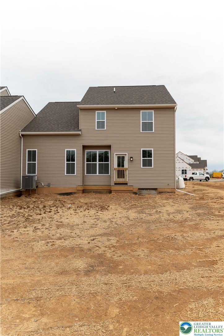
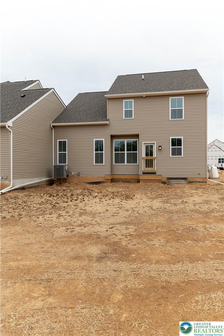
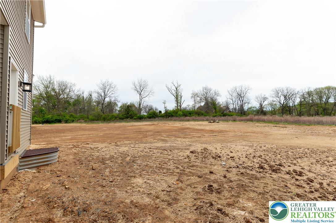
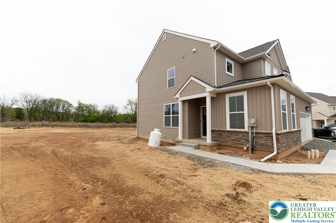
BE THE FIRST OCCUPANT IN THIS BRAND NEW construction in the highly desirable East Penn School District, this stunning 3-bedroom, 2.5-bath semi-detached home offers modern finishes and a thoughtfully designed layout throughout. Step into the inviting central hall foyer with gleaming hardwood floors, flanked by formal living and dining rooms featuring plush wall-to-wall carpeting—perfect for entertaining. The heart of the home is the updated eat-in kitchen, complete with hardwood floors, granite countertops, stainless steel appliances, subway tile backsplash, recessed lighting, and a center island with breakfast seating. A cozy family room, along with a powder room featuring hardwood floors and a pedestal sink, completes the main level. Upstairs, you’ll find plush carpeting throughout all bedrooms. Double doors open to the spacious primary suite, boasting a walk-in closet with organizational shelving and a luxurious en-suite bath with tile floors, a granite-topped dual vanity, a tiled walk-in shower with glass door and bench, private commode, and linen closet. Two additional generously sized bedrooms, a full bath with tub/shower combo, and a convenient second-floor laundry room complete the upper level. Enjoy outdoor potential with a backyard ready for your custom deck or patio—perfect for summer gatherings. Additional highlights include a covered side entryway and a 2-car garage with a paved driveway. Conveniently located close to major highway I-476 for easy commute, Arrowhead Park, Brookside Country Club, Emmaus Community Park, shops, restaurants and so much more!
Listing Information
Facts & Features
Location
Community Information
Architecture
Features & Amenities
Property Features
Square Footage
Tax & Financial Information
Schools
Macungie Elementary School
Assigned school for this home
Eyer Middle School
Assigned school for this home
Western Salisbury Elementary School
Emmaus High School
Seven Generations Charter School
Willow Lane Elementary School
Shoemaker Elementary School
Lincoln Elementary School
School ratings are provided for informational purposes only and are subject to change. Attendance boundaries are for reference only — contact the school or district directly to verify enrollment eligibility.
Historical Data
Price History
| Date | Event | Price |
|---|---|---|
| 05/01/2026 | Listed for sale | $475,000 |
Listed by Shabana Pathan · Keller Williams Northampton · 6108678888
Listing information provided exclusively for consumers' personal, non-commercial use and may not be used for any purpose other than to identify prospective properties consumers may be interested in purchasing. Information deemed reliable but not guaranteed by the MLS. The listing broker’s offer of compensation is made only to participants of the MLS where the listing is filed. Copyright 2026, Greater Lehigh Valley REALTORS. All rights reserved.
Last Updated: September 28, 2026 at 2:08 PM | Source: Greater Lehigh Valley REALTORS | MLS#: 775922

Similar Homes For Sale In Upper Milford Twp
Start Your Real Estate Journey
Whether you have questions about this listing, want to schedule a showing, or just want to talk through your options, Jeromy Dunn-Portella is here to help. Reach out and expect a response within one business day.
How can I help?
Jeromy Dunn-Portella is here to help. Reach out and expect a response within one business day.
Thanks — Jeromy Dunn-Portella will be in touch shortly.
Make A Plan For Your Purchase
Know what you can afford before you start shopping — then run the numbers on any home you have in mind.
How much house can I afford?
- Principal & interest
- Property taxes
- Homeowner's insurance
- HOA dues
If your monthly savings are applied to the loan principal.
Enter your income, debts, and down payment to see how much home you may qualify for. Estimates only — not a lending decision.
Want to know more?
Jeromy Dunn-Portella is here to help. Reach out and expect a response within one business day.
✓ Thanks — Jeromy Dunn-Portella will be in touch shortly.