
65 Joy Cir
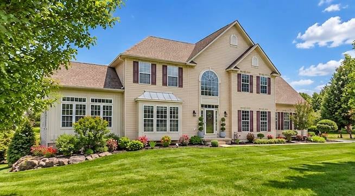
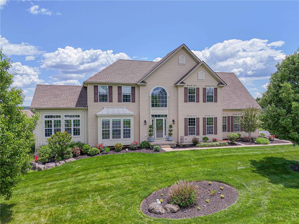
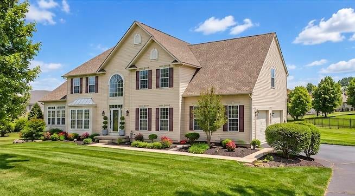
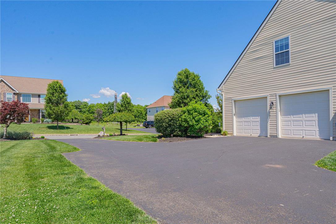
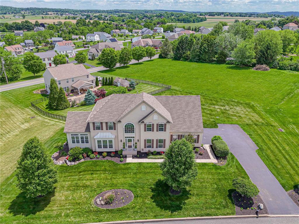
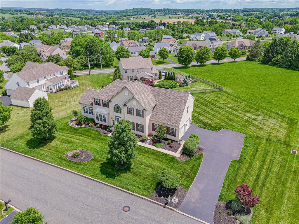
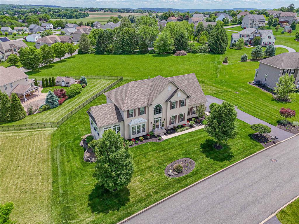
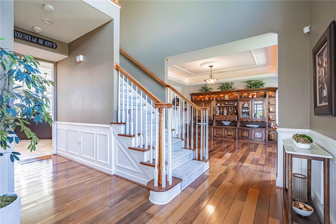
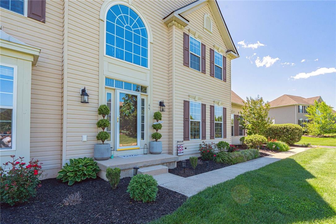
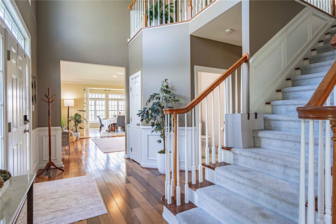
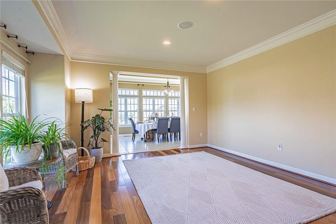
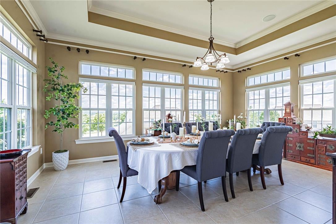
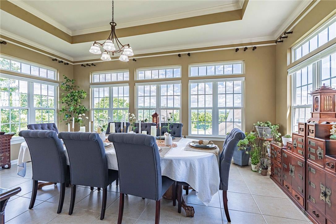
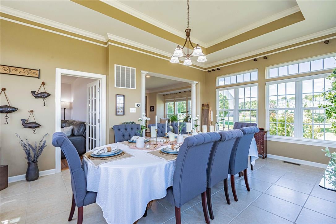
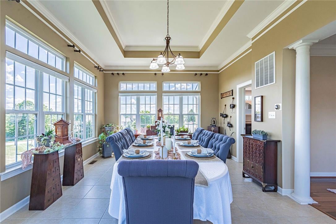
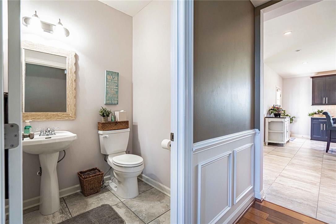
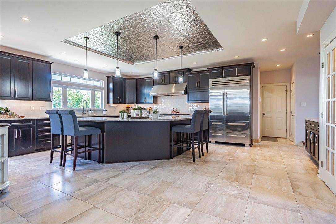
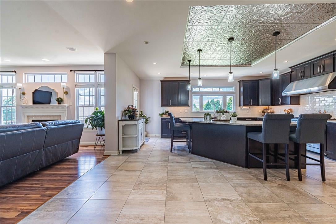
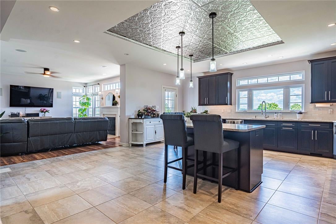
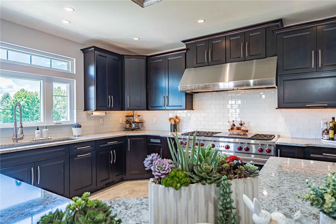
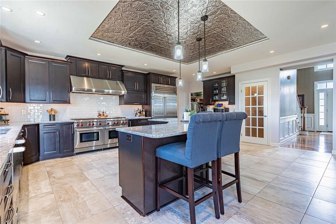
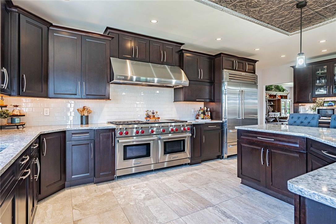
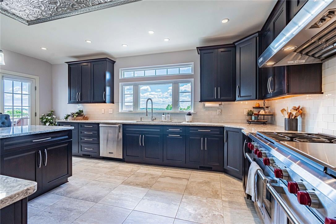
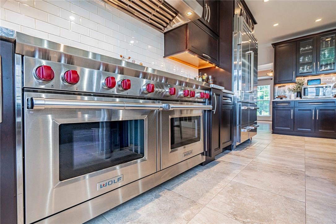
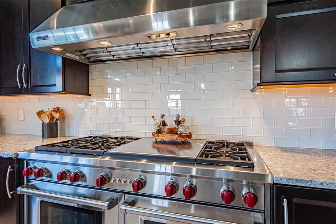
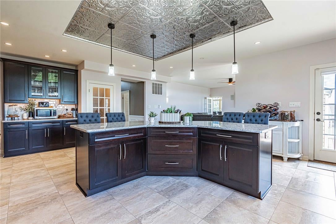
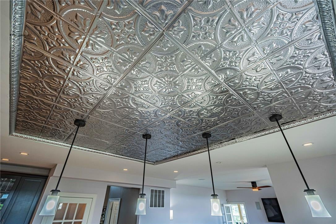
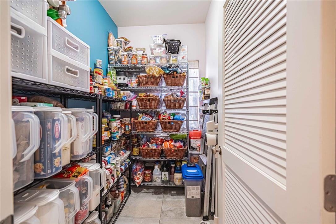
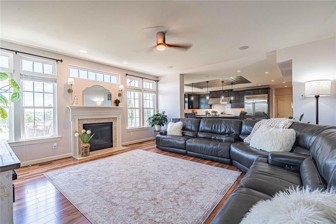
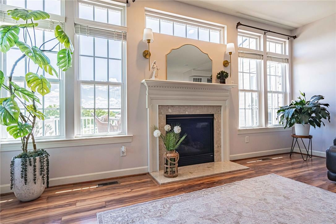
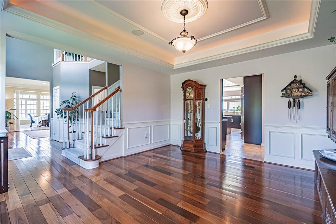
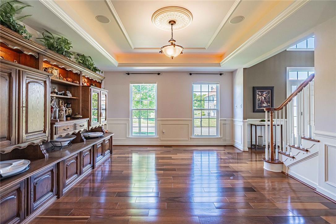
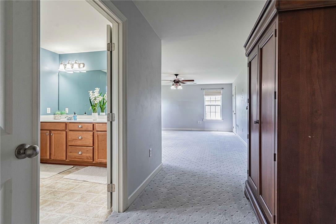
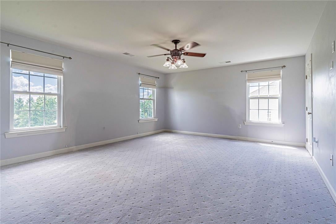
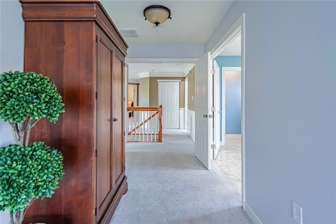
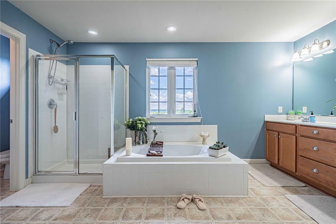
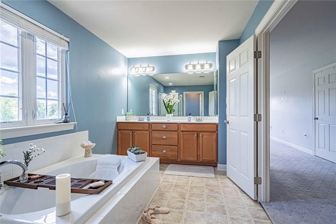
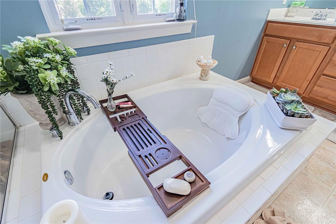
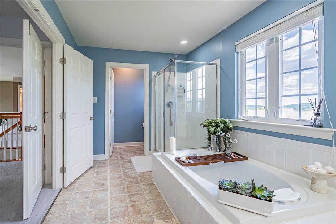
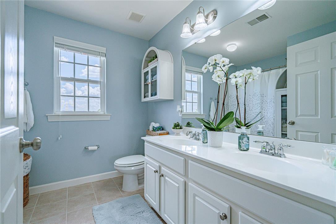
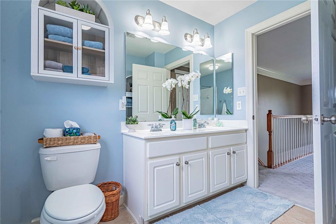
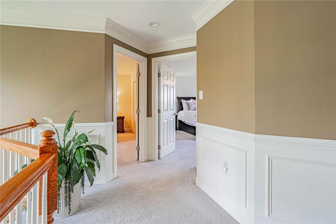
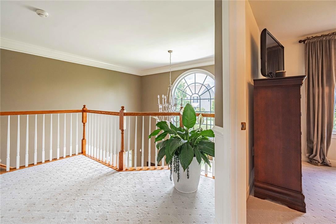
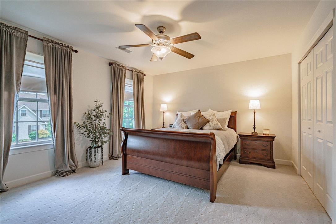
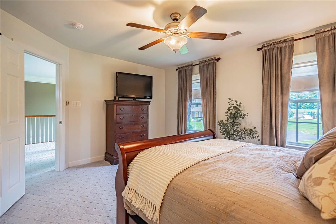
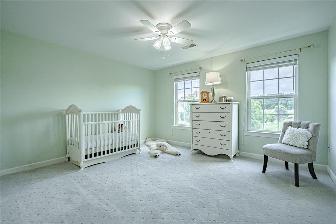
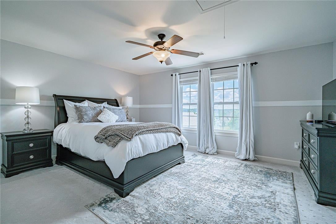
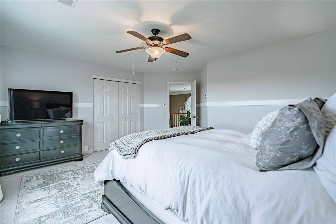
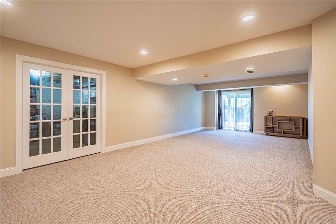
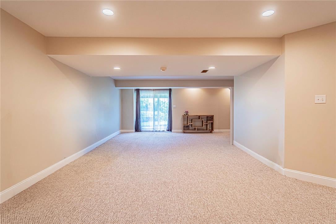
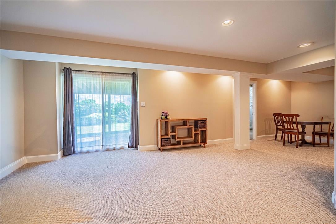
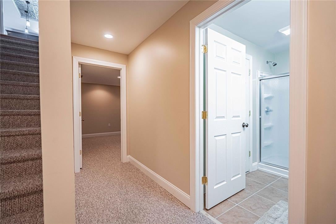
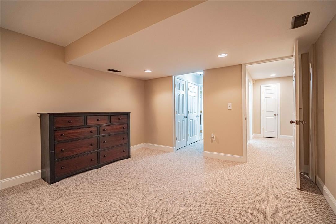
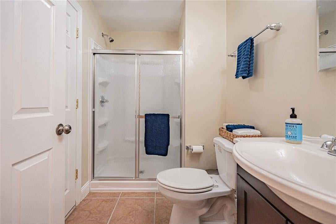
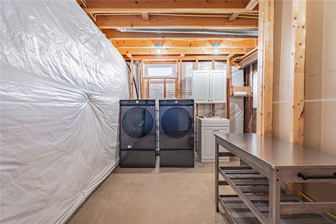
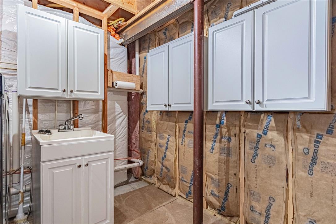
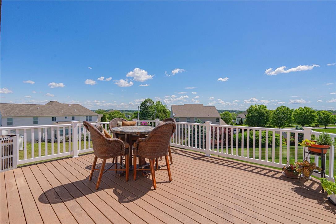
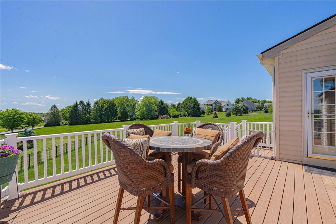
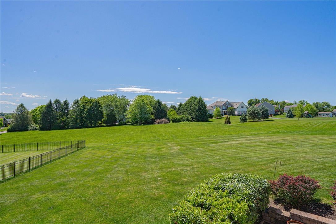
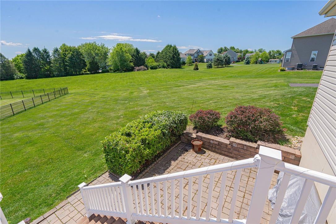
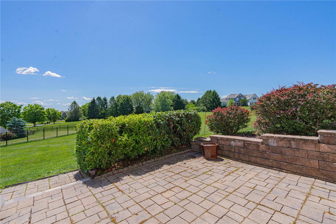
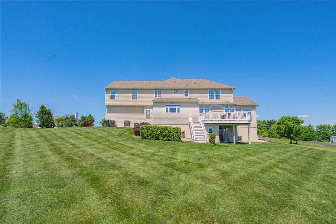
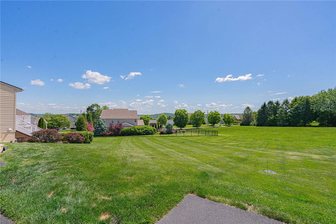
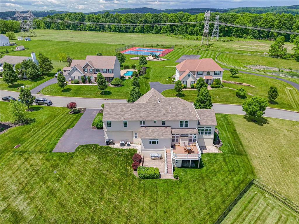
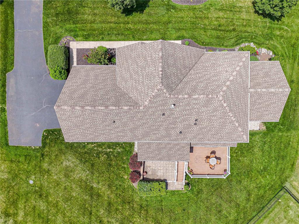
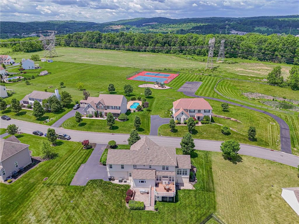
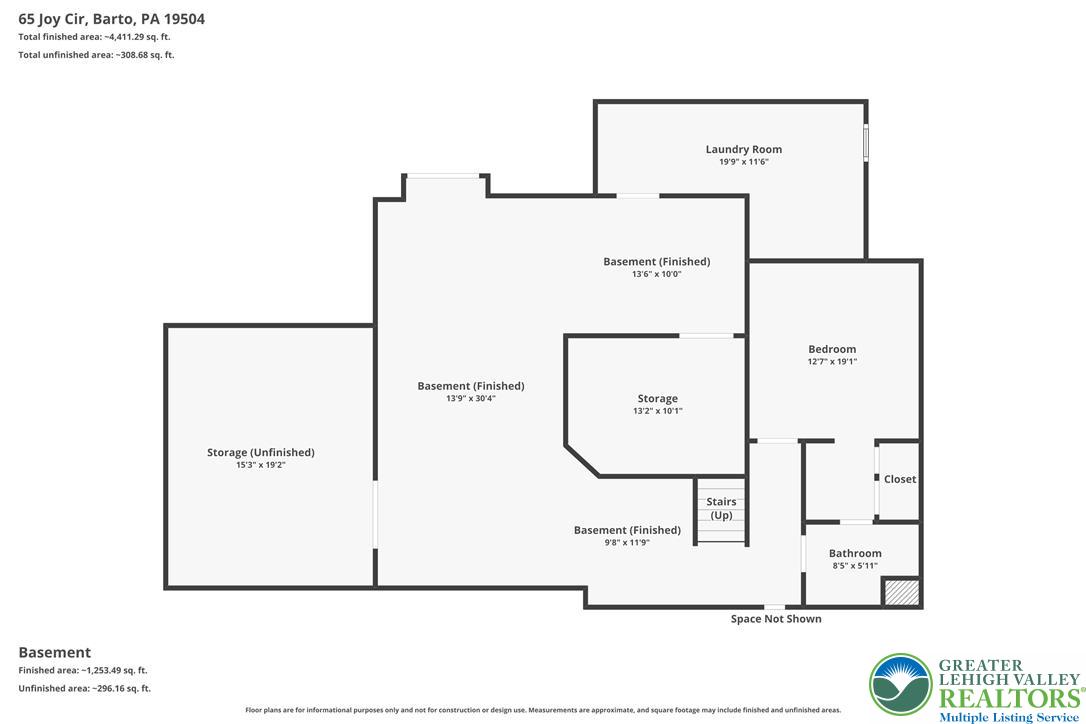
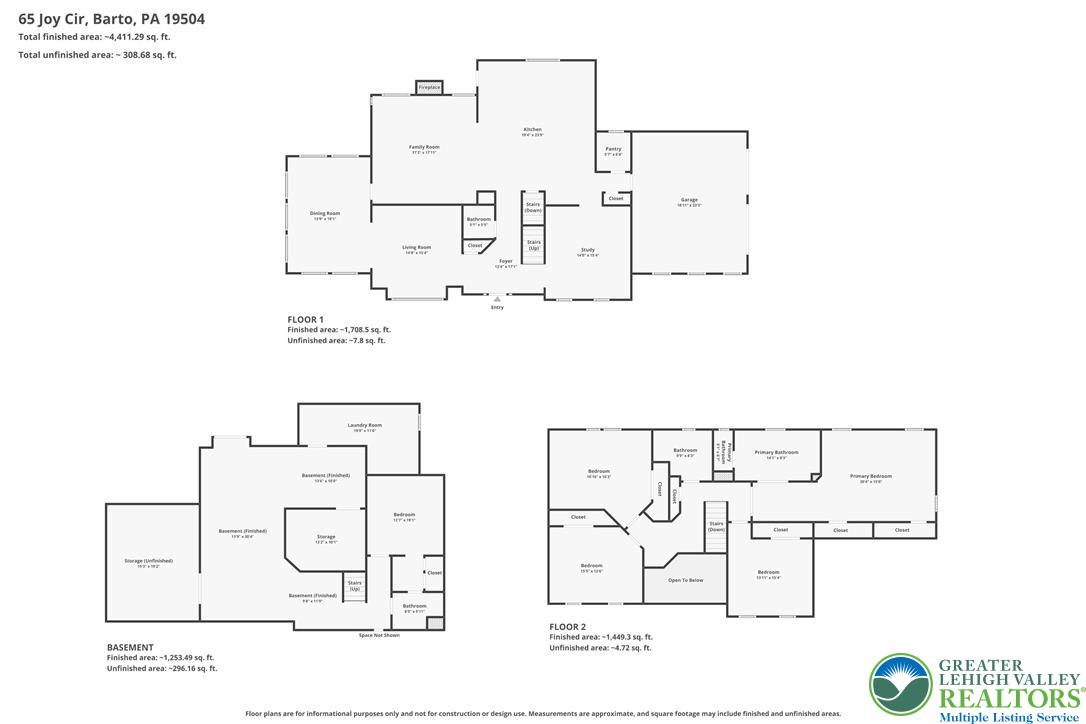
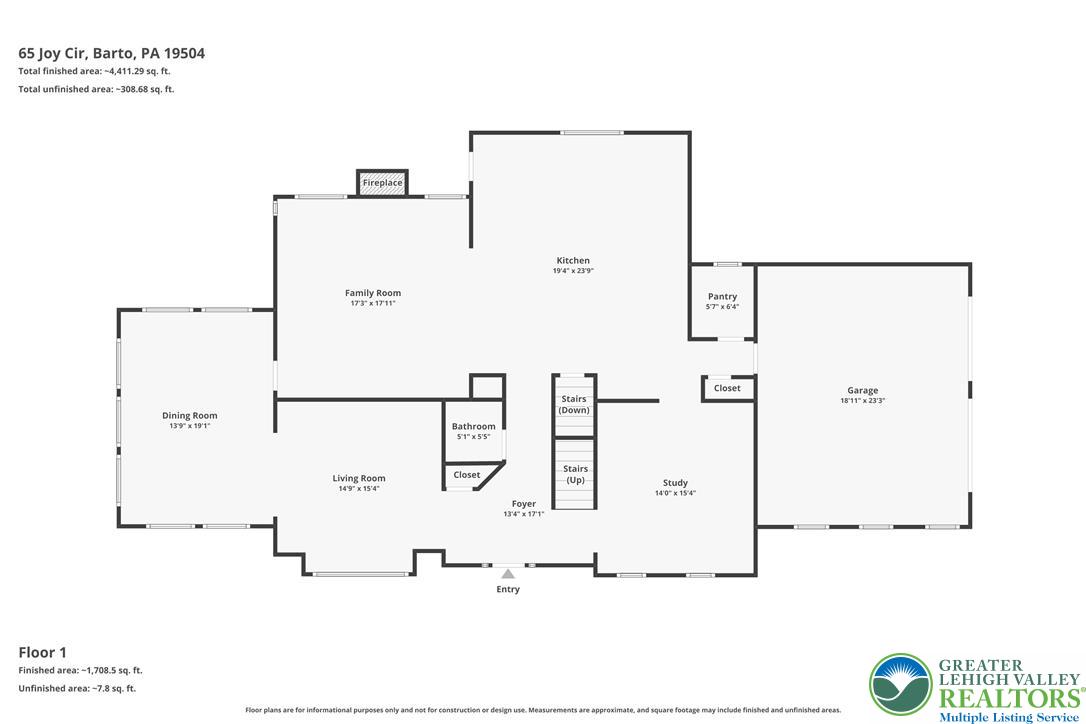
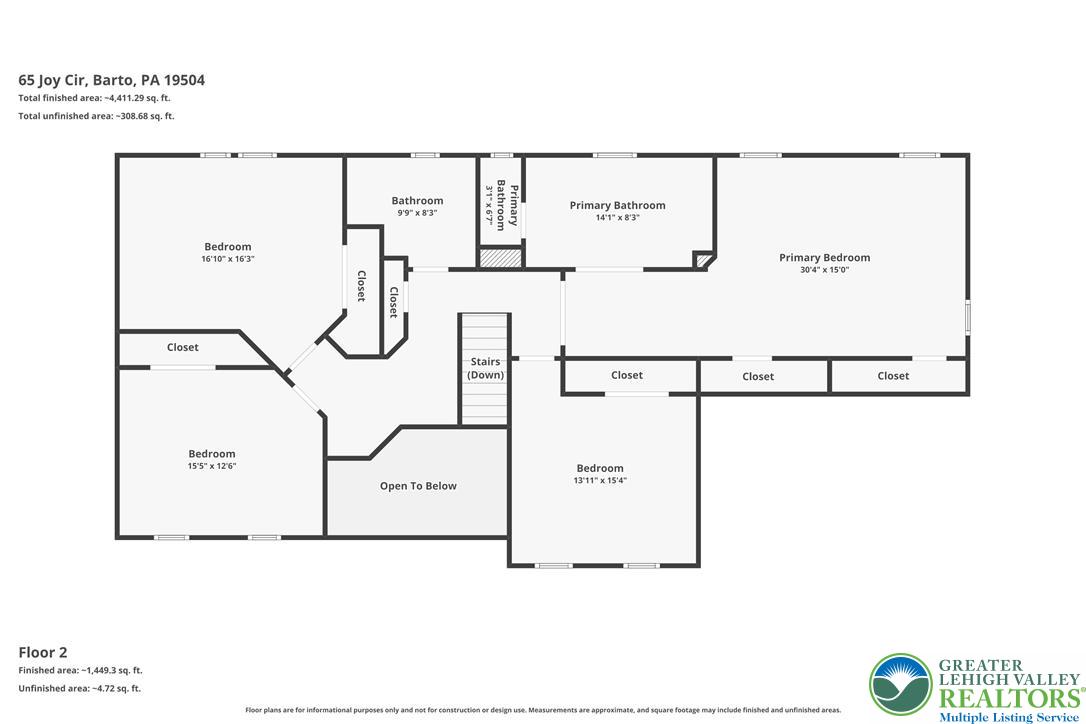
RESERVE at BALLY SPRING. Perched on a gentle rise overlooking the surrounding countryside, this stunning 4 BR, 3.5 BA home captures panoramic long distance views and breathtaking year round sunsets. Offering more than 6,100 square feet of finished living space, the home combines impressive architectural detail with generous living areas and thoughtful updates. A dramatic 2 story foyer sets the tone, with raised paneling, crown molding and accent lit tray ceilings adding character throughout many of the rooms. The formal dining room features a tray ceiling, while the gourmet kitchen showcases premium quartz countertops, soft close wood cabinetry, Sub Zero refrigerator and an impressive 60 inch Wolf professional gas range with double ovens, oversized burners and integrated griddle, all accented by a distinctive pressed tin ceiling. The kitchen flows into the inviting family room with marble gas fireplace and integrated surround sound. An elevated sunroom is a true highlight, featuring a 12 foot tray ceiling, crown molding and expansive panoramic views of the rolling green hills beyond. An ambient sound system throughout the main level and backyard speakers make entertaining easy indoors and out. Upstairs, each bedroom features a ceiling fan, while the spacious primary suite offers dual walk in closets and a luxury bath with soaking tub. The finished walkout lower level adds substantial living space with a recreation room, bonus room, full bath and Berber carpeting. Outside, an elevated Trex deck and paver patio take full advantage of the beautiful 0.53 acre setting. Additional improvements include a roof replaced approximately 8 years ago, refurbished main floor HVAC system in 2025, whole house water softener and pull down attic access. This home is the perfect blend where exceptional space, architectural detail and remarkable views come together.
Listing Information
Facts & Features
Location
Community Information
Architecture
Features & Amenities
Property Features
Square Footage
Tax & Financial Information
Schools
Washington Elementary School
Assigned school for this home
Hereford Elementary School
Gilbertsville Elementary School
Boyertown Area Middle School-West
Colebrookdale Elementary School
Boyertown Area Senior High School
Boyertown Elementary School
Boyertown Area Middle School-East
School ratings are provided for informational purposes only and are subject to change. Attendance boundaries are for reference only — contact the school or district directly to verify enrollment eligibility.
Historical Data
Price History
| Date | Event | Price |
|---|---|---|
| 05/29/2026 | Listed for sale | $750,000 |
Listed by David B. Coleman · RE/MAX Real Estate · 6107709000
Listing information provided exclusively for consumers' personal, non-commercial use and may not be used for any purpose other than to identify prospective properties consumers may be interested in purchasing. Information deemed reliable but not guaranteed by the MLS. The listing broker’s offer of compensation is made only to participants of the MLS where the listing is filed. Copyright 2026, Greater Lehigh Valley REALTORS. All rights reserved.
Last Updated: September 30, 2026 at 5:31 PM | Source: Greater Lehigh Valley REALTORS | MLS#: 777862

Similar Homes For Sale In Washington TWP
Start Your Real Estate Journey
Whether you have questions about this listing, want to schedule a showing, or just want to talk through your options, Jeromy Dunn-Portella is here to help. Reach out and expect a response within one business day.
How can I help?
Jeromy Dunn-Portella is here to help. Reach out and expect a response within one business day.
Thanks — Jeromy Dunn-Portella will be in touch shortly.
Make A Plan For Your Purchase
Know what you can afford before you start shopping — then run the numbers on any home you have in mind.
How much house can I afford?
- Principal & interest
- Property taxes
- Homeowner's insurance
- HOA dues
If your monthly savings are applied to the loan principal.
Enter your income, debts, and down payment to see how much home you may qualify for. Estimates only — not a lending decision.
Want to know more?
Jeromy Dunn-Portella is here to help. Reach out and expect a response within one business day.
✓ Thanks — Jeromy Dunn-Portella will be in touch shortly.