
310 Estates Dr
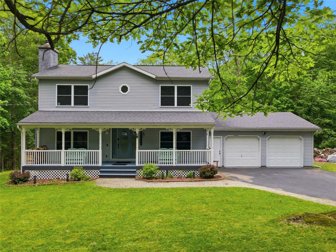
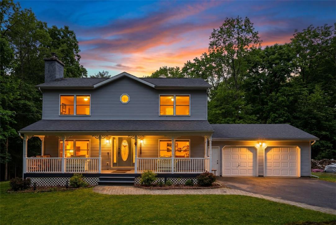
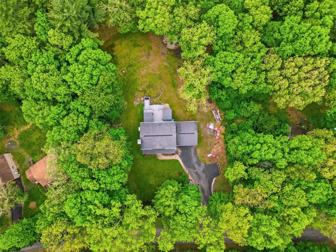
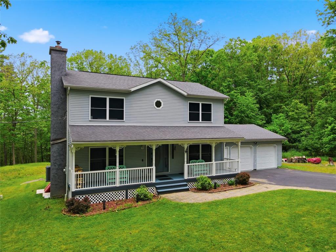
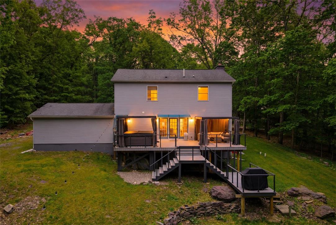
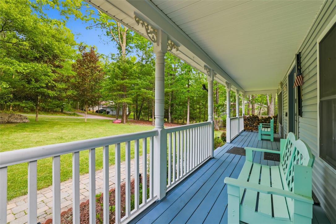
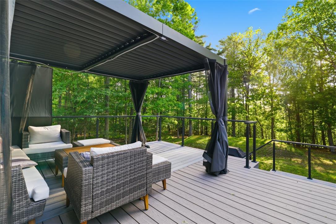
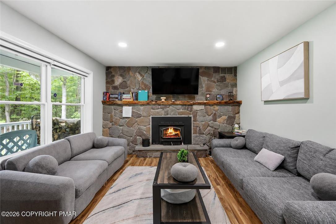
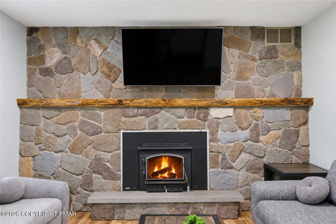
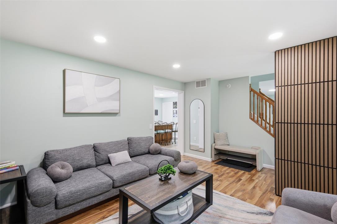
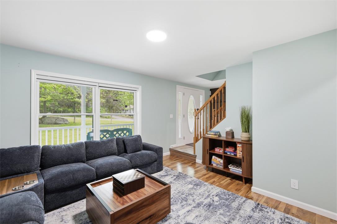
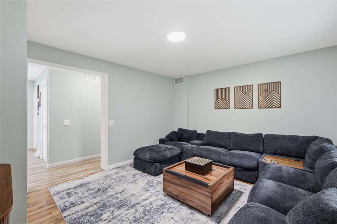
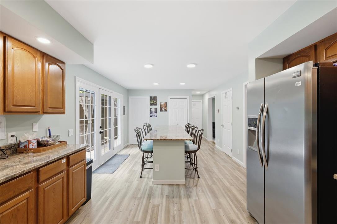
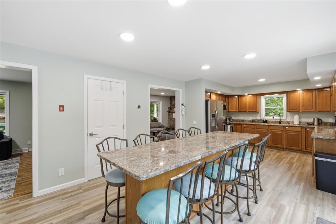
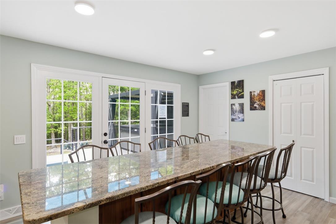
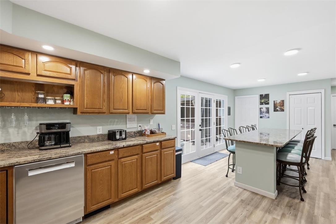
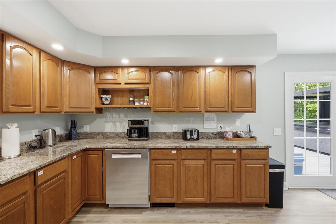
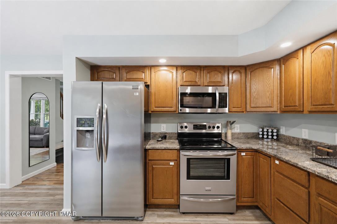
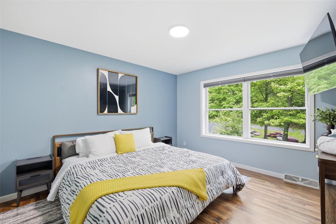
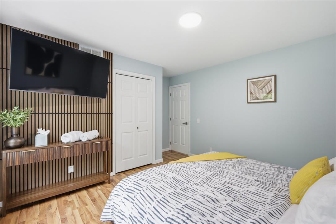
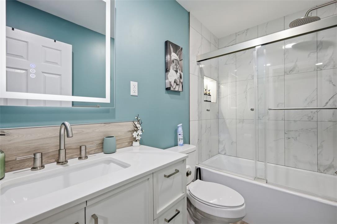
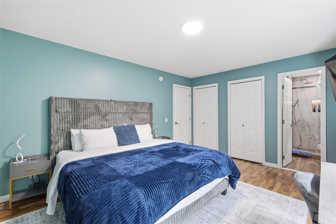
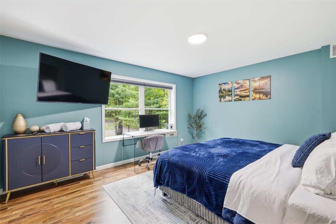
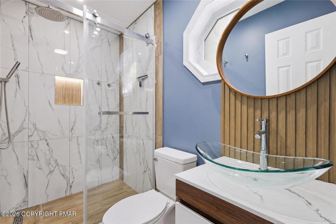
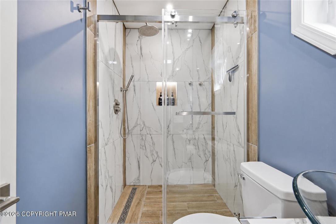
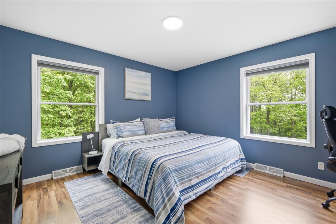
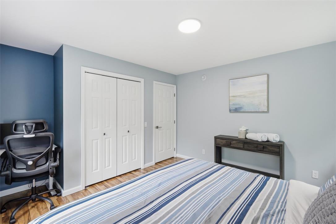
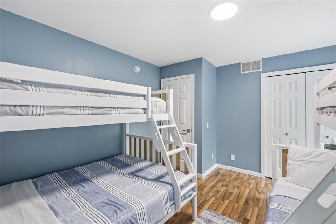
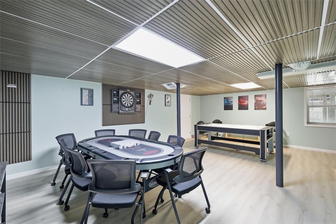
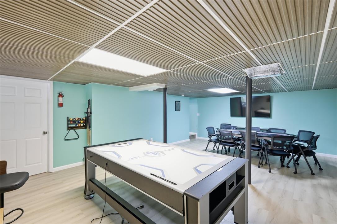
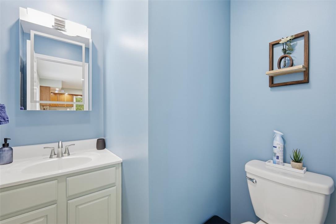
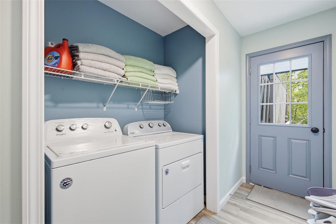
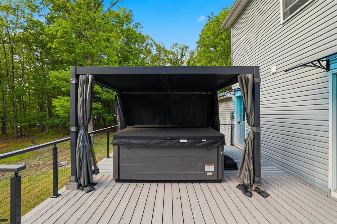
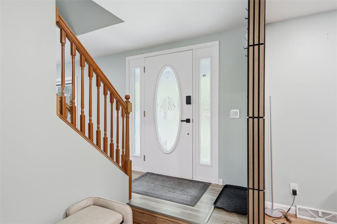
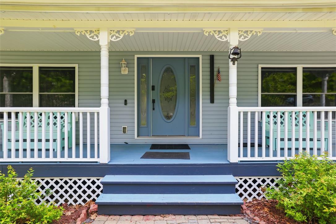
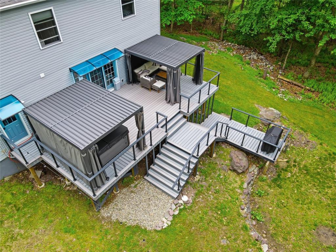
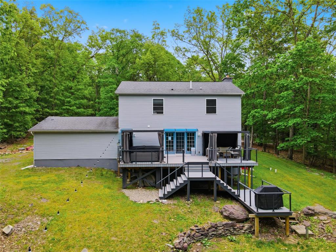
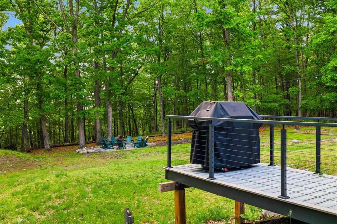
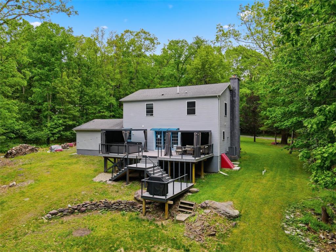
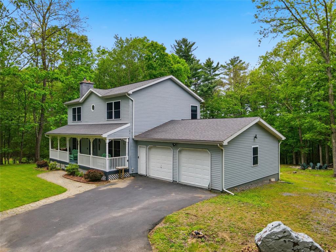
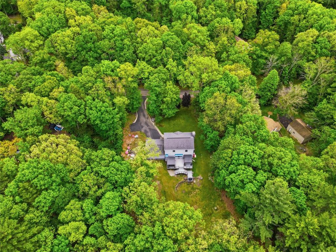
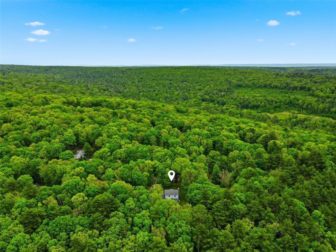
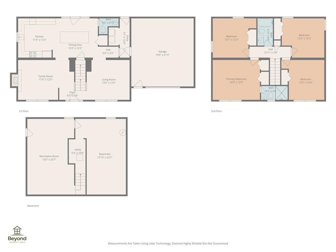
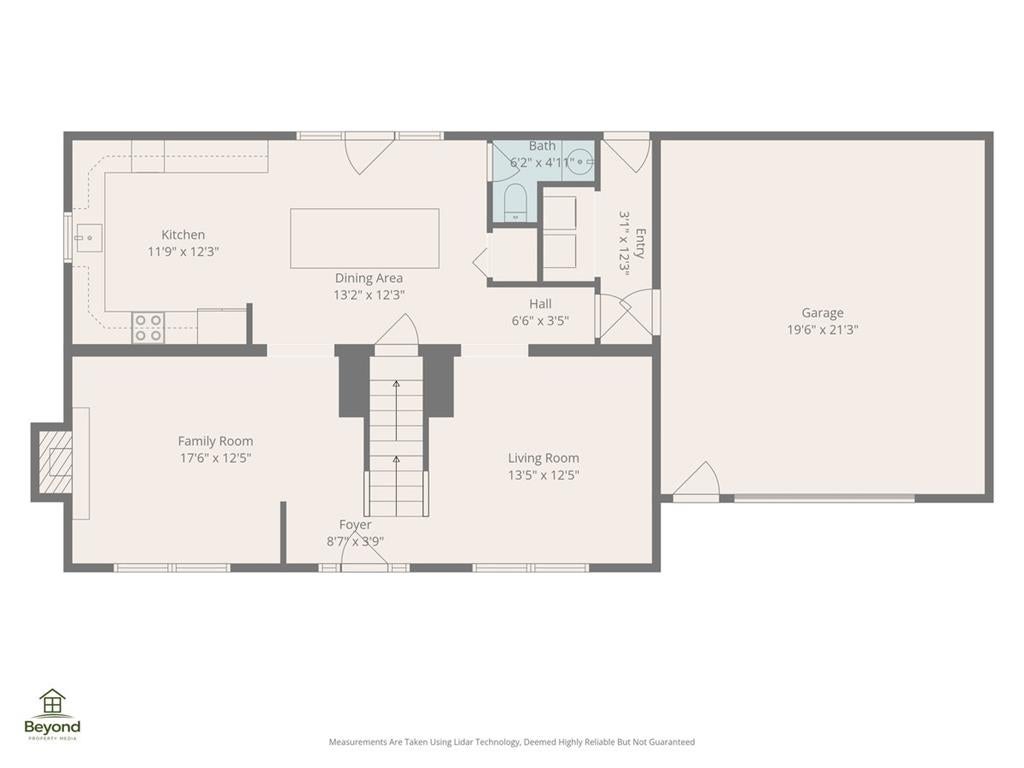
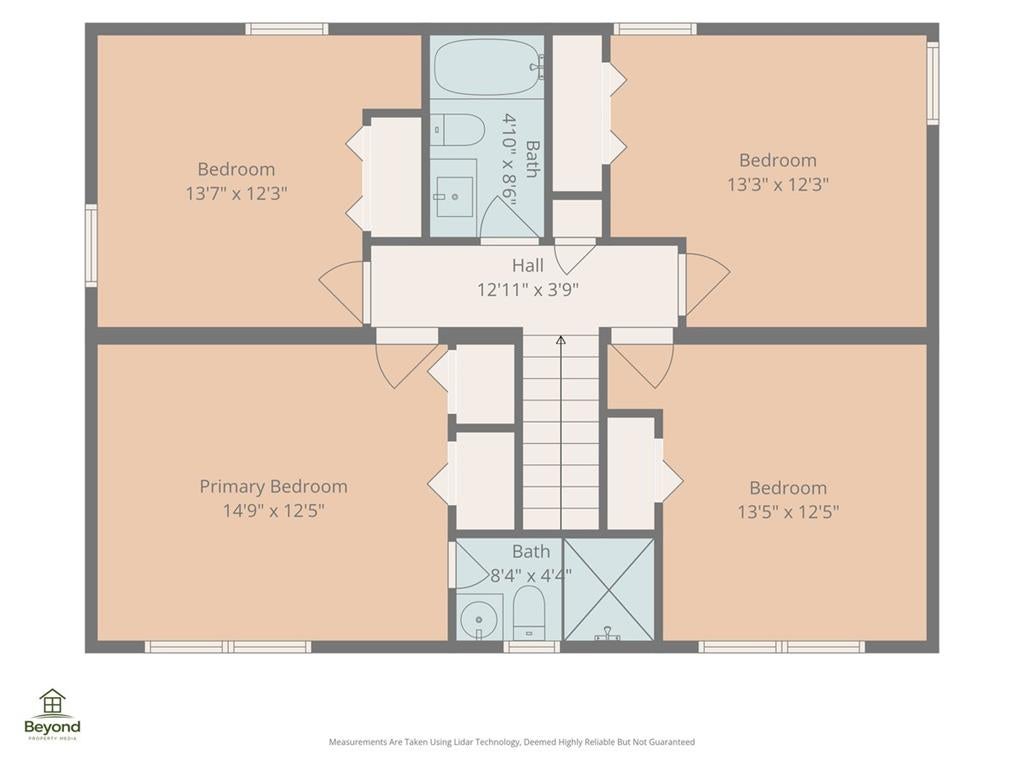
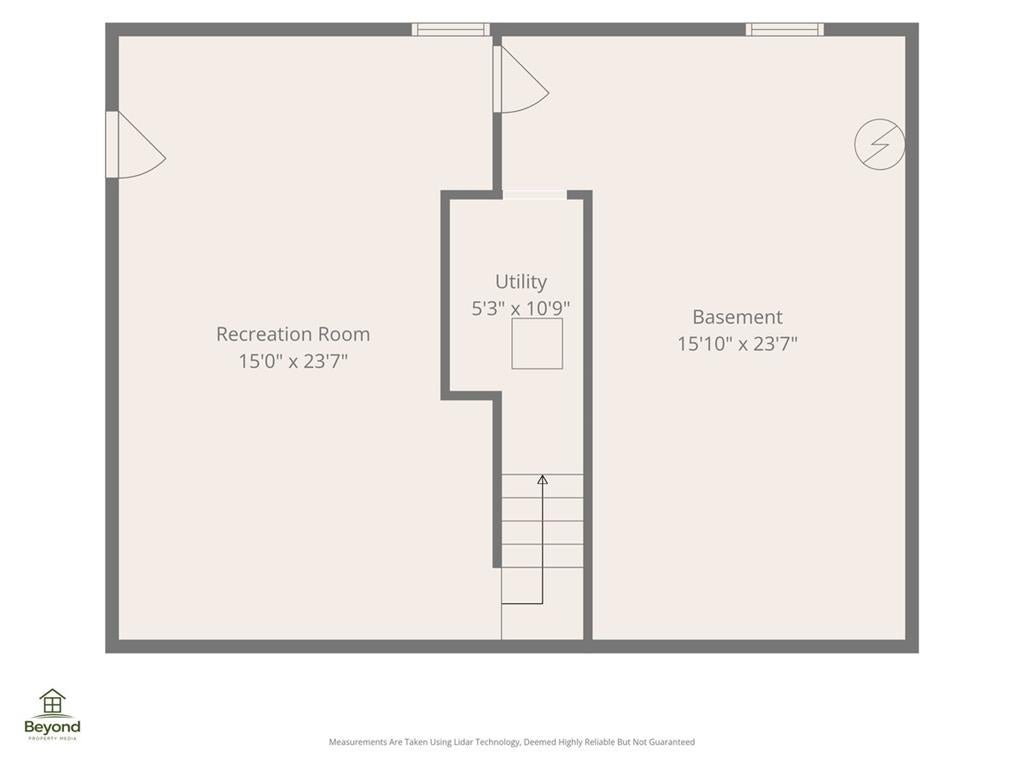
Turn-key, meticulously maintained, and backing directly to state game lands, this stunning 4 bedroom, 3-bathroom colonial offers the perfect blend of privacy, comfort, and Pocono Mountain living on 1 beautifully maintained acre. From the new multi-level composite Trex deck with new hot tub and canopies to the peaceful firepit area surrounded by nature, this property was designed for relaxation and entertaining in every season. Inside, the spacious and functional layout offers approximately 3,000 square feet of beautifully updated living space featuring fresh paint, updated flooring, upgraded bathrooms, and generously sized bedrooms throughout. The open eat-in kitchen is the heart of the home, complete with granite countertops, stainless steel appliances, and an oversized island with seating for up to 10. Multiple living areas, including a cozy fireplace-centered family room, create a warm and inviting atmosphere. The large, finished basement is an entertainer's dream, while additional highlights include a covered front porch, 2-car garage, spacious front and rear yards, and new washer and dryer. Conveniently located near major Pocono attractions, skiing, lakes, hiking, shopping, and dining, yet tucked away in a peaceful setting, this exceptional home offers the perfect balance of convenience and tranquility. Homes with this level of care and outdoor appeal do not last long. Make your appointment soon!
Listing Information
Facts & Features
Location
Community Information
Architecture
Features & Amenities
Property Features
Square Footage
Tax & Financial Information
Schools
Evergreen Community Charter School
Barrett El Center
Monsignor McHugh School
School ratings are provided for informational purposes only and are subject to change. Attendance boundaries are for reference only — contact the school or district directly to verify enrollment eligibility.
Historical Data
Price History
| Date | Event | Price |
|---|---|---|
| 05/29/2026 | Listed for sale | $489,000 |
Listed by Jaime Goulet · More Modern Real Estate LLC · 5702343400
Listing information provided exclusively for consumers' personal, non-commercial use and may not be used for any purpose other than to identify prospective properties consumers may be interested in purchasing. Information deemed reliable but not guaranteed by the MLS. The listing broker’s offer of compensation is made only to participants of the MLS where the listing is filed. Copyright 2026, Greater Lehigh Valley REALTORS. All rights reserved.
Last Updated: October 2, 2026 at 1:48 PM | Source: Greater Lehigh Valley REALTORS | MLS#: 777932

Similar Homes For Sale In East Stroudsburg
Start Your Real Estate Journey
Whether you have questions about this listing, want to schedule a showing, or just want to talk through your options, Jeromy Dunn-Portella is here to help. Reach out and expect a response within one business day.
How can I help?
Jeromy Dunn-Portella is here to help. Reach out and expect a response within one business day.
Thanks — Jeromy Dunn-Portella will be in touch shortly.
Make A Plan For Your Purchase
Know what you can afford before you start shopping — then run the numbers on any home you have in mind.
How much house can I afford?
- Principal & interest
- Property taxes
- Homeowner's insurance
- HOA dues
If your monthly savings are applied to the loan principal.
Enter your income, debts, and down payment to see how much home you may qualify for. Estimates only — not a lending decision.
Want to know more?
Jeromy Dunn-Portella is here to help. Reach out and expect a response within one business day.
✓ Thanks — Jeromy Dunn-Portella will be in touch shortly.