
Crocus Dr
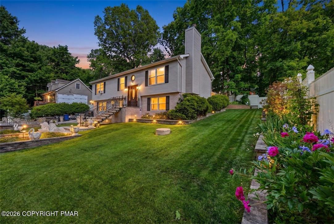
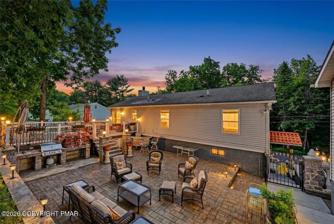
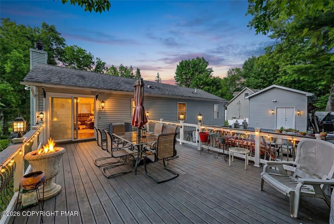
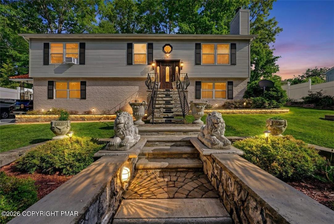
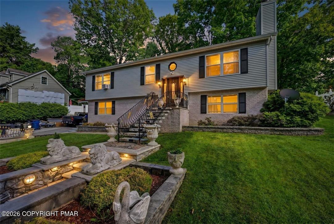
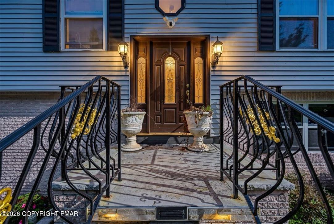
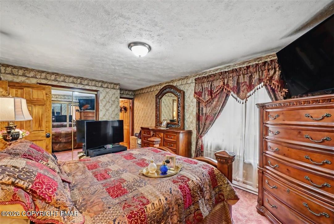
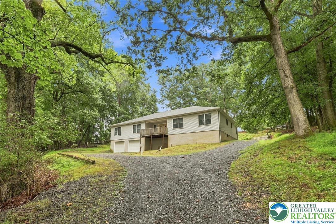
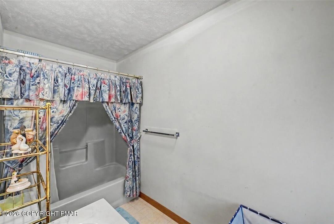
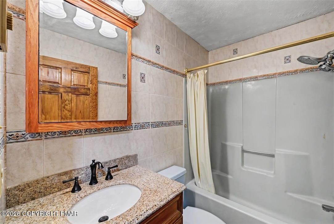
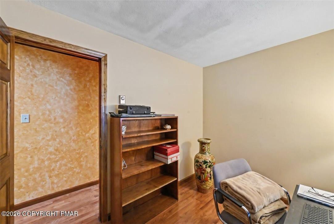
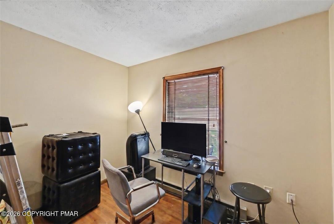
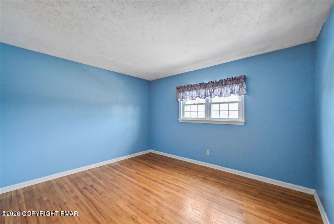
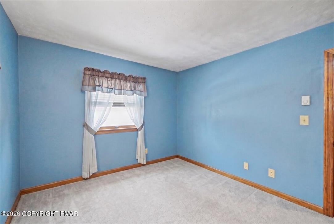
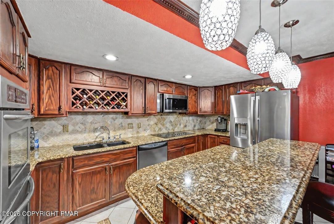
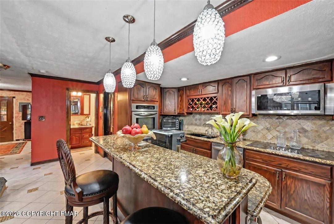
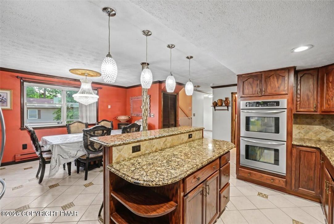
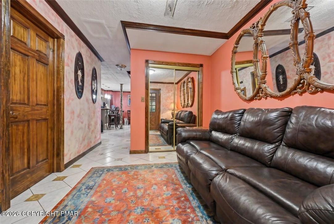
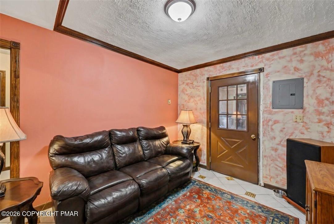
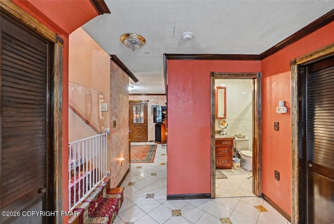
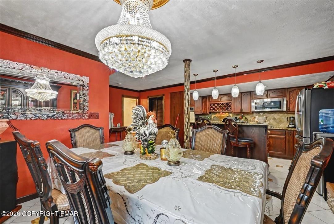
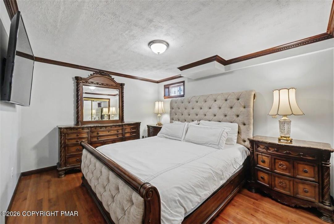
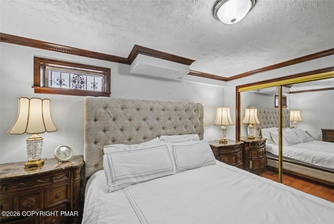
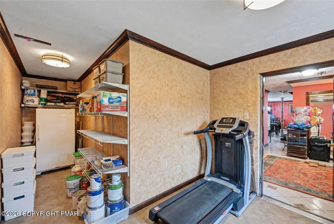
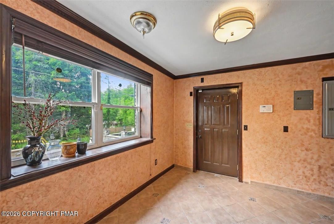
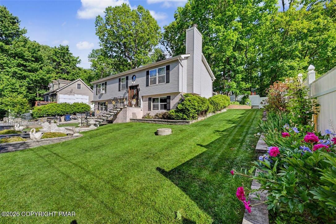
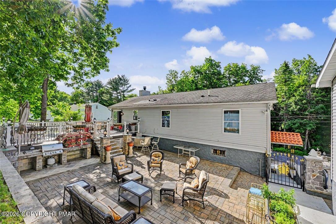
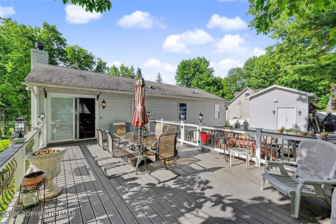
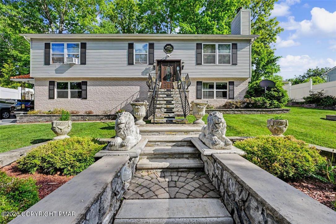
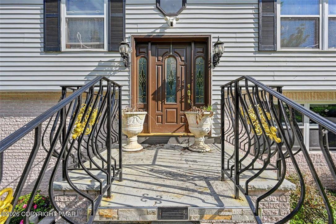
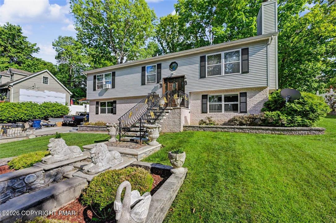
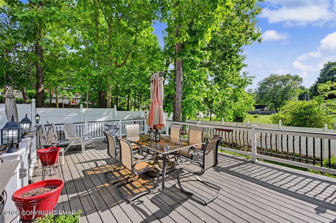
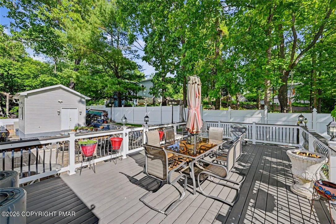
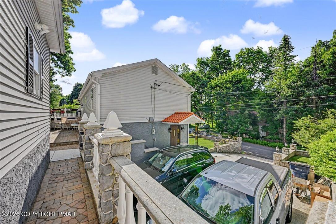
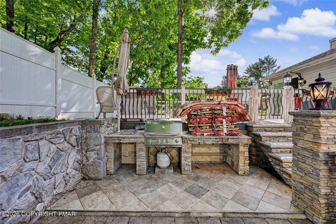
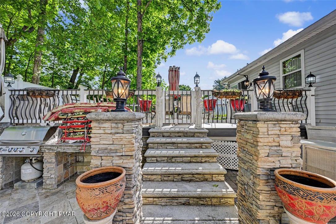
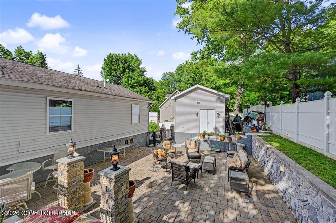
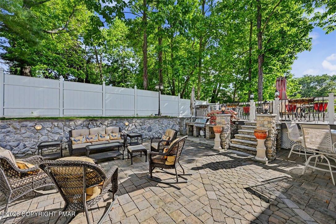
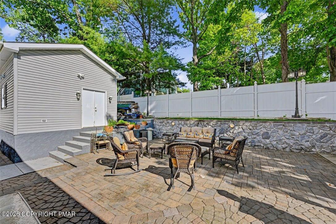
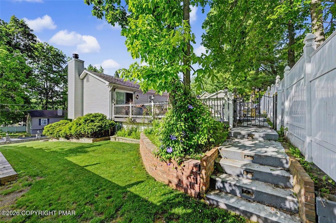
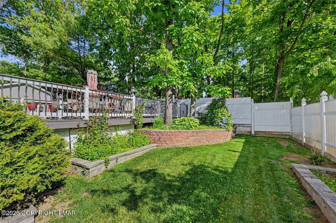
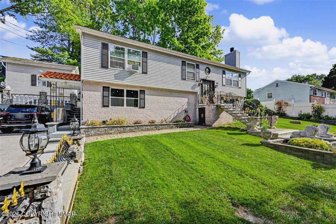
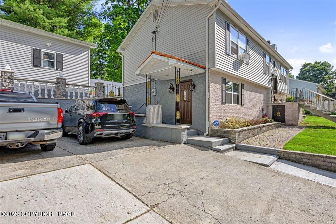
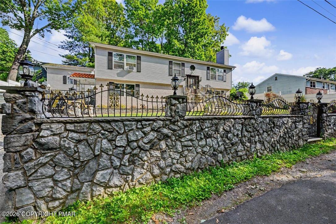
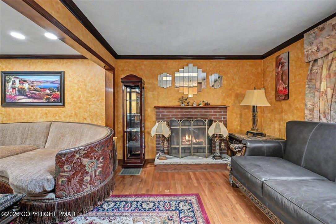
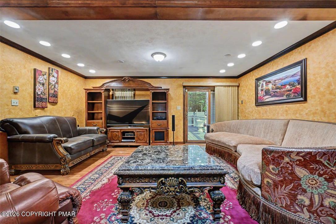
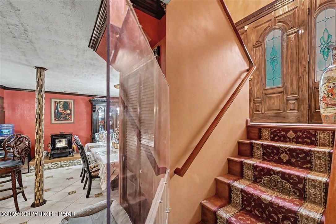
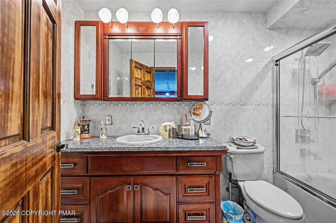
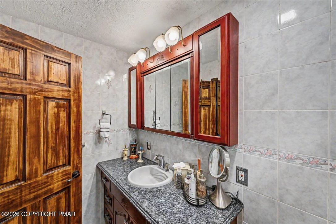
Welcome home to this spacious 4-bedroom, 3-bath bi-level offering the perfect blend of comfort, functionality, and outdoor living. The first level features a generously sized bedroom, full bath, dining area, and a beautifully appointed kitchen complete with granite countertops, stainless steel appliances, and a double oven--ideal for everyday living and entertaining. A convenient laundry area adds to the home's practicality. Upstairs, you'll find three additional bedrooms, two full baths, and a bright, inviting living room highlighted by a beautiful brick fireplace. Hardwood floors, solid wood interior doors, and crown molding throughout the home add warmth, character, and timeless appeal. Step outside and discover an entertainer's dream. The fully fenced backyard boasts a stunning 35' x 36' stone patio, a spacious 16' x 22' deck, dedicated grilling area, mature landscaping, landscape lighting, and plenty of outdoor storage. Whether you're hosting summer gatherings, enjoying family barbecues, or simply relaxing under the stars, this outdoor space is designed to be enjoyed year-round. Additional highlights include public water and sewer, very low HOA dues, and a commuter-friendly location just minutes from Route 80. Conveniently located close to everything the Poconos has to offer, nature lovers will appreciate nearby hiking trails, fishing spots, and abundant wildlife, while schools, shopping, dining, and Route 447 are all within easy reach. Experience the Pocono lifestyle in a home that offers comfort, convenience, and exceptional indoor and outdoor living.
Listing Information
Facts & Features
Location
Community Information
Architecture
Features & Amenities
Property Features
Square Footage
Tax & Financial Information
Schools
Resica Elementary School
J M Hill Elementary School
Smithfield Elementary School
B F Morey Elementary School
Stroudsburg High School
Chipperfield Elementary School
J T Lambert Intermediate School
Stroudsburg Middle School
School ratings are provided for informational purposes only and are subject to change. Attendance boundaries are for reference only — contact the school or district directly to verify enrollment eligibility.
Historical Data
Price History
| Date | Event | Price |
|---|---|---|
| 06/07/2026 | Listed for sale | $379,900 |
Listed by Loren K. Keim Jr. · CENTURY 21 Keim Realtors · 6103950393
Listing information provided exclusively for consumers' personal, non-commercial use and may not be used for any purpose other than to identify prospective properties consumers may be interested in purchasing. Information deemed reliable but not guaranteed by the MLS. The listing broker’s offer of compensation is made only to participants of the MLS where the listing is filed. Copyright 2026, Greater Lehigh Valley REALTORS. All rights reserved.
Last Updated: August 17, 2026 at 4:19 PM | Source: Greater Lehigh Valley REALTORS | MLS#: 778553

Similar Homes For Sale In Smithfield Twp
Start Your Real Estate Journey
Whether you have questions about this listing, want to schedule a showing, or just want to talk through your options, Jeromy Dunn-Portella is here to help. Reach out and expect a response within one business day.
How can I help?
Jeromy Dunn-Portella is here to help. Reach out and expect a response within one business day.
Thanks — Jeromy Dunn-Portella will be in touch shortly.
Make A Plan For Your Purchase
Know what you can afford before you start shopping — then run the numbers on any home you have in mind.
How much house can I afford?
- Principal & interest
- Property taxes
- Homeowner's insurance
- HOA dues
If your monthly savings are applied to the loan principal.
Enter your income, debts, and down payment to see how much home you may qualify for. Estimates only — not a lending decision.
Want to know more?
Jeromy Dunn-Portella is here to help. Reach out and expect a response within one business day.
✓ Thanks — Jeromy Dunn-Portella will be in touch shortly.