
37 Saddle Ln
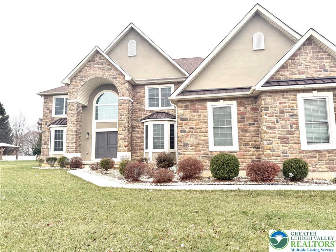
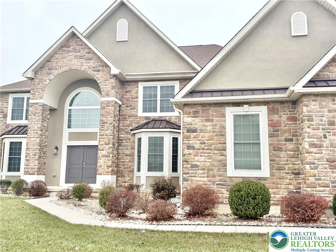
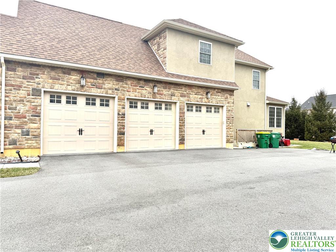
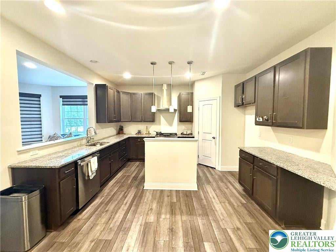
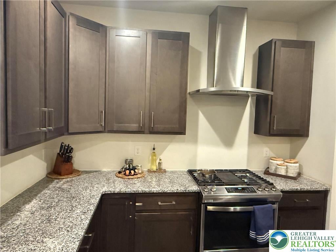
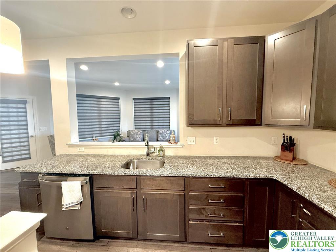
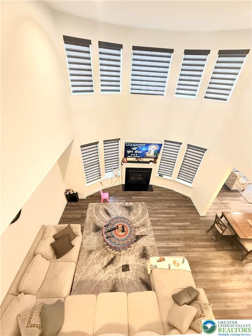
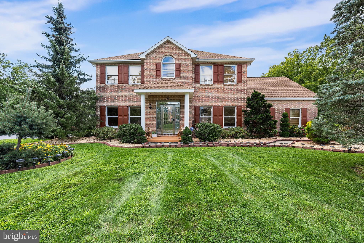
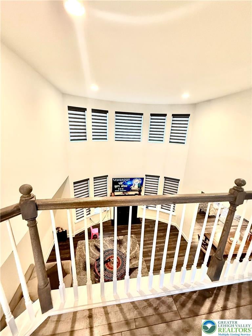
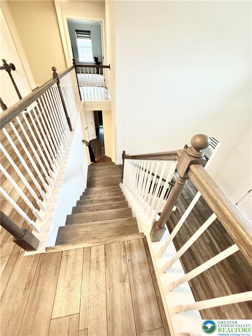
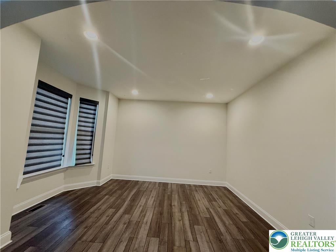
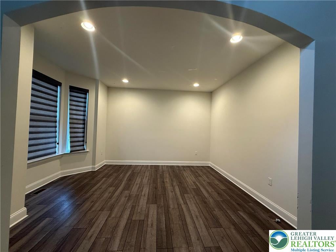
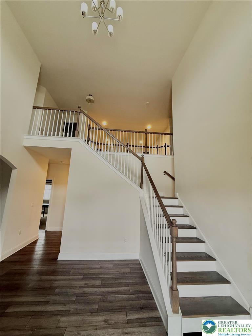
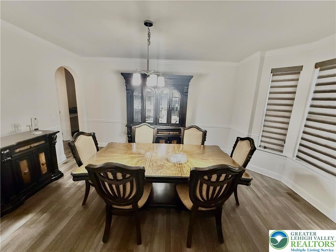
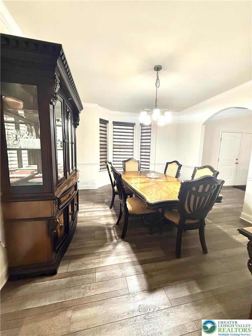
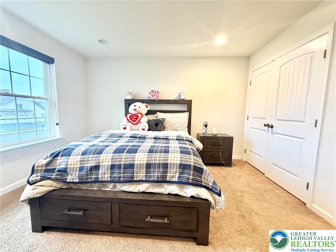
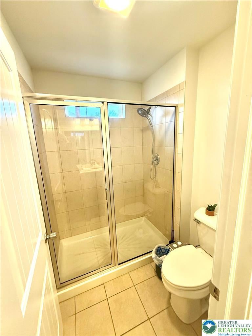
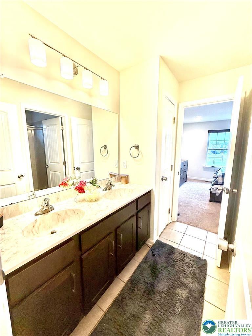
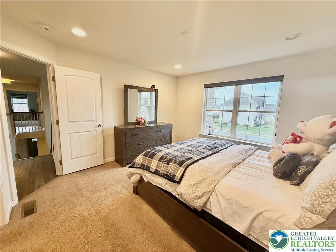
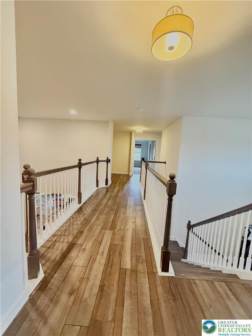
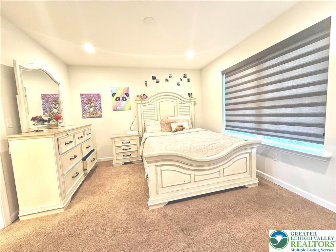
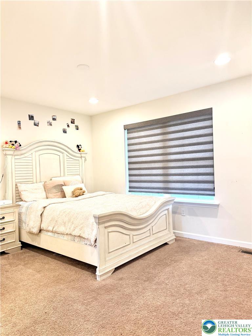
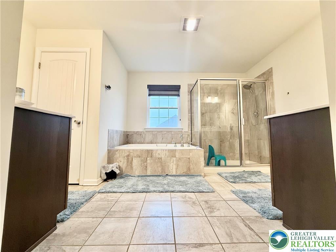
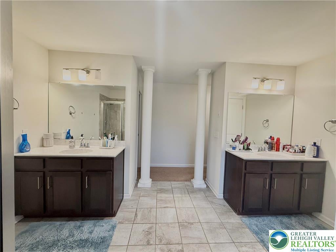
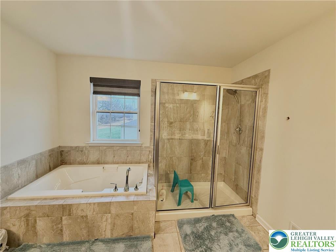
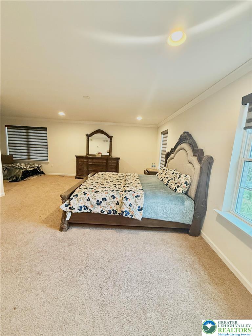
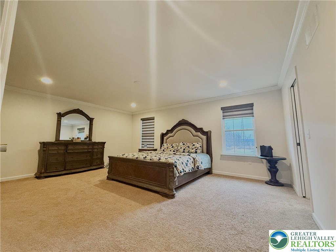
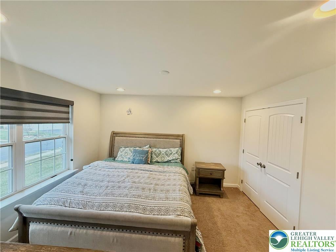
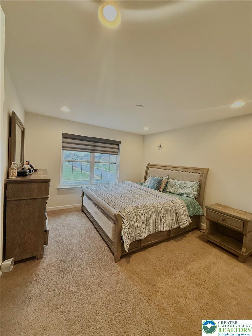
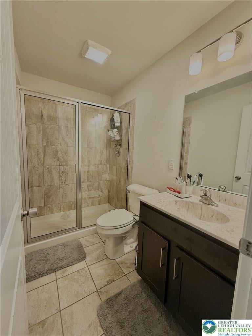
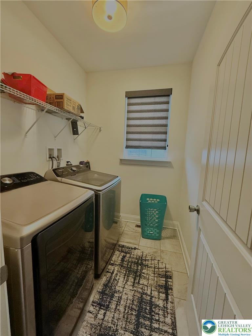
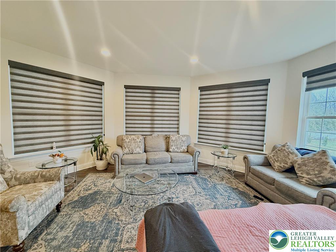
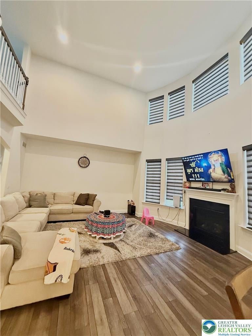
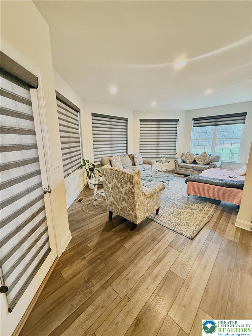
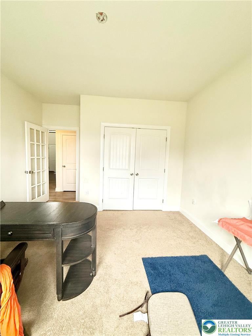
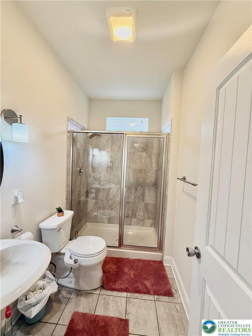
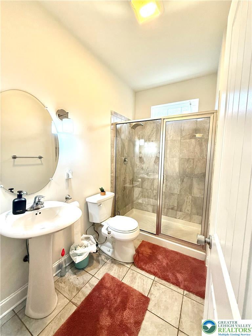
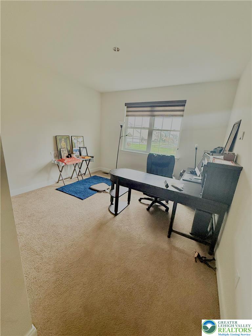
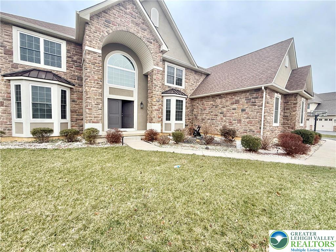
Where elegance meets everyday comfort, this Exceptional 5BD/4BA stone-front Colonial with stucco sides located in the prestigious Parkview Estates. Built in 2020 sits on a flat lot, with a grand 2-story foyer featuring a white baluster staircase. Rich hardwood floors on the 1st flr. A formal LR with recessed light& a bright DR create the perfect setting for entertainment. The impressive 2-story FR features a vaulted ceiling, gas fireplace & 9 expansive windows that fill the room. The gourmet kitchen showcases granite countertops, stainless steel gas cooking, a centre island, ample cabinetry,& a sun-filled breakfast area, next to the SunRoom.A 1st FLR BR with a full bath offers excellent versatility for guests or a private home office. 1st flr Laundry A convenient access to the oversized 3-car side-entry garage. Upstairs, the luxurious primary suite boasts a generous sitting area, dual walk-in closets, and a spa-inspired bath with a soaking tub, tiled walk-in shower, and his-and-her vanities. The princess suite includes its own full bath, while 2 addnl BR share a well-appointed Jack & Jill bath. Premium lighting package, featuring fan rough-ins&4recessed lights in every 2nd bedroom. A full basement offers outstanding potential for future finishing or storage. The level backyard provides a perfect canvas for outdoor living or future patio/deck design. located just minutes from US-22, PA-33, Palmer Commnty Pool, Hackett Park Disc Golf Course, Palmer Park Mall, Easton Public Library, restaurants, & shopping.
Listing Information
Facts & Features
Location
Community Information
Architecture
Features & Amenities
Property Features
Square Footage
Tax & Financial Information
Schools
Shawnee Elementary School
March Elementary School
Wilson Borough Elementary School
Wilson Area High School
Easton Arts Academy Elementary Charter School
Easton Area Middle School Campus Grades 5-6
Wilson Area Intermediate School
Paxinosa Elementary School
School ratings are provided for informational purposes only and are subject to change. Attendance boundaries are for reference only — contact the school or district directly to verify enrollment eligibility.
Historical Data
Price History
| Date | Event | Price |
|---|---|---|
| 06/10/2026 | Listed for sale | $839,000 |
Listed by Preety Minhas · Saffron Real Estate · 4842228698
Listing information provided exclusively for consumers' personal, non-commercial use and may not be used for any purpose other than to identify prospective properties consumers may be interested in purchasing. Information deemed reliable but not guaranteed by the MLS. The listing broker’s offer of compensation is made only to participants of the MLS where the listing is filed. Copyright 2026, Greater Lehigh Valley REALTORS. All rights reserved.
Last Updated: September 2, 2026 at 10:29 PM | Source: Greater Lehigh Valley REALTORS | MLS#: 778724

Similar Homes For Sale In Palmer Twp
Start Your Real Estate Journey
Whether you have questions about this listing, want to schedule a showing, or just want to talk through your options, Jeromy Dunn-Portella is here to help. Reach out and expect a response within one business day.
How can I help?
Jeromy Dunn-Portella is here to help. Reach out and expect a response within one business day.
Thanks — Jeromy Dunn-Portella will be in touch shortly.
Make A Plan For Your Purchase
Know what you can afford before you start shopping — then run the numbers on any home you have in mind.
How much house can I afford?
- Principal & interest
- Property taxes
- Homeowner's insurance
- HOA dues
If your monthly savings are applied to the loan principal.
Enter your income, debts, and down payment to see how much home you may qualify for. Estimates only — not a lending decision.
Want to know more?
Jeromy Dunn-Portella is here to help. Reach out and expect a response within one business day.
✓ Thanks — Jeromy Dunn-Portella will be in touch shortly.