
120 Kemp St
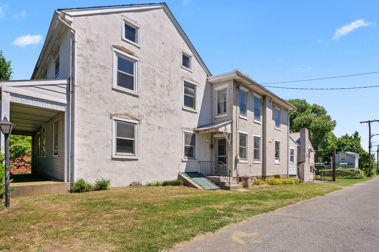
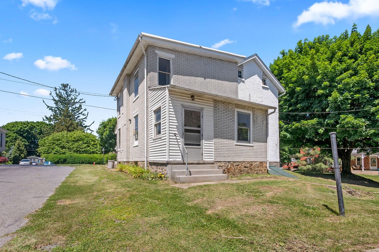
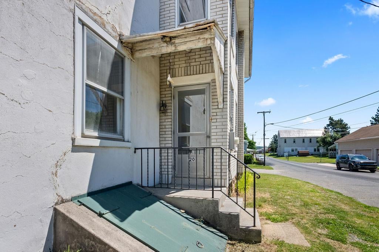
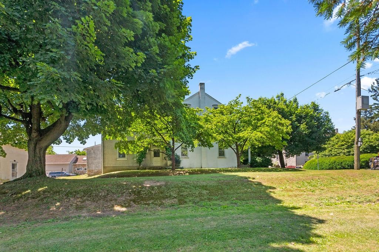
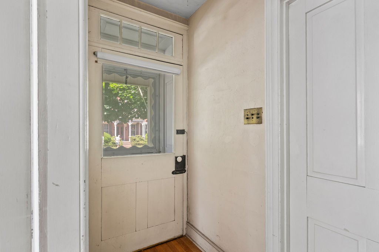
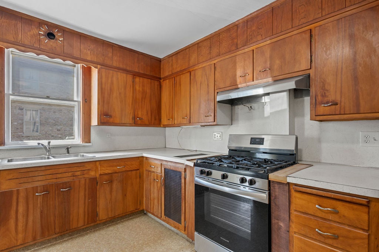
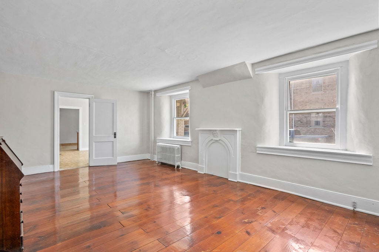
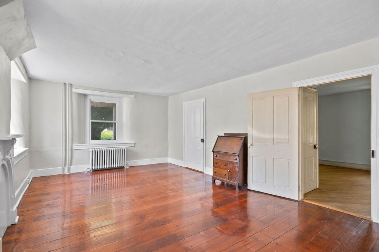
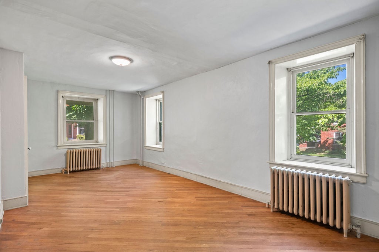
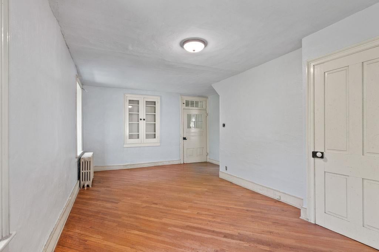
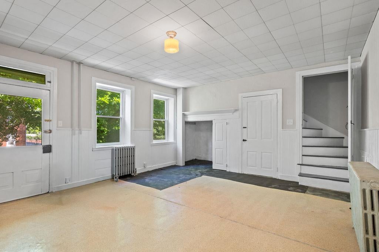
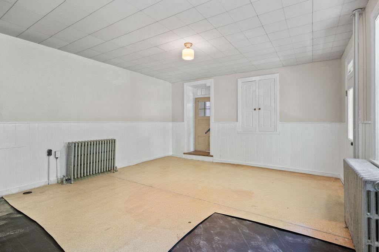
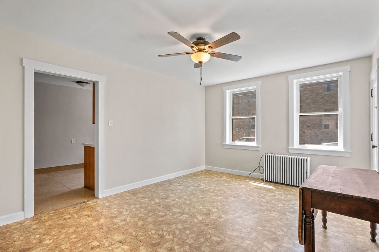
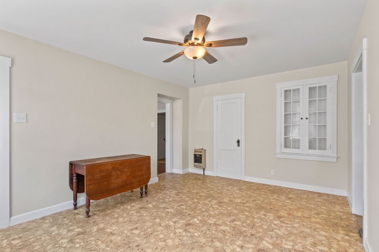
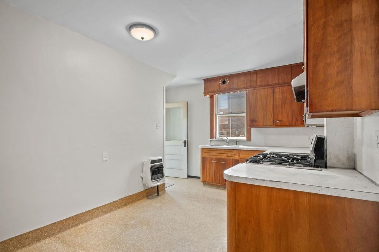
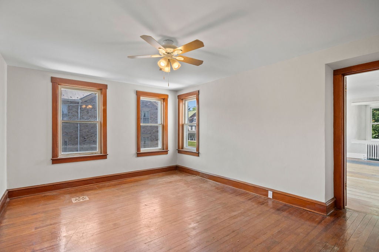
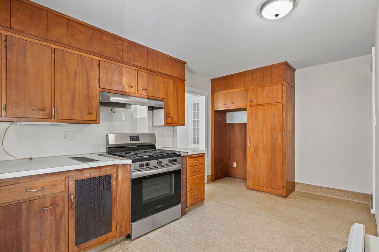
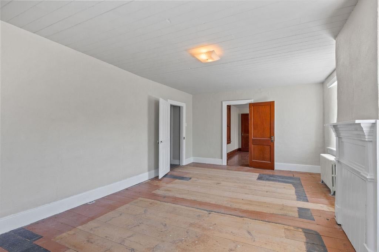
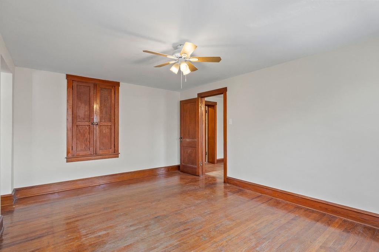
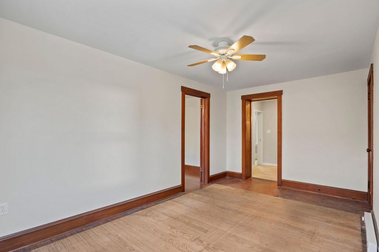
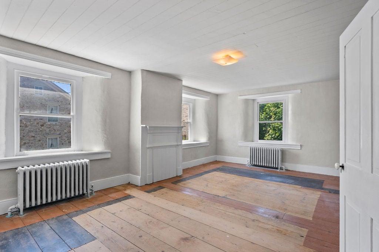
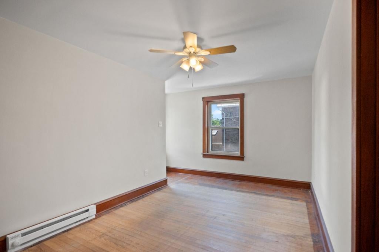
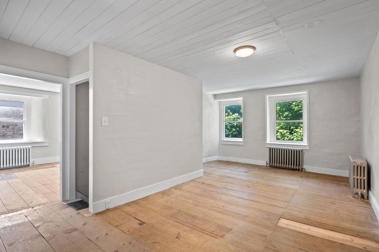
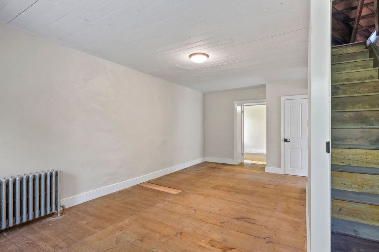
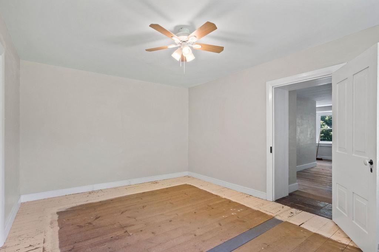
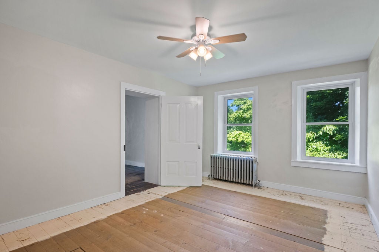
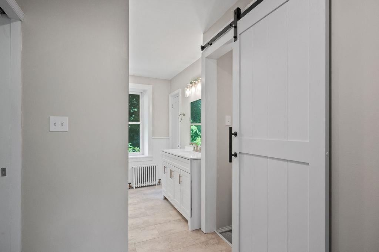
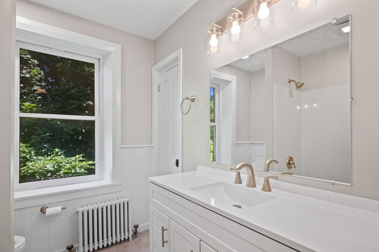
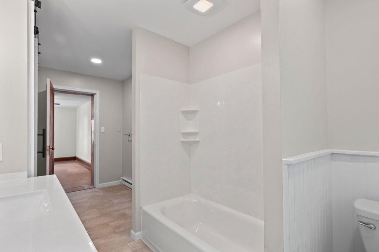
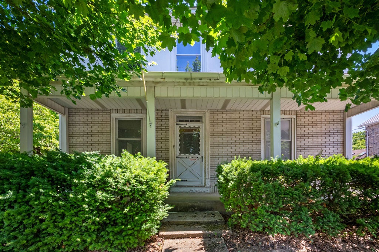
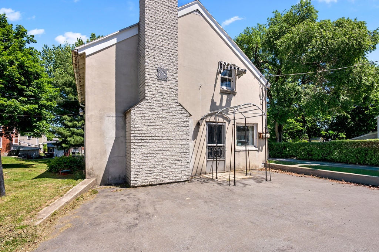
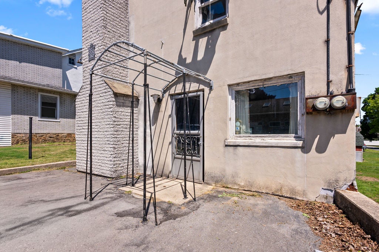
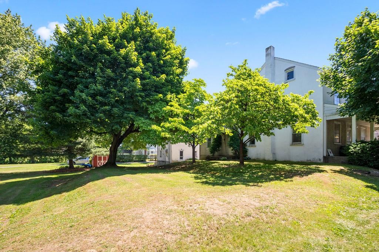
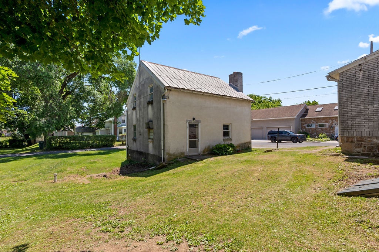
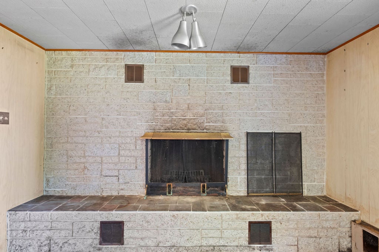
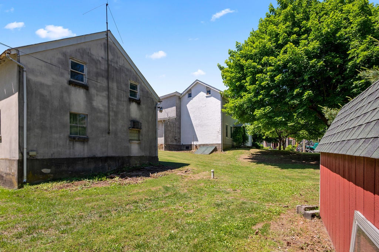
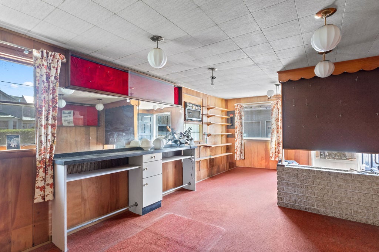
Charming 2-story home with endless possibilities. Step into warmth, character and space in this inviting home, where timeless craftsmanship meets modern updates. Boasting generously sized rooms with an abundance of natural light steaming through large windows, this home feels bright, open and welcoming. You'll love the beautiful woodwork throughout complemented by select wood floors that add elegance and durability. Charming deep windowsills offer the perfect spot for plants, decor or simply soaking in the sun. Most rooms have been freshly painted, creating a clean canvas, while the newly updated bathroom adds comfort and style where it matters most. Step outside to an oversized shaded yard surrounded by mature trees. A standout feature of this property is the additional building in the back, previously used as a salon with an upstairs gift shop. Whether you are dreaming of launching a small business, creative studio or hobby space, this flexible bonus structure offers incredible opportunity right on your own property. There may be in-law possibilities (verify with the borough for specific uses).This is more than just a home - it's a place where comfort, character and opportunity come together. Don't miss the chance to make it yours!
Listing Information
Facts & Features
Location
Community Information
Architecture
Features & Amenities
Property Features
Square Footage
Tax & Financial Information
Schools
Kutztown Area Senior High School
Kutztown Elementary School
Brandywine Heights Intrmd/Middle School
Brandywine Heights Middle School
Fleetwood Senior High School
Willow Creek Elementary School
Brandywine Intrmd School
Fleetwood Middle School
School ratings are provided for informational purposes only and are subject to change. Attendance boundaries are for reference only — contact the school or district directly to verify enrollment eligibility.
Historical Data
Price History
| Date | Event | Price |
|---|---|---|
| 06/11/2026 | Listed for sale | $329,900 |
Listed by Ansa Sama · Realty One Group Exclusive · 6106835333
Listing information provided exclusively for consumers' personal, non-commercial use and may not be used for any purpose other than to identify prospective properties consumers may be interested in purchasing. Information deemed reliable but not guaranteed by the MLS. The listing broker’s offer of compensation is made only to participants of the MLS where the listing is filed. Copyright 2026, Greater Lehigh Valley REALTORS. All rights reserved.
Last Updated: October 9, 2026 at 3:18 PM | Source: Greater Lehigh Valley REALTORS | MLS#: 778852

Similar Homes For Sale In Lyons Borough
Start Your Real Estate Journey
Whether you have questions about this listing, want to schedule a showing, or just want to talk through your options, Jeromy Dunn-Portella is here to help. Reach out and expect a response within one business day.
How can I help?
Jeromy Dunn-Portella is here to help. Reach out and expect a response within one business day.
Thanks — Jeromy Dunn-Portella will be in touch shortly.
Make A Plan For Your Purchase
Know what you can afford before you start shopping — then run the numbers on any home you have in mind.
How much house can I afford?
- Principal & interest
- Property taxes
- Homeowner's insurance
- HOA dues
If your monthly savings are applied to the loan principal.
Enter your income, debts, and down payment to see how much home you may qualify for. Estimates only — not a lending decision.
Want to know more?
Jeromy Dunn-Portella is here to help. Reach out and expect a response within one business day.
✓ Thanks — Jeromy Dunn-Portella will be in touch shortly.