
2218 Tilghman St
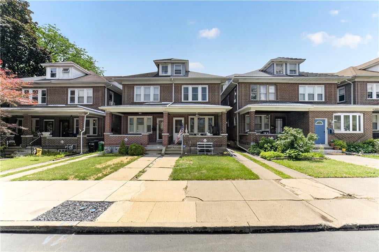
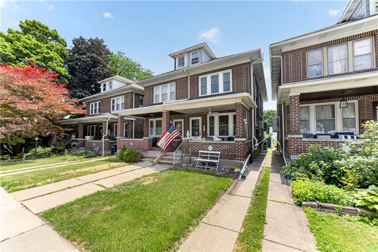
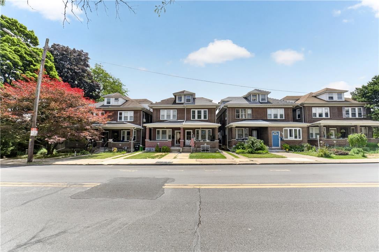
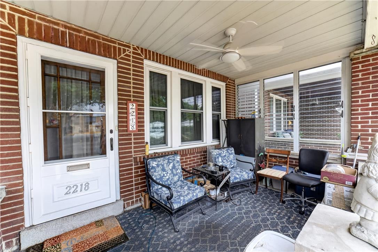
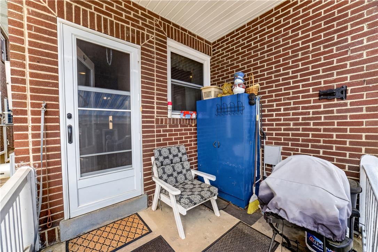
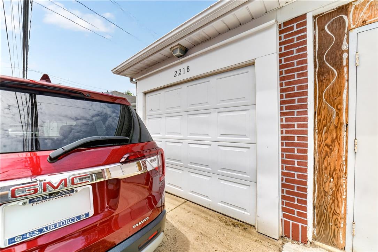
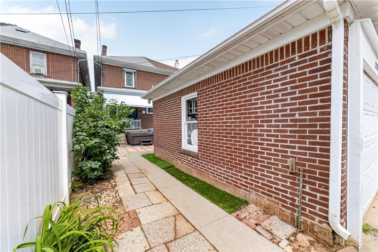
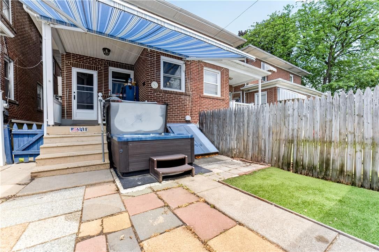
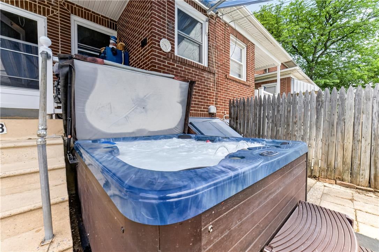
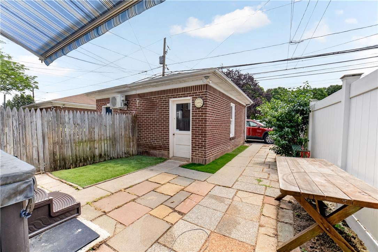
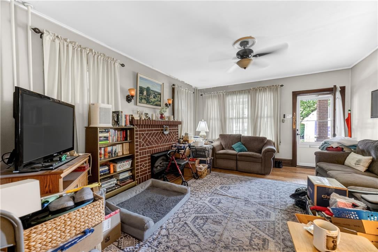
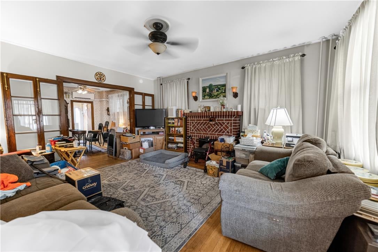
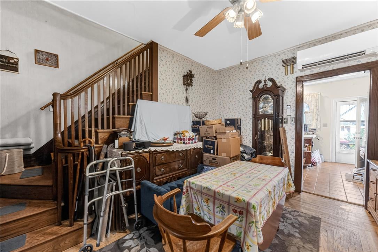
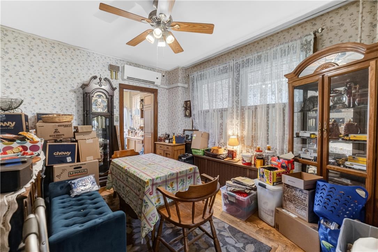
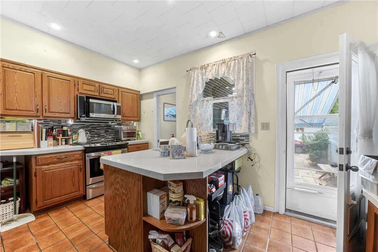
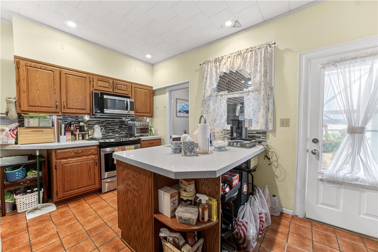
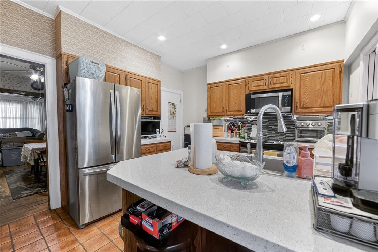
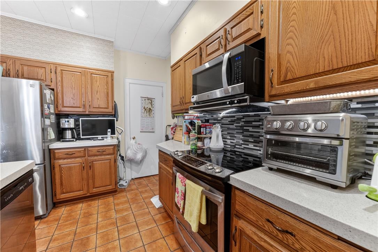
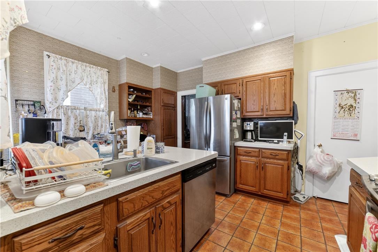
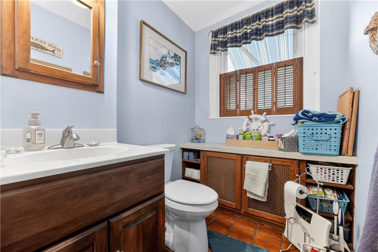
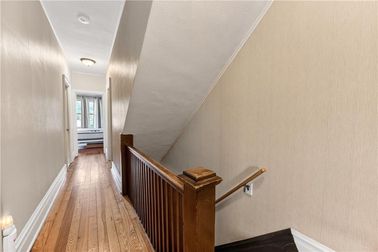
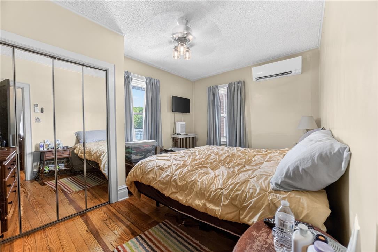
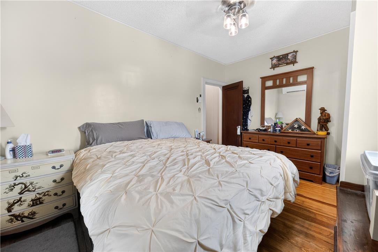
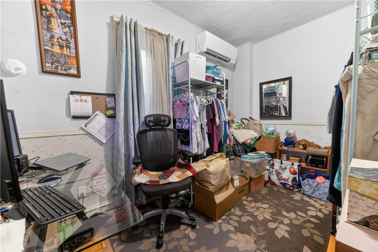
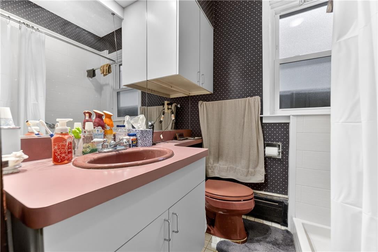
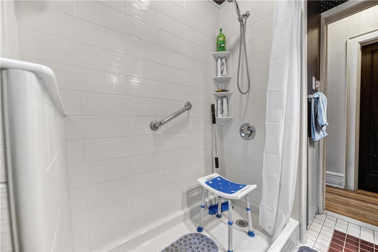
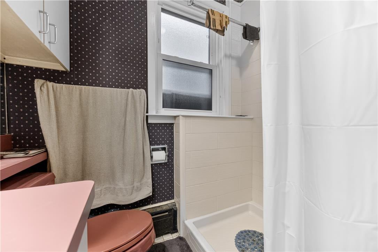
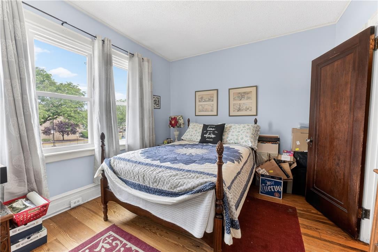
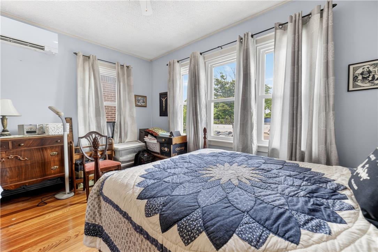
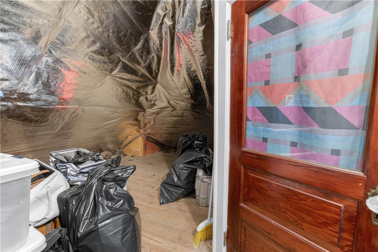
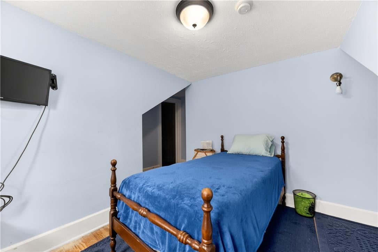
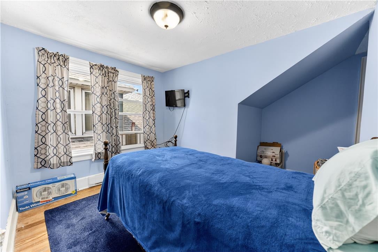
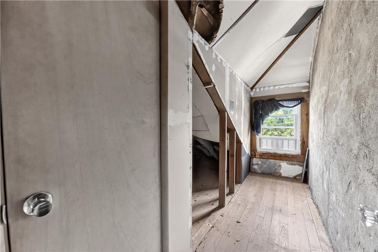
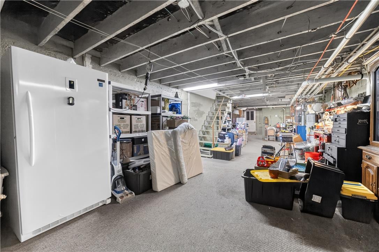
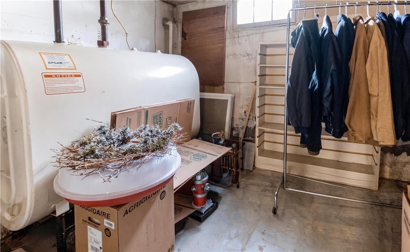
Beautiful 4 Bedroom, 1.5 Bath twin with a detached 1-car garage, conveniently located near local parks and schools as well as major Routes 22 and 78. Upon entering, you are greeted by a gorgeous living room featuring hardwood floors and a cozy fireplace that leads through lovely French doors to the spacious dining room. The large kitchen offers a breakfast nook, stainless steel appliances, and plenty of cabinet space, while a convenient half bath completes the first floor. The second floor features three nicely sized bedrooms and a full bathroom. On the third floor, you'll find an additional bedroom with a cedar closet and a large storage area. The full basement provides ample additional storage space. This well-maintained home includes numerous valuable upgrades, including triple-pane windows on the first and second floors, a dual electric and heat pump hot water heater for added efficiency, a whole-house surge protector, and a generator hookup with generator included for peace of mind. Outside, enjoy the covered front porch, perfect for relaxing, as well as a covered rear patio with a hot tub, a nicely sized backyard, and the detached 1-car garage. This is a MUST SEE!
Listing Information
Facts & Features
Location
Community Information
Architecture
Features & Amenities
Property Features
Square Footage
Tax & Financial Information
Schools
Washington Elementary School
Trexler Middle School
Lincoln Early Children Center
Cleveland Elementary School
William Allen High School
Jackson Early Childhood Center
Luis A. Ramos Elementary School
Francis D Raub Middle School
School ratings are provided for informational purposes only and are subject to change. Attendance boundaries are for reference only — contact the school or district directly to verify enrollment eligibility.
Historical Data
Price History
| Date | Event | Price |
|---|---|---|
| 06/16/2026 | Listed for sale | $299,900 |
Listed by Jon Campbell · Real of Pennsylvania · 8339831954
Listing information provided exclusively for consumers' personal, non-commercial use and may not be used for any purpose other than to identify prospective properties consumers may be interested in purchasing. Information deemed reliable but not guaranteed by the MLS. The listing broker’s offer of compensation is made only to participants of the MLS where the listing is filed. Copyright 2026, Greater Lehigh Valley REALTORS. All rights reserved.
Last Updated: September 28, 2026 at 3:08 PM | Source: Greater Lehigh Valley REALTORS | MLS#: 778990

Similar Homes For Sale In Allentown City
Start Your Real Estate Journey
Whether you have questions about this listing, want to schedule a showing, or just want to talk through your options, Jeromy Dunn-Portella is here to help. Reach out and expect a response within one business day.
How can I help?
Jeromy Dunn-Portella is here to help. Reach out and expect a response within one business day.
Thanks — Jeromy Dunn-Portella will be in touch shortly.
Make A Plan For Your Purchase
Know what you can afford before you start shopping — then run the numbers on any home you have in mind.
How much house can I afford?
- Principal & interest
- Property taxes
- Homeowner's insurance
- HOA dues
If your monthly savings are applied to the loan principal.
Enter your income, debts, and down payment to see how much home you may qualify for. Estimates only — not a lending decision.
Want to know more?
Jeromy Dunn-Portella is here to help. Reach out and expect a response within one business day.
✓ Thanks — Jeromy Dunn-Portella will be in touch shortly.