
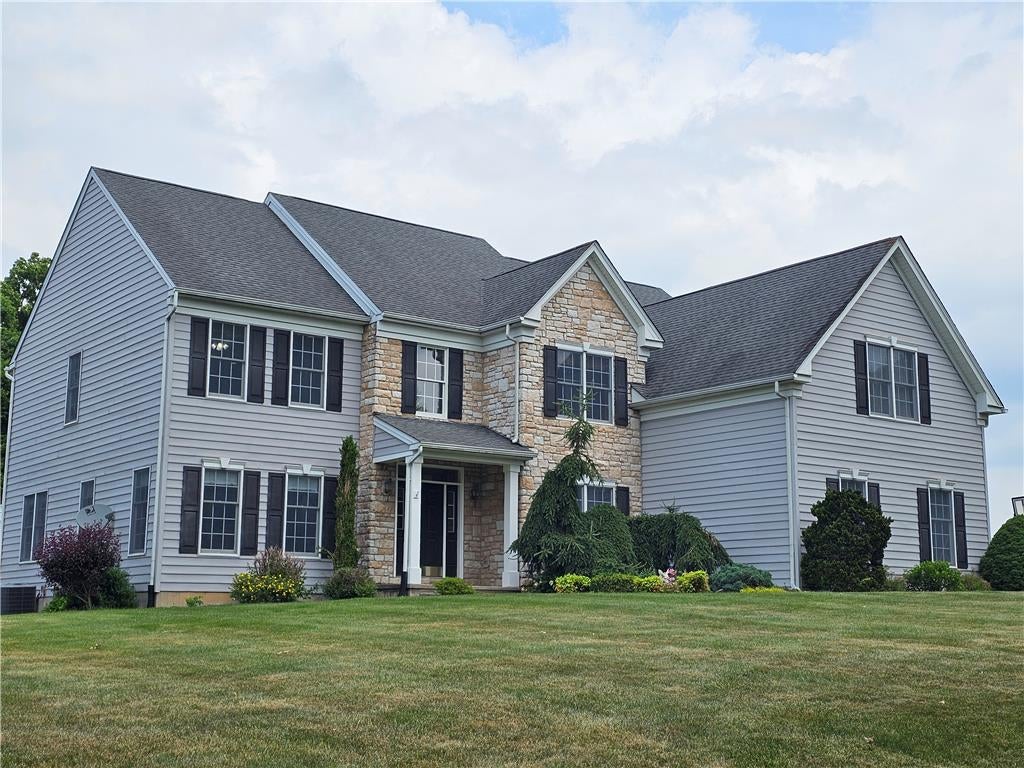
115 Fox Run
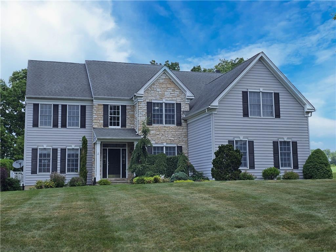
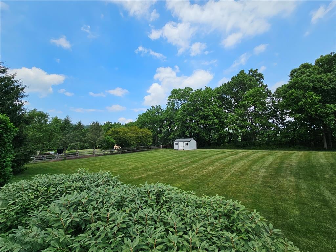
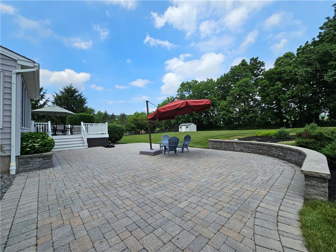
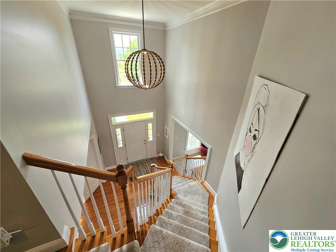
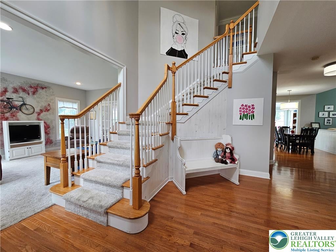
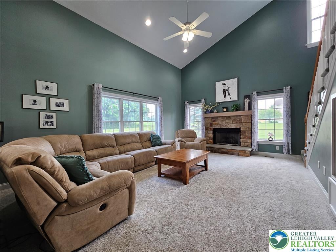
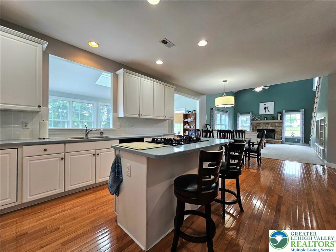
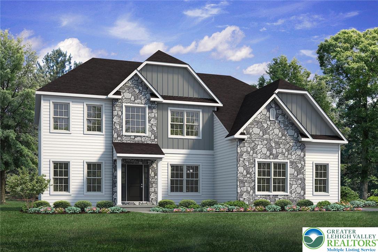
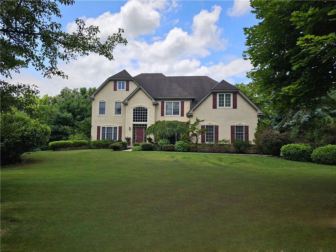
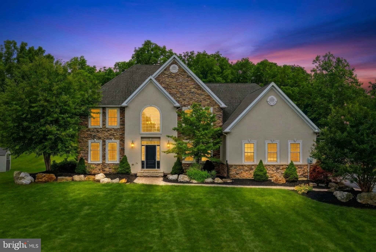
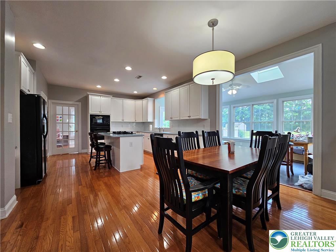
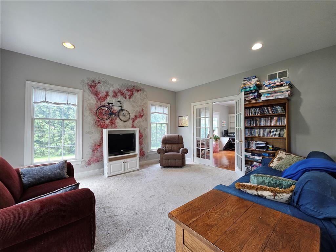
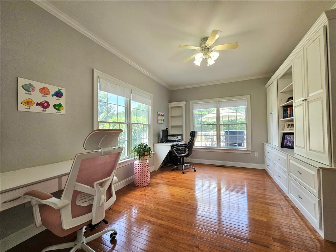
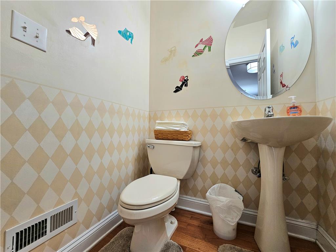
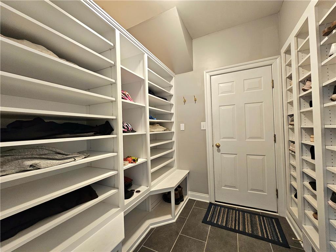
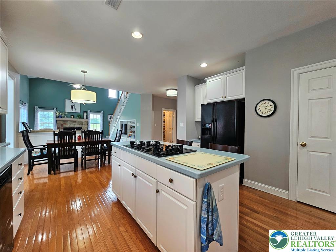
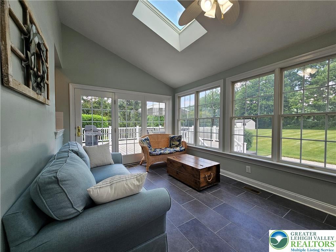
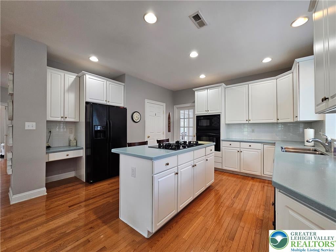
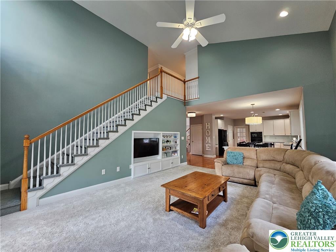
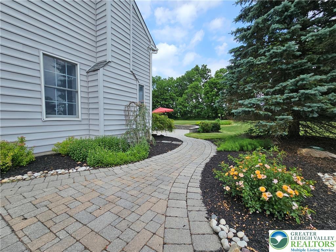
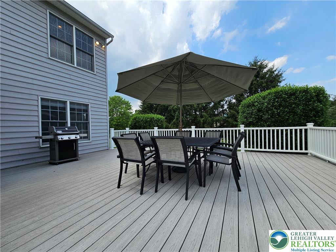
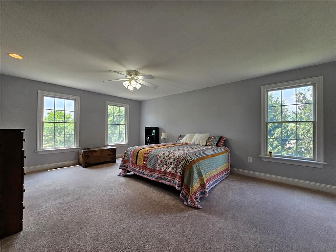
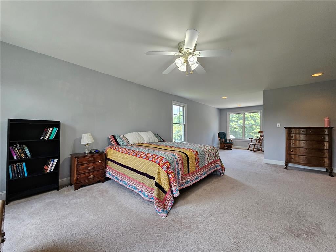
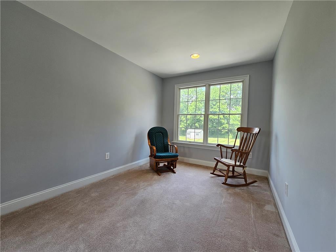
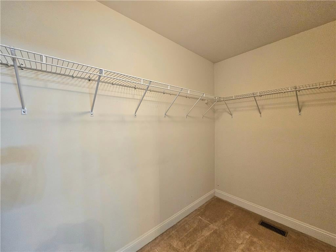
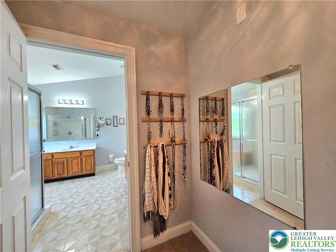
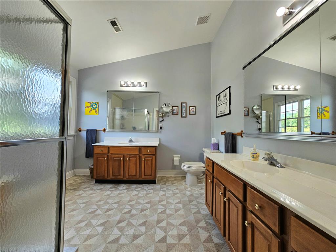
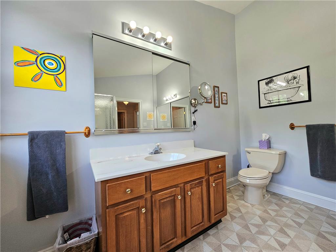
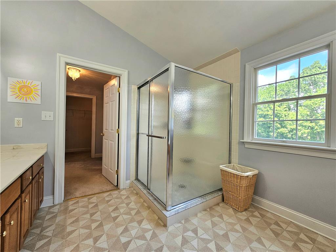
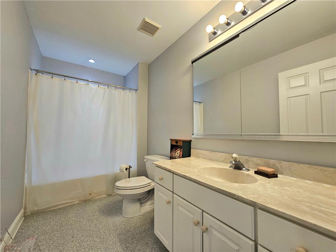
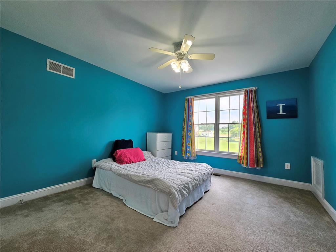
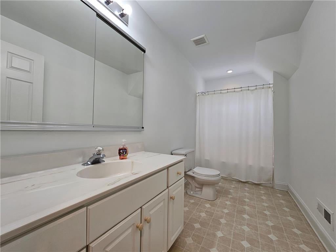
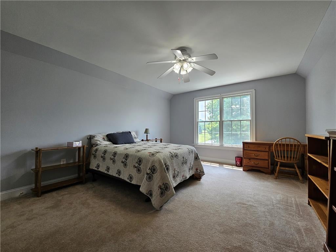
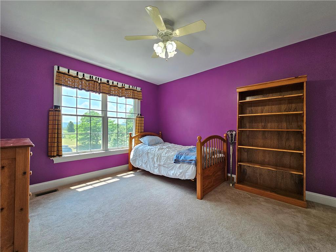
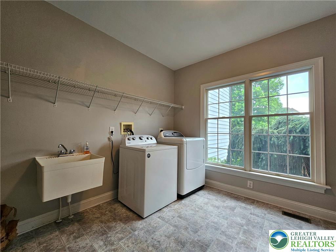
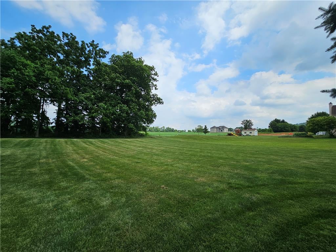
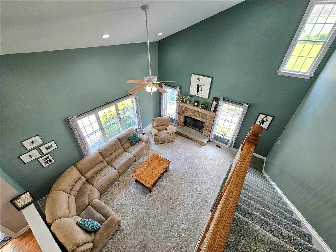
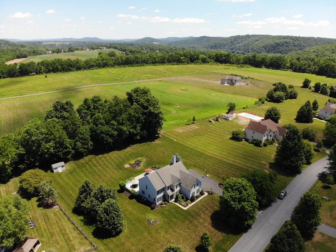
Welcome to Fox Creek Estates, one of Williams Township's most desirable neighborhoods. Beautifully maintained and set on a private 1.5-acre lot backing to preserved farmland, this impressive 4-bedroom, 3.5-bath Colonial offers the perfect blend of elegance, comfort, and functionality. A grand two-story foyer with a sweeping staircase welcomes you inside, where hardwood flooring flows throughout most of the main level. The versatile formal living room can also serve as a dining room, while the private den/office features built-in bookshelves and French doors, making it ideal for working from home. The spacious kitchen is designed for both everyday living and entertaining, offering white cabinetry, a large center island, walk-in pantry, gas cooktop, wall oven, microwave, and dishwasher. The bright dining area opens seamlessly to the dramatic two-story family room with an LPG fireplace and convenient rear staircase. A sun-filled sunroom with skylights overlooks the peaceful backyard and provides access to the maintenance-free deck and expansive paver patio—perfect for relaxing or entertaining while enjoying the scenic views of the tree-lined lot and preserved farmland beyond. The oversized mudroom/laundry room is exceptionally functional, featuring clothing racks, abundant storage space, and a stationary sink. A powder room with pedestal sink and a built-in shoe-rack vestibule off the garage entry complete the main level. Upstairs, impressive crown molding enhances the home's refined character. The luxurious primary suite features a sitting area, dressing area, two walk-in closets, and a private bath with double sinks and a large corner shower. Three additional bedrooms and two full baths provide ample space for family and guests. This level also offers tons of closet space in the hallway. The full basement offers tremendous storage potential, while additional features include two-zone LPG heat and central air, plus two water heaters (one LPG and one electric). For added peace of mind, there is a whole house generator! Conveniently located with quick and easy access to New Jersey via the Riegelsville Bridge and approximately 10 minutes to I-78.
Listing Information
Facts & Features
Location
Community Information
Architecture
Features & Amenities
Property Features
Square Footage
Tax & Financial Information
Schools
Wilson Area High School
Wilson Borough Elementary School
Easton Arts Academy Elementary Charter School
Andover Morris Elementary School
Cheston Elementary School
Williams Township Elementary School
Pohatcong Township School
Wilson Area Intermediate School
School ratings are provided for informational purposes only and are subject to change. Attendance boundaries are for reference only — contact the school or district directly to verify enrollment eligibility.
Historical Data
Price History
| Date | Event | Price |
|---|---|---|
| 06/16/2026 | Listed for sale | $849,000 |
Listed by Lori J. Campbell · BHGRE Valley Partners-Bethlehm · 6104218887
Listing information provided exclusively for consumers' personal, non-commercial use and may not be used for any purpose other than to identify prospective properties consumers may be interested in purchasing. Information deemed reliable but not guaranteed by the MLS. The listing broker’s offer of compensation is made only to participants of the MLS where the listing is filed. Copyright 2026, Greater Lehigh Valley REALTORS. All rights reserved.
Last Updated: October 9, 2026 at 8:27 PM | Source: Greater Lehigh Valley REALTORS | MLS#: 778994

Start Your Real Estate Journey
Whether you have questions about this listing, want to schedule a showing, or just want to talk through your options, Jeromy Dunn-Portella is here to help. Reach out and expect a response within one business day.
How can I help?
Jeromy Dunn-Portella is here to help. Reach out and expect a response within one business day.
Thanks — Jeromy Dunn-Portella will be in touch shortly.
Make A Plan For Your Purchase
Know what you can afford before you start shopping — then run the numbers on any home you have in mind.
How much house can I afford?
- Principal & interest
- Property taxes
- Homeowner's insurance
- HOA dues
If your monthly savings are applied to the loan principal.
Enter your income, debts, and down payment to see how much home you may qualify for. Estimates only — not a lending decision.
Want to know more?
Jeromy Dunn-Portella is here to help. Reach out and expect a response within one business day.
✓ Thanks — Jeromy Dunn-Portella will be in touch shortly.