
131 Olympic Way
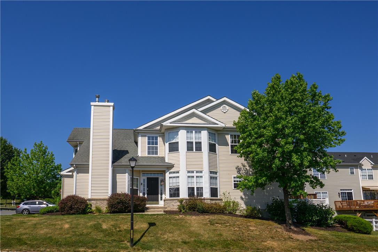
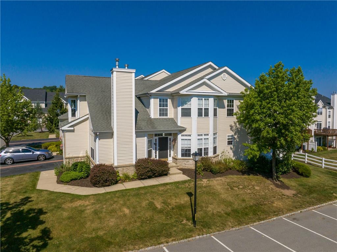
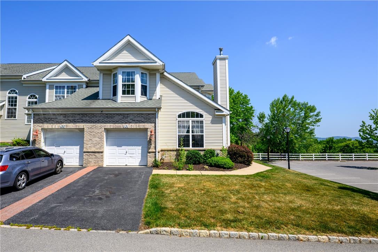
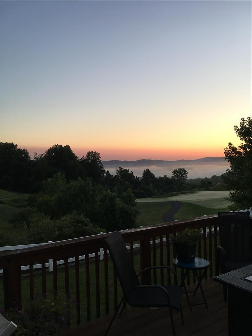
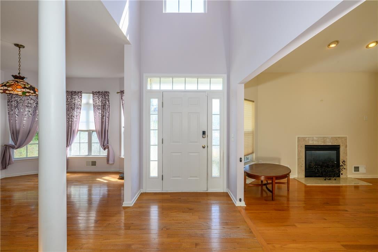
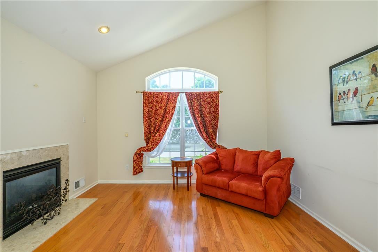
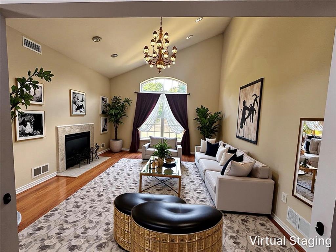
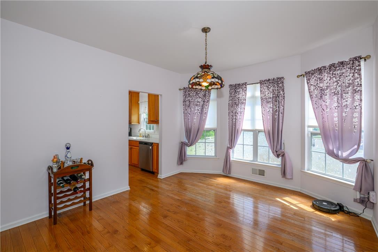
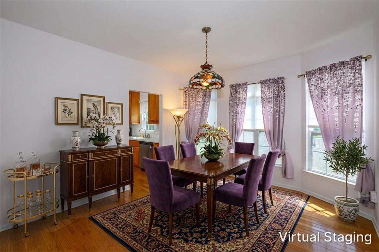
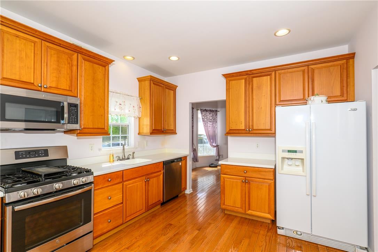
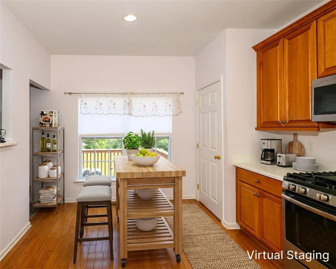
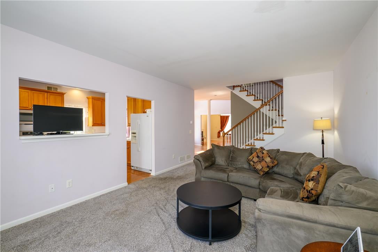
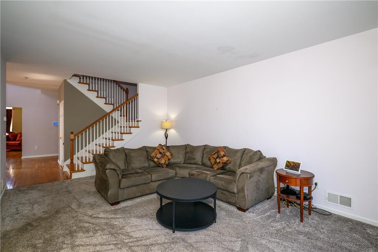
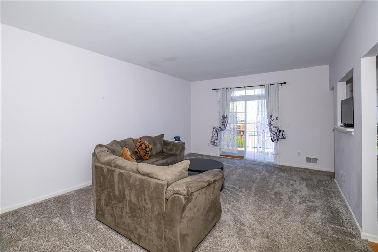
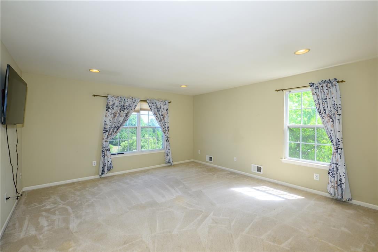
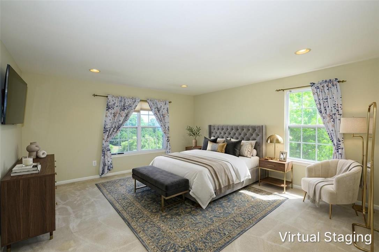
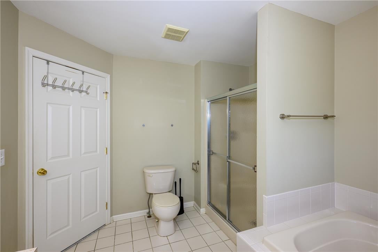
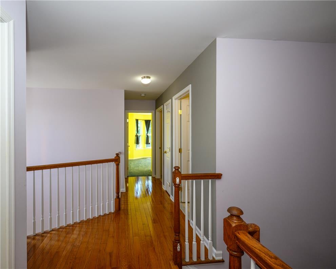
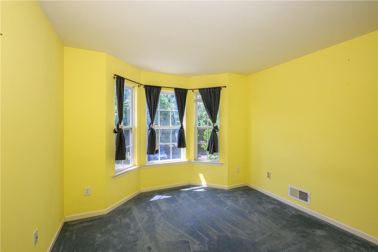
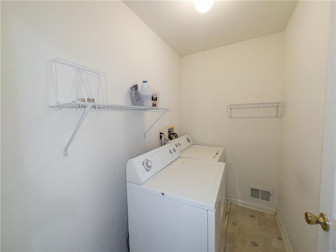
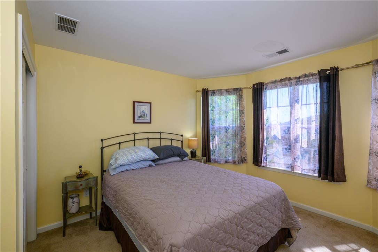
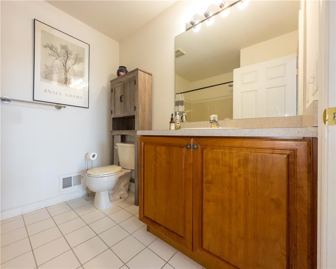
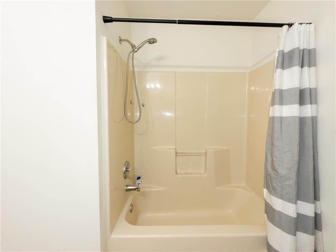
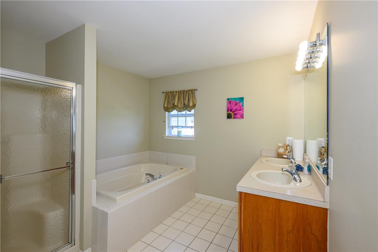
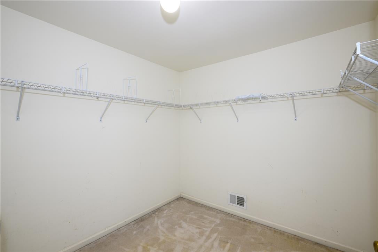
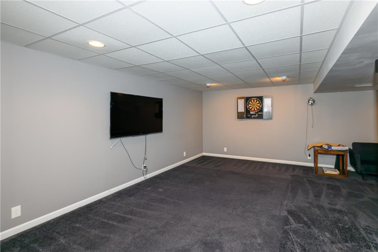
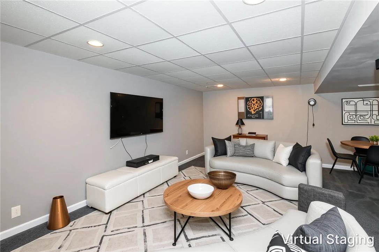
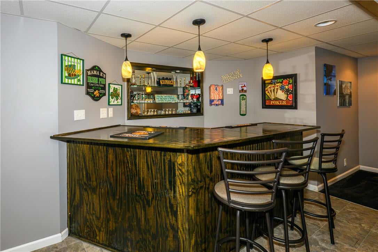
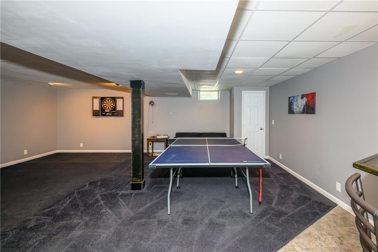
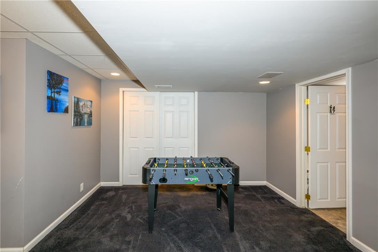
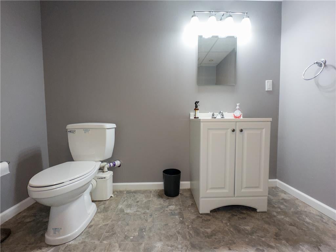
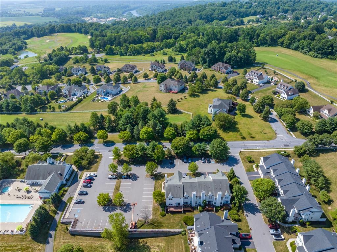
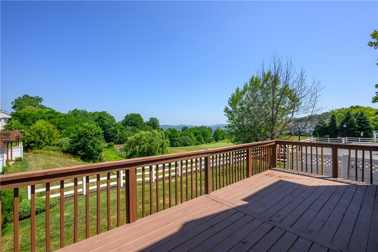
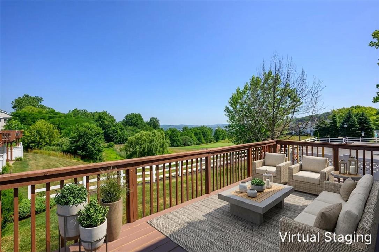
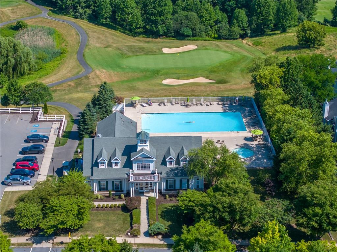
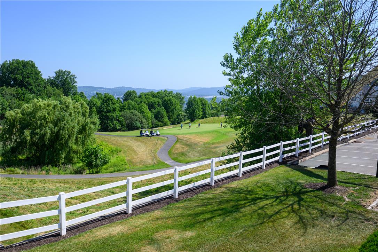
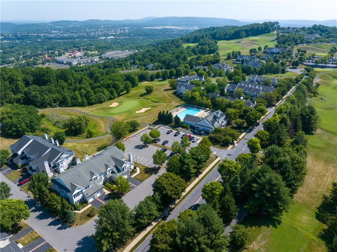
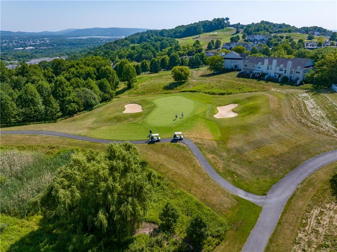
Welcome to this beautifully maintained end-unit townhome located in the Morgan Hill golf community, offering spectacular views and unbeatable commuter-friendly location. Inside you'll find a welcoming two-story foyer with living room including gas fireplace, hardwood floors, tile baths, and spacious, thoughtfully designed layout. The oversized primary suite is a true retreat with en-suite bath containing soaking tub and attached expansive walk-in closet, while convenient second floor laundry adds everyday ease. The bright eat-in kitchen opens to the family room with direct access to a newly refinished deck, perfect for peaceful mornings and scenic views. The finished lower level expands your living with recreation area boasting bar, media, and half bath, with additional space for storage. Enjoy resort-style living with golf course surroundings, exceptional views, and easy access for commuters-this is one you won't want to miss!
Listing Information
Facts & Features
Location
Community Information
Architecture
Features & Amenities
Property Features
Square Footage
Tax & Financial Information
Schools
March Elementary School
Wilson Area High School
Cheston Elementary School
Easton Arts Academy Elementary Charter School
Wilson Borough Elementary School
Andover Morris Elementary School
Freeman Elementary School
Phillipsburg Middle School
School ratings are provided for informational purposes only and are subject to change. Attendance boundaries are for reference only — contact the school or district directly to verify enrollment eligibility.
Historical Data
Price History
| Date | Event | Price |
|---|---|---|
| 07/02/2026 | Listed for sale | $468,500 |
Listed by Sandra A. Tognoli · IronValley RE of Lehigh Valley · 6107667200
Listing information provided exclusively for consumers' personal, non-commercial use and may not be used for any purpose other than to identify prospective properties consumers may be interested in purchasing. Information deemed reliable but not guaranteed by the MLS. The listing broker’s offer of compensation is made only to participants of the MLS where the listing is filed. Copyright 2026, Greater Lehigh Valley REALTORS. All rights reserved.
Last Updated: October 22, 2026 at 2:33 AM | Source: Greater Lehigh Valley REALTORS | MLS#: 779884

Similar Homes For Sale In Williams Twp
 New Listing
Start Your Real Estate Journey
Whether you have questions about this listing, want to schedule a showing, or just want to talk through your options, Jeromy Dunn-Portella is here to help. Reach out and expect a response within one business day.
How can I help?
Jeromy Dunn-Portella is here to help. Reach out and expect a response within one business day.
Thanks — Jeromy Dunn-Portella will be in touch shortly.
Make A Plan For Your Purchase
Know what you can afford before you start shopping — then run the numbers on any home you have in mind.
How much house can I afford?
- Principal & interest
- Property taxes
- Homeowner's insurance
- HOA dues
If your monthly savings are applied to the loan principal.
Enter your income, debts, and down payment to see how much home you may qualify for. Estimates only — not a lending decision.
Want to know more?
Jeromy Dunn-Portella is here to help. Reach out and expect a response within one business day.
✓ Thanks — Jeromy Dunn-Portella will be in touch shortly.