
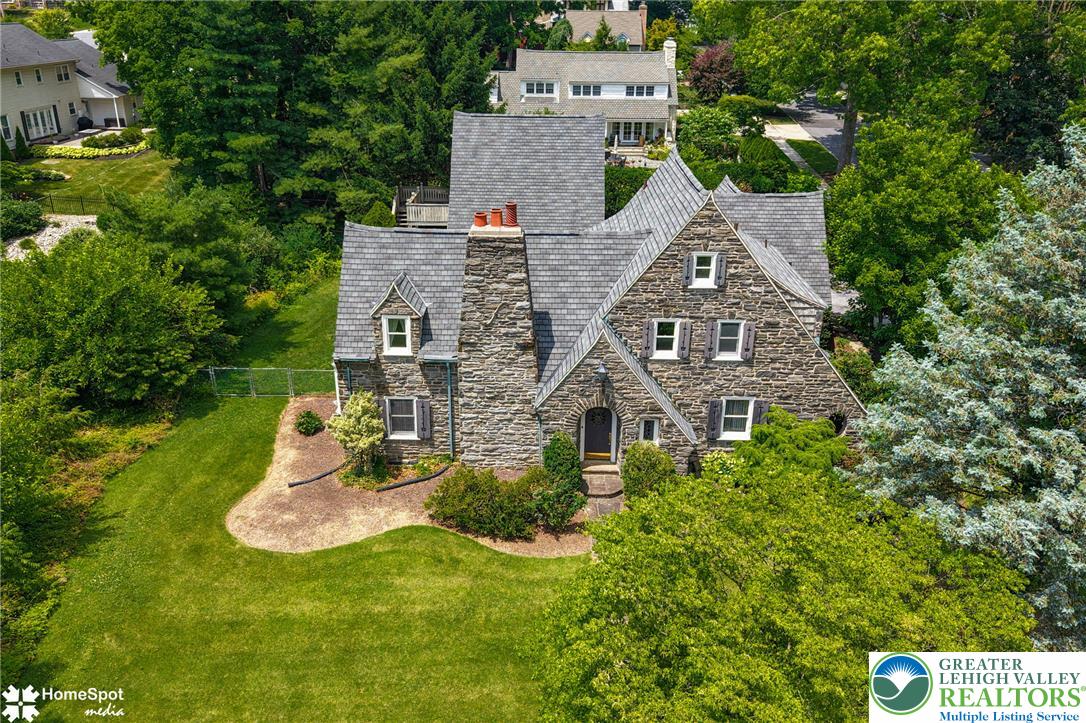
2835 Parkway Blvd
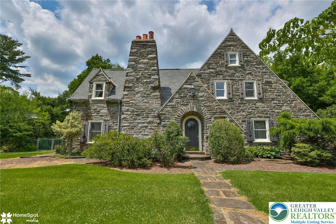
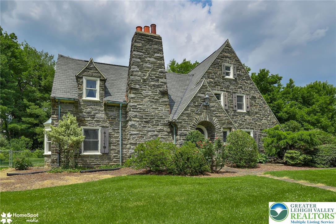
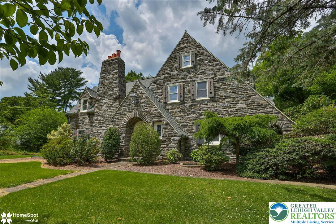
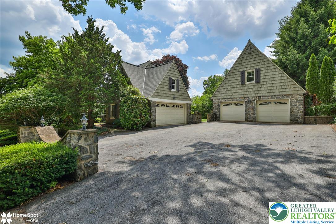
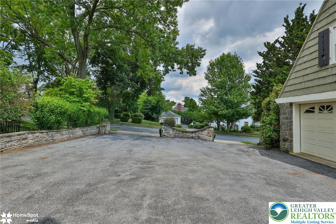
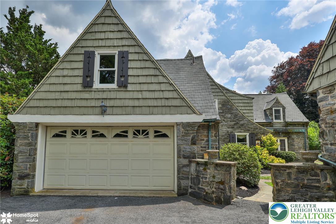
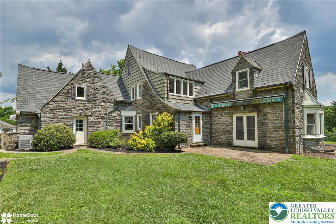
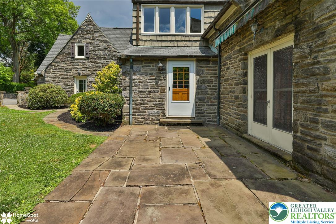
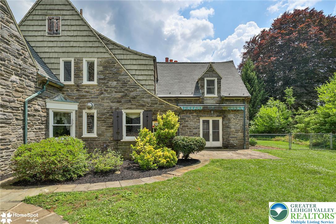
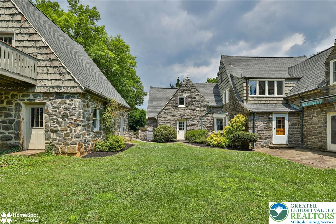
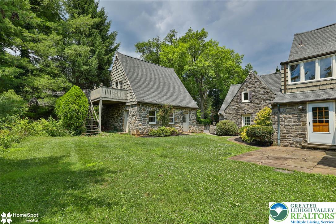
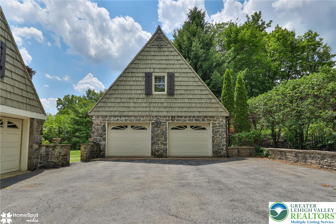
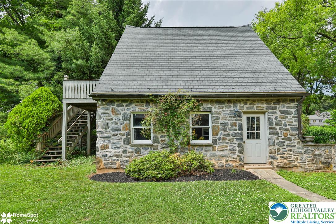
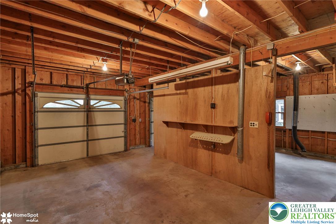
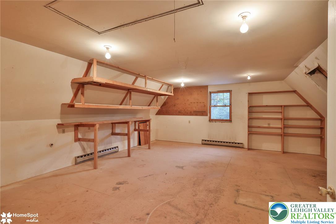
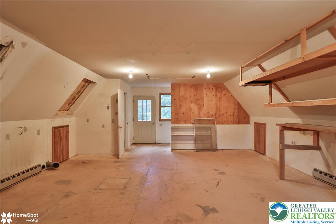
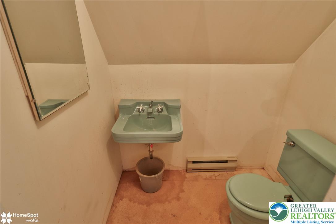
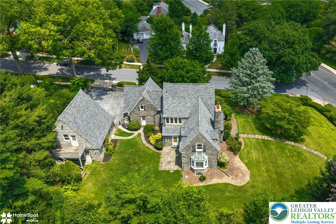
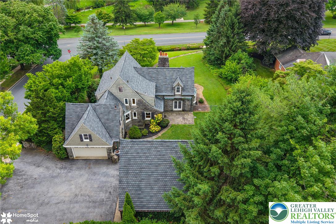
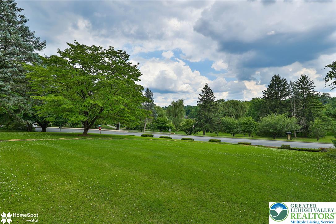
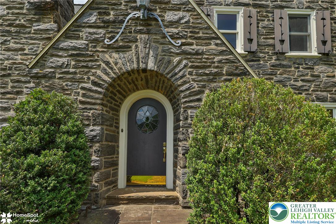
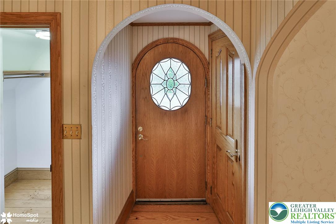
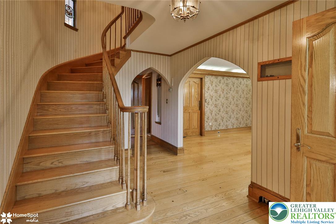
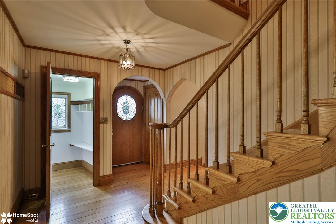
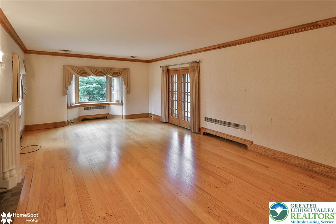
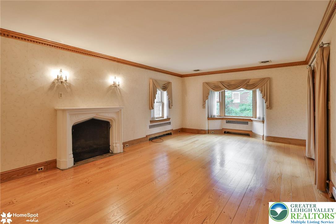
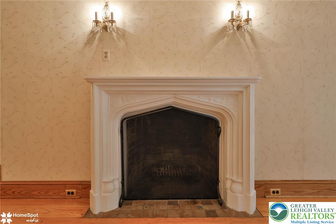
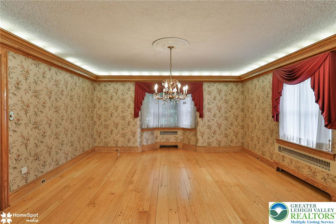
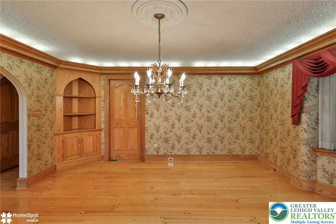
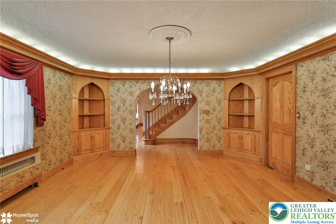
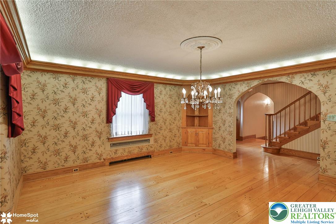
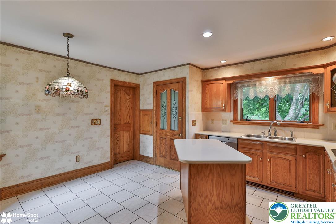
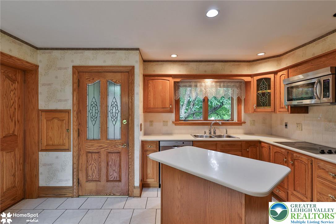
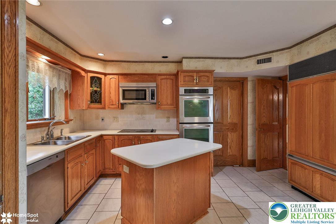
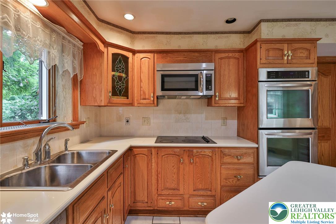
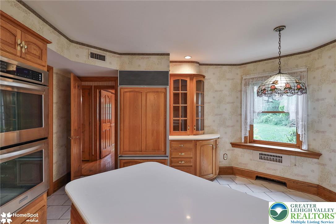
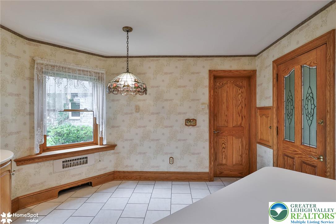
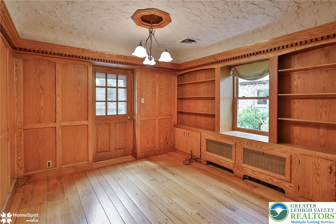
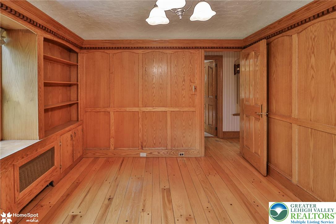
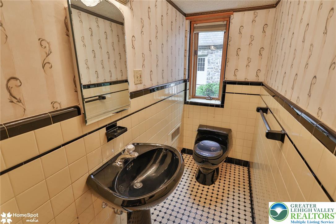
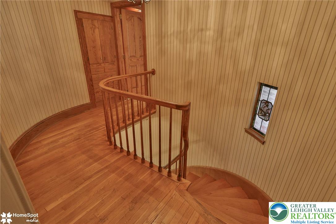
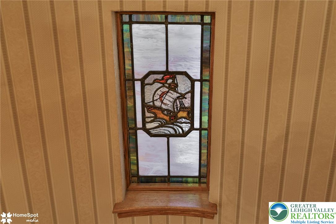
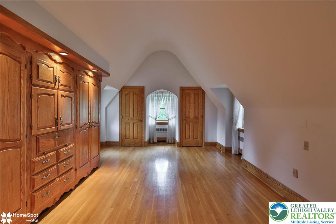
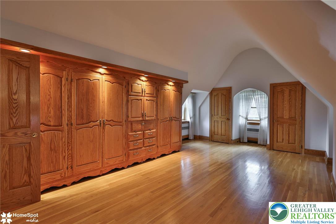
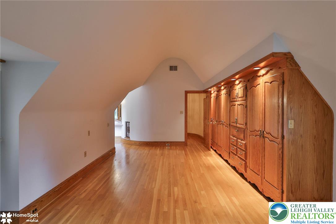
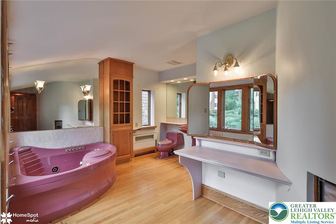
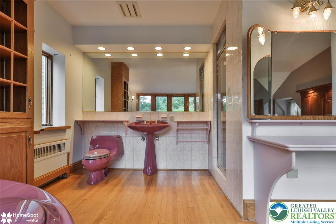
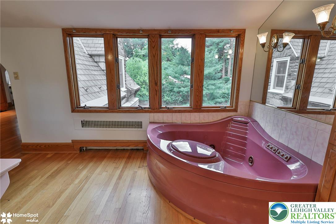
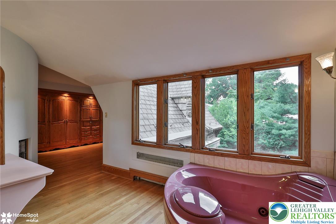
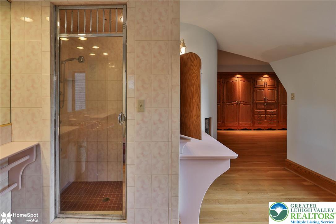
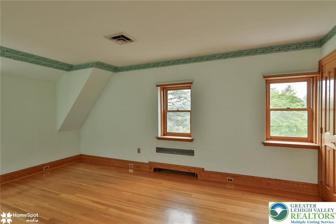
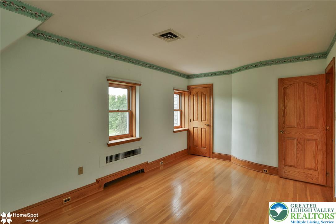
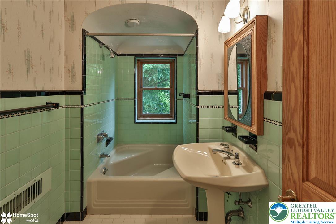
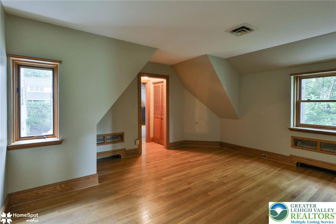
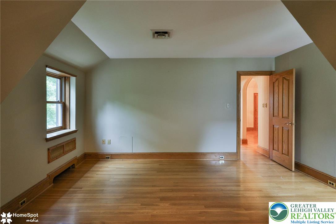
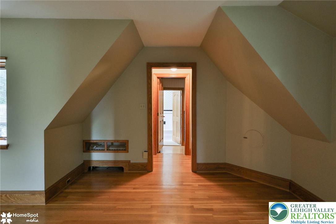
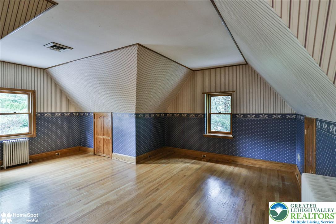
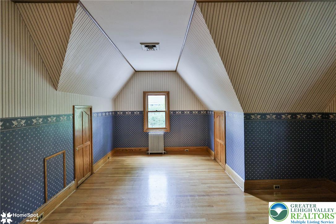
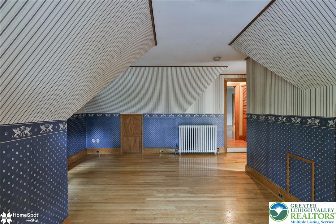
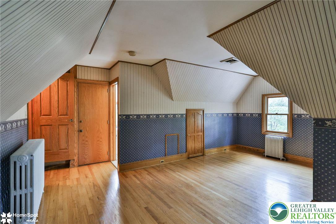
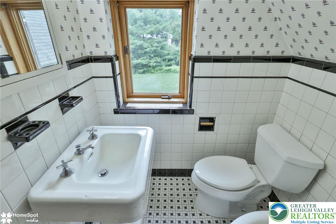
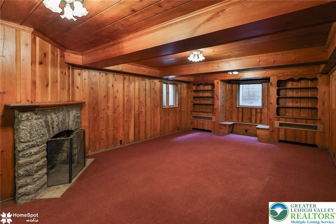
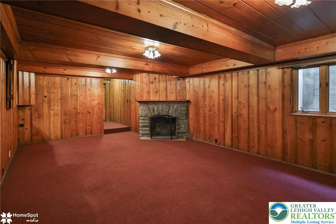
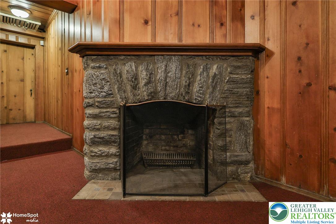
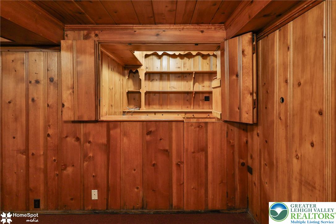
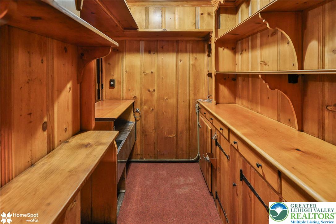
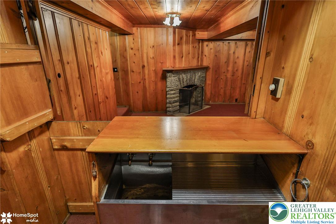
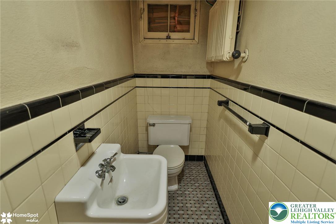
Often admired and affectionately known as the "Castle of the Rose Gardens," this extraordinary Frank Chiles-built fieldstone residence is one of Allentown's most iconic homes. Ideally situated directly across from the Allentown Rose Gardens, this custom-built architectural masterpiece offers timeless craftsmanship, character, and over 3,687 square feet of finished living space, including 530 square feet in the lower level. Constructed entirely of solid fieldstone, the home showcases distinctive Old World charm with steep rooflines, a dramatic stone chimney, arched entryway, and exceptional attention to detail with solid wood doors, handcrafted wood trim throughout, deep window sills, 2 wood burning fireplaces and wide plank pegged hardwood floors. The spacious interior offers 3,157 square feet above grade with generously sized rooms, abundant natural light, and endless opportunities to preserve its historic elegance or blend it with modern updates. The finished lower level provides additional living space ideal for recreation or fitness area. An additional detached two-car garage 27' x 24', built in the early 1990s to mirror the architecture of the home, features a workshop 25' x 19' plus a half bath above with interior and exterior staircases, making it ideal for a craftsman, hobbyist, studio, or future guest space. Set on beautifully landscaped grounds in one of Allentown's most prestigious and recognizable locations, this is a rare opportunity to own a true architectural landmark just minutes from parks, walking trails, dining, shopping, and major highways. New roof 2025.
Listing Information
Facts & Features
Location
Community Information
Architecture
Features & Amenities
Property Features
Square Footage
Tax & Financial Information
Schools
William Allen High School
Assigned school for this home
Springhouse Middle School
Cetronia School
Trexler Middle School
Lincoln Early Children Center
Jackson Early Childhood Center
Parkway Manor School
Francis D Raub Middle School
School ratings are provided for informational purposes only and are subject to change. Attendance boundaries are for reference only — contact the school or district directly to verify enrollment eligibility.
Historical Data
Price History
| Date | Event | Price |
|---|---|---|
| 07/03/2026 | Listed for sale | $680,000 |
Listed by Larry W. Ginsburg · BHHS Regency Real Estate · 6104325252
Listing information provided exclusively for consumers' personal, non-commercial use and may not be used for any purpose other than to identify prospective properties consumers may be interested in purchasing. Information deemed reliable but not guaranteed by the MLS. The listing broker’s offer of compensation is made only to participants of the MLS where the listing is filed. Copyright 2026, Greater Lehigh Valley REALTORS. All rights reserved.
Last Updated: October 1, 2026 at 12:38 AM | Source: Greater Lehigh Valley REALTORS | MLS#: 779919

Similar Homes For Sale In Allentown City
 New Listing
Start Your Real Estate Journey
Whether you have questions about this listing, want to schedule a showing, or just want to talk through your options, Jeromy Dunn-Portella is here to help. Reach out and expect a response within one business day.
How can I help?
Jeromy Dunn-Portella is here to help. Reach out and expect a response within one business day.
Thanks — Jeromy Dunn-Portella will be in touch shortly.
Make A Plan For Your Purchase
Know what you can afford before you start shopping — then run the numbers on any home you have in mind.
How much house can I afford?
- Principal & interest
- Property taxes
- Homeowner's insurance
- HOA dues
If your monthly savings are applied to the loan principal.
Enter your income, debts, and down payment to see how much home you may qualify for. Estimates only — not a lending decision.
Want to know more?
Jeromy Dunn-Portella is here to help. Reach out and expect a response within one business day.
✓ Thanks — Jeromy Dunn-Portella will be in touch shortly.