
220 Pennbrook Rd
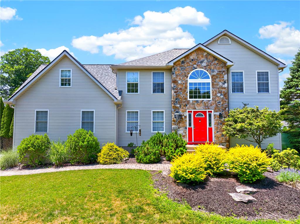
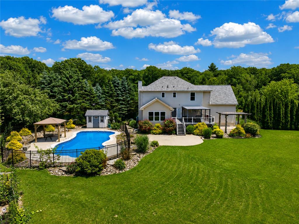
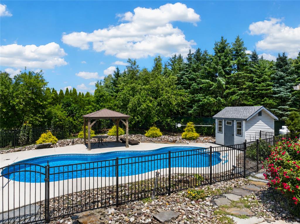
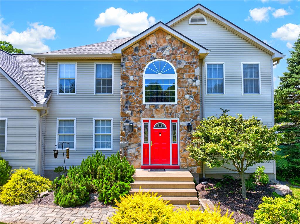
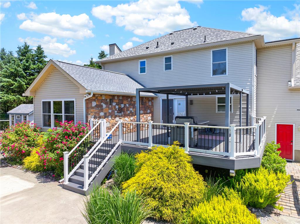
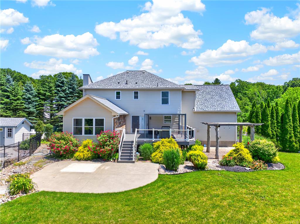
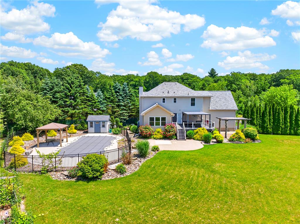
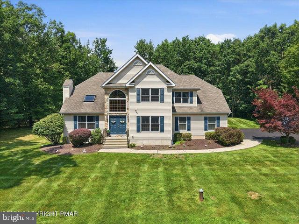
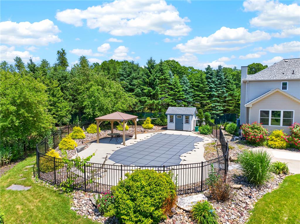
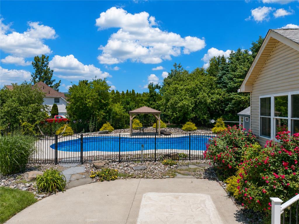
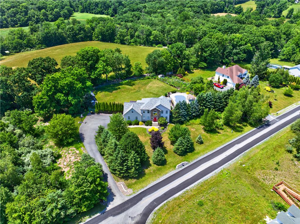
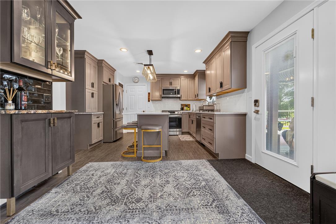
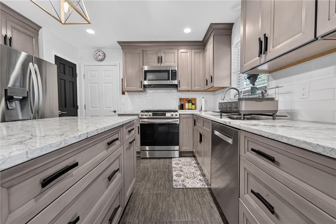
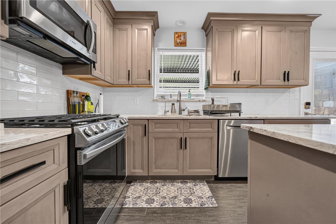
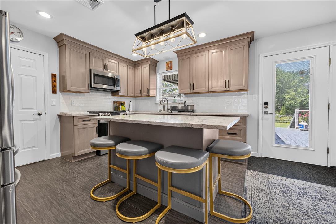
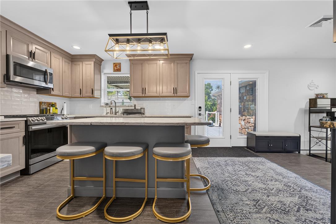
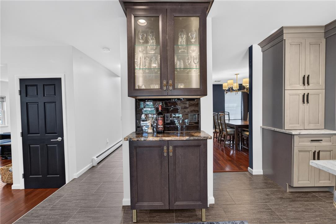
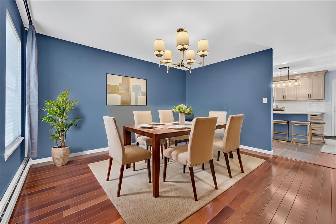
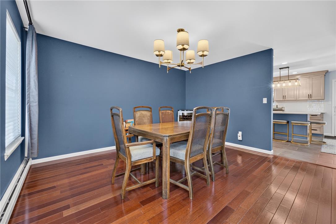
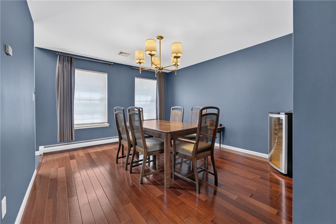
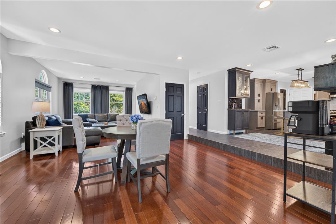
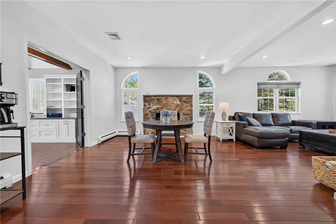
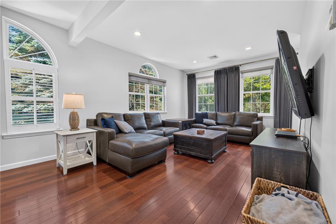
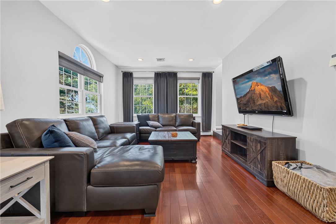
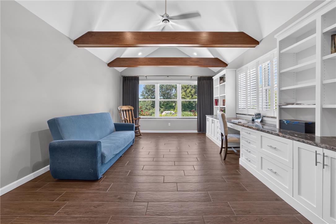
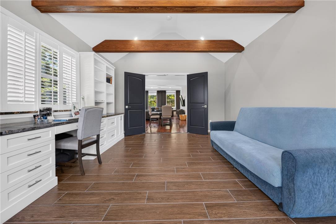
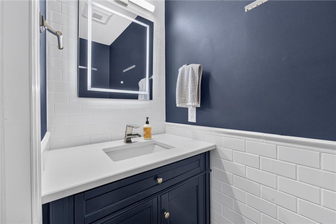
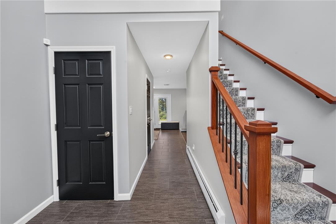
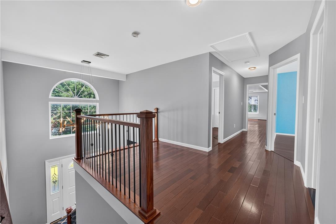
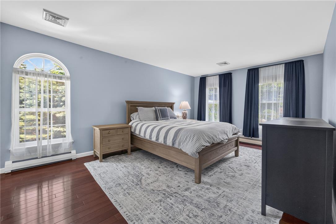
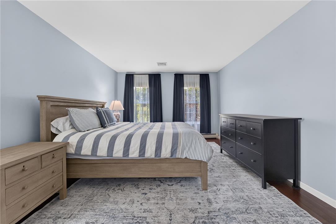
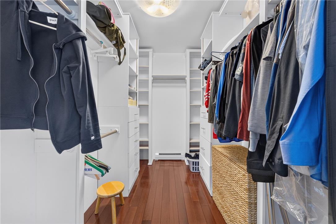
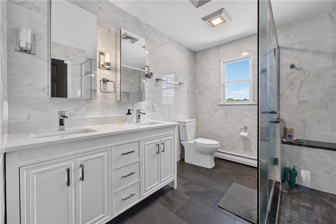
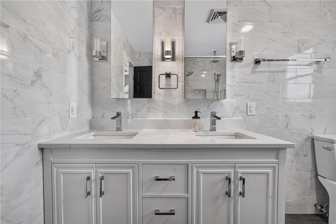
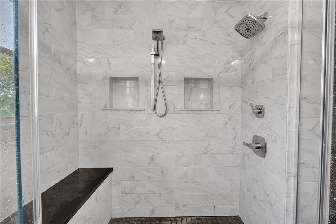
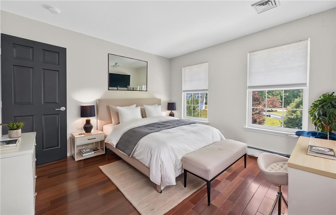
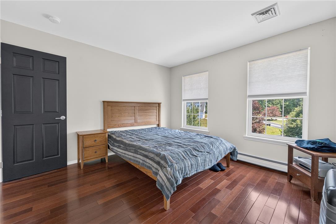
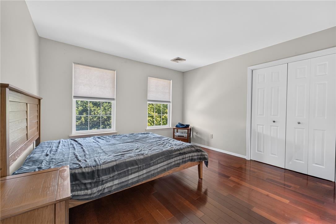
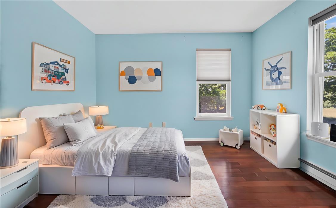
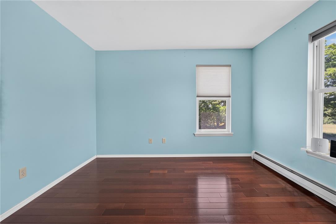
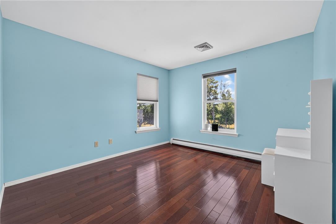
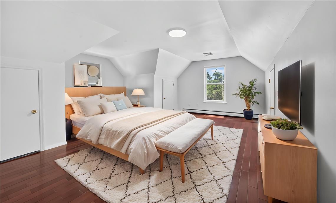
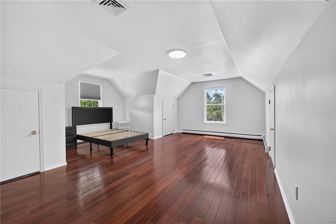
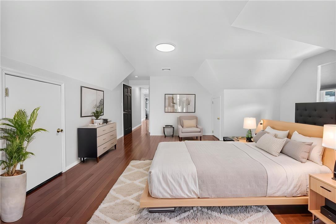
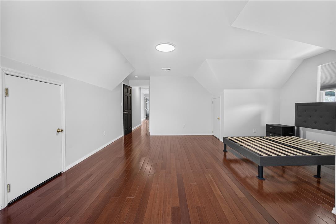
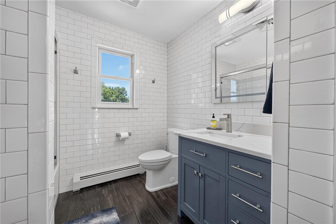
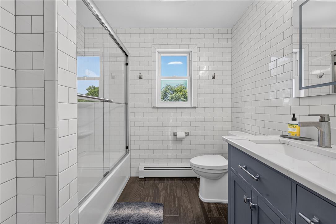
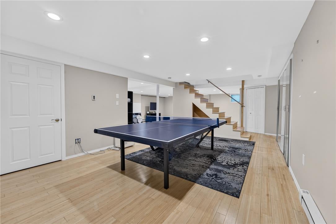
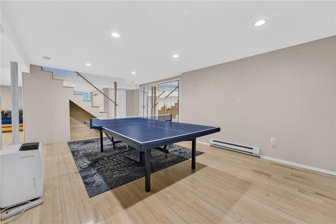
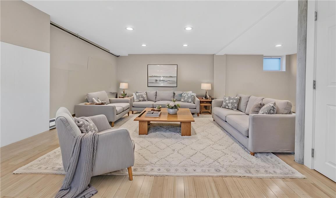
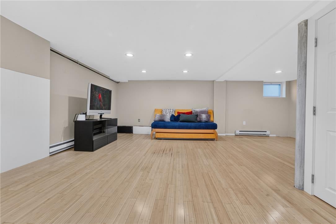
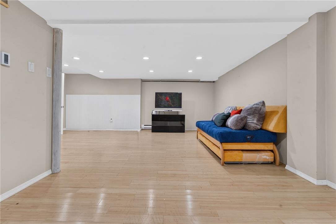
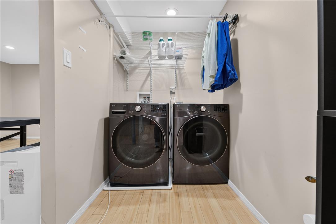
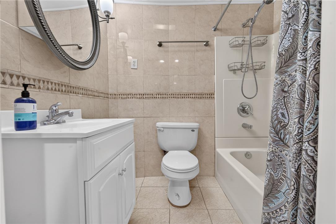
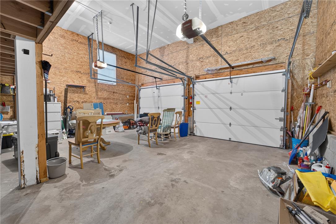
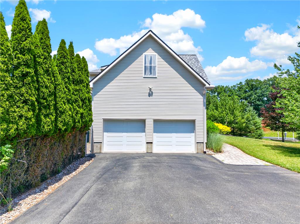
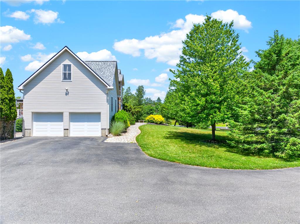
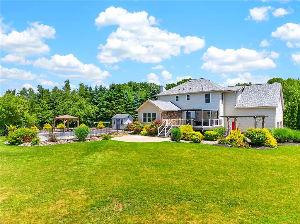
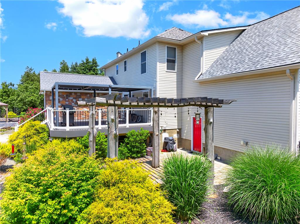
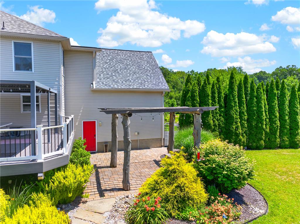
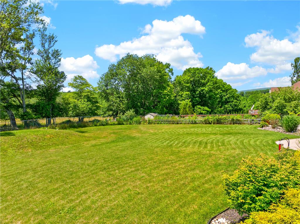
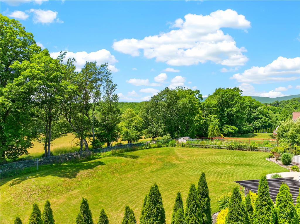
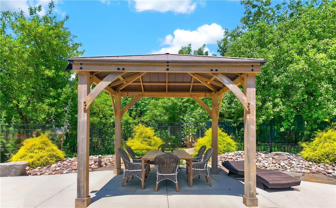
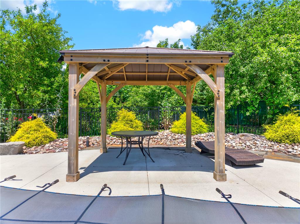
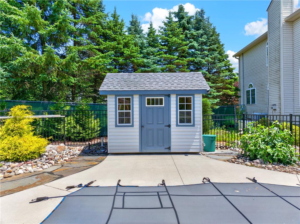
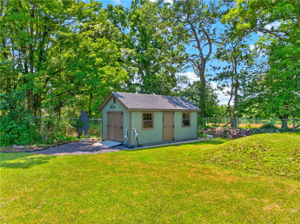
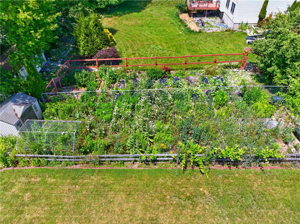
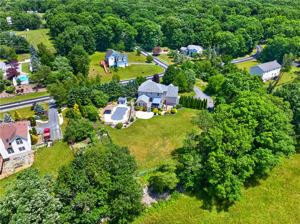
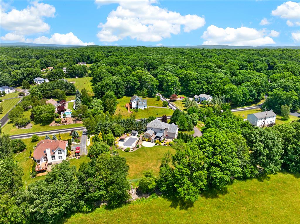
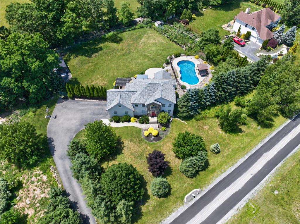
Discover unparalleled comfort and sophisticated living at this exquisite 4-bedroom, 3.5-bathroom residence located at 220 Pennbrook Rd in Stroudsburg, PA. This charming home, nestled on a generous acre of land, boasts a welcoming stone and vinyl siding facade with a vibrant red front door, creating an immediate sense of arrival. Step inside to a home featuring contemporary design elements, including an inviting foyer and rich cherry hardwood flooring that extends through much of the main living areas, including the spacious dining room and serene bedrooms. The heart of this home is undoubtedly its well-appointed kitchen, where culinary dreams come alive with gleaming stainless steel appliances, a gas cooktop, and a spacious center island perfect for both meal preparation and casual gatherings. The interior further impresses with practical and luxurious spaces such as attic storage, a convenient lower level laundry, a versatile den/office, and a recreation room in the finished basement, offering ample space for relaxation and entertainment. Outside, a private oasis awaits with a fenced yard, an in-ground heated pool with an inviting gazebo, and a covered deck, all designed for ultimate outdoor enjoyment and entertaining. A garden shed provides additional storage, complementing the well-maintained landscaping and spacious paved driveway plus garden including fruit trees and blueberry enclosure. This property truly offers a harmonious blend of indoor elegance and outdoor allure, promising a lifestyle of comfort and convenience in a desirable Stroudsburg neighborhood.
Listing Information
Facts & Features
Location
Community Information
Architecture
Features & Amenities
Property Features
Square Footage
Tax & Financial Information
Schools
Pocono El Center
Monroe Career and Technical Institute
Growing Concern School
School ratings are provided for informational purposes only and are subject to change. Attendance boundaries are for reference only — contact the school or district directly to verify enrollment eligibility.
Historical Data
Price History
| Date | Event | Price |
|---|---|---|
| 07/04/2026 | Listed for sale | $659,900 |
Listed by Samantha Bonnett · RE/MAX of the Poconos · 5704212345
Listing information provided exclusively for consumers' personal, non-commercial use and may not be used for any purpose other than to identify prospective properties consumers may be interested in purchasing. Information deemed reliable but not guaranteed by the MLS. The listing broker’s offer of compensation is made only to participants of the MLS where the listing is filed. Copyright 2026, Greater Lehigh Valley REALTORS. All rights reserved.
Last Updated: August 1, 2026 at 8:41 PM | Source: Greater Lehigh Valley REALTORS | MLS#: 780096

Similar Homes For Sale In Stroudsburg
Start Your Real Estate Journey
Whether you have questions about this listing, want to schedule a showing, or just want to talk through your options, Jeromy Dunn-Portella is here to help. Reach out and expect a response within one business day.
How can I help?
Jeromy Dunn-Portella is here to help. Reach out and expect a response within one business day.
Thanks — Jeromy Dunn-Portella will be in touch shortly.
Make A Plan For Your Purchase
Know what you can afford before you start shopping — then run the numbers on any home you have in mind.
How much house can I afford?
- Principal & interest
- Property taxes
- Homeowner's insurance
- HOA dues
If your monthly savings are applied to the loan principal.
Enter your income, debts, and down payment to see how much home you may qualify for. Estimates only — not a lending decision.
Want to know more?
Jeromy Dunn-Portella is here to help. Reach out and expect a response within one business day.
✓ Thanks — Jeromy Dunn-Portella will be in touch shortly.