
3203 Parkview Dr
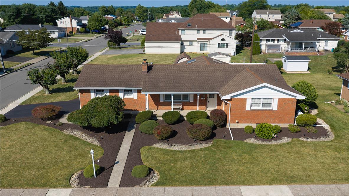
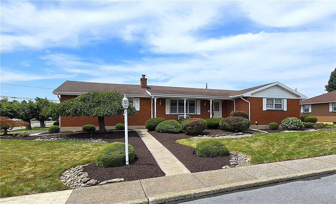
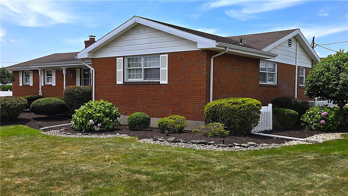
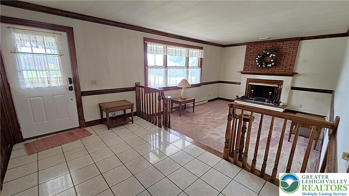
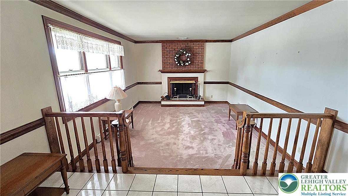
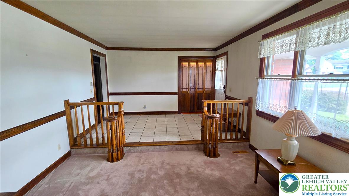
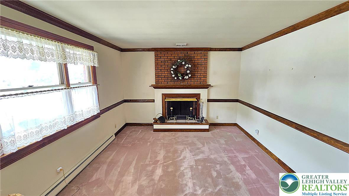
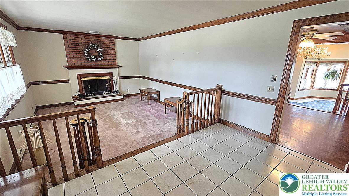
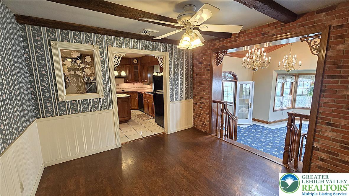
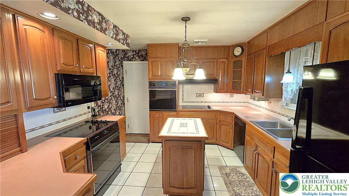
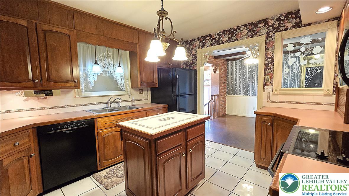
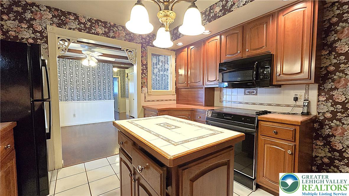
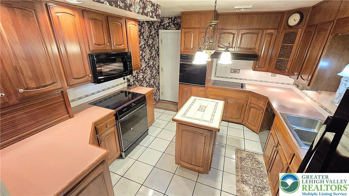
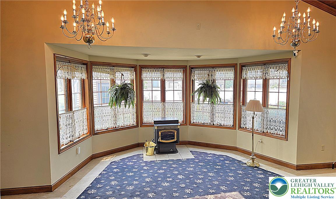
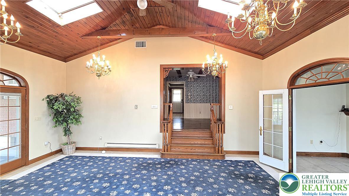
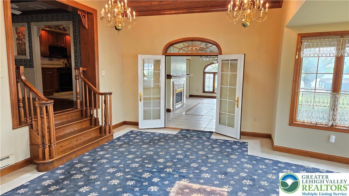
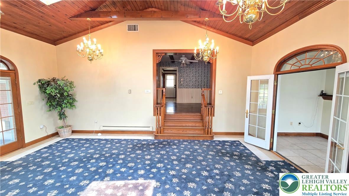
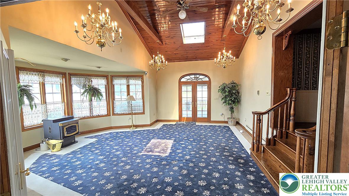
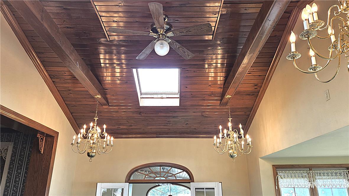
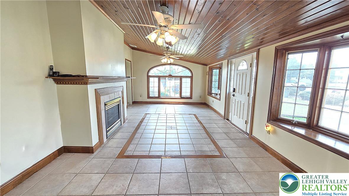
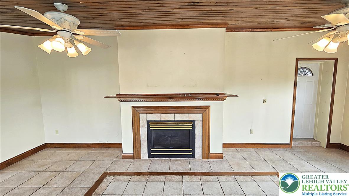
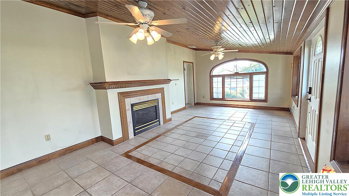
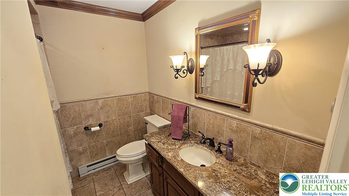
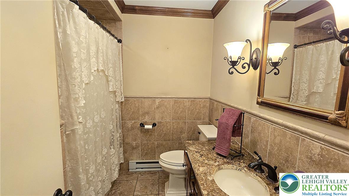
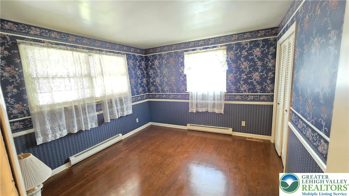
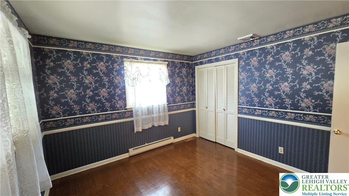
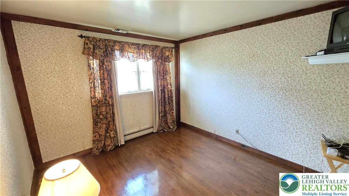
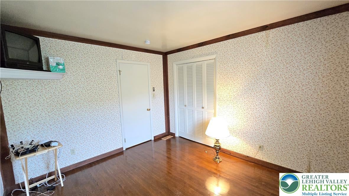
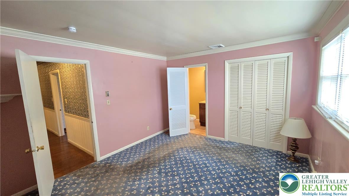
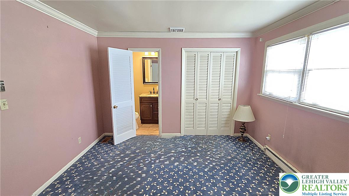
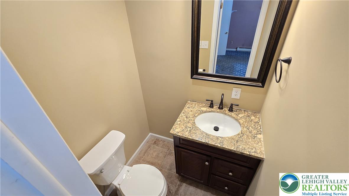
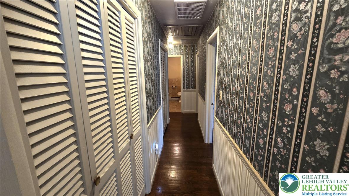
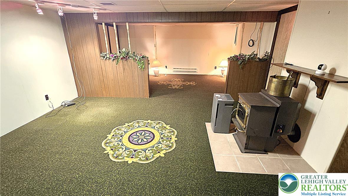
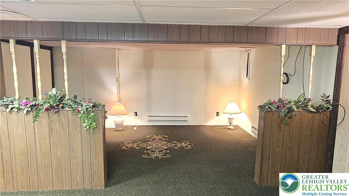
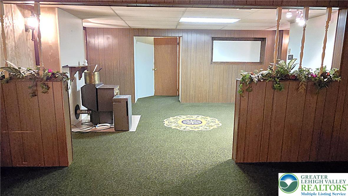
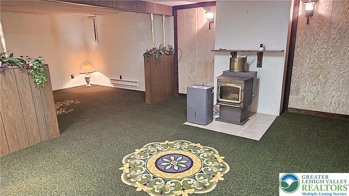
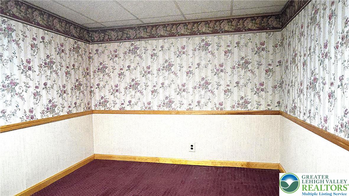
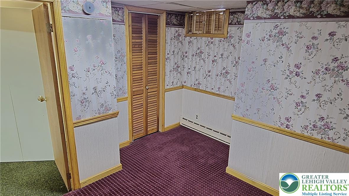
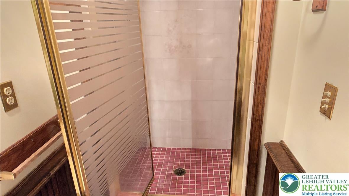
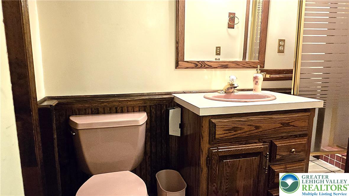
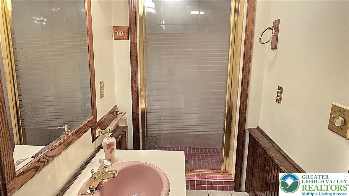
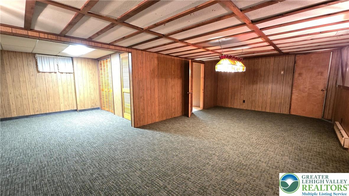
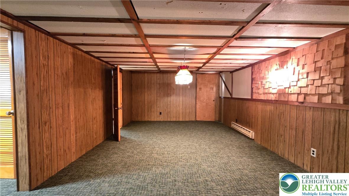
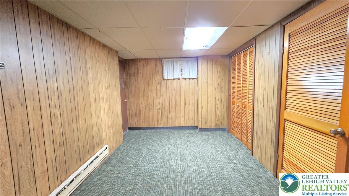
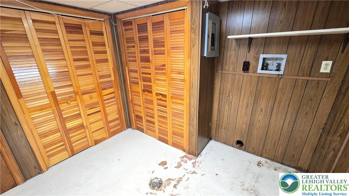
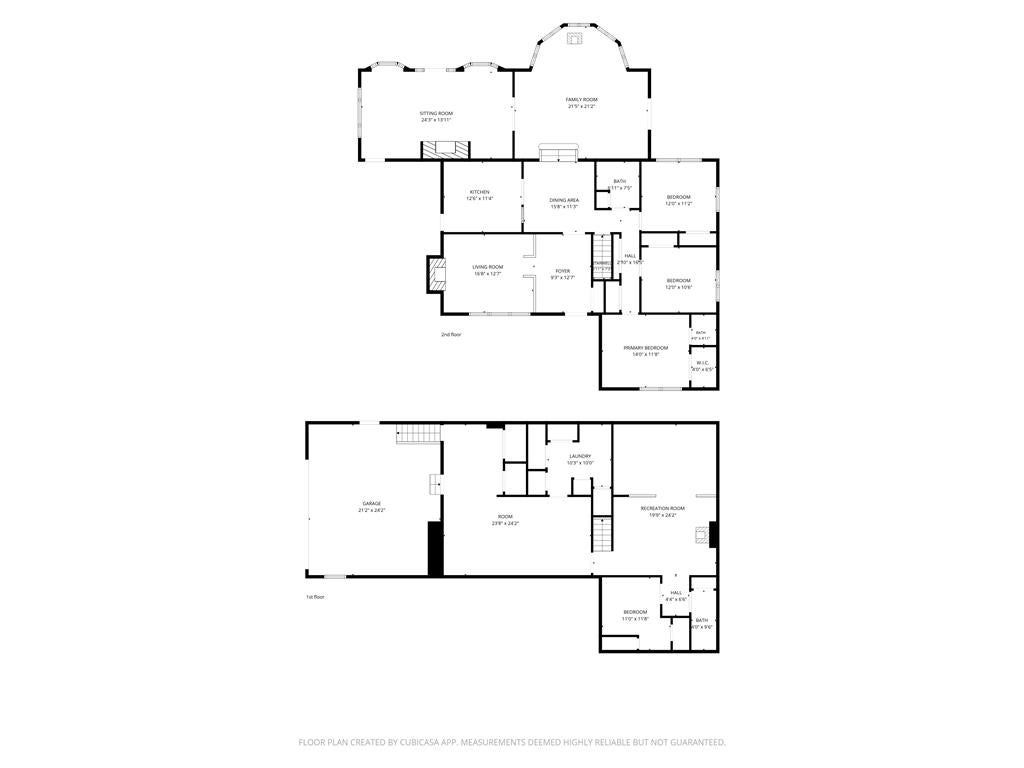
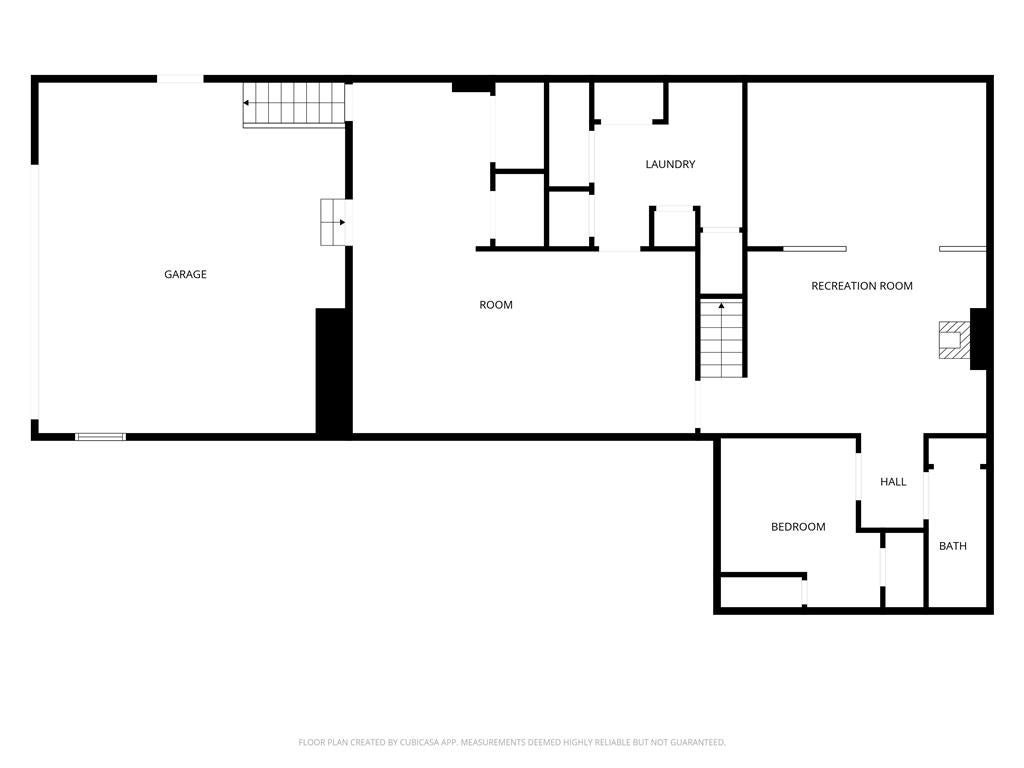
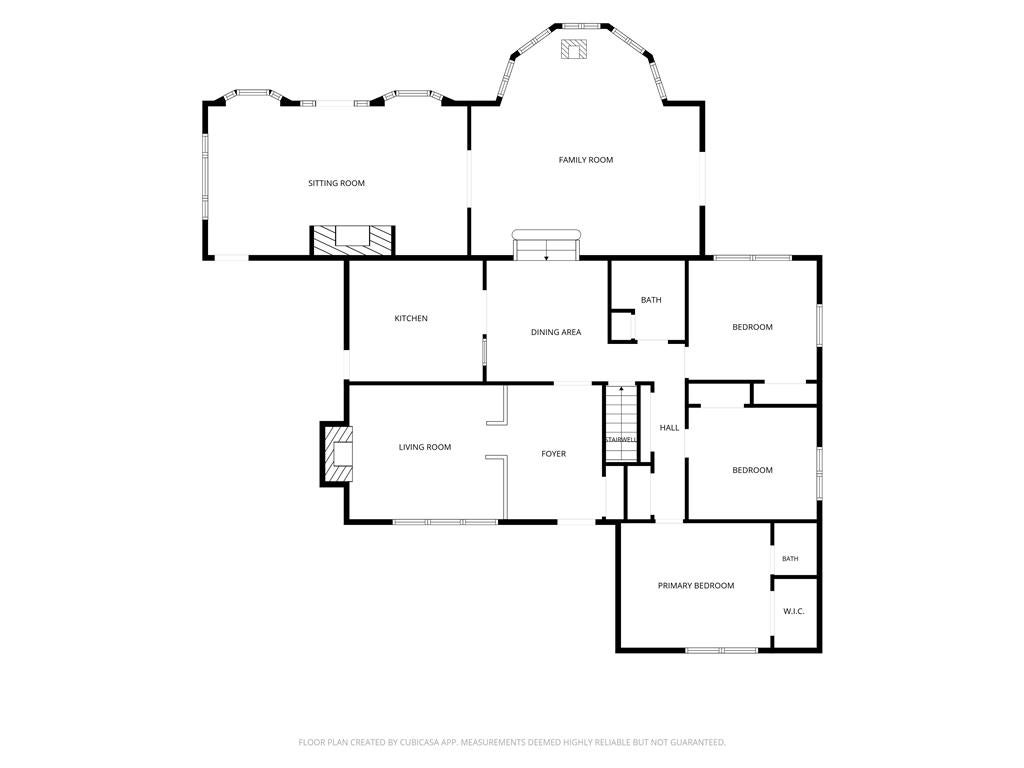
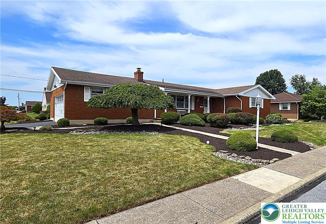
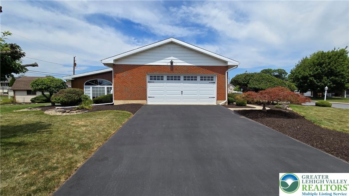
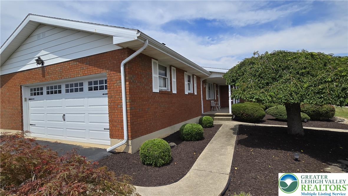
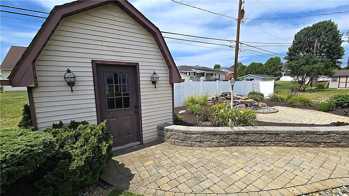
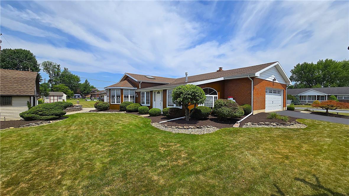
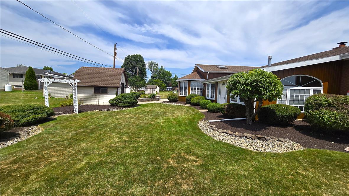
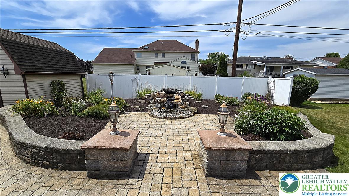
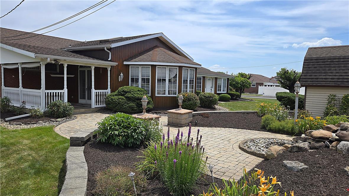
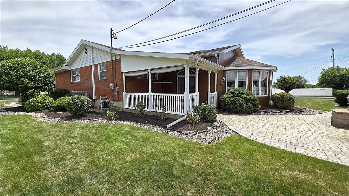
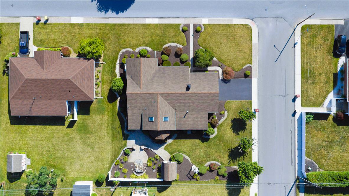
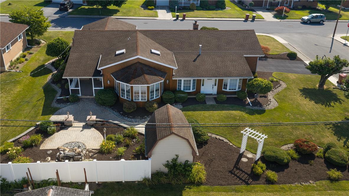
PRICE IMPROVEMENT! Discover unparalleled comfort and meticulous design in this exceptional Whitehall ranch, perfectly situated on a beautifully manicured corner lot in the desirable Hokendauqua section of the township. This 4-bedroom, 2.5-bath residence boasts an impressive 2293 square feet of above-grade living space, complemented by an additional 1266 square feet in the fully finished basement, complete with a full bath and an extra bedroom. A grand marble foyer welcomes all who enter, providing a sophisticated transition into the formal living room, gracefully accented by a cozy wood-burning fireplace. The home's showpiece is the great room addition, featuring a soaring cathedral ceiling, four elegant chandeliers, and two skylights that bathe the space in natural light. French doors connect this magnificent area to the inviting family room and a serene covered patio. The family room addition provides a warm ambiance with its propane fireplace and stylish tile floor, offering convenient access to the oversized two-car garage. Culinary enthusiasts will delight in the custom kitchen, a true chef's haven equipped with two ovens, two cooktops, a central island, and abundant counter and cabinet space. Rich hardwood floors extend throughout the dining area, all bedrooms, and the formal living room, adding timeless elegance. The home offers impressive closet space for ample storage. The finished lower level presents a fantastic opportunity for extended family living, featuring a dedicated bath, bedroom, and living room space on one side, while the other side hosts a versatile recreation room. Step outside onto the covered patio, directly off the great room, and immerse yourself in the tranquil sounds of your private waterfall and the vibrant beauty of the surrounding flower gardens. The property ensures year-round comfort with its heat pump system, supplemented by two pellet stoves, a propane fireplace, a wood-burning fireplace, and original electric baseboard heat for added backup.
Listing Information
Facts & Features
Location
Community Information
Architecture
Features & Amenities
Property Features
Square Footage
Tax & Financial Information
Schools
Francis H Sheckler Elementary School
Innovative Arts Academy Charter School
Whitehall High School
Colonel John Siegfried Elementary School
Medical Academy Charter School
Zephyr Elementary School
Catasauqua Middle School
Kratzer School
School ratings are provided for informational purposes only and are subject to change. Attendance boundaries are for reference only — contact the school or district directly to verify enrollment eligibility.
Historical Data
Price History
| Date | Event | Price |
|---|---|---|
| 07/22/2026 | Listed for sale | $439,900 |
Listed by Mark Molchany · RE/MAX Unlimited Real Estate · 6102664000
Listing information provided exclusively for consumers' personal, non-commercial use and may not be used for any purpose other than to identify prospective properties consumers may be interested in purchasing. Information deemed reliable but not guaranteed by the MLS. The listing broker’s offer of compensation is made only to participants of the MLS where the listing is filed. Copyright 2026, Greater Lehigh Valley REALTORS. All rights reserved.
Last Updated: October 13, 2026 at 7:03 PM | Source: Greater Lehigh Valley REALTORS | MLS#: 780666

Similar Homes For Sale In Whitehall Twp
Start Your Real Estate Journey
Whether you have questions about this listing, want to schedule a showing, or just want to talk through your options, Jeromy Dunn-Portella is here to help. Reach out and expect a response within one business day.
How can I help?
Jeromy Dunn-Portella is here to help. Reach out and expect a response within one business day.
Thanks — Jeromy Dunn-Portella will be in touch shortly.
Make A Plan For Your Purchase
Know what you can afford before you start shopping — then run the numbers on any home you have in mind.
How much house can I afford?
- Principal & interest
- Property taxes
- Homeowner's insurance
- HOA dues
If your monthly savings are applied to the loan principal.
Enter your income, debts, and down payment to see how much home you may qualify for. Estimates only — not a lending decision.
Want to know more?
Jeromy Dunn-Portella is here to help. Reach out and expect a response within one business day.
✓ Thanks — Jeromy Dunn-Portella will be in touch shortly.