
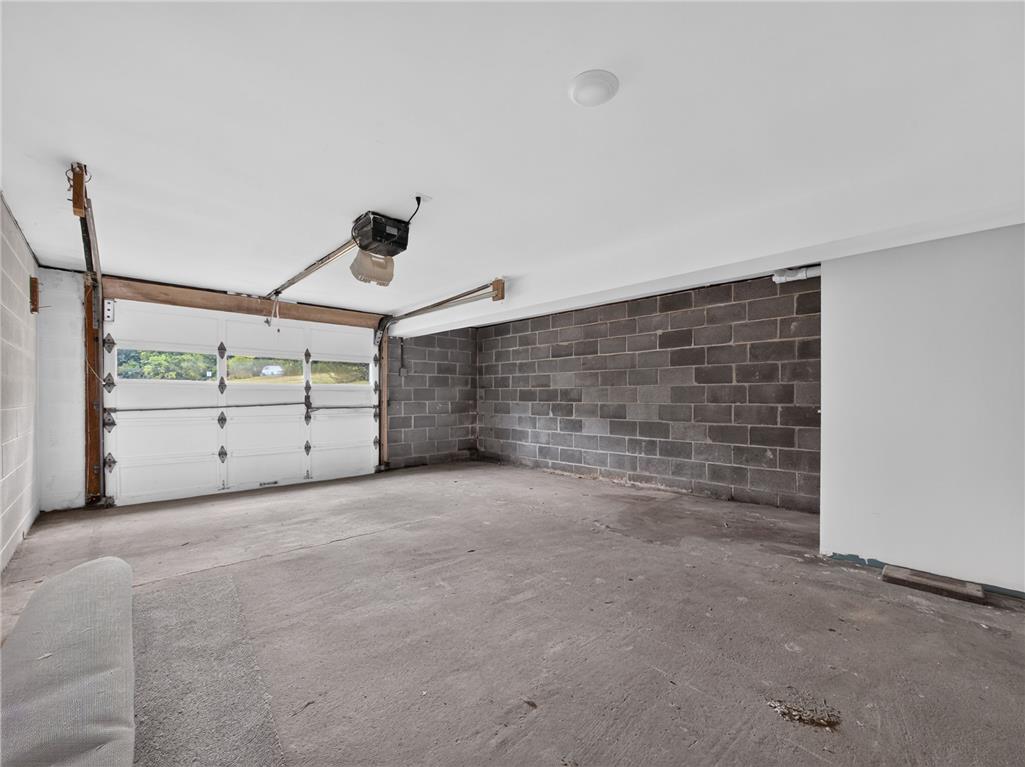
3741 Weidasville Rd
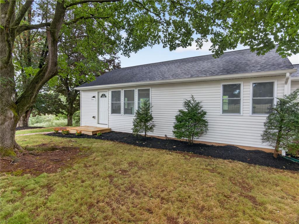
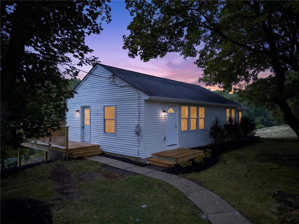
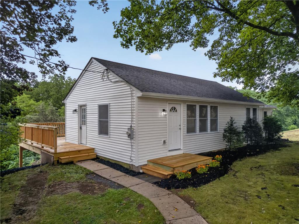
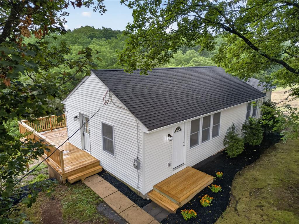
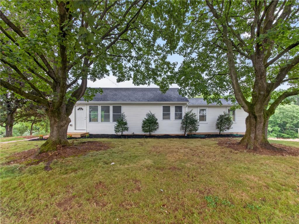
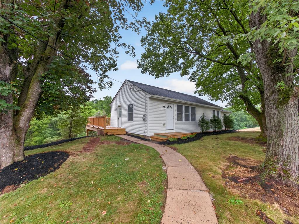
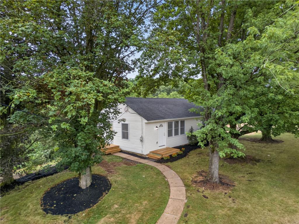
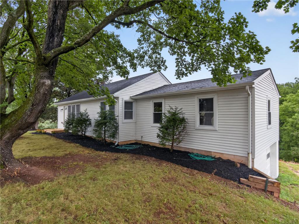
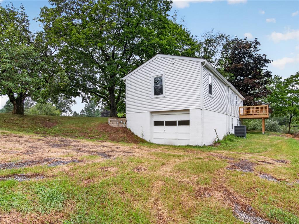
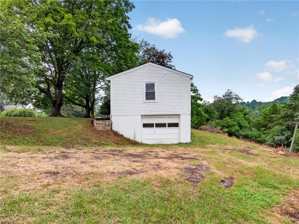
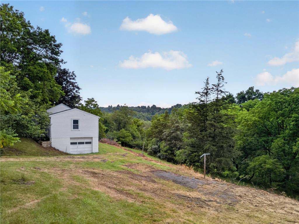
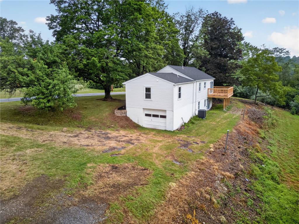
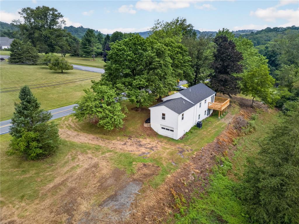
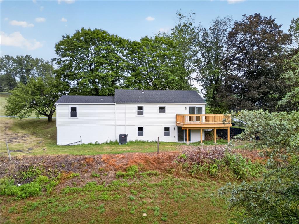
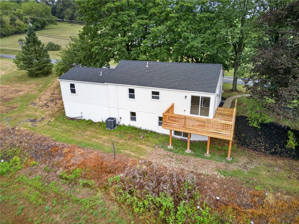
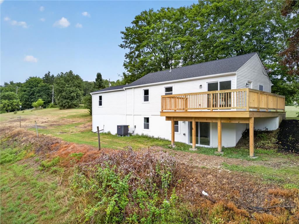
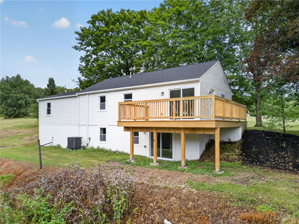
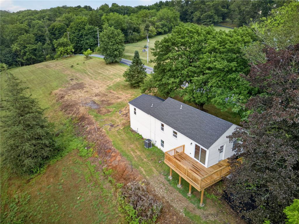
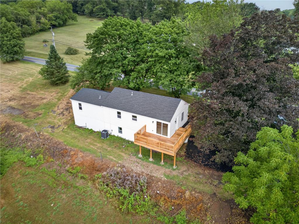
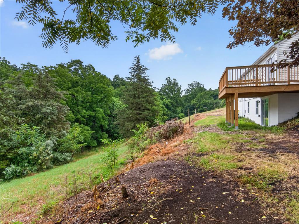
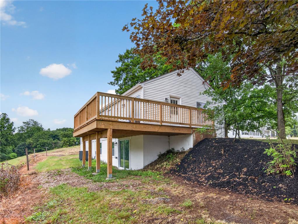
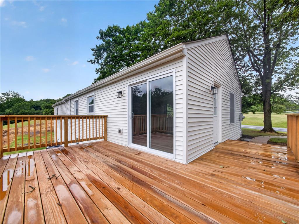
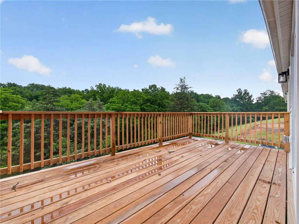
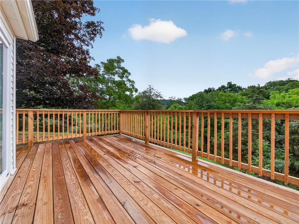
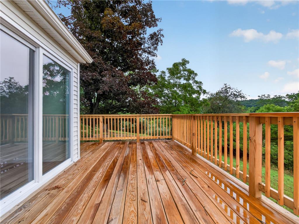
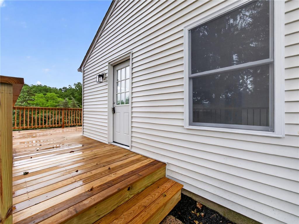
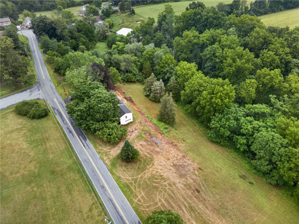
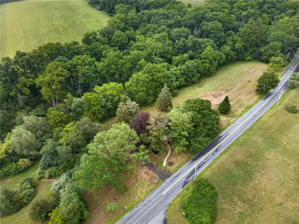
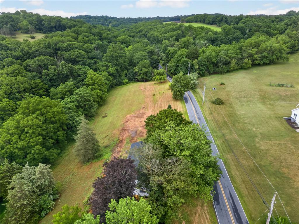
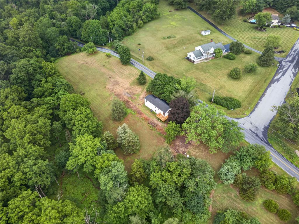
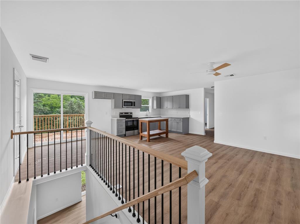
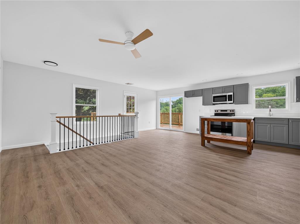
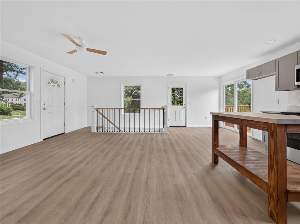
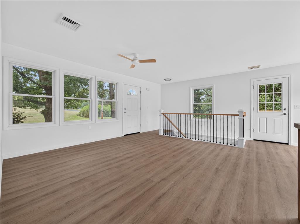
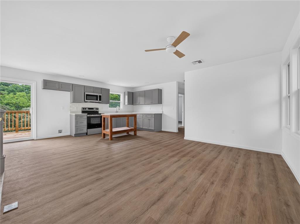
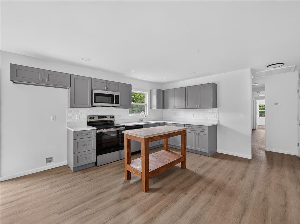
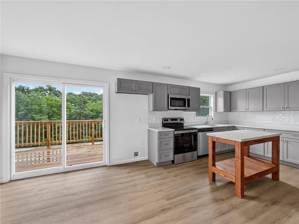
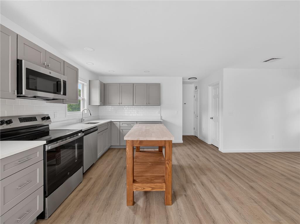
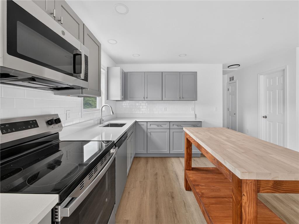
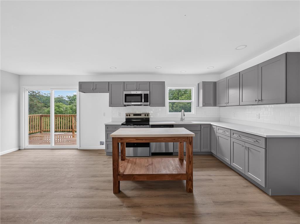
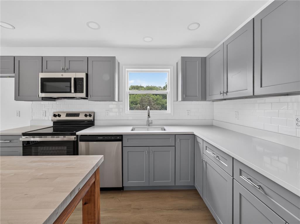
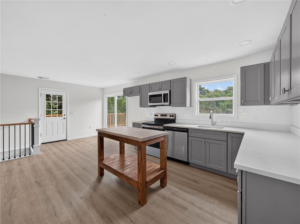
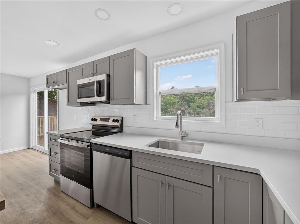
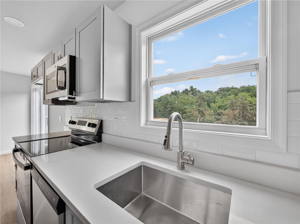
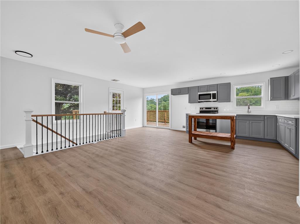
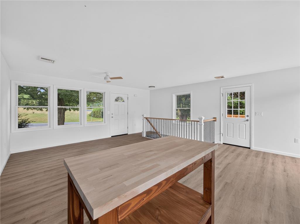
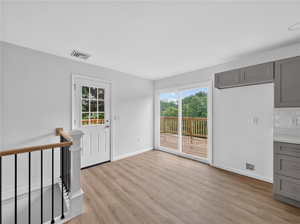
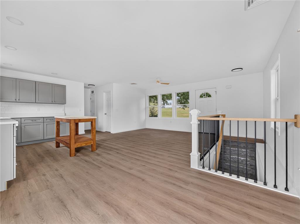
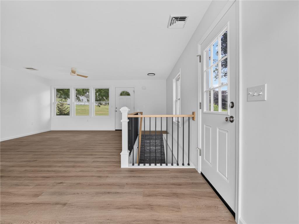
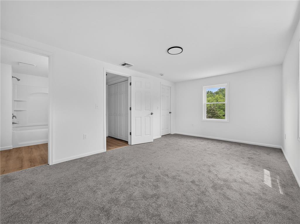
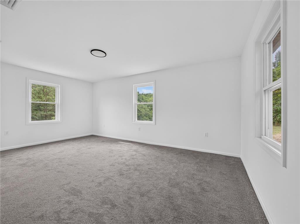
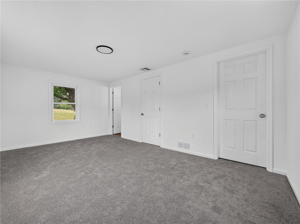
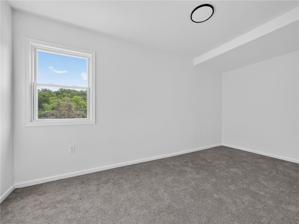
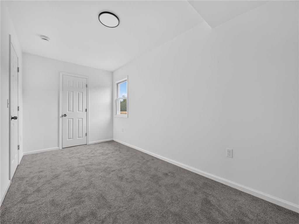
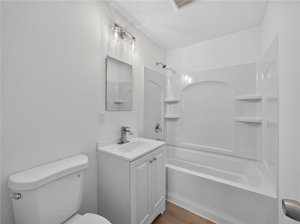
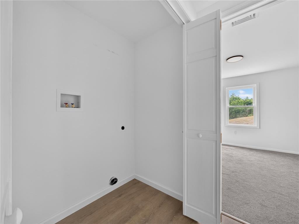
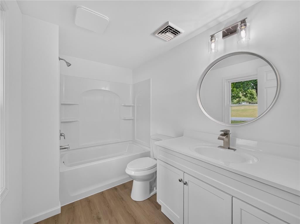
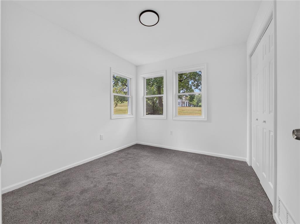
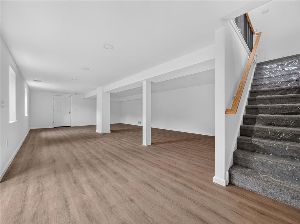
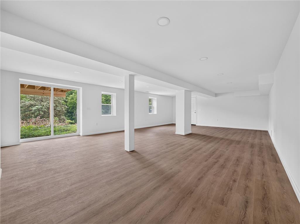
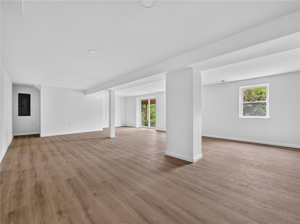
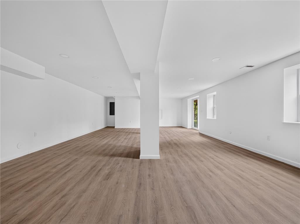
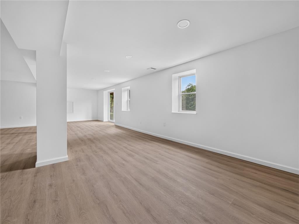
Discover unparalleled modern living in this meticulously renovated residence, perfectly situated on 2.96 acres within the highly sought-after Northwestern Lehigh School District. This home has undergone a complete transformation, ensuring every detail reflects contemporary comfort and style. A brand-new roof provides peace of mind, complementing the efficiency of new windows and siding that enhance both aesthetics and insulation. The interior boasts a stunning new kitchen, designed for both culinary exploration and effortless entertaining. Two full, exquisitely appointed bathrooms offer a spa-like retreat, while completely updated electrical and plumbing systems guarantee seamless functionality. Experience year-round comfort with a new electric heat pump and central air conditioning. The finished lower level features a walk-out family room, offering versatile space for recreation, relaxation, or gatherings. This expansive property in Lowhill Township provides a tranquil setting, blending privacy with the convenience of a desirable community, creating an exceptional lifestyle opportunity.
Listing Information
Facts & Features
Location
Community Information
Architecture
Features & Amenities
Property Features
Square Footage
Tax & Financial Information
Schools
Orefield Middle School
Kernsville School
Circle of Seasons Charter School
Schnecksville School
Ironton School
Weisenberg Elementary School
Lehigh Career and Technical Institute
Active Learning Center
School ratings are provided for informational purposes only and are subject to change. Attendance boundaries are for reference only — contact the school or district directly to verify enrollment eligibility.
Historical Data
Price History
| Date | Event | Price |
|---|---|---|
| 07/23/2026 | Listed for sale | $474,900 |
Listed by Timothy M Mahon · CENTURY 21 Keim · 6108666363
Listing information provided exclusively for consumers' personal, non-commercial use and may not be used for any purpose other than to identify prospective properties consumers may be interested in purchasing. Information deemed reliable but not guaranteed by the MLS. The listing broker’s offer of compensation is made only to participants of the MLS where the listing is filed. Copyright 2026, Greater Lehigh Valley REALTORS. All rights reserved.
Last Updated: August 17, 2026 at 7:36 AM | Source: Greater Lehigh Valley REALTORS | MLS#: 781279

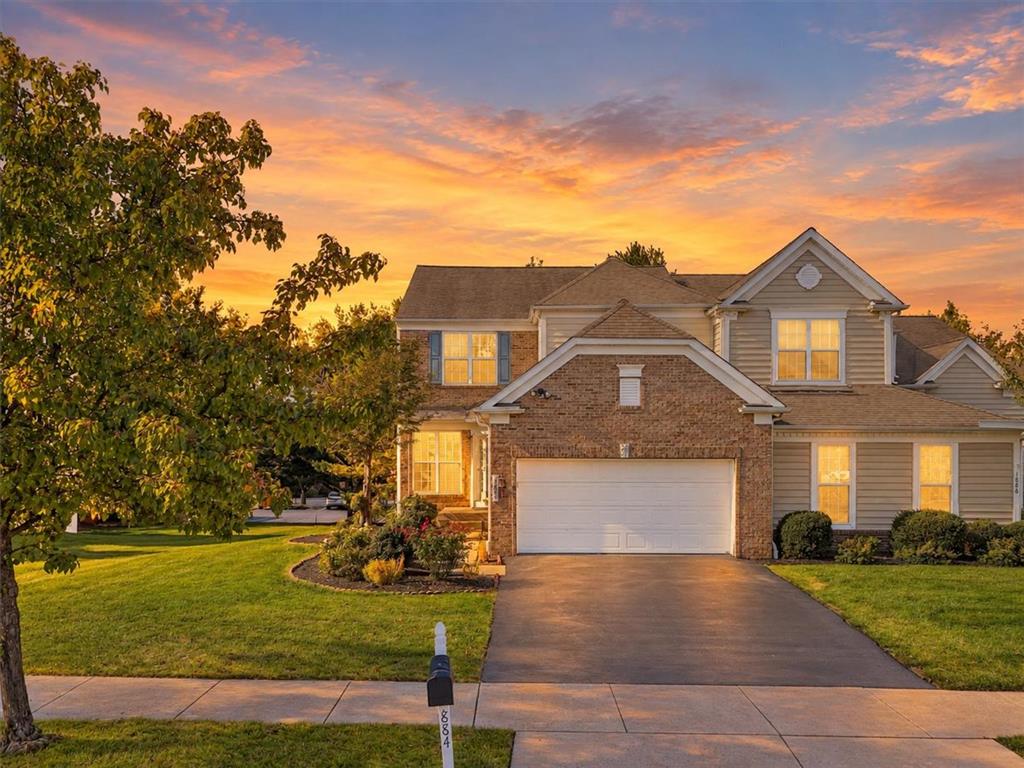
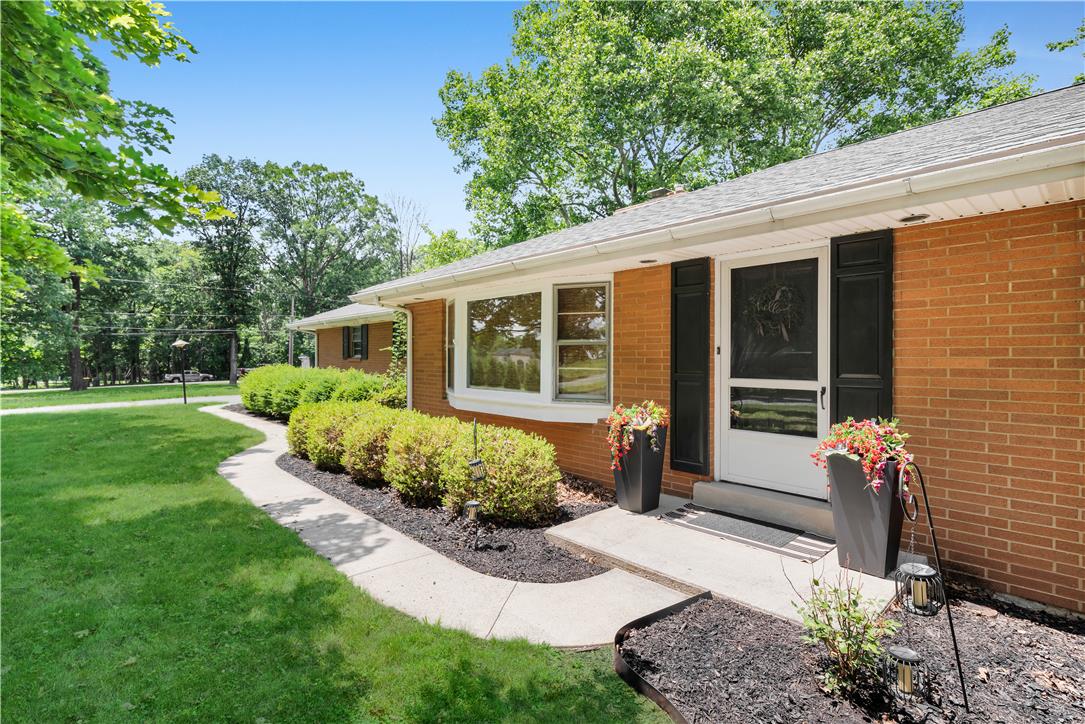
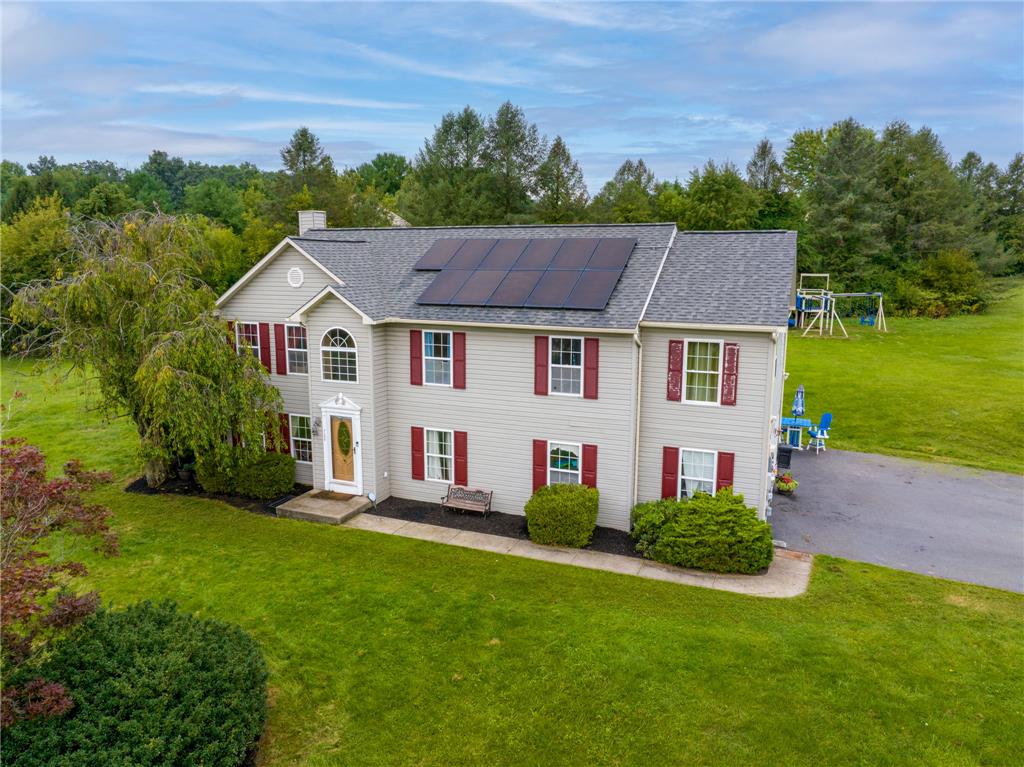
Similar Homes For Sale In Lowhill Twp
Start Your Real Estate Journey
Whether you have questions about this listing, want to schedule a showing, or just want to talk through your options, Jeromy Dunn-Portella is here to help. Reach out and expect a response within one business day.
How can I help?
Jeromy Dunn-Portella is here to help. Reach out and expect a response within one business day.
Thanks — Jeromy Dunn-Portella will be in touch shortly.
Make A Plan For Your Purchase
Know what you can afford before you start shopping — then run the numbers on any home you have in mind.
How much house can I afford?
- Principal & interest
- Property taxes
- Homeowner's insurance
- HOA dues
If your monthly savings are applied to the loan principal.
Enter your income, debts, and down payment to see how much home you may qualify for. Estimates only — not a lending decision.
Want to know more?
Jeromy Dunn-Portella is here to help. Reach out and expect a response within one business day.
✓ Thanks — Jeromy Dunn-Portella will be in touch shortly.