
121 Chatham Hill Rd
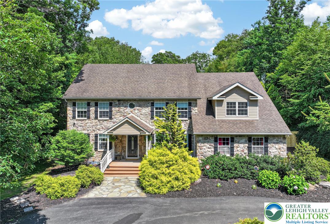
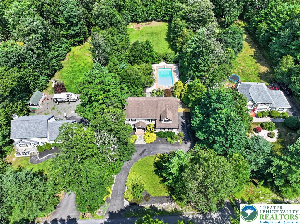
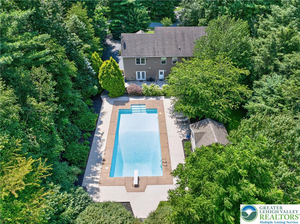
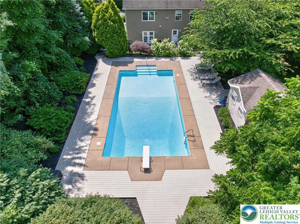
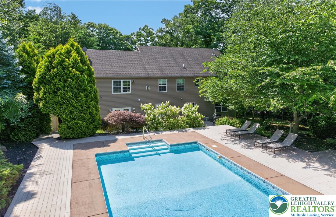
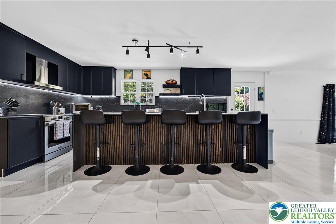
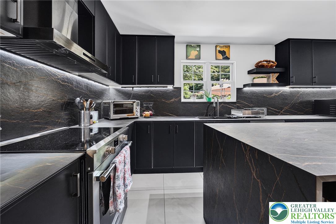
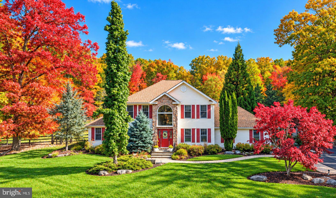
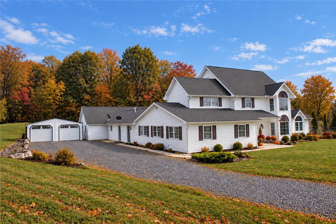
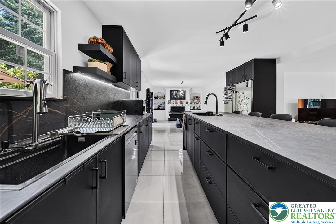
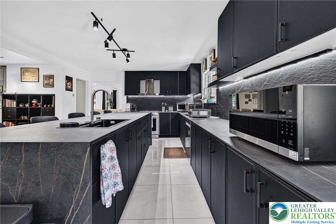
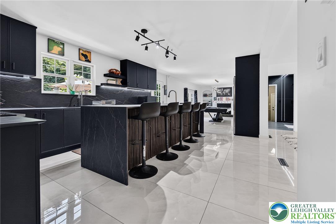
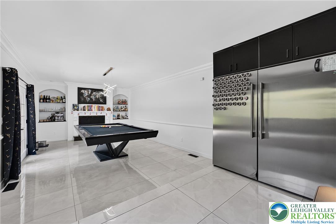
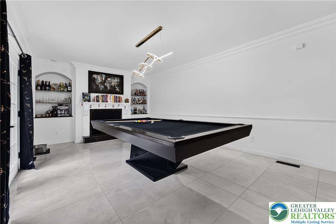
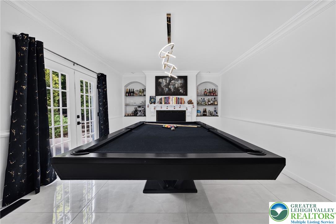
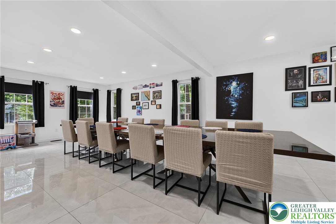
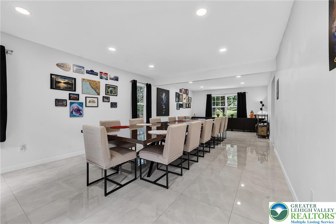
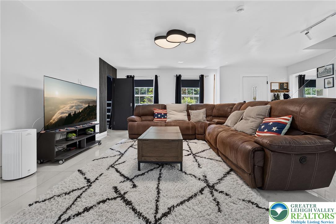
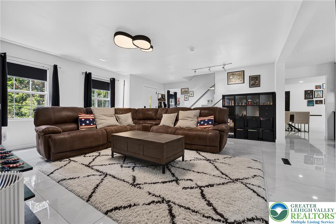
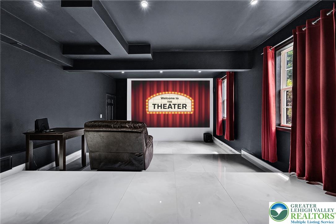
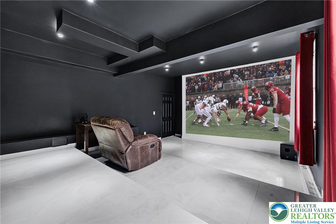
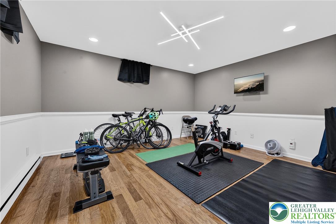
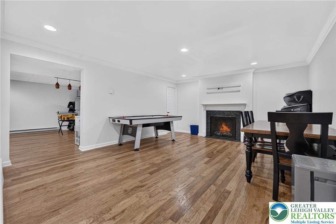
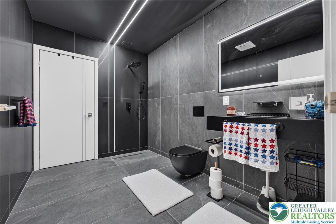
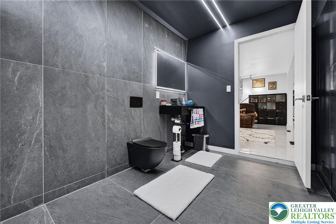
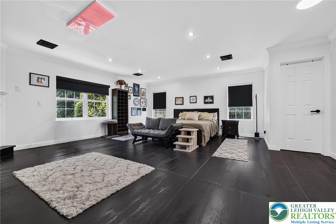
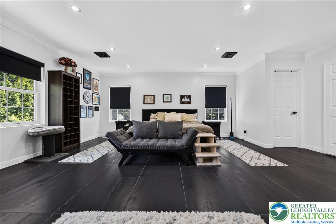
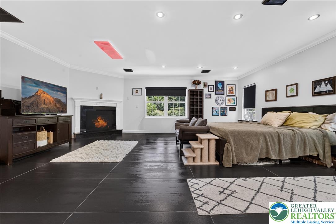
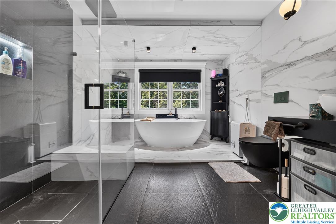
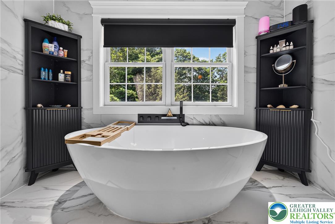
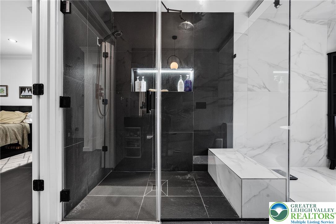
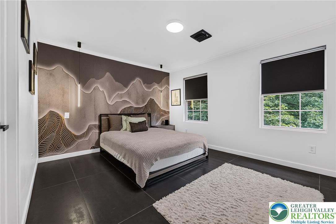
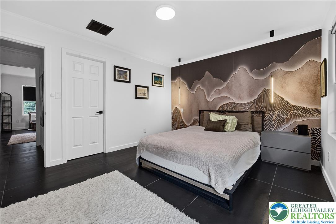
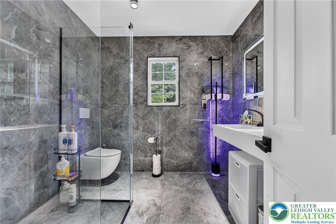
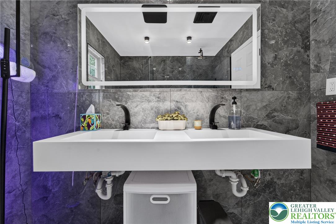
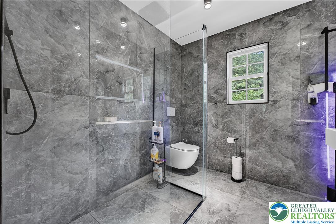
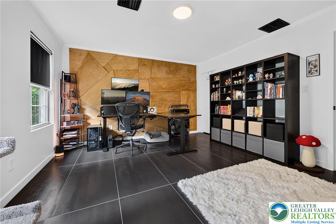
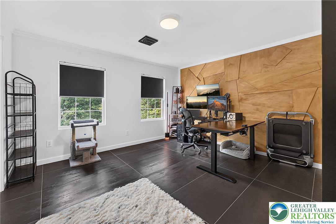
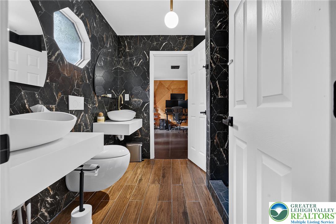
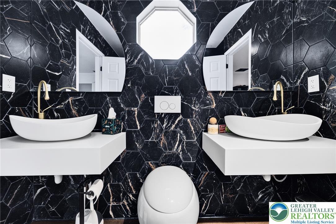
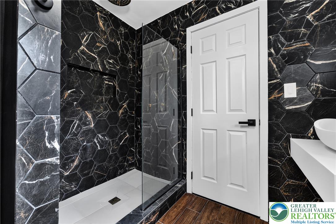
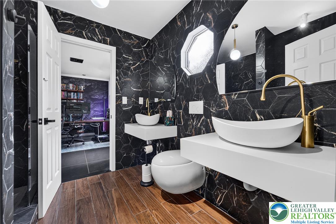
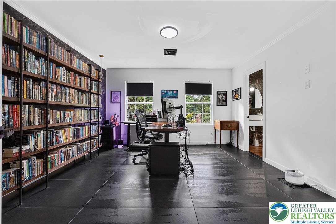
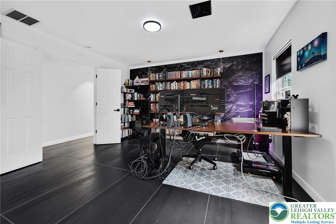
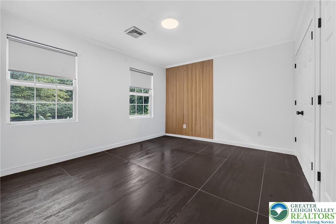
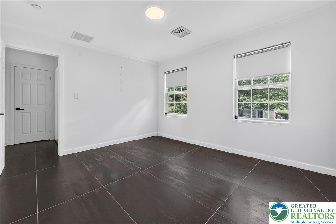
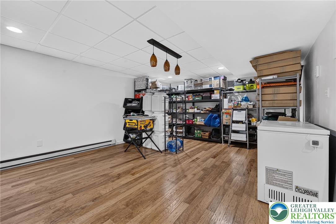
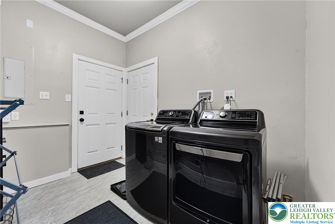
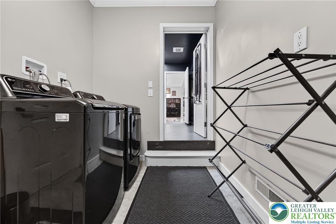
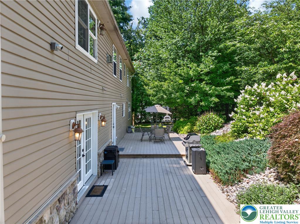
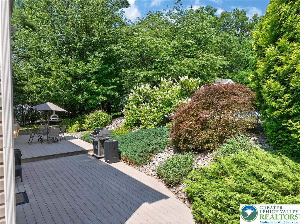
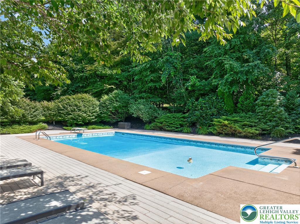
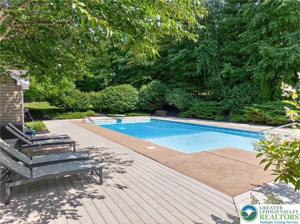
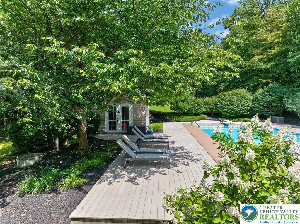
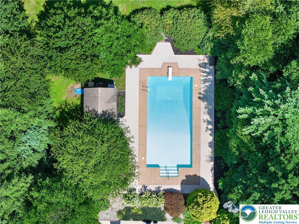
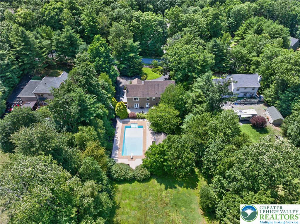
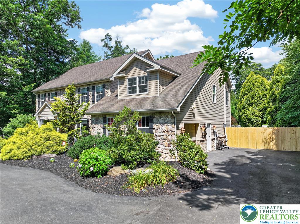
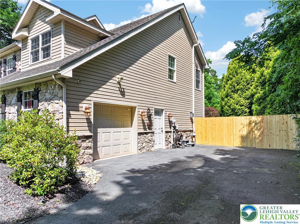
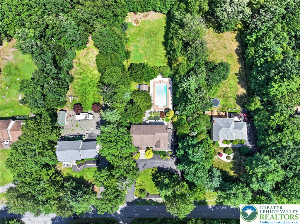
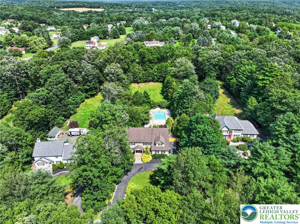
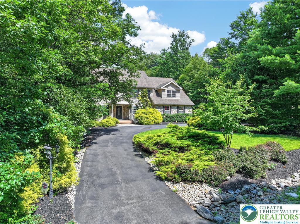
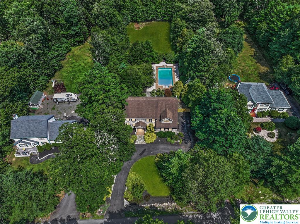
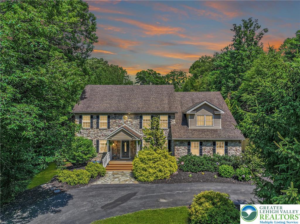
Discover unparalleled comfort and sophistication at this magnificent 5-bedroom, 4-bathroom residence, gracefully set on over an acre of lush landscape at 121 CHATHAM HILL RD. The stone and wood siding exterior, complemented by a shingle roof, offers a timeless appeal with a private horseshoe driveway. Step inside to an expansive 3422 square feet of living space, where every detail has been thoughtfully curated for a luxurious lifestyle. The gourmet kitchen boasts sleek black cabinetry, sophisticated marble countertops, and a functional island, complete with a dishwasher, oven, microwave, and refrigerator, all resting on durable tile flooring. The inviting dining room and versatile living areas also feature elegant tile flooring, creating a seamless flow for entertaining. Retreat to the spacious bedrooms, many featuring striking accent walls, recessed lighting, and rich tile flooring, with one bedroom offering a cozy corner fireplace. The bathrooms are a sanctuary of style, showcasing bold black hexagonal tile work, gold fixtures, contemporary vessel sinks, and luxurious soaking tubs, with some featuring glass-enclosed showers and skylights. A dedicated home office provides a productive environment with built-in bookshelves and dark tile flooring, while a media room promises cinematic experiences. The recreation room, complete with a billiards table and an integrated bar area, offers endless entertainment possibilities. Outside, a private backyard oasis awaits, featuring a sparkling in-ground pool, expansive decking, and mature landscaping, perfect for warm-weather recreation and secluded relaxation. Additional amenities include a functional laundry room with a washer and dryer, and versatile storage areas with wood flooring. This exceptional property offers a harmonious blend of indoor luxury and outdoor serenity, creating an idyllic haven.
Listing Information
Facts & Features
Location
Community Information
Architecture
Features & Amenities
Property Features
Square Footage
Tax & Financial Information
Schools
Pleasant Valley High School
Pocono El Center
Pleasant Valley Middle School
Growing Concern School
School ratings are provided for informational purposes only and are subject to change. Attendance boundaries are for reference only — contact the school or district directly to verify enrollment eligibility.
Historical Data
Price History
| Date | Event | Price |
|---|---|---|
| 08/28/2026 | Listed for sale | $785,000 |
Listed by Samantha Bonnett · RE/MAX of the Poconos · 5704212345
Listing information provided exclusively for consumers' personal, non-commercial use and may not be used for any purpose other than to identify prospective properties consumers may be interested in purchasing. Information deemed reliable but not guaranteed by the MLS. The listing broker’s offer of compensation is made only to participants of the MLS where the listing is filed. Copyright 2026, Greater Lehigh Valley REALTORS. All rights reserved.
Last Updated: September 19, 2026 at 11:18 PM | Source: Greater Lehigh Valley REALTORS | MLS#: 781440

Similar Homes For Sale In Stroudsburg
Start Your Real Estate Journey
Whether you have questions about this listing, want to schedule a showing, or just want to talk through your options, Jeromy Dunn-Portella is here to help. Reach out and expect a response within one business day.
How can I help?
Jeromy Dunn-Portella is here to help. Reach out and expect a response within one business day.
Thanks — Jeromy Dunn-Portella will be in touch shortly.
Make A Plan For Your Purchase
Know what you can afford before you start shopping — then run the numbers on any home you have in mind.
How much house can I afford?
- Principal & interest
- Property taxes
- Homeowner's insurance
- HOA dues
If your monthly savings are applied to the loan principal.
Enter your income, debts, and down payment to see how much home you may qualify for. Estimates only — not a lending decision.
Want to know more?
Jeromy Dunn-Portella is here to help. Reach out and expect a response within one business day.
✓ Thanks — Jeromy Dunn-Portella will be in touch shortly.