
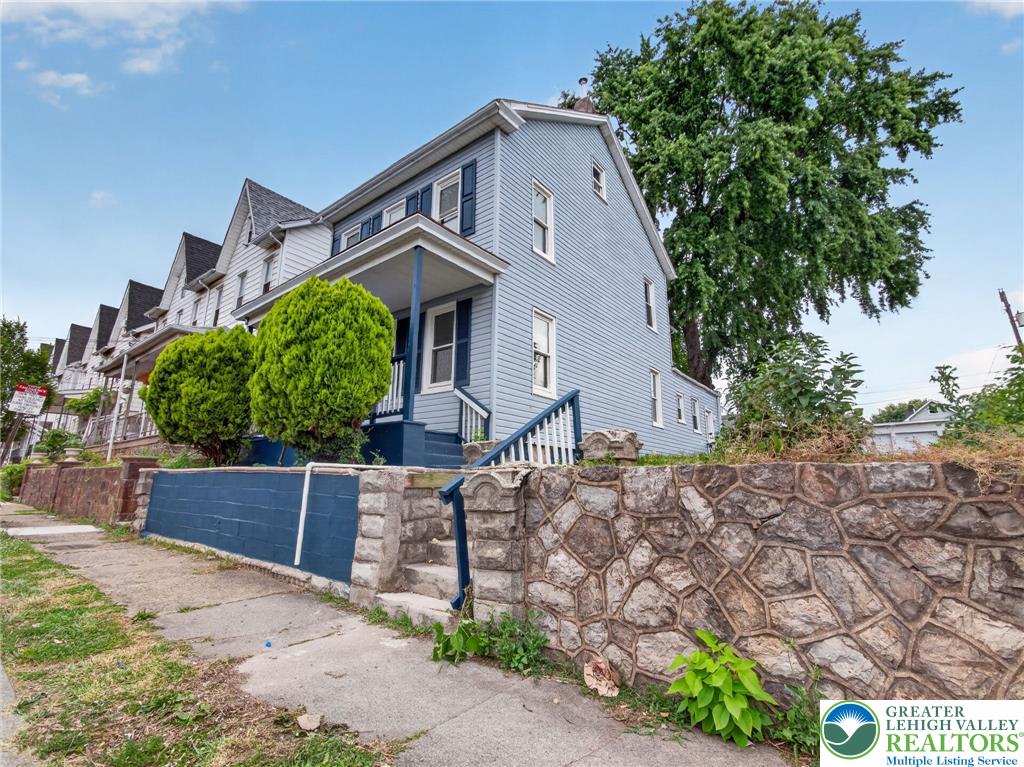
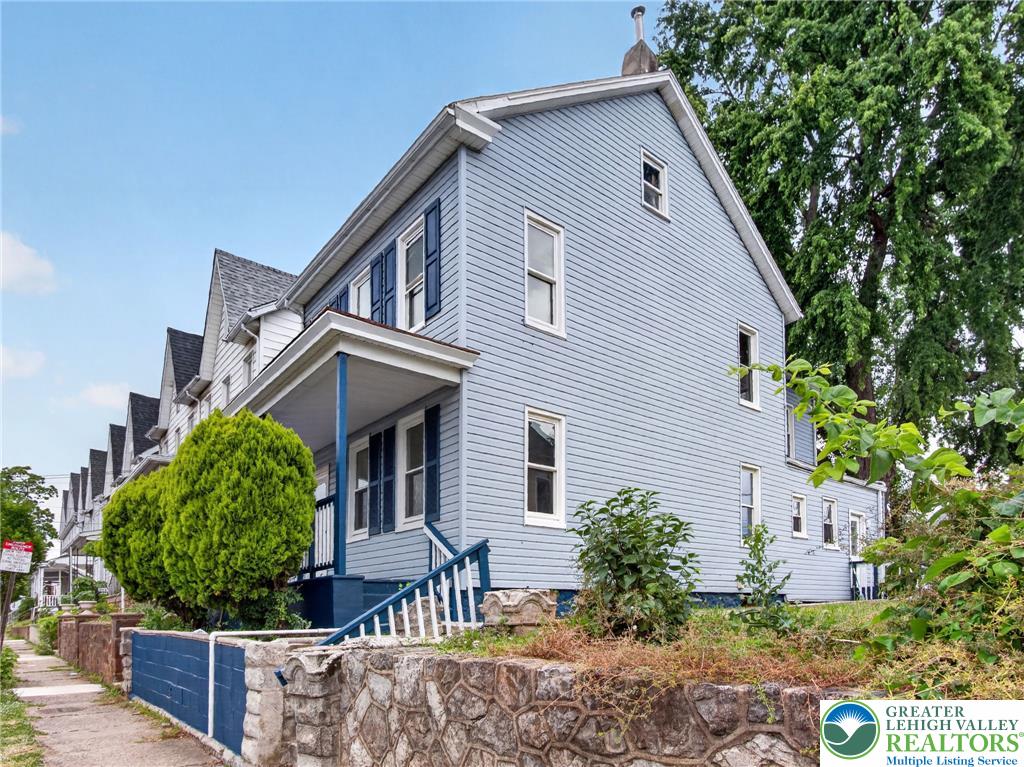
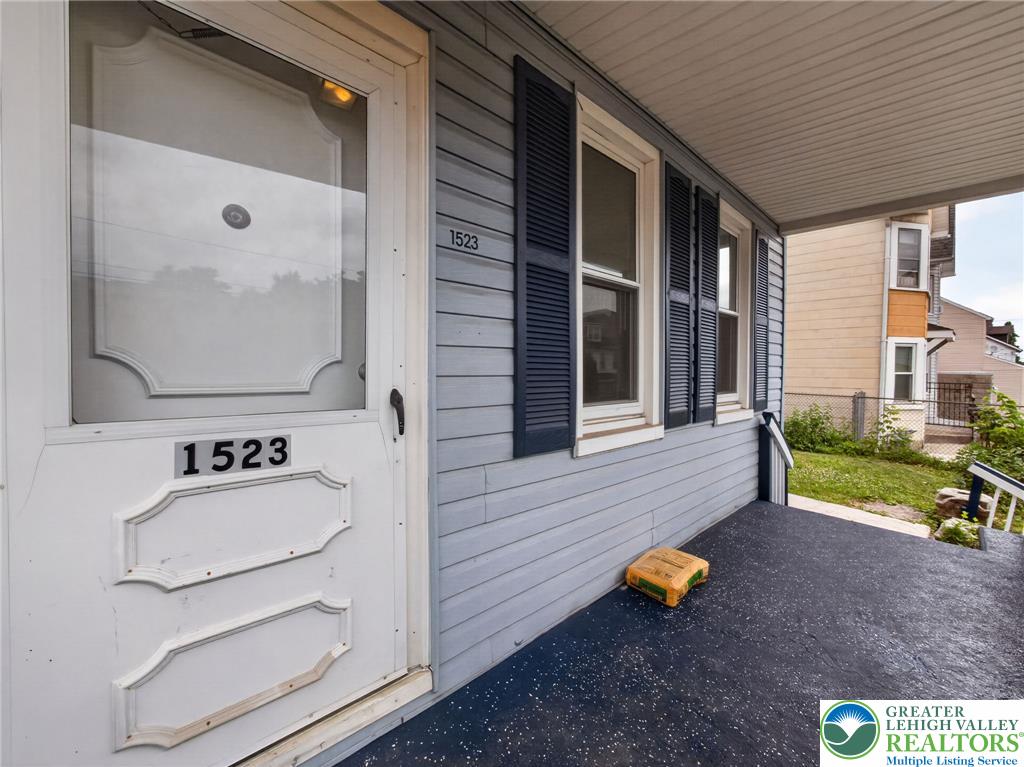
1523 Butler St
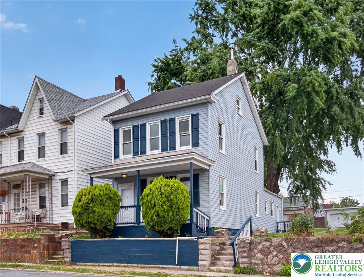
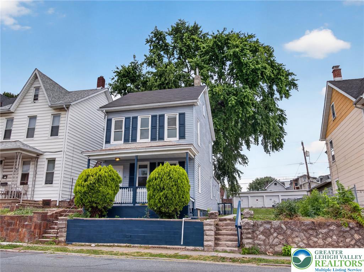
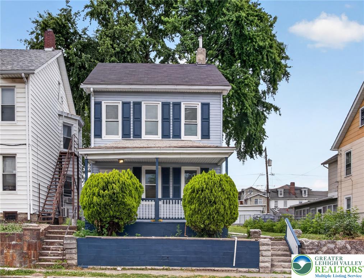
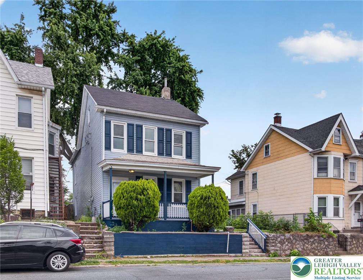
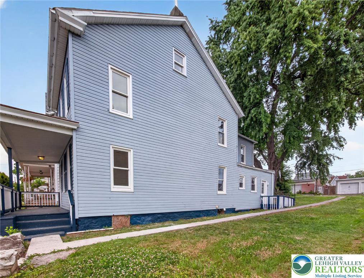
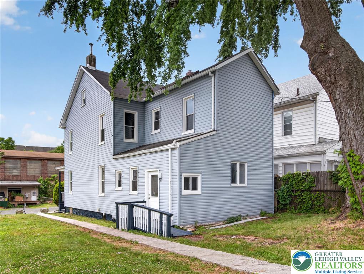
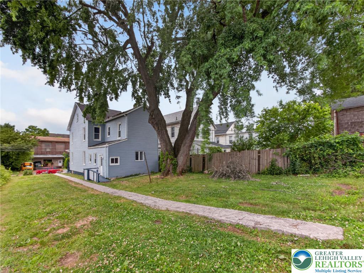
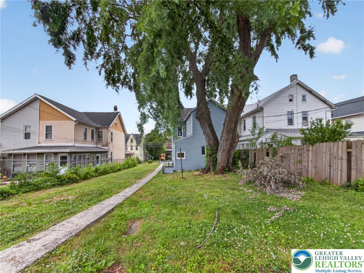
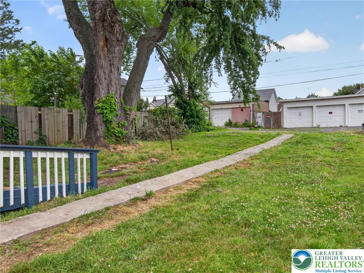
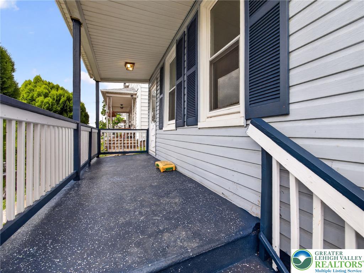
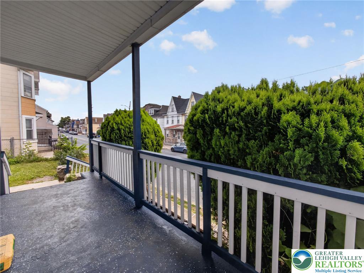
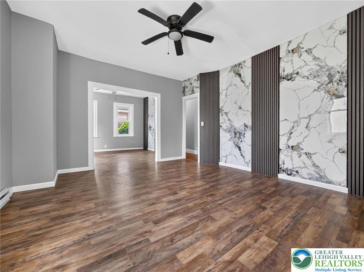
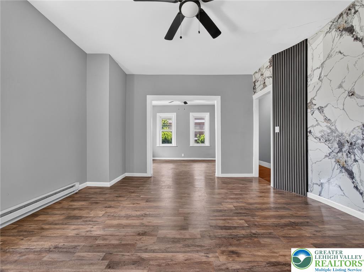
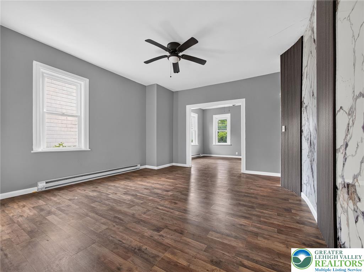
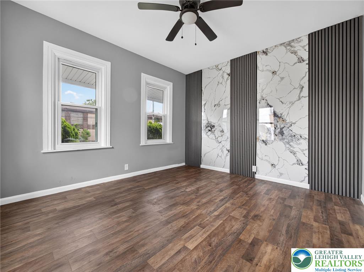
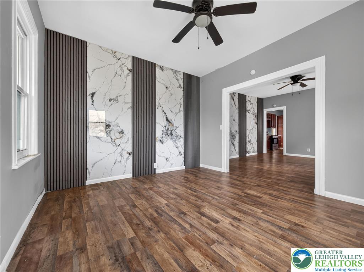
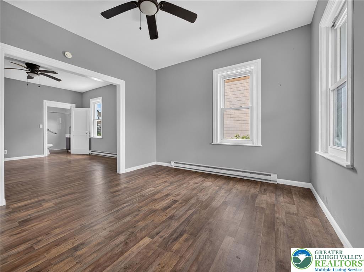
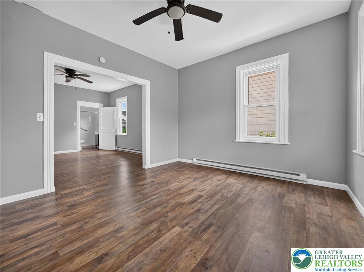
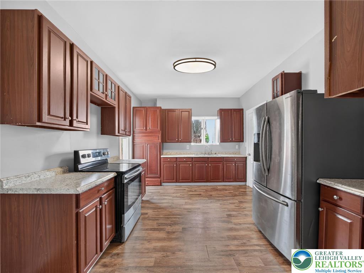
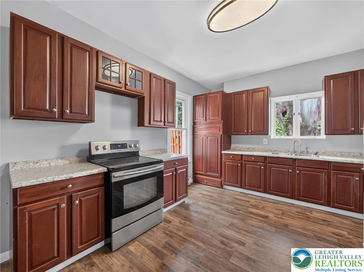
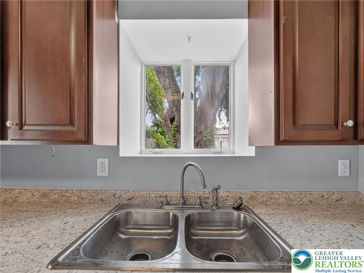
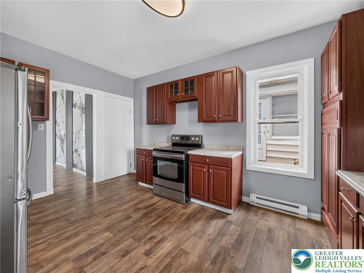
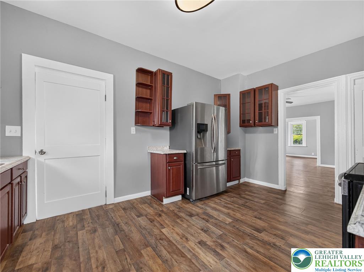
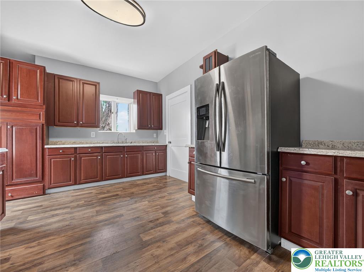
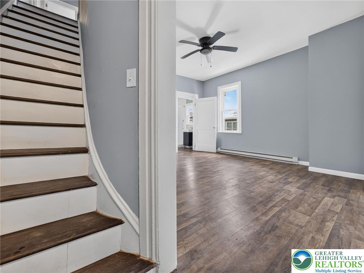
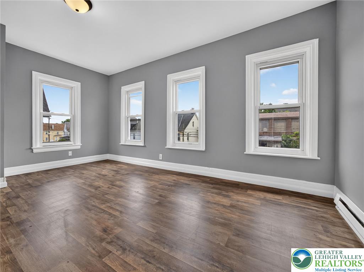
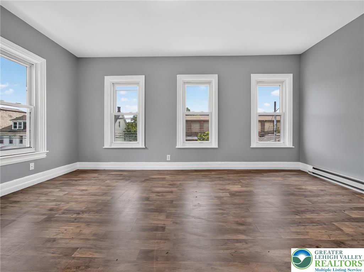
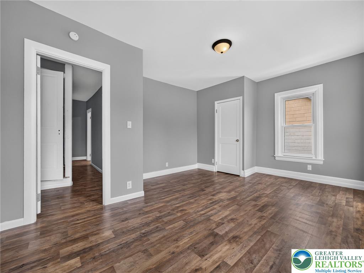
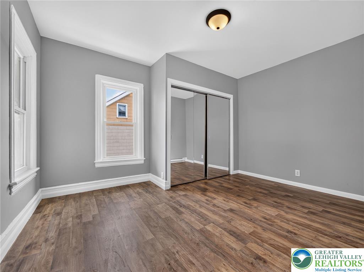
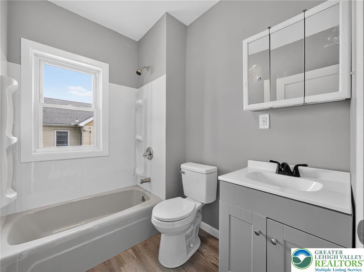
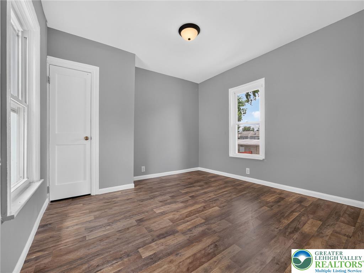
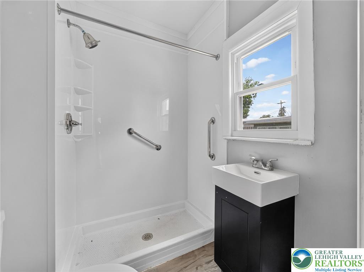
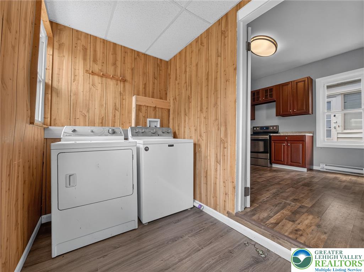
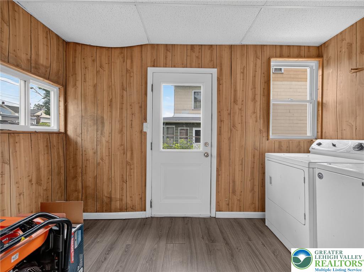
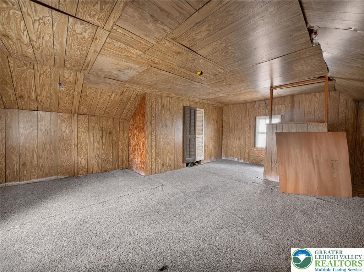
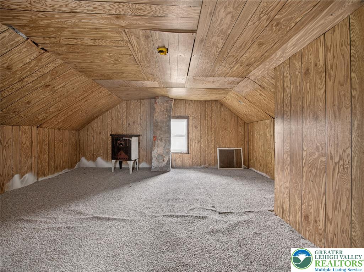
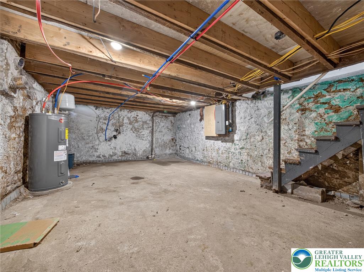
**Find your forever home! Open House September 13th, 1-3PM – don’t miss it!**Welcome to 1523 Butler Street—a beautifully refreshed single-family home that blends modern upgrades with everyday comfort! Step inside and fall in love with the stylish new flooring that flows throughout the home (attic excluded), creating a clean, cohesive, and move-in-ready feel. Enjoy two brand-new, gorgeously renovated bathrooms featuring fresh tile, updated fixtures, and contemporary design. The home’s new electrical and plumbing systems offer peace of mind and worry-free living for years to come. The heart of the home is the lovely kitchen, perfect for cooking, gathering, and making memories. With plenty of storage and workspace, it’s designed for both convenience and style. A washer and dryer are also included—an added bonus for easy, modern living! Outside, get ready to be impressed by the huge yard—a rare find in Easton! Whether you dream of a garden, play area, patio, or outdoor entertaining space, this property gives you the room to create it. Ideally located near Route 22, schools, parks, shopping, and Downtown Easton’s dining and attractions, this home delivers the perfect combination of updates, space, and convenience. Don’t miss your chance to own this beautifully upgraded, truly move-in-ready gem! Seller is related to the listing agent
Listing Information
Facts & Features
Location
Community Information
Architecture
Features & Amenities
Property Features
Square Footage
Tax & Financial Information
Schools
March Elementary School
Shawnee Elementary School
Wilson Borough Elementary School
Wilson Area High School
Cheston Elementary School
Easton Arts Academy Elementary Charter School
Freeman Elementary School
Phillipsburg Middle School
School ratings are provided for informational purposes only and are subject to change. Attendance boundaries are for reference only — contact the school or district directly to verify enrollment eligibility.
Historical Data
Price History
| Date | Event | Price |
|---|---|---|
| 07/28/2026 | Listed for sale | $299,999 |
Listed by Bradley Juma · Morganelli Properties LLC · 4848568200
Listing information provided exclusively for consumers' personal, non-commercial use and may not be used for any purpose other than to identify prospective properties consumers may be interested in purchasing. Information deemed reliable but not guaranteed by the MLS. The listing broker’s offer of compensation is made only to participants of the MLS where the listing is filed. Copyright 2026, Greater Lehigh Valley REALTORS. All rights reserved.
Last Updated: September 23, 2026 at 6:28 PM | Source: Greater Lehigh Valley REALTORS | MLS#: 781586

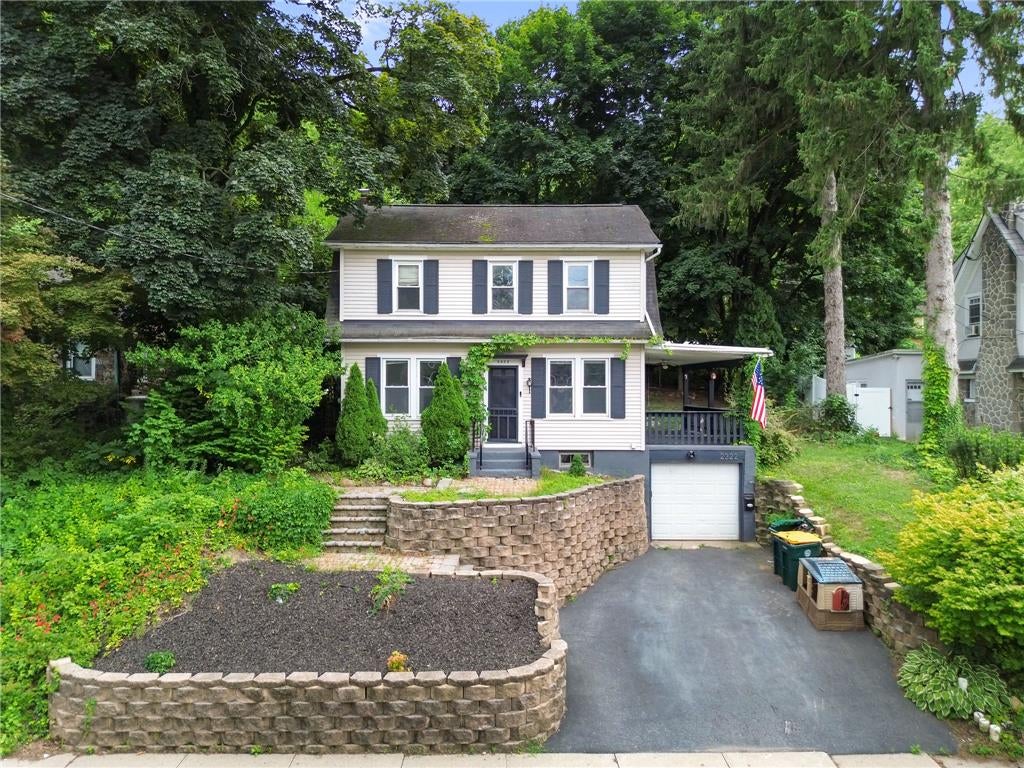
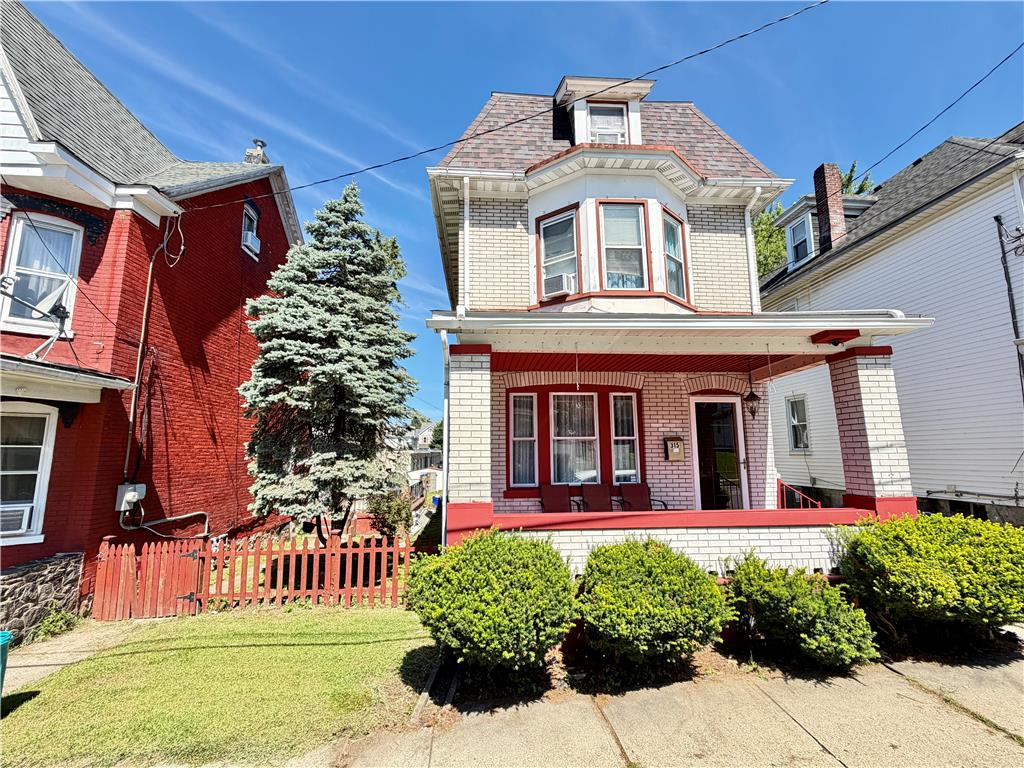
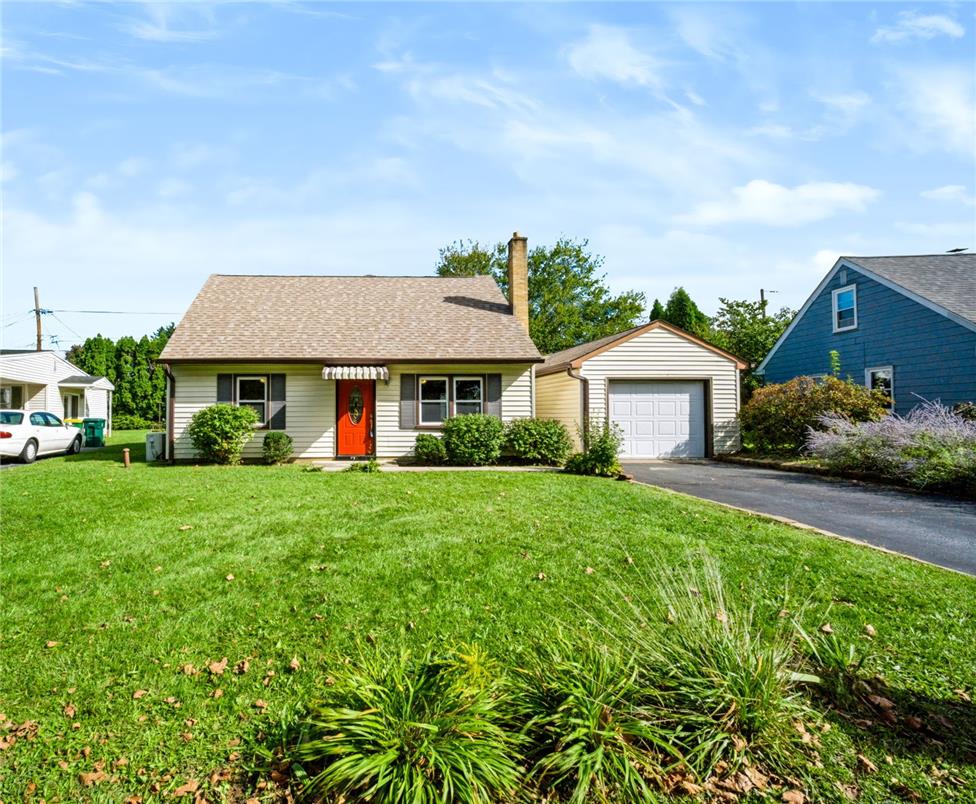
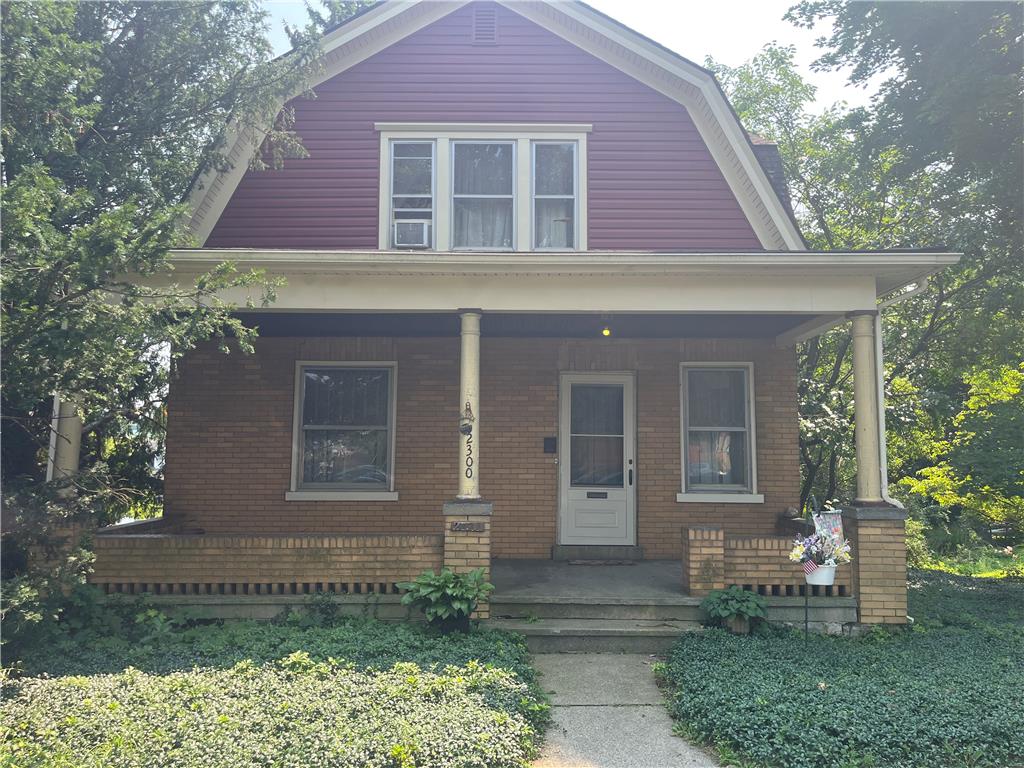
Similar Homes For Sale In Easton
Start Your Real Estate Journey
Whether you have questions about this listing, want to schedule a showing, or just want to talk through your options, Jeromy Dunn-Portella is here to help. Reach out and expect a response within one business day.
How can I help?
Jeromy Dunn-Portella is here to help. Reach out and expect a response within one business day.
Thanks — Jeromy Dunn-Portella will be in touch shortly.
Make A Plan For Your Purchase
Know what you can afford before you start shopping — then run the numbers on any home you have in mind.
How much house can I afford?
- Principal & interest
- Property taxes
- Homeowner's insurance
- HOA dues
If your monthly savings are applied to the loan principal.
Enter your income, debts, and down payment to see how much home you may qualify for. Estimates only — not a lending decision.
Want to know more?
Jeromy Dunn-Portella is here to help. Reach out and expect a response within one business day.
✓ Thanks — Jeromy Dunn-Portella will be in touch shortly.