
946 24th St
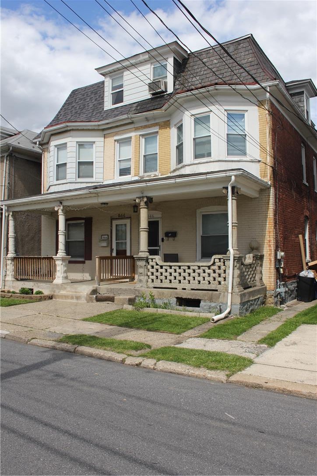
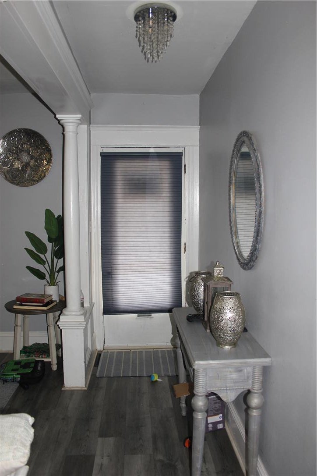
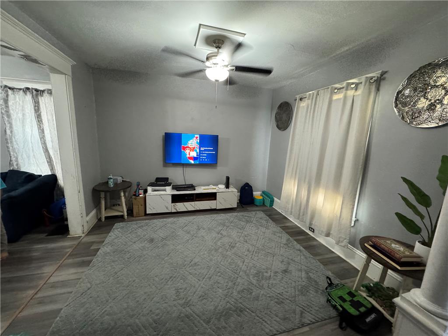
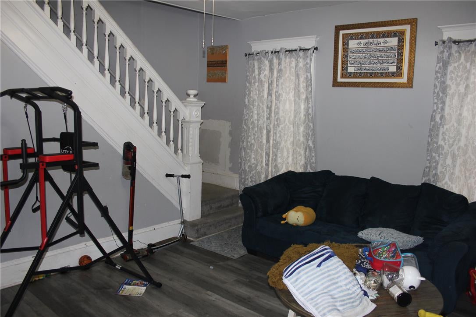
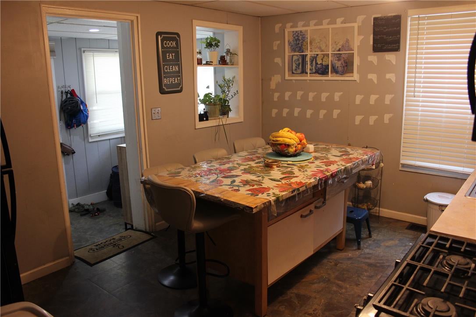
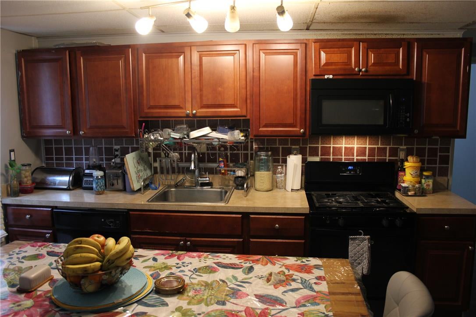
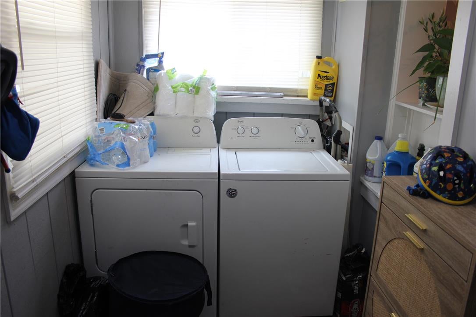
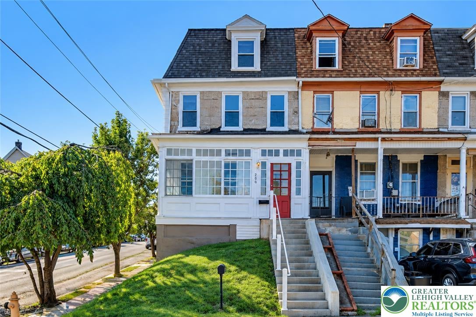
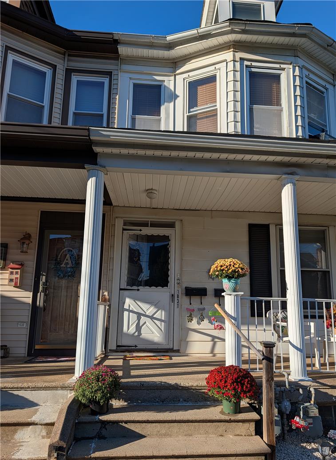
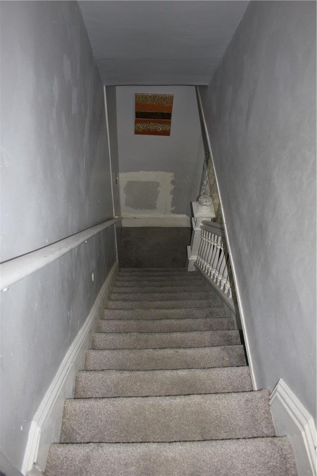
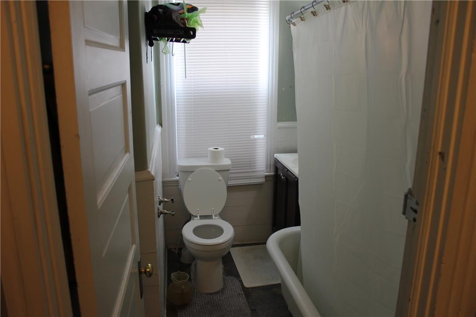
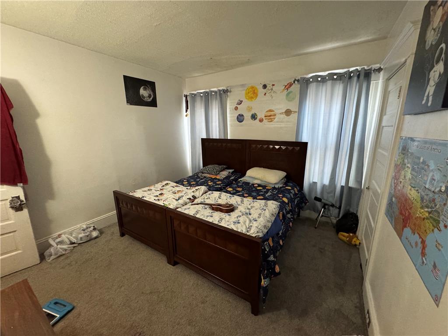
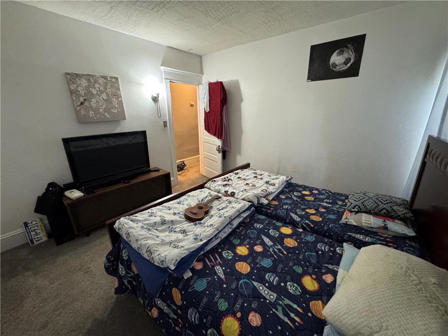
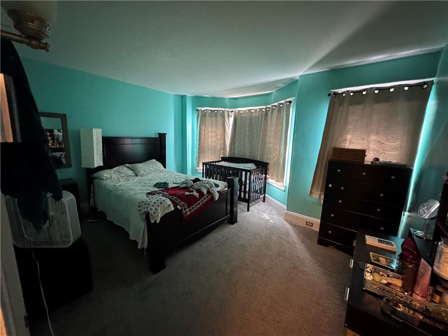
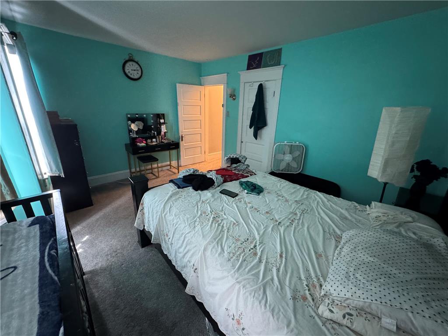
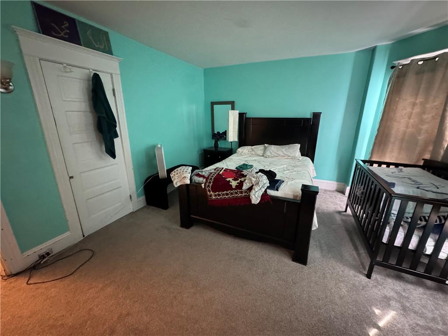
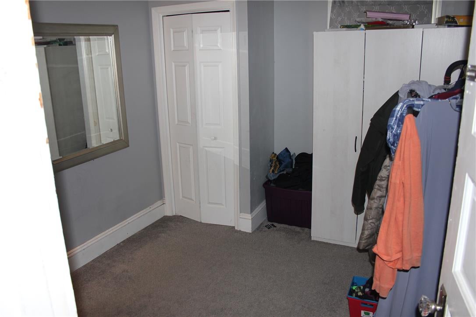
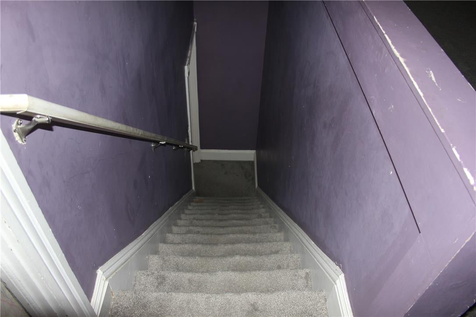
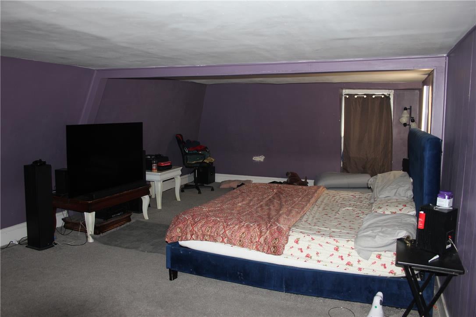
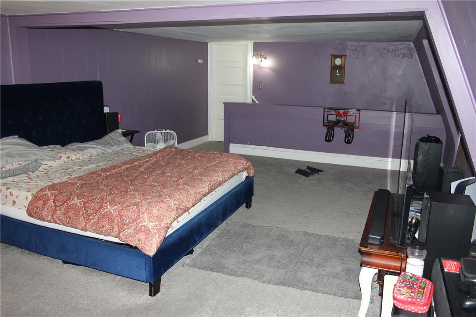
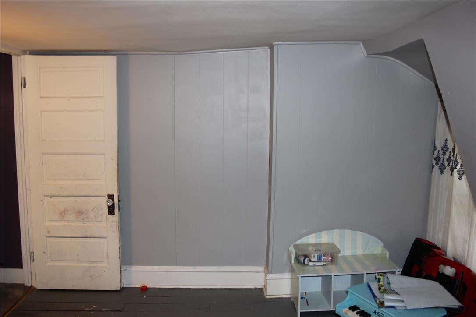
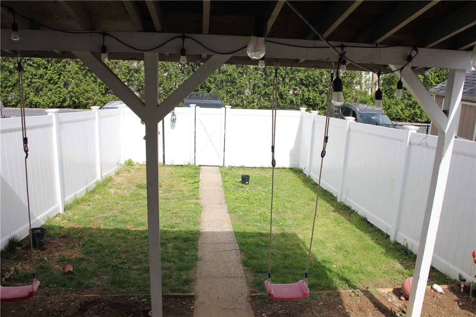
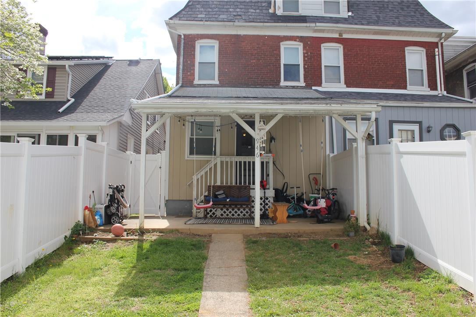
Discover the charm of this inviting semi-detached home, offering a blend of classic elegance and comfortable living in Easton. The charming Victorian-style facade, crafted from brick, showcases a welcoming front porch and classic architectural details, setting a gracious tone from the moment you arrive. Step inside to a welcoming entryway adorned with refined trim and dark plank flooring, leading into a well-lit living area featuring neutral tones and durable vinyl flooring, perfect for daily life and entertaining. A classic white staircase with detailed balusters gracefully frames the living space, enhancing its appeal. The functional kitchen is a culinary delight, equipped with rich wood cabinetry, a tiled backsplash, a gas range, microwave, dishwasher, and a practical island with seating. Four well-proportioned bedrooms, each with plush carpeting, provide comfortable and private retreats. The primary bathroom offers a classic tub and functional vanity space, complemented by tile flooring. A well-appointed laundry area on the main floor includes a full-size washer and dryer for convenience. The property boasts a private, fenced backyard with a covered patio, creating an ideal setting for outdoor relaxation and leisure. A full basement presents versatile space, ready for your creative vision. Essential mechanical systems, including forced air heating, ensure comfortable living throughout this delightful home.
Listing Information
Facts & Features
Location
Community Information
Architecture
Features & Amenities
Property Features
Square Footage
Tax & Financial Information
Schools
Shawnee Elementary School
March Elementary School
Wilson Area High School
Wilson Borough Elementary School
Easton Arts Academy Elementary Charter School
Cheston Elementary School
Freeman Elementary School
Williams Township Elementary School
School ratings are provided for informational purposes only and are subject to change. Attendance boundaries are for reference only — contact the school or district directly to verify enrollment eligibility.
Historical Data
Price History
| Date | Event | Price |
|---|---|---|
| 08/07/2026 | Listed for sale | $255,000 |
Listed by Dominic Ehrhardt · IronValley RE of Lehigh Valley · 6107667200
Listing information provided exclusively for consumers' personal, non-commercial use and may not be used for any purpose other than to identify prospective properties consumers may be interested in purchasing. Information deemed reliable but not guaranteed by the MLS. The listing broker’s offer of compensation is made only to participants of the MLS where the listing is filed. Copyright 2026, Greater Lehigh Valley REALTORS. All rights reserved.
Last Updated: August 11, 2026 at 4:16 PM | Source: Greater Lehigh Valley REALTORS | MLS#: 782241

Start Your Real Estate Journey
Whether you have questions about this listing, want to schedule a showing, or just want to talk through your options, Jeromy Dunn-Portella is here to help. Reach out and expect a response within one business day.
How can I help?
Jeromy Dunn-Portella is here to help. Reach out and expect a response within one business day.
Thanks — Jeromy Dunn-Portella will be in touch shortly.
Make A Plan For Your Purchase
Know what you can afford before you start shopping — then run the numbers on any home you have in mind.
How much house can I afford?
- Principal & interest
- Property taxes
- Homeowner's insurance
- HOA dues
If your monthly savings are applied to the loan principal.
Enter your income, debts, and down payment to see how much home you may qualify for. Estimates only — not a lending decision.
Want to know more?
Jeromy Dunn-Portella is here to help. Reach out and expect a response within one business day.
✓ Thanks — Jeromy Dunn-Portella will be in touch shortly.