
27 8th St
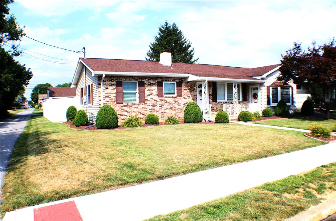
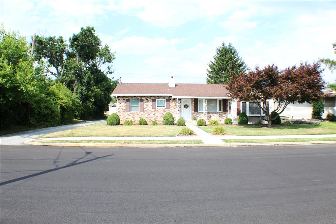
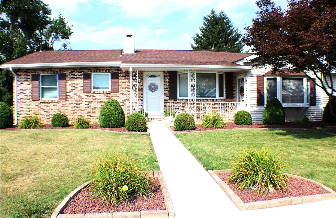
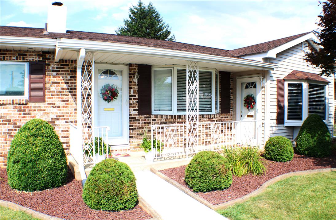
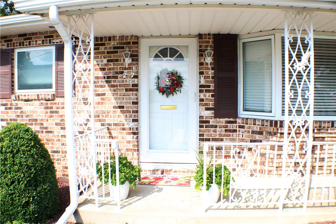
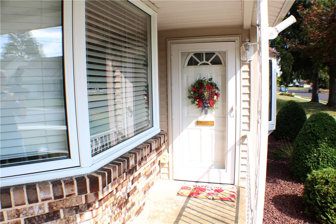
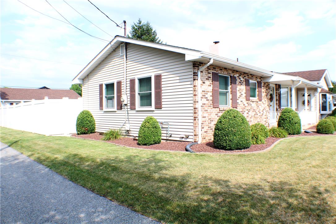
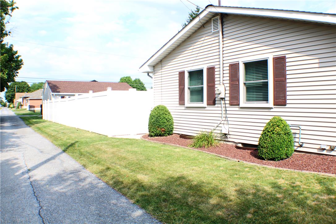
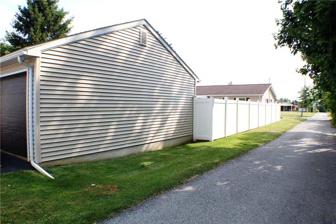
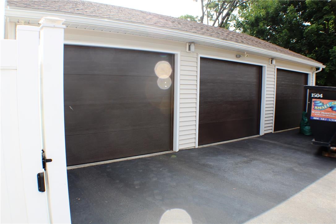
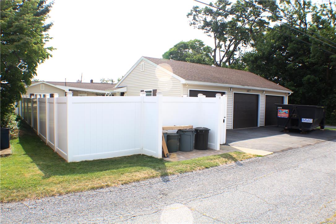
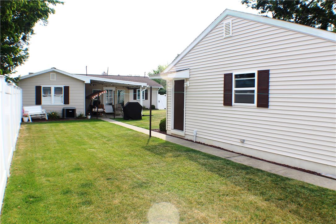
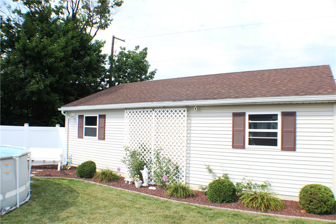
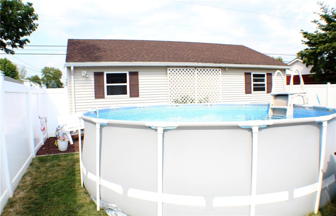
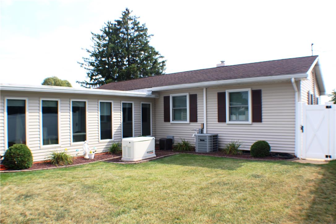
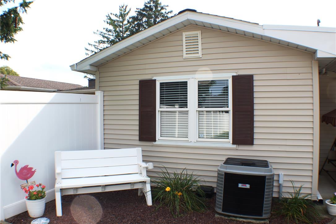
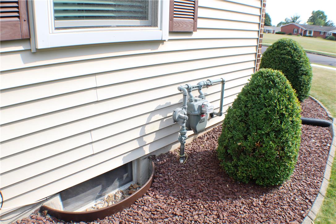
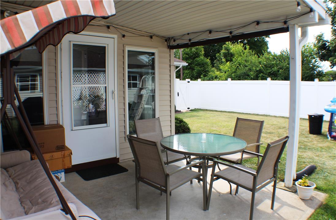
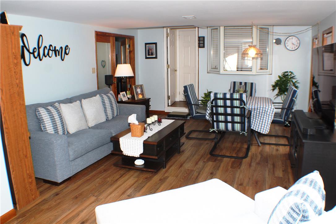
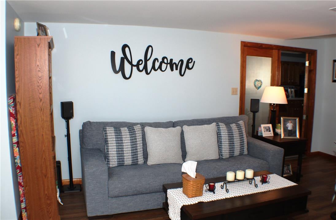
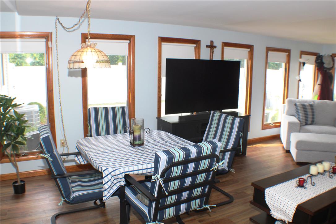
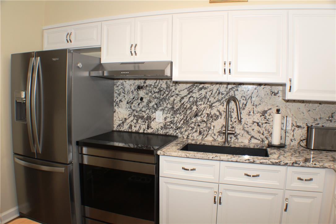
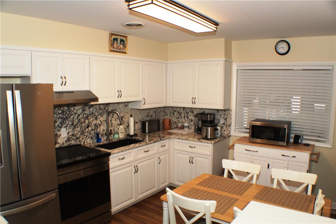
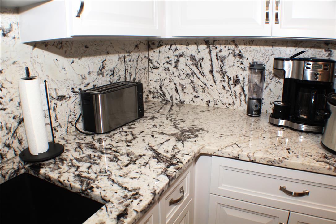
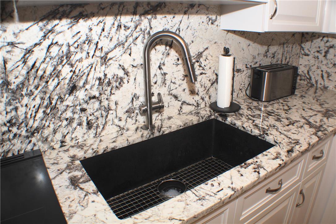
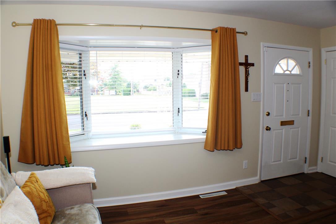
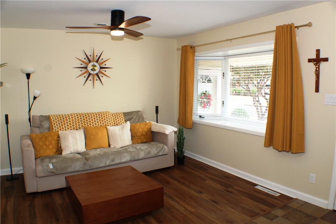
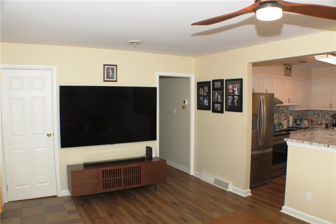
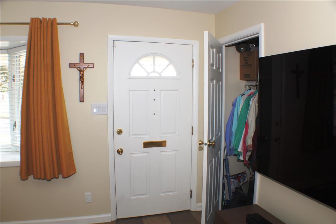
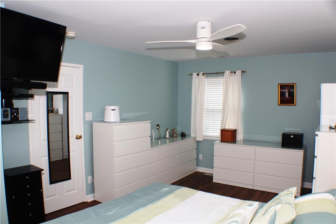
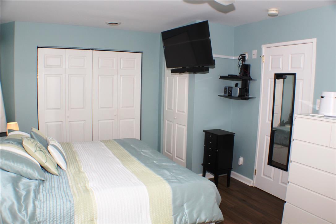
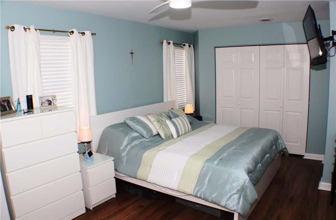
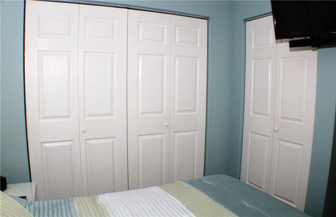
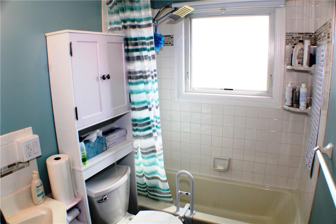
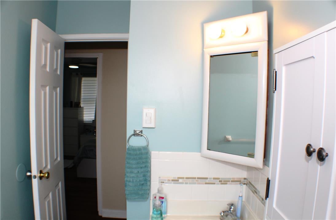
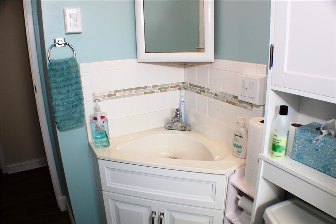
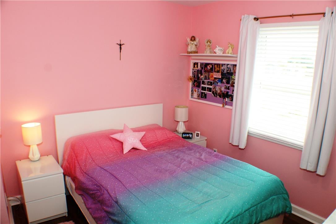
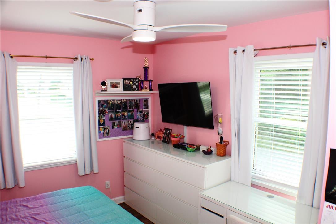
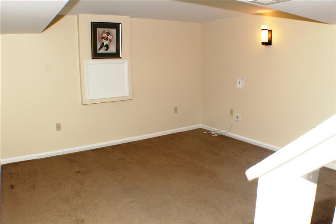
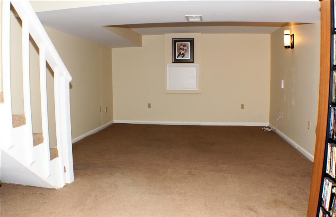
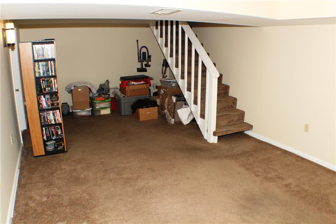
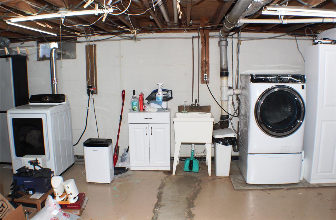
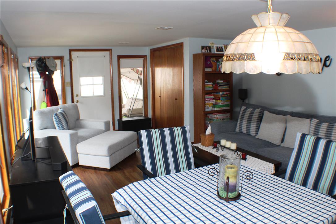
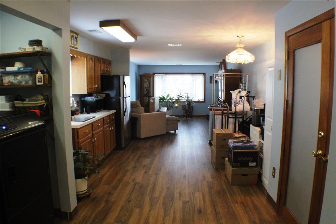
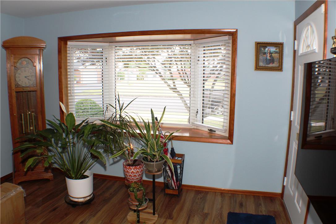
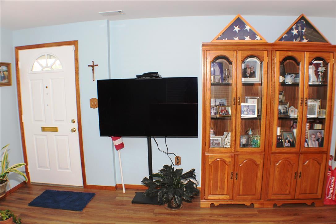
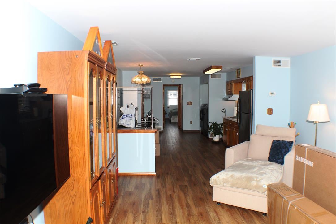
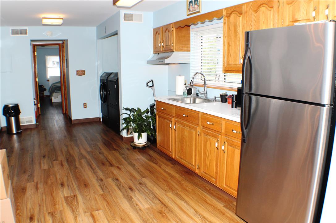
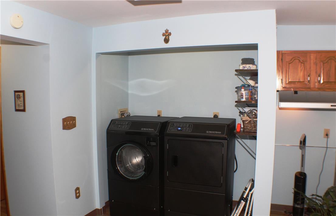
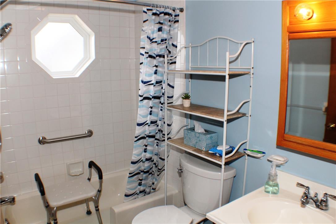
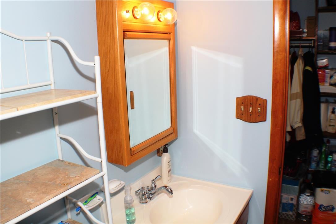
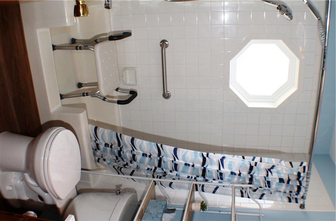
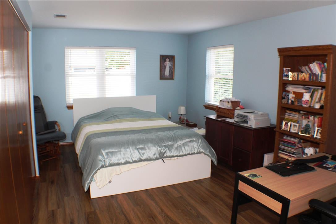
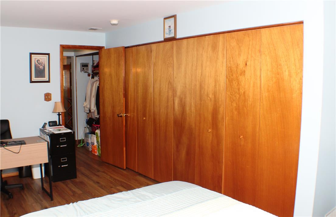
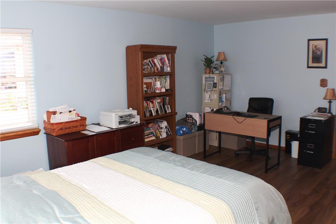
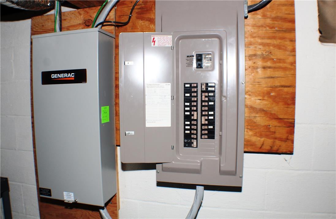
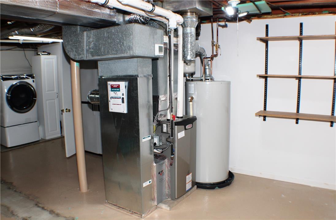
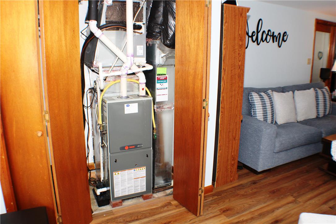
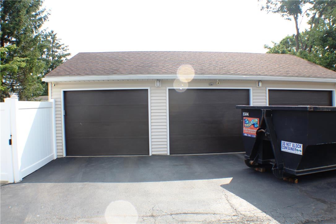
Check out this extremely updated home, built for multi-generational living in this nearly 2100 sq/ft ranch, w/ enough separation to provide real privacy for both parties. A BRICK FRONT RANCH with a 4 Season sunroom, AND an In-Law Suite apartment with its own Kitchen, Laundry and Full Bathroom. The in-law suite is an open-space concept 650 sq/ft area, with its own front door, its own HVAC, and a Large Bedroom behind the Full Bath. In the Primary House, there is 1,100 finished sq/ft with a recently updated eat-in Kitchen, open to the Living Room, a very spacious Primary Bedroom, along with a Full Bath and 2nd main floor bedroom. There is a finished room in the basement, and behind that, a big unfinished area of the basement, ready for whatever you might want to do with it. Fully privacy fenced back yard, Covered front porch, covered back porch, THREE (3) CAR Garage, off-street & easy on-street parking. Above ground pool (easy to remove, if you don't want it) and we have yet to talk about the open lots surrounding this corner property. Oh, also, there is a Generac, automatic on-demand, natural gas generator. The Sidewalks new earlier this Spring (2026), Heating unit in the main house new in 2025. Natural Gas water heater also new in 2025. A/C for the main house, new as of 2021. HVAC unit for the apartment is new as of 2018. Asphalt Shingle Roofing, Siding and flashing are new as of 2016. In total, this is a Three (3) Bedroom, Two (2) Full Bath, 2100 finished sq/ft Ranch Home, with 3 car garage and an above gound pool, on a flat, private, corner lot.. Designed for for multi-generational or best friend shared living expenses.
Listing Information
Facts & Features
Location
Community Information
Architecture
Features & Amenities
Property Features
Square Footage
Tax & Financial Information
Schools
Whitehall-Coplay Middle School
Assigned school for this home
Whitehall High School
Assigned school for this home
Francis H Sheckler Elementary School
Innovative Arts Academy Charter School
Parkland High School
Colonel John Siegfried Elementary School
Medical Academy Charter School
Clarence M Gockley Elementary School
School ratings are provided for informational purposes only and are subject to change. Attendance boundaries are for reference only — contact the school or district directly to verify enrollment eligibility.
Historical Data
Price History
| Date | Event | Price |
|---|---|---|
| 08/11/2026 | Listed for sale | $399,900 |
Listed by Ben Baker · RE/MAX Unlimited Real Estate · 6108653131
Listing information provided exclusively for consumers' personal, non-commercial use and may not be used for any purpose other than to identify prospective properties consumers may be interested in purchasing. Information deemed reliable but not guaranteed by the MLS. The listing broker’s offer of compensation is made only to participants of the MLS where the listing is filed. Copyright 2026, Greater Lehigh Valley REALTORS. All rights reserved.
Last Updated: September 10, 2026 at 12:49 AM | Source: Greater Lehigh Valley REALTORS | MLS#: 782382

Similar Homes For Sale In Coplay Borough
 New Listing
Start Your Real Estate Journey
Whether you have questions about this listing, want to schedule a showing, or just want to talk through your options, Jeromy Dunn-Portella is here to help. Reach out and expect a response within one business day.
How can I help?
Jeromy Dunn-Portella is here to help. Reach out and expect a response within one business day.
Thanks — Jeromy Dunn-Portella will be in touch shortly.
Make A Plan For Your Purchase
Know what you can afford before you start shopping — then run the numbers on any home you have in mind.
How much house can I afford?
- Principal & interest
- Property taxes
- Homeowner's insurance
- HOA dues
If your monthly savings are applied to the loan principal.
Enter your income, debts, and down payment to see how much home you may qualify for. Estimates only — not a lending decision.
Want to know more?
Jeromy Dunn-Portella is here to help. Reach out and expect a response within one business day.
✓ Thanks — Jeromy Dunn-Portella will be in touch shortly.