
4106 Sycamore Dr
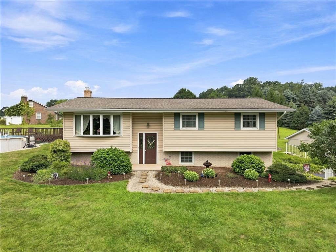
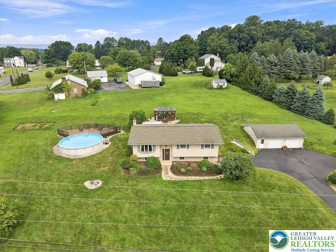
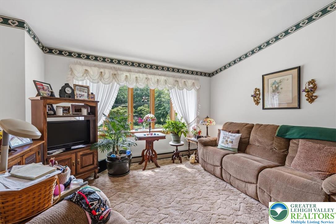
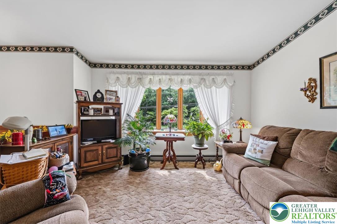
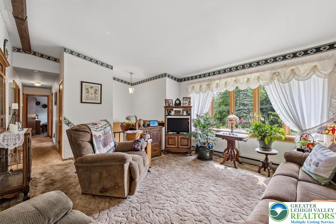
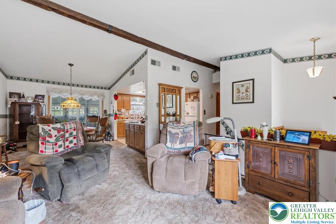
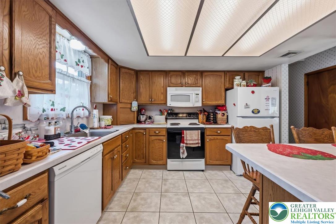
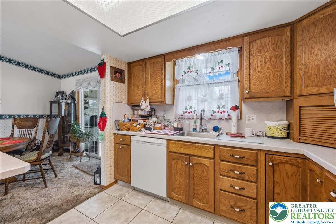
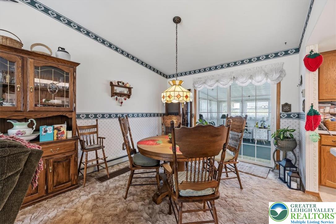
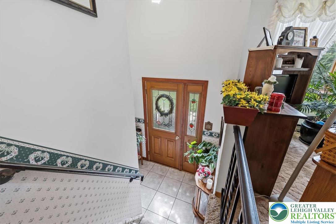
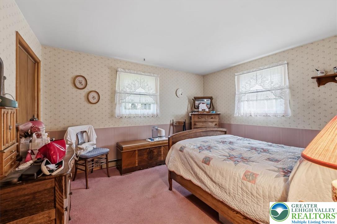
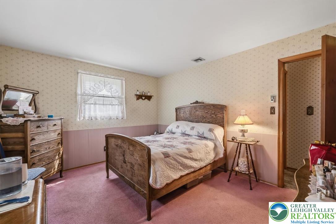
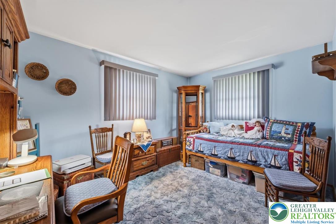
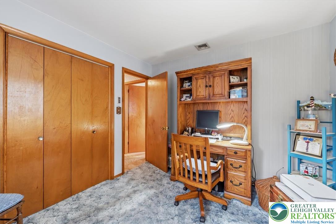
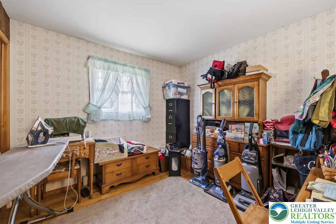
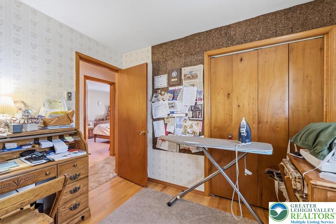
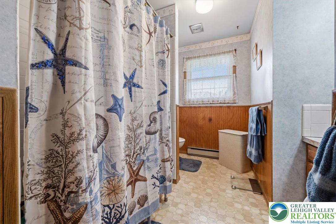
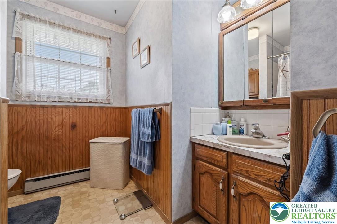
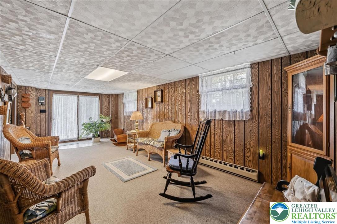
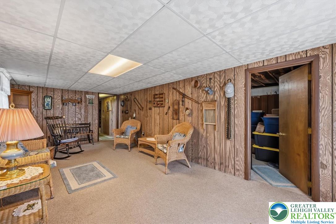
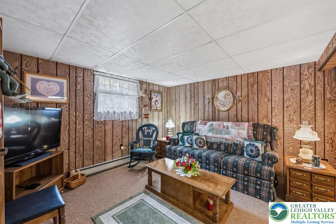
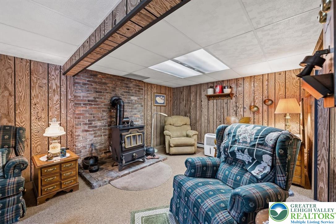
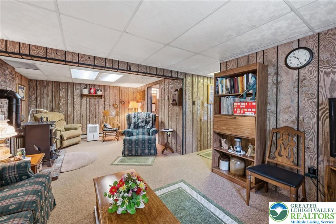
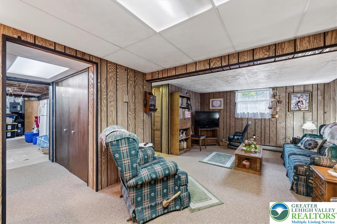
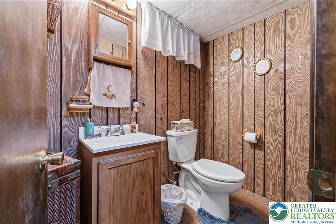
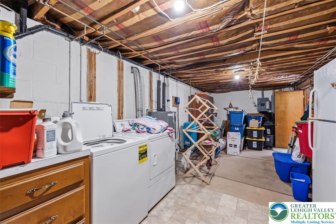
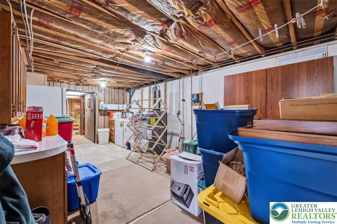
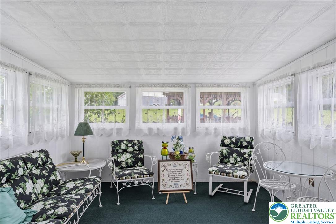
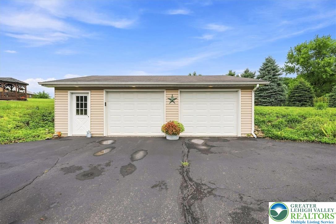
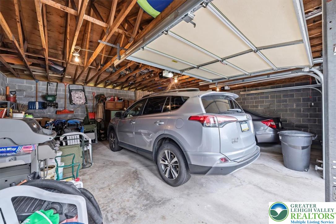
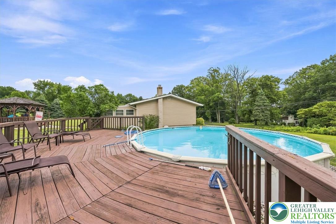
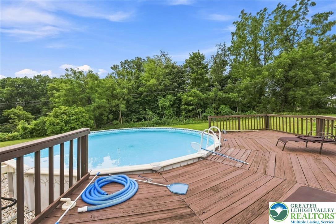
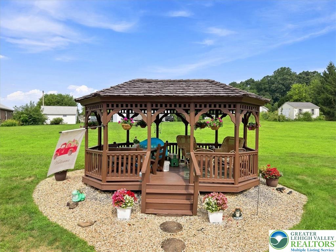
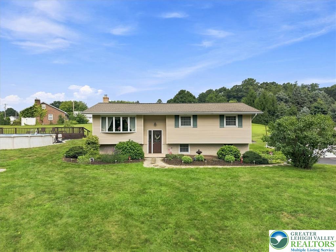
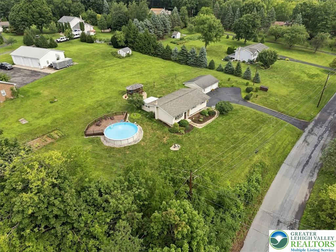
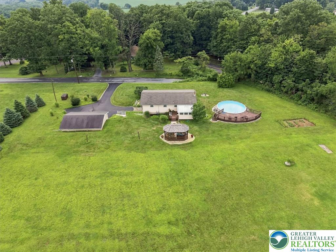
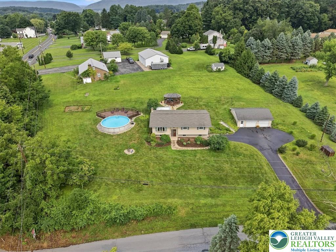
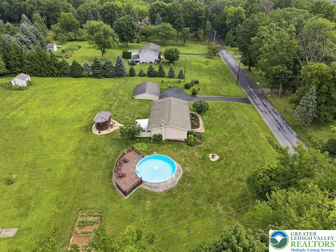
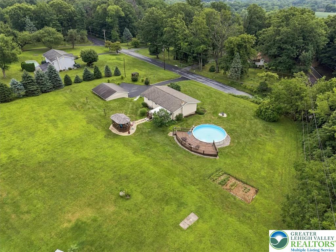
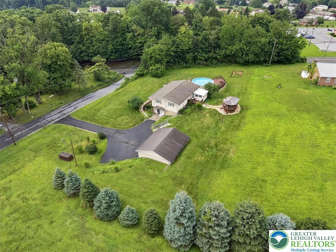
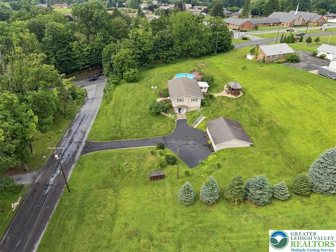
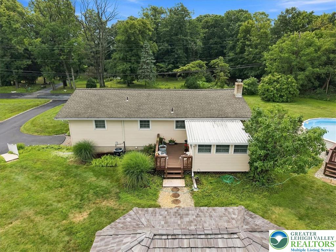
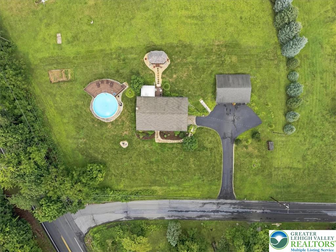
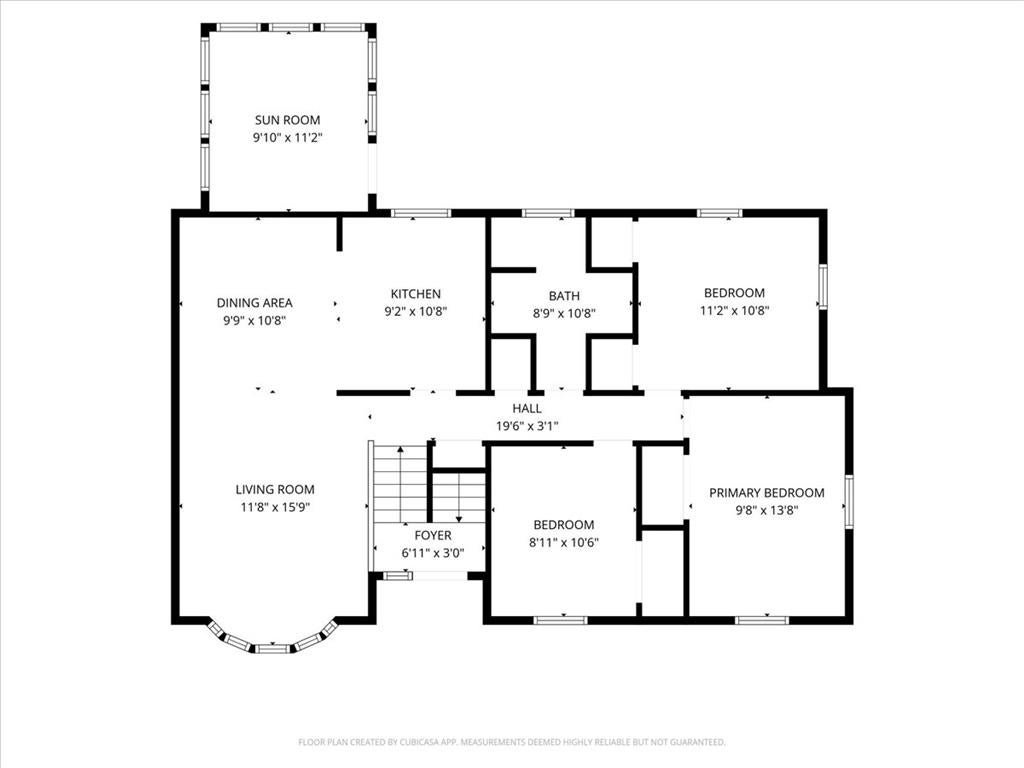
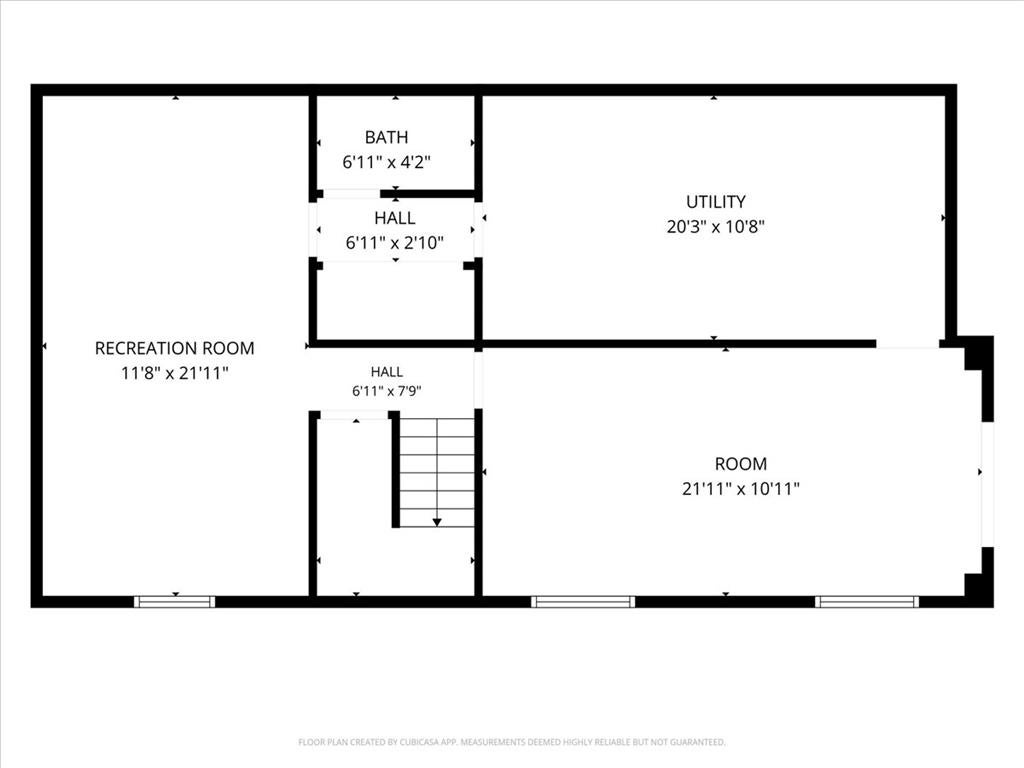
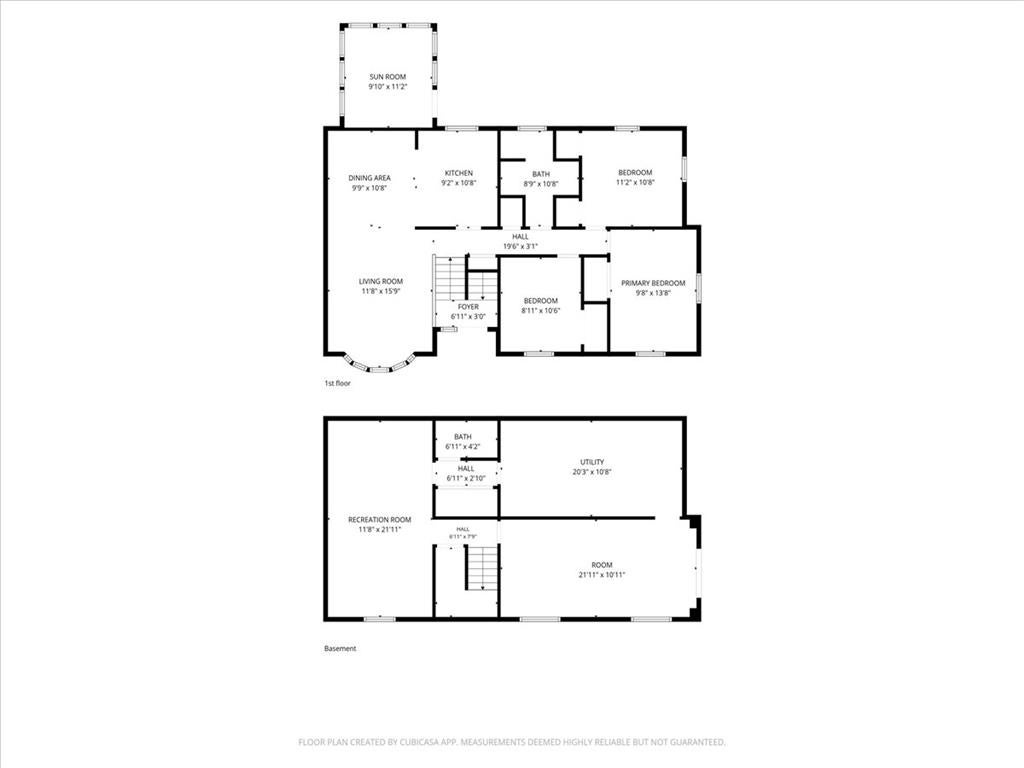
Set on approximately 0.68 acres in Lehigh Township, 4106 Sycamore Drive delivers something increasingly valuable: room to live, room to store, and room to use the property in more than one way. This three-bedroom bi-level combines a practical interior layout with an expansive yard, multiple living spaces, an enclosed sunroom/porch, outdoor amenities, and a substantial 720-square-foot detached two-car garage. Inside, the main level is bright and approachable. A large picture window fills the living room with natural light, while the adjoining dining area creates an easy connection between the living space and kitchen. The kitchen offers generous wood cabinetry, ample counter space, tile flooring, and a functional layout designed for everyday use. Sliding glass doors extend the space into the enclosed sunroom/porch, where walls of windows frame views of the backyard and create a natural transition between indoors and out. Three bedrooms are located together on the main level along with a full bath, giving the home a straightforward and efficient floor plan. The partially finished lower level adds another dimension to the property. A spacious recreation room provides flexibility for media, games, fitness, hobbies, or additional gathering space, while a separate family room is anchored by a freestanding coal stove set against a brick accent wall. A half bath adds convenience, and a separate unfinished laundry, utility, and storage area keeps the home's working spaces organized without sacrificing finished living area. Outside is where the property begins to separate itself. The level lot offers a broad rear yard with space for recreation, gardening, outdoor projects, or simply enjoying more distance between home and street. An above-ground pool with surrounding deck and a gazebo create additional outdoor spaces, while the paved driveway provides ample off-street parking. The detached 720-square-foot two-car garage is a significant part of the offering. With two overhead doors and additional interior space, it provides substantial capacity for vehicles, tools, equipment, storage, or hobby space while remaining separate from the main residence. The home is served by public water for household use, with an additional private well reported for exterior watering, adding another layer of utility to the property. 4106 Sycamore Drive is not about one oversized feature. Its value is in the combination: nearly seven-tenths of an acre, multiple living areas, an enclosed sunroom/porch, a partially finished lower level, pool and outdoor spaces, paved parking, and a detached garage with real usable scale. For buyers looking beyond a standard neighborhood lot and attached-garage floor plan, this Lehigh Township property offers space, function, and flexibility inside and out.
Listing Information
Facts & Features
Location
Community Information
Architecture
Features & Amenities
Property Features
Square Footage
Tax & Financial Information
Schools
Lehigh Elementary School
Assigned school for this home
Northampton Area High School
Assigned school for this home
Colonel John Siegfried Elementary School
Northern Lehigh Senior High School
Northern Lehigh Middle School
Slatington Elementary School
St John Neumann Regional School
School ratings are provided for informational purposes only and are subject to change. Attendance boundaries are for reference only — contact the school or district directly to verify enrollment eligibility.
Historical Data
Price History
| Date | Event | Price |
|---|---|---|
| 08/20/2026 | Listed for sale | $350,000 |
Listed by Connie A. Smith · Serhant Pennsylvania LLC · 6105108064
Listing information provided exclusively for consumers' personal, non-commercial use and may not be used for any purpose other than to identify prospective properties consumers may be interested in purchasing. Information deemed reliable but not guaranteed by the MLS. The listing broker’s offer of compensation is made only to participants of the MLS where the listing is filed. Copyright 2026, Greater Lehigh Valley REALTORS. All rights reserved.
Last Updated: August 24, 2026 at 9:26 PM | Source: Greater Lehigh Valley REALTORS | MLS#: 782427

Similar Homes For Sale In Lehigh Twp
Start Your Real Estate Journey
Whether you have questions about this listing, want to schedule a showing, or just want to talk through your options, Jeromy Dunn-Portella is here to help. Reach out and expect a response within one business day.
How can I help?
Jeromy Dunn-Portella is here to help. Reach out and expect a response within one business day.
Thanks — Jeromy Dunn-Portella will be in touch shortly.
Make A Plan For Your Purchase
Know what you can afford before you start shopping — then run the numbers on any home you have in mind.
How much house can I afford?
- Principal & interest
- Property taxes
- Homeowner's insurance
- HOA dues
If your monthly savings are applied to the loan principal.
Enter your income, debts, and down payment to see how much home you may qualify for. Estimates only — not a lending decision.
Want to know more?
Jeromy Dunn-Portella is here to help. Reach out and expect a response within one business day.
✓ Thanks — Jeromy Dunn-Portella will be in touch shortly.