
235 Bella Vista Dr
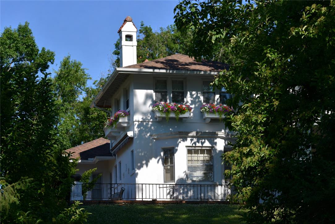
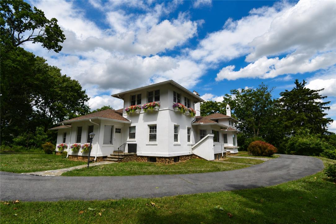
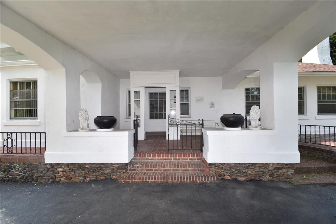
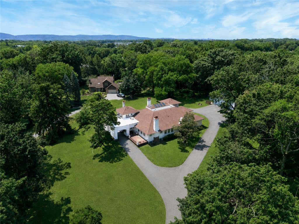
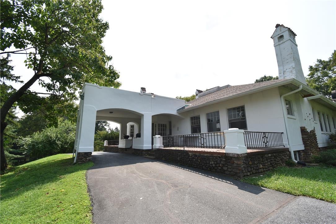
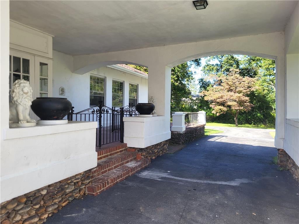
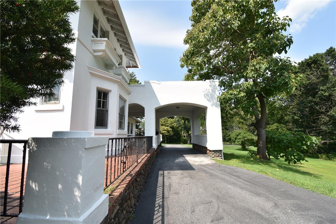
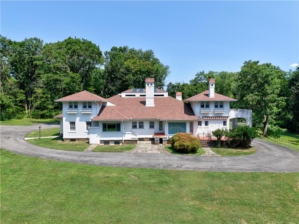
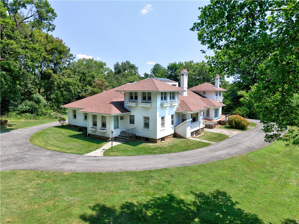
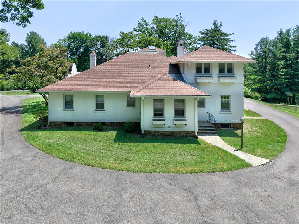
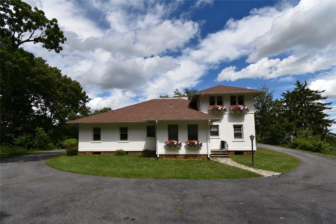
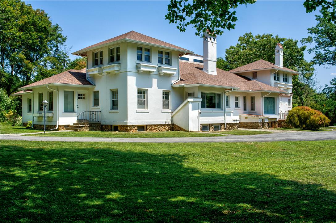
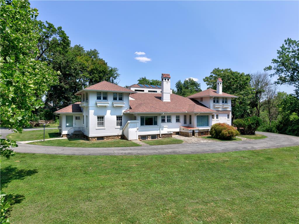
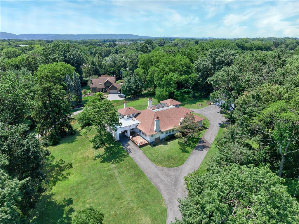
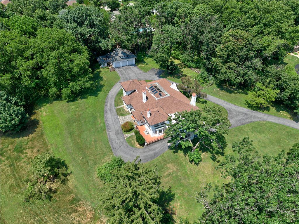
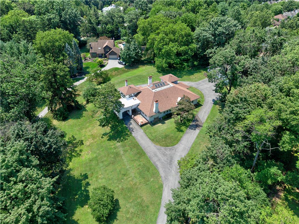
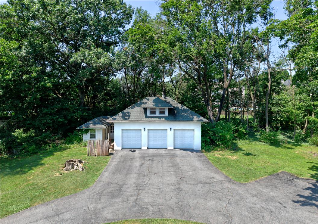
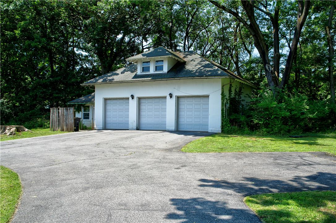
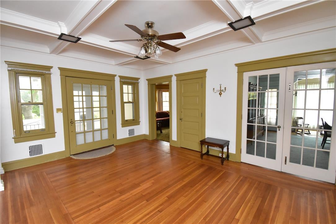
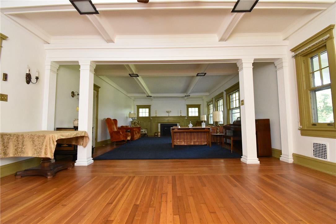
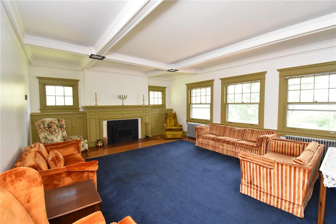
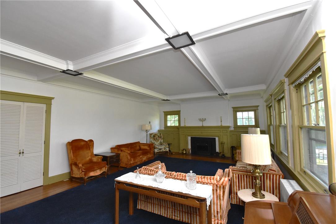
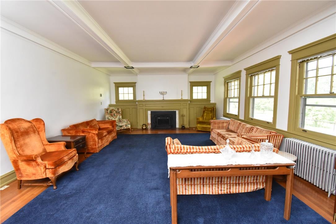
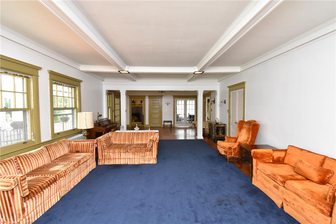
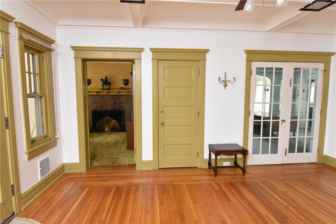
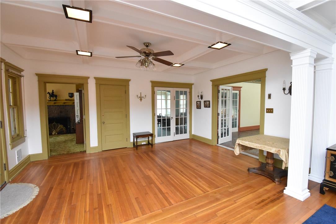
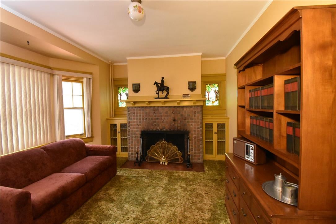
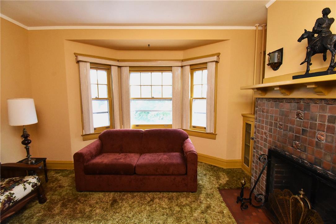
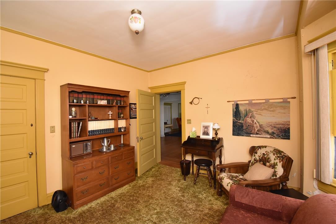
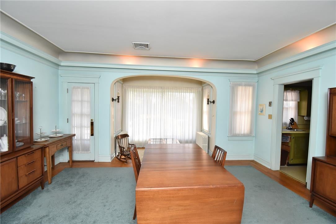
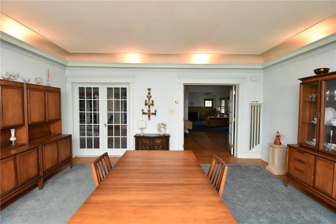
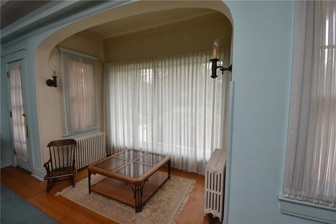
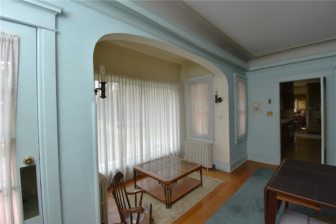
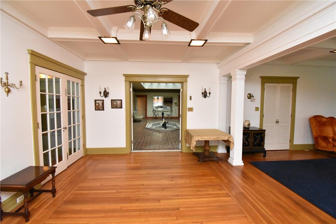
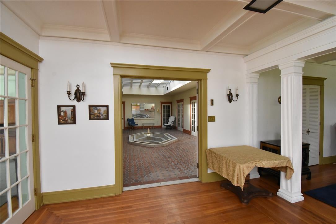
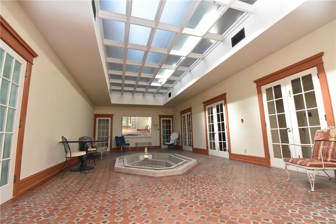
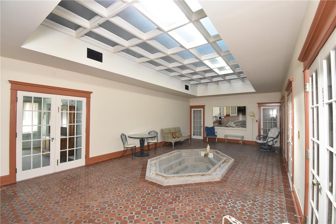
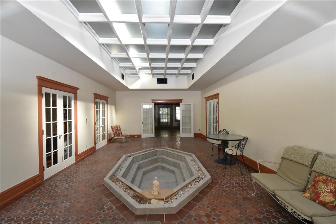
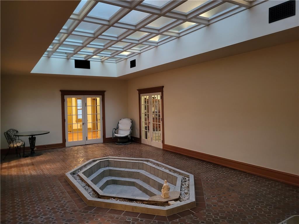
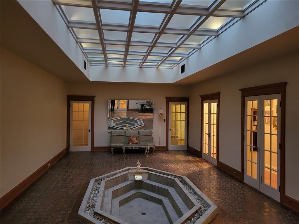
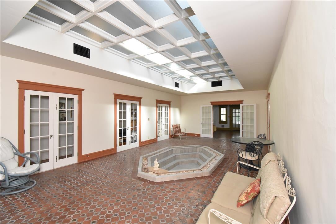
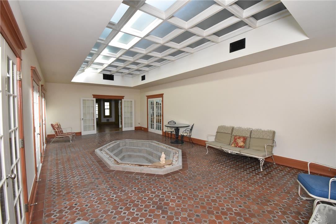
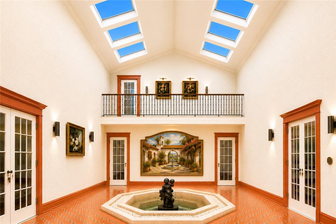
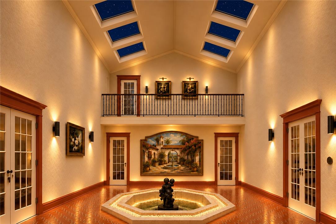
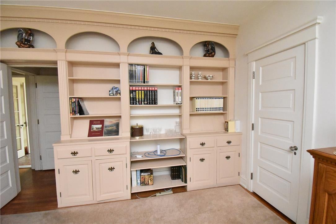
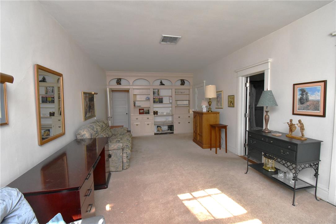
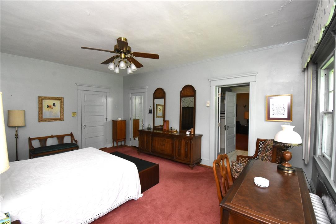
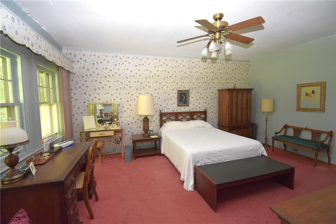
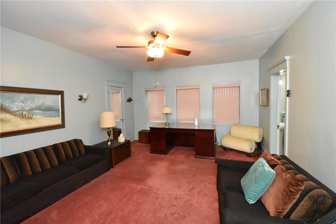
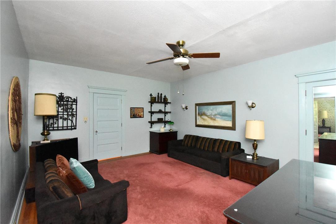
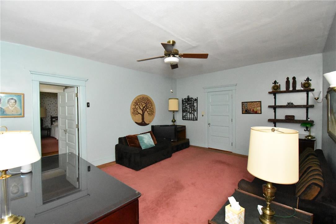
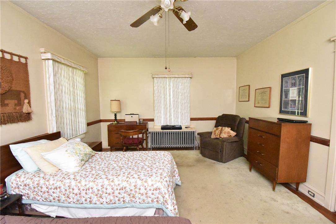
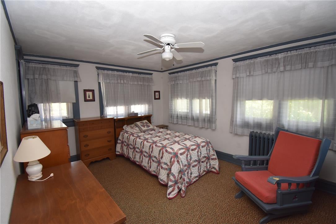
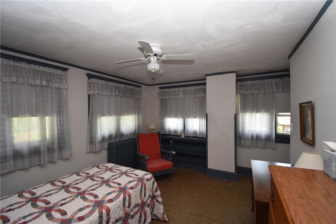
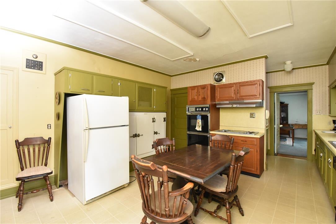
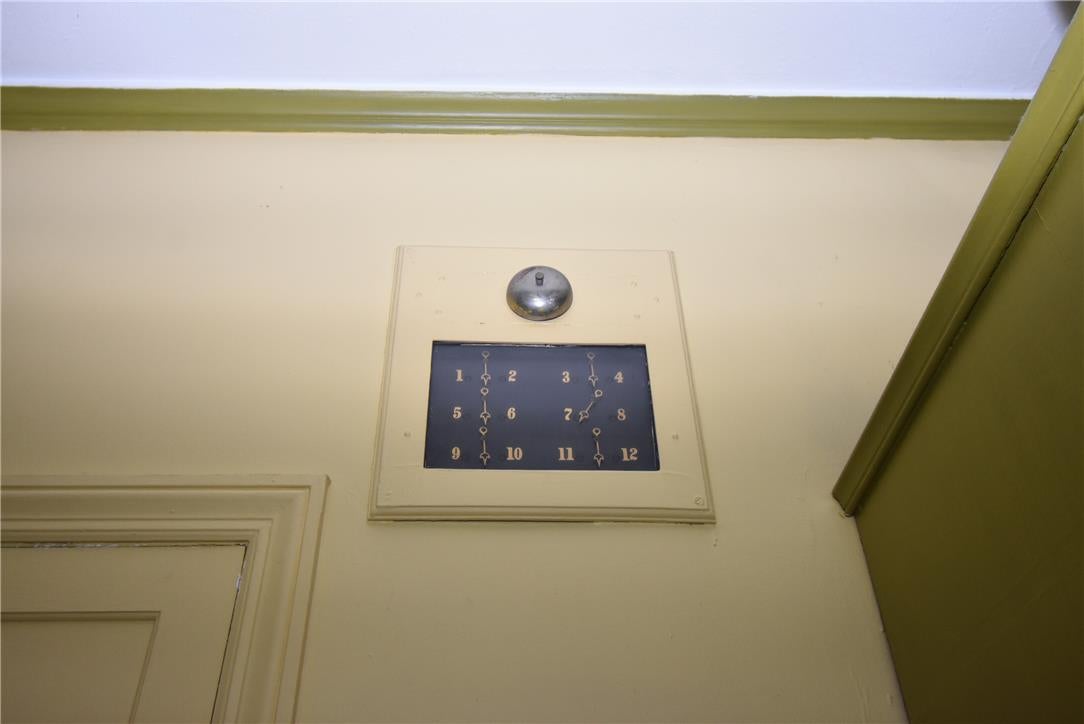
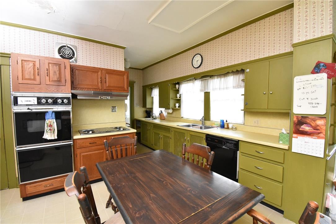
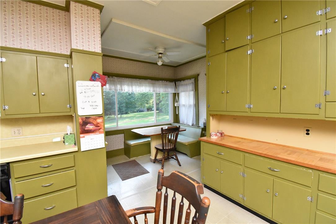
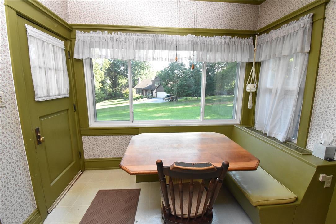
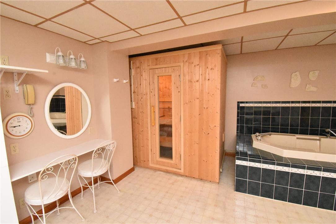
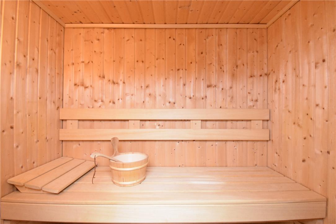
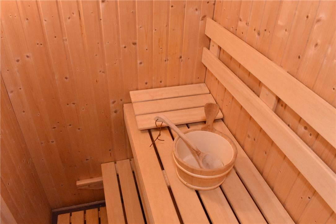
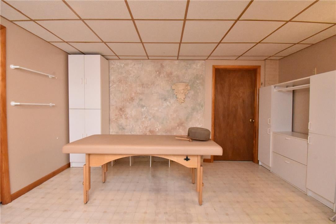
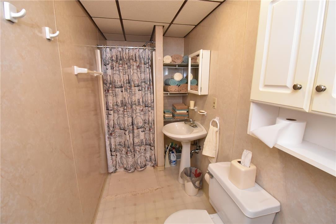
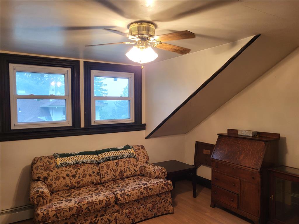
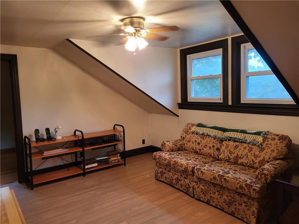
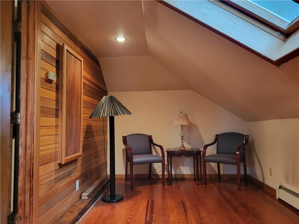
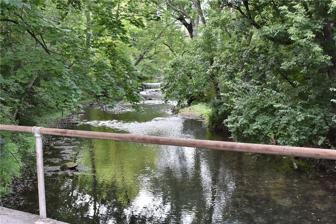
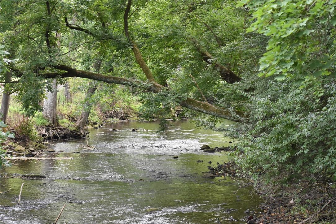
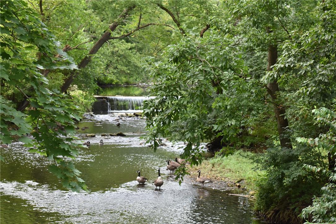
Built in 1929, this distinctive Mission Revival-style manor home presents a rare opportunity to restore and reimagine an extraordinary residence in Bella Vista Acres, an enclave of just 13 homes nestled near the Monocacy Creek amid mature trees and abundant wildlife. Set on 1.7 acres and offering approximately 4,800 square feet of above-grade living space, the property combines remarkable scale, architectural character and a legacy of gracious entertaining. A circular driveway extending around the home provides convenient access to the residence and detached 3-car garage, which includes a half bath and an apartment above with a full bath. A dramatic 20' x 24' covered portico creates a memorable sense of arrival with broad Mission-style arches, wrought-iron gates and railings, tile flooring and stone accents, while its generous proportions provide space for outdoor seating. Inside, the 17' x 27' living room features a grand fireplace, decorative beamed ceiling and substantial architectural millwork, while the formal dining room is highlighted by an elegant arched window alcove. An inviting den with adjacent half bath features a fireplace framed by built-in glass-front cabinetry and colorful stained-glass windows, creating a character-rich retreat equally suited to a library or home office. At the heart of the home is an extraordinary 16' x 32' interior courtyard, reflecting a home designed with entertaining in mind. Spanish-style tile flooring, a center fountain and dramatic coffered glass ceiling illuminated by eight skylights create a space unlike almost any other. Three second-floor windows overlook the courtyard, creating an intriguing connection between the two levels. Imagine transforming this remarkable space into a spectacular two-story skylit great room—see the AI concept rendering and explore the possibilities with your architect. The generously sized main kitchen provides an exceptional footprint for redesign while preserving fascinating reminders of the home's 1929 origins, including a vintage built-in refrigerator, original 12-position call annunciator and adjoining butler's pantry. The home's tradition of entertaining continues downstairs, where a remarkable 16' x 38' banquet/entertainment hall with fireplace was used for hosting gatherings and is conveniently served by an adjoining second kitchen. The lower level also includes a wine cellar, sauna room adjacent to a full bath, multiple utility rooms and a cedar closet. Adding another distinctive element are two second floor “tower rooms,” positioned separately at the east and west ends of the home and accessed independently from the first floor. Used as bedrooms, these secluded spaces offer a serene, peaceful retreat with appealing views and a sense of privacy from the rest of the residence. Explore this great opportunity to preserve a distinctive piece of 1929 architecture while creating an extraordinary home for the next generation. Stay tuned for more photos!
Listing Information
Facts & Features
Location
Community Information
Architecture
Features & Amenities
Property Features
Square Footage
Tax & Financial Information
Schools
Asa Packer Elementary School
Assigned school for this home
Nitschmann Middle School
Assigned school for this home
Northeast Middle School
Lehigh Valley Academy Regional Charter School
James Buchanan Elementary School
Liberty High School
William Penn Elementary School
Hanover Elementary School
School ratings are provided for informational purposes only and are subject to change. Attendance boundaries are for reference only — contact the school or district directly to verify enrollment eligibility.
Historical Data
Price History
| Date | Event | Price |
|---|---|---|
| 08/14/2026 | Listed for sale | $825,000 |
Listed by Jon Wilcox · BHHS Fox & Roach Bethlehem · 6108650033
Listing information provided exclusively for consumers' personal, non-commercial use and may not be used for any purpose other than to identify prospective properties consumers may be interested in purchasing. Information deemed reliable but not guaranteed by the MLS. The listing broker’s offer of compensation is made only to participants of the MLS where the listing is filed. Copyright 2026, Greater Lehigh Valley REALTORS. All rights reserved.
Last Updated: October 16, 2026 at 4:13 PM | Source: Greater Lehigh Valley REALTORS | MLS#: 782755

Similar Homes For Sale In Bethlehem City
Start Your Real Estate Journey
Whether you have questions about this listing, want to schedule a showing, or just want to talk through your options, Jeromy Dunn-Portella is here to help. Reach out and expect a response within one business day.
How can I help?
Jeromy Dunn-Portella is here to help. Reach out and expect a response within one business day.
Thanks — Jeromy Dunn-Portella will be in touch shortly.
Make A Plan For Your Purchase
Know what you can afford before you start shopping — then run the numbers on any home you have in mind.
How much house can I afford?
- Principal & interest
- Property taxes
- Homeowner's insurance
- HOA dues
If your monthly savings are applied to the loan principal.
Enter your income, debts, and down payment to see how much home you may qualify for. Estimates only — not a lending decision.
Want to know more?
Jeromy Dunn-Portella is here to help. Reach out and expect a response within one business day.
✓ Thanks — Jeromy Dunn-Portella will be in touch shortly.